
3047 Errington Avenue,Sudbury Remote Area, ON P0M 1L0
Sudbury Remote Area, ON P0M 1L0

Description
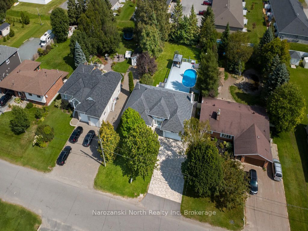
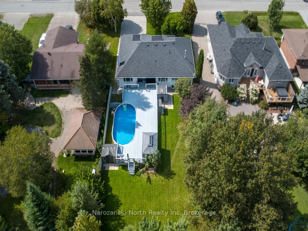
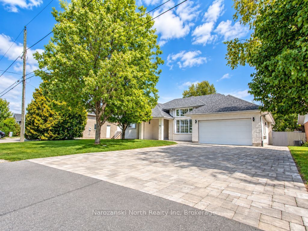
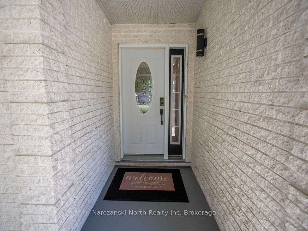
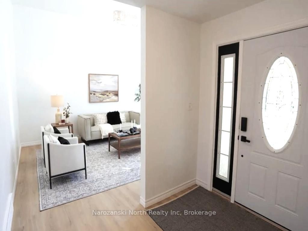
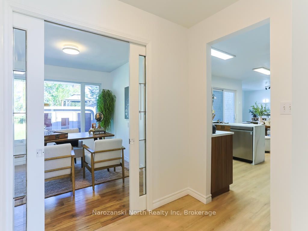
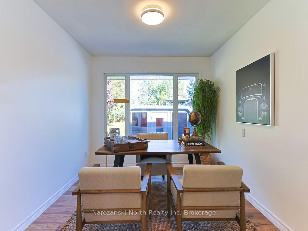
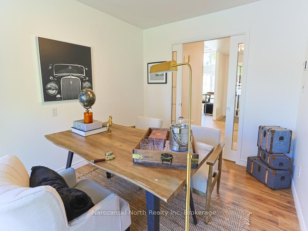
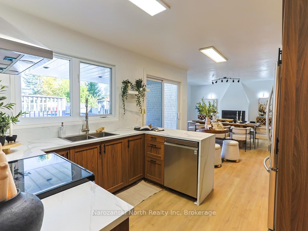
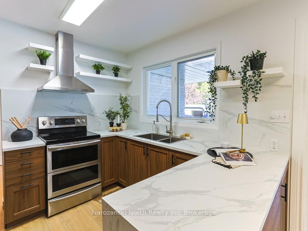
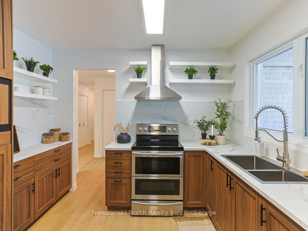
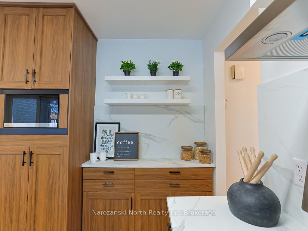
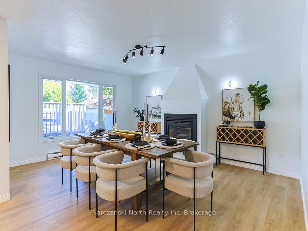
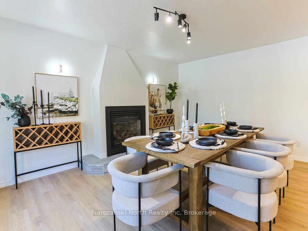
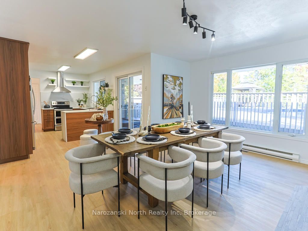
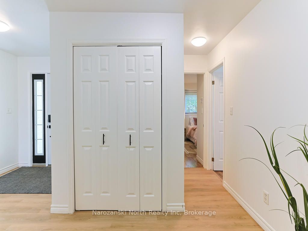
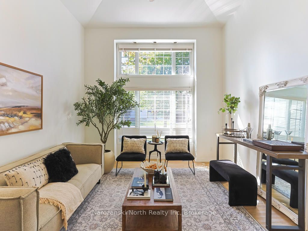
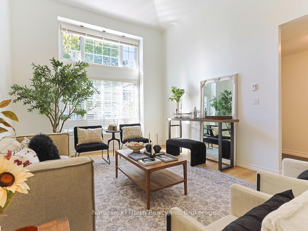
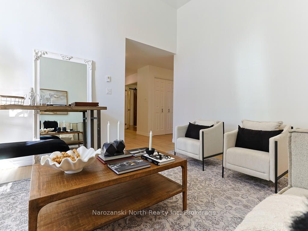
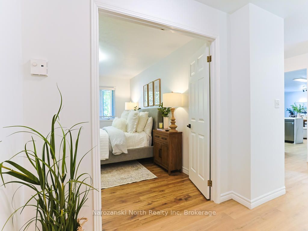
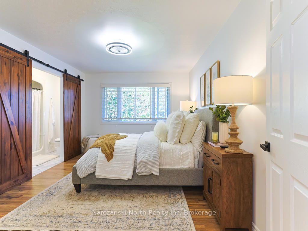
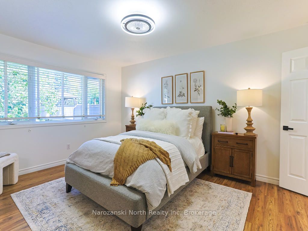
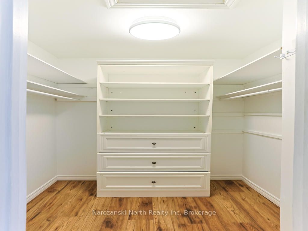
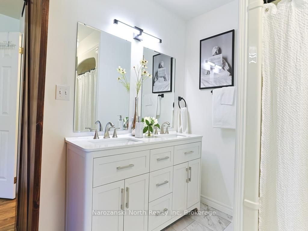
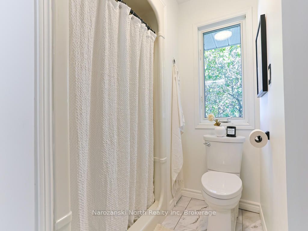
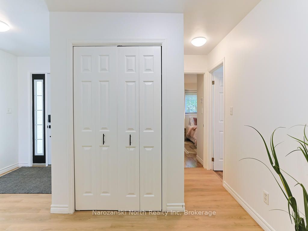
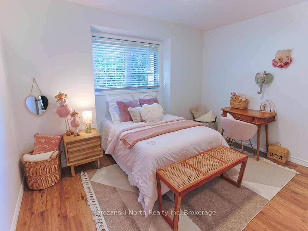
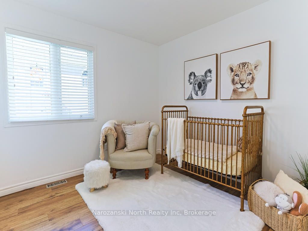
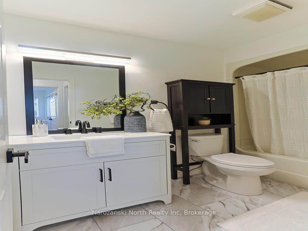
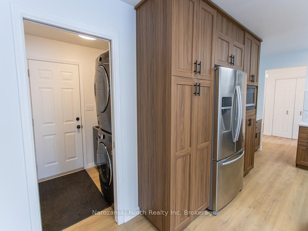
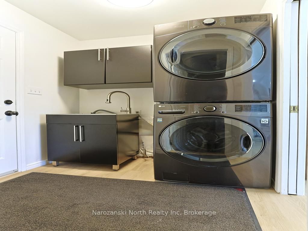
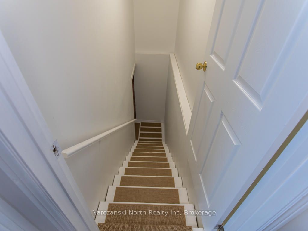
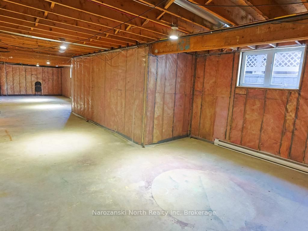
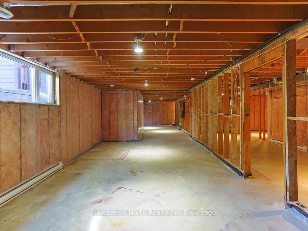
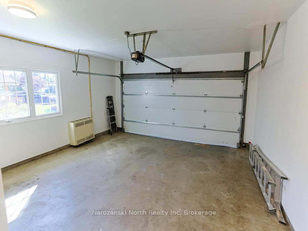
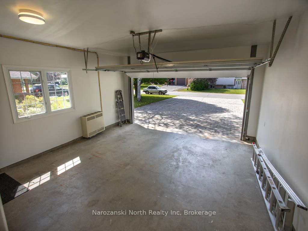
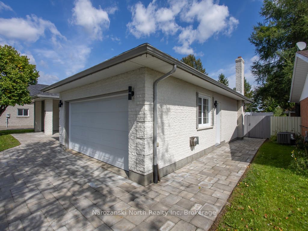
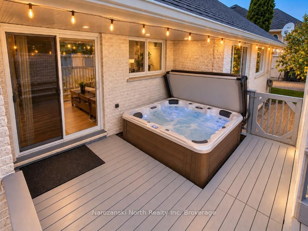
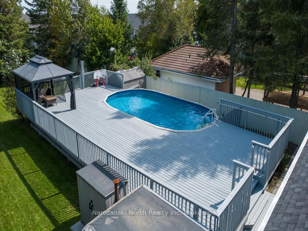
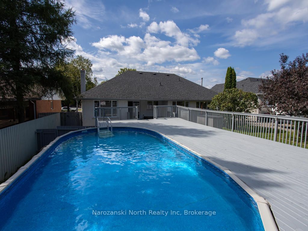
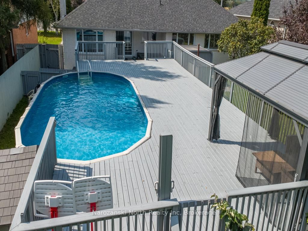
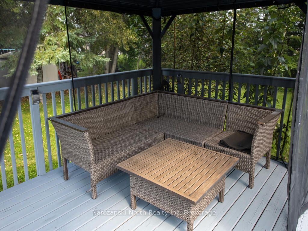
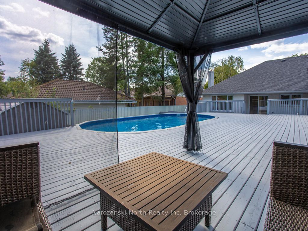
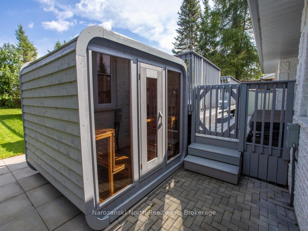
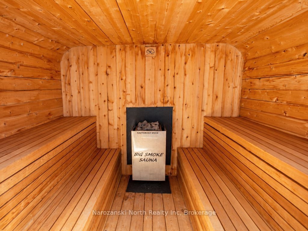
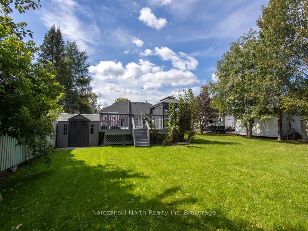
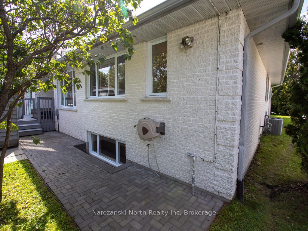
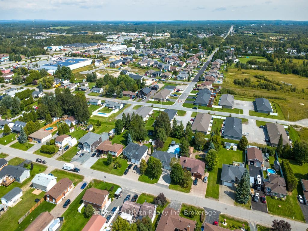
DEAL FELL THRU... BACK ON THE MARKET. Welcome home to this custom-built 3-bedroom, 2-full-bathroom residence, offering just under 1,900 sq. ft. per level and a wonderful combination of space, comfort and modern updates. From the moment you arrive, this home makes an impression. A beautiful lock-stone driveway leads to a distinctive exterior finished in white quartz stone with silica white sand mortar, while mature trees add shade, privacy and an established feel. Step inside to a fresh, bright and move-in-ready home. Expansive windows fill the interior with natural light, while the impressive living room features high ceilings, generous windows and new wide-plank flooring. At the heart of the home is a new kitchen with modern appliances and contemporary finishes. The large dining room is ideal for family dinners and entertaining, complete with a romantic gas fireplace adding warmth and ambience. The primary suite offers a walk-in closet and modern ensuite with double sinks. Two additional bedrooms, another full bathroom and a dedicated office-also suitable as a guest bedroom-complete the main level. The lower level features impressive high ceilings and incredible potential to create additional living space tailored to your lifestyle-family room, games room, gym, office or guest retreat. Outside, the property truly comes alive. Enjoy summer days around the above-ground pool, relax in the hot tub or sauna, and entertain across the generous decking. The large yard offers plenty of room for children, pets, gardens and gatherings. Situated on Errington Avenue in Chelmsford, you're minutes from everyday services and amenities while enjoying the space and privacy of a mature neighborhood. Bright. Spacious. Updated. Designed for living and entertaining. This is more than a place to live-it's a place you'll look forward to coming home to. Just scratching the surface, visit my website for more info
Details
| MLS # | X14112514 |
|---|---|
| Listing Type | For Sale |
| Style | Condominium |
| Sub-Type | Resale |
| Status | New |
| Year | 0 |
| Days On Site | 12 |
| Listing Provided By | Narozanski North Realty Inc | X14112514 547600 |
Features
| Bed(s) | 4 |
|---|---|
| Bath(s) | 2 |
| Garage | 2 |
| Basement | Y |
| Pool | Yes |
| Acreage | 0.33 |
Interior
| Interior Features | Carpet Free, Primary Bedroom - Main Floor, Sauna, Storage |
|---|---|
| Cooling | Central Air |
| Heat Source | Gas |
| Fireplace Features | Natural Gas |
| Fireplace Yes / No | Yes |
Exterior
| Exterior Features | Deck, Year Round Living |
|---|---|
| Roof | Asphalt Shingle |
| Foundation Details | Concrete, Block |
| Construction Materials | Brick |
Parking
| Garage Yes / No | Yes |
|---|---|
| Parking Features | Private Double |
Utilities
| Sewer | Sewer |
|---|
Taxes
| Tax Annual Amount | 6975 |
|---|---|
| Tax Legal Description | PCL 28656 SEC SWS SRO; PT LT 2 CON 2 BALFOUR PT 27, SR3128 EXCEPT PT 1, 53R11449; S/T LT100987, LT145888; GREATER SUDBURY |
| Tax Year | 2026 |
Area Information
| Province | ON |
|---|---|
| County | Sudbury |
| City | Sudbury Remote Area |
| Postal Code | P0M 1L0 |
| Listing VS Median (in P0M 1L0) | |
Price: $699,000 low | high Med: $0 On site: 12 low | high Med: | |
Request a showing
Request a showing
Contact
Learn More About This Property

| Province | ON |
|---|---|
| County | Sudbury |
| City | Sudbury Remote Area |
| Postal Code | P0M 1L0 |
| Listing VS Median (in P0M 1L0) | |
Price: $699,000 low | high Med: $0 On site: 12 low | high Med: | |
