
317 Kanashtage Terrace,Orleans - Cumberland and Area, ON K4A 5K1
Orleans - Cumberland and Area, ON K4A 5K1

Description
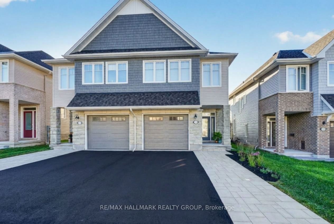
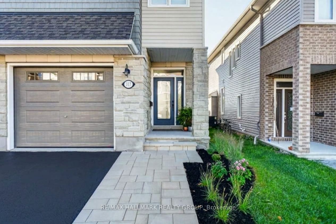
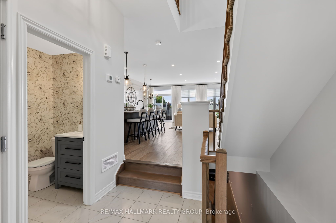
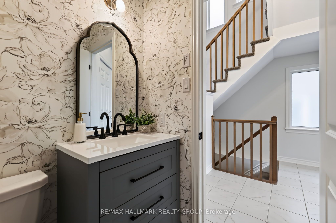
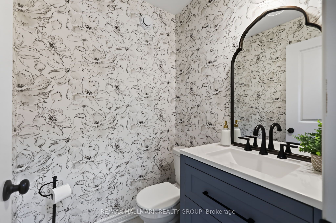
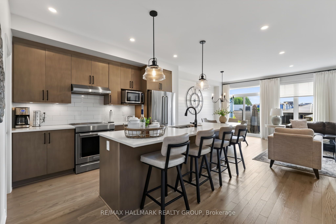
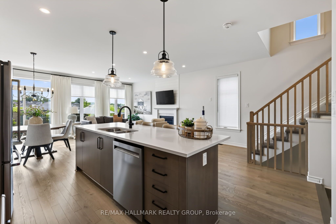
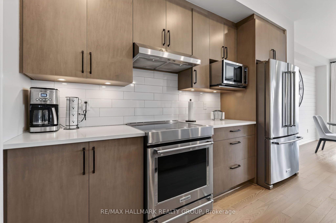
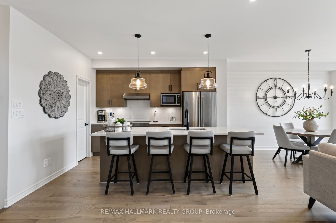
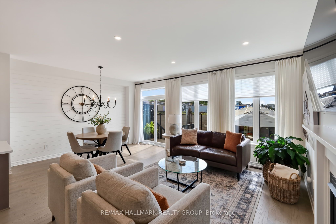
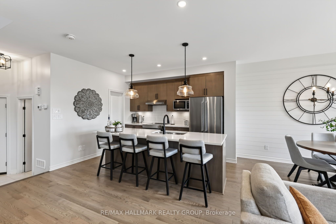
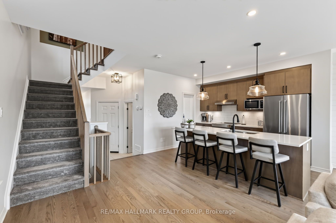
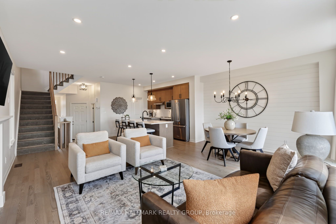
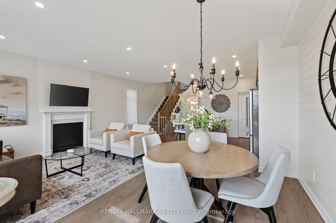
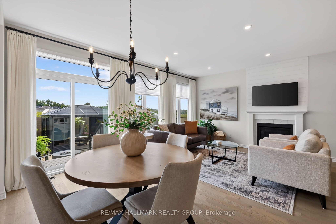
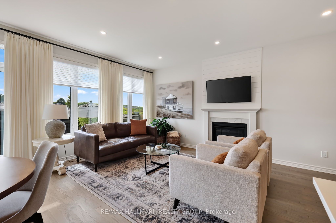
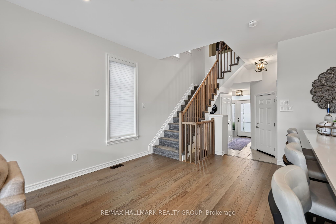
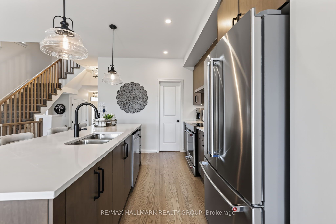
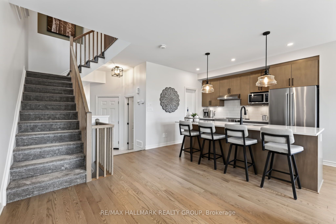
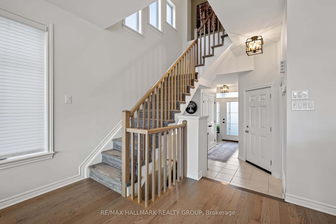
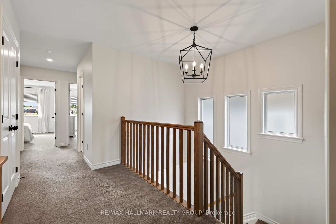
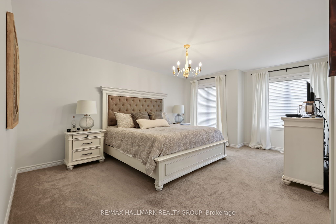
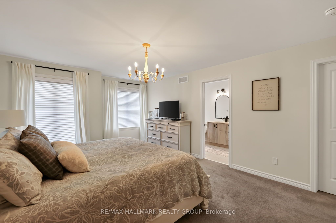
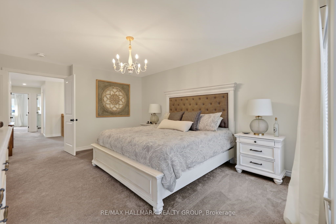
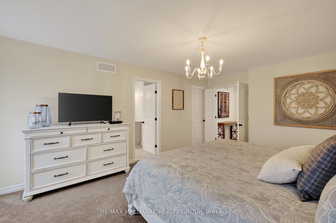
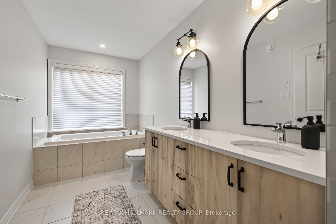
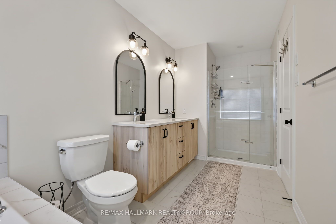
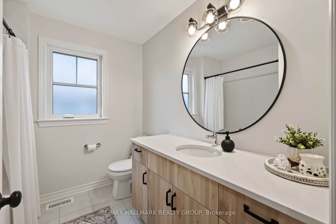
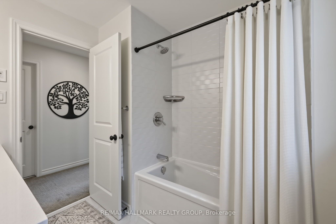
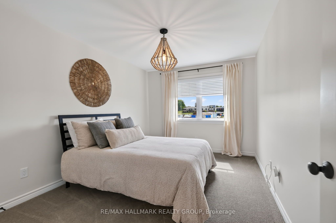
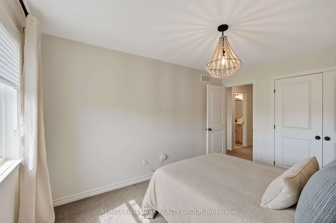
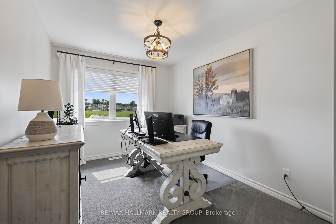
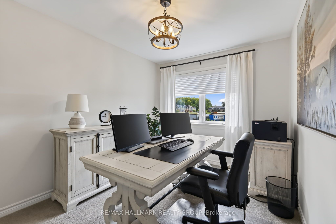
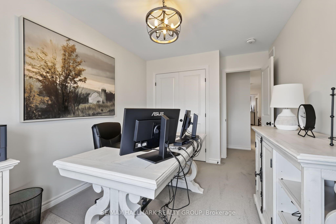
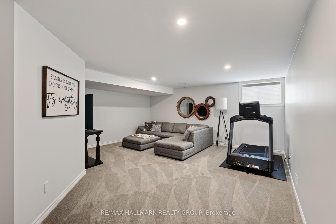
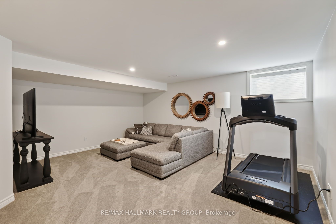
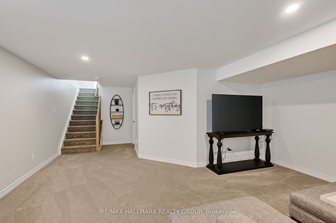
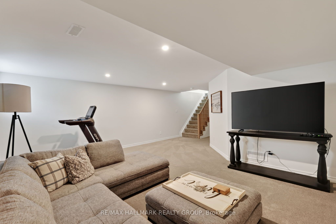
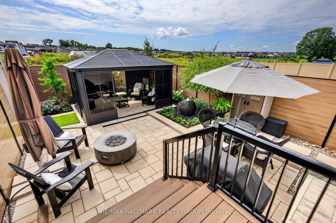
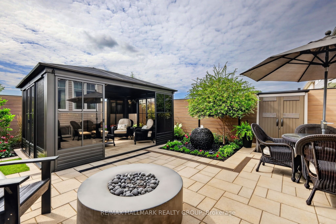
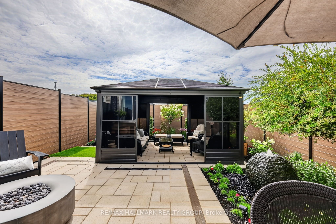
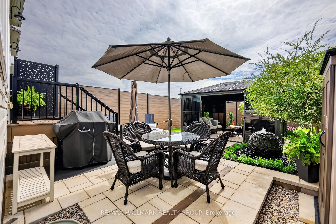
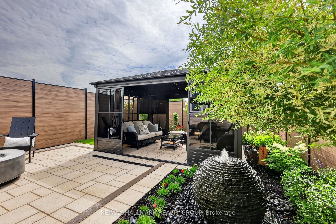
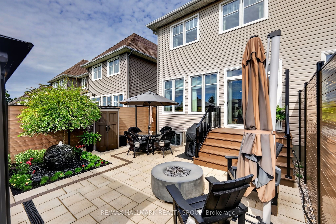
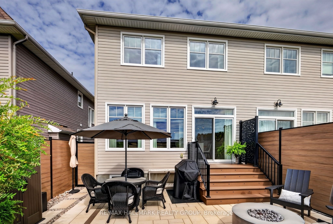
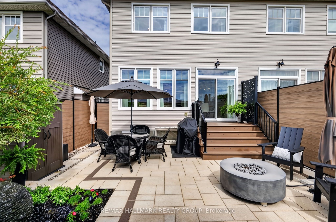
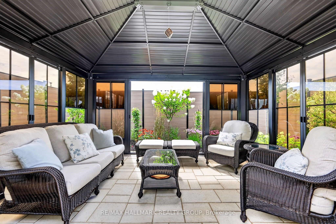
Welcome to 317 Kanashatage Terrace! Nestled in Orleans' highly sought-after, family-friendly community of Cardinal Creek, this stunning 3-bedroom, 3-bathroom semi-detached home is packed with quality upgrades throughout. The main level boasts a bright, open-concept design flooded with natural light and refined finishes. At the heart of the home is a sleek, upgraded modern kitchen featuring premium fixtures, rich cabinetry, a convenient pantry, and ample counter space ideal for everyday family life and entertaining. Upstairs, you will find the three generous bedrooms, including a serene primary retreat complete with a private ensuite bath. The fully finished basement provides additional versatile living space, perfect for a family room, home office, or recreation area. Excellent curb appeal welcomes you with an extended driveway offering additional parking. Step out back into your private oasis: a magnificent backyard showcase with extensive, professional landscaping and custom hardscaping built for effortless outdoor relaxation. Unbeatable location close to parks, top-rated schools, nature trails, and LRT access. Move-in-ready elegance at its finest!
Details
| MLS # | X14101954 |
|---|---|
| Listing Type | For Sale |
| Style | House |
| Sub-Type | Resale |
| Status | New |
| Year | 0 |
| Days On Site | 13 |
| Listing Provided By | RE/MAX HALLMARK REALTY GROUP | X14101954 504302 |
Features
| Bed(s) | 3 |
|---|---|
| Bath(s) | 3 |
| Garage | 1 |
| Basement | Y |
| Story(s) | 2 |
| Acreage | 0.06 |
Interior
| Interior Features | Auto Garage Door Remote |
|---|---|
| Cooling | Central Air |
| Heat Source | Gas |
| Fireplace Features | Natural Gas |
| Fireplace Yes / No | Yes |
Exterior
| Exterior Features | Landscaped, Landscape Lighting, Deck, Patio |
|---|---|
| Roof | Asphalt Shingle |
| Foundation Details | Poured Concrete |
| Construction Materials | Stone, Vinyl Siding |
| Security Features | Smoke Detector |
Parking
| Garage Yes / No | Yes |
|---|---|
| Parking Features | Lane |
Utilities
| Sewer | Sewer |
|---|
Taxes
| Tax Annual Amount | 4884.89 |
|---|---|
| Tax Legal Description | PART BLOCK 114, PLAN 4M1664 PART 1, 4R34731 SUBJECT TO AN EASEMENT AS IN OC2268186 TOGETHER WITH AN EASEMENT OVER PART BLOCK 114, PLAN 4M1664 PART 2, 4R34731 AS IN OC2587101 SUBJECT TO AN EASEMENT IN FAVOUR OF PART BLOCK 114, PLAN 4M1664 PART 2, 4R34731 AS IN OC2587101 SUBJECT TO AN EASEMENT FOR ENTRY AS IN OC2646952 CITY OF OTTAWA |
| Tax Year | 2026 |
Area Information
| Province | ON |
|---|---|
| County | Ottawa |
| City | Orleans - Cumberland and Area |
| Postal Code | K4A 5K1 |
| Area | 1110 Camelot |
| Listing VS Median (in K4A 5K1) | |
Price: $774,900 low | high Med: $0 On site: 13 low | high Med: | |
Request a showing
Request a showing
Contact
Learn More About This Property

| Province | ON |
|---|---|
| County | Ottawa |
| City | Orleans - Cumberland and Area |
| Postal Code | K4A 5K1 |
| Area | 1110 Camelot |
| Listing VS Median (in K4A 5K1) | |
Price: $774,900 low | high Med: $0 On site: 13 low | high Med: | |
