
318 Richmond Street W 3001,Toronto C01, ON M5V 0B4
Toronto C01, ON M5V 0B4

Description
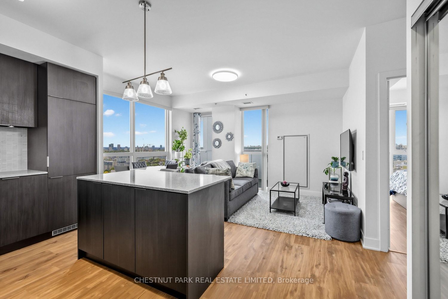
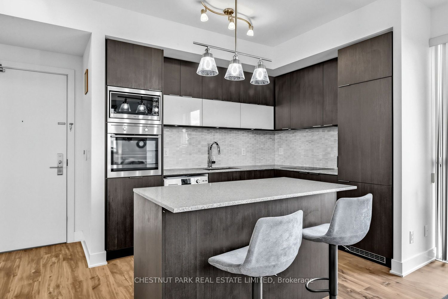
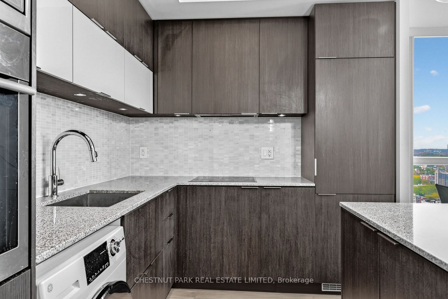
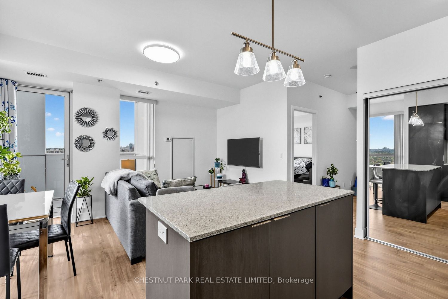
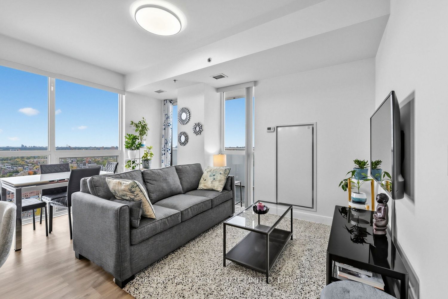
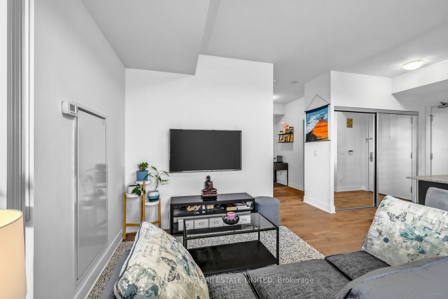
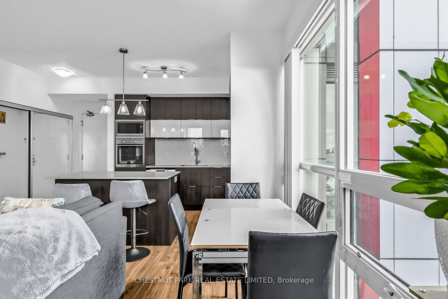
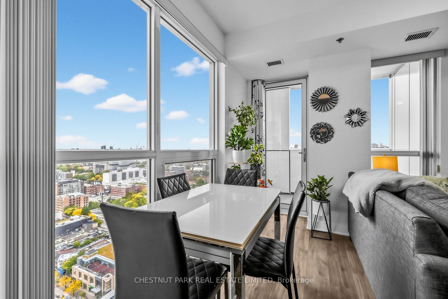
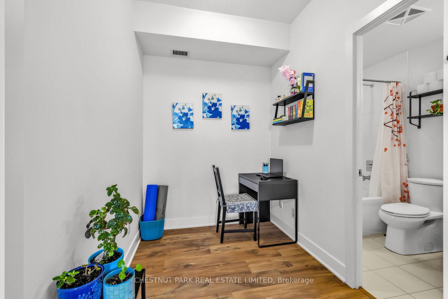
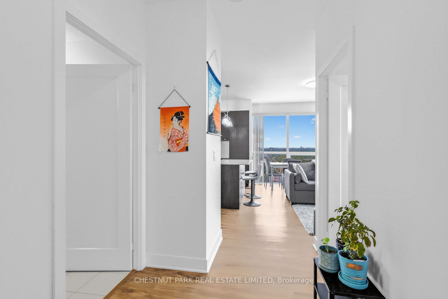
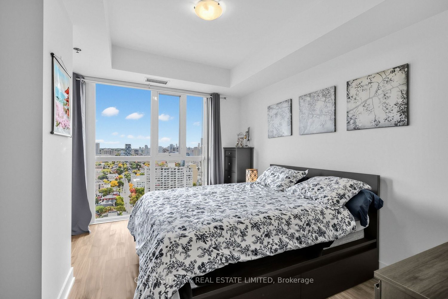
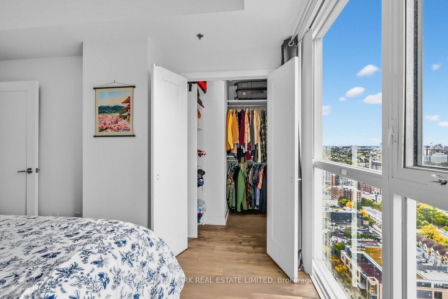
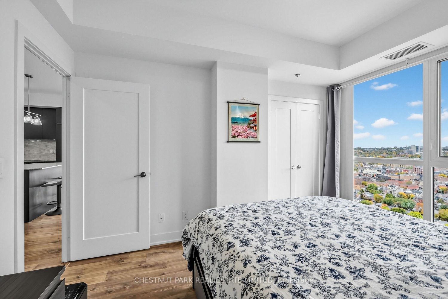
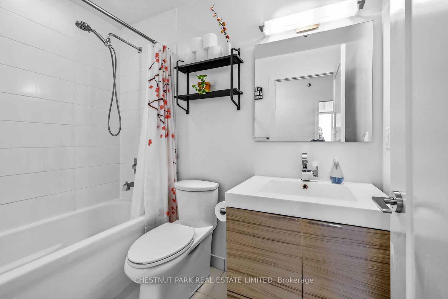
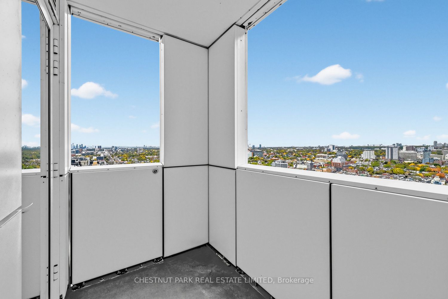
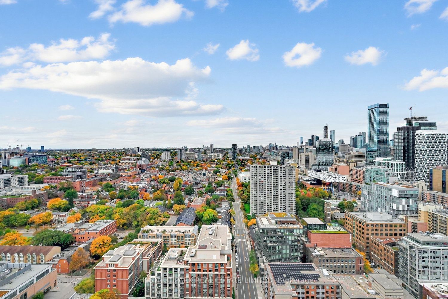
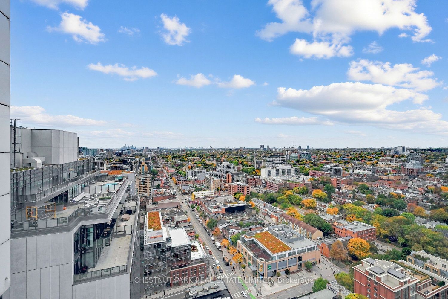
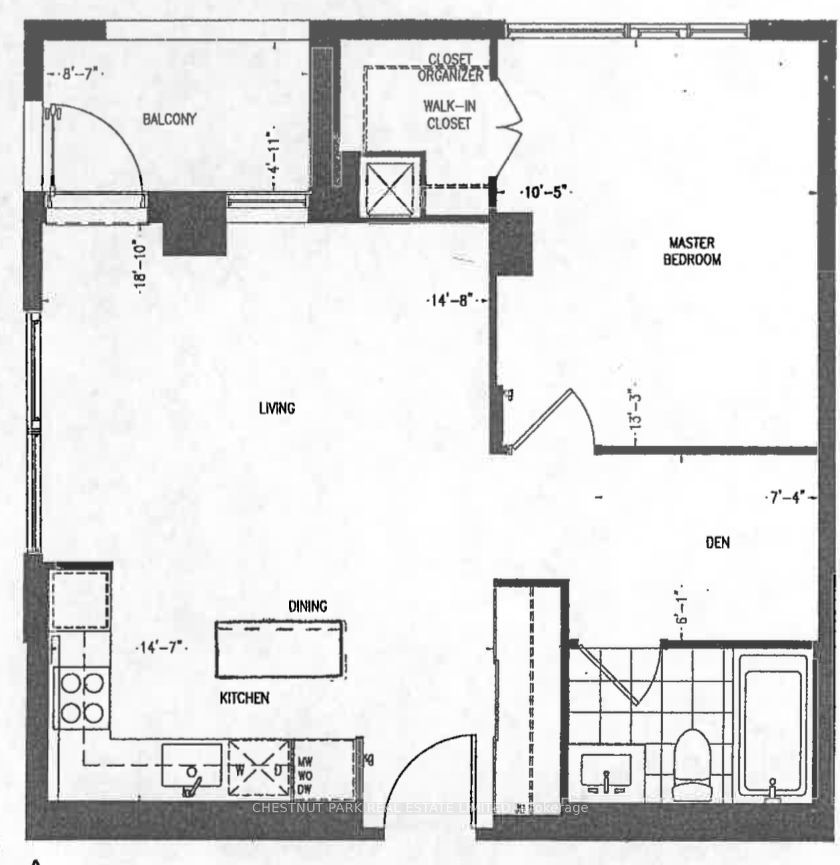
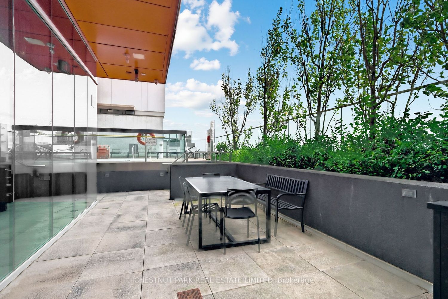
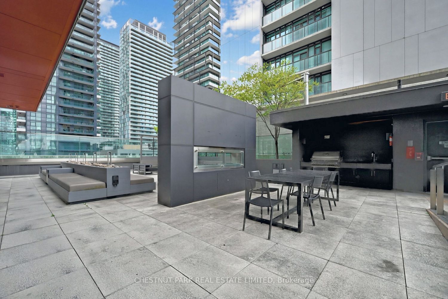
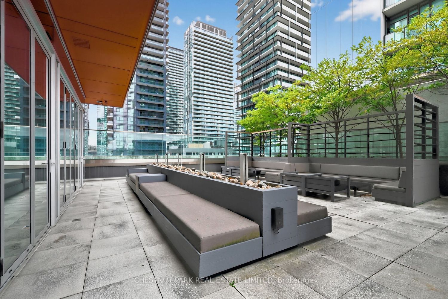
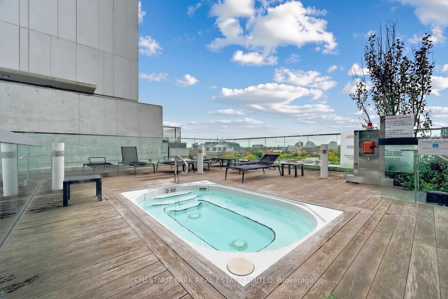
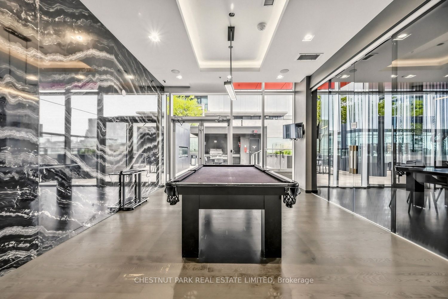
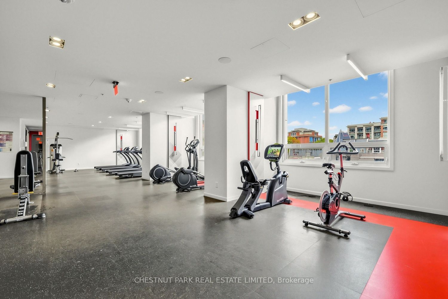
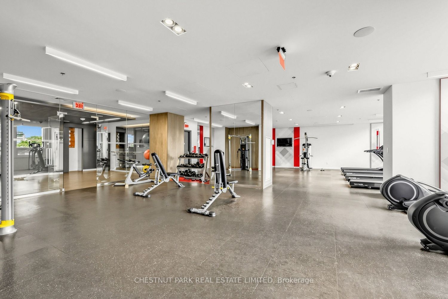
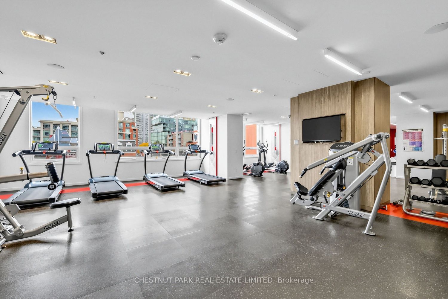
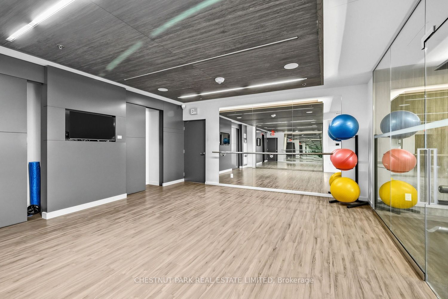
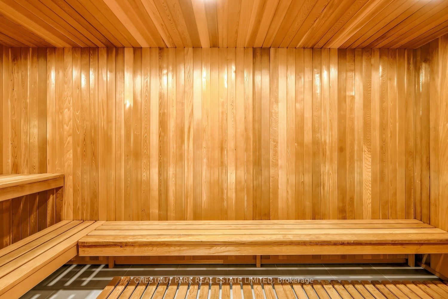
Bright, spacious & rare corner 1 Bed+Den suite in the heart of Queen West, just a 5 minute walk from Osgoode subway. Meticulously cared for building that just underwent it's 2nd maintenance fee reduction (you read correctly!) reflected in new fiscal year budget summary. Exceptionally well maintained suite by same owner occupant since day 1, with rare wide layout, corner windows and clear views of the city. Suite features 9' ceilings, well proportioned room sizes and large closets in bedroom & foyer. Finishes include laminate flooring throughout; spacious kitchen with generous cabinet & counter space, built-in appliances, granite countertops & marble backsplash; Extra wide living/dining space with corner unobstructed floor to ceiling windows and walk-out to sheltered balcony; Modern bathroom finishes including neutral & light-coloured tiles, soaker tub & handheld shower fixture; Large bedroom that can accommodate King-size bed, open views and walk-in closet; and versatile den. Amenities include 24-7 concierge, fully equipped gym & yoga studio, his and her saunas, guest suite, bike storage rooms, party room with lounge areas, games room, TV lounge, and rooftop lounge with cabanas, outdoor fireplace, BBQ's & hot tub. Located a 5 minute walk from Osgoode subway and future Ontario Line station, across the street from No Frill's, 2 min walk from City Market or a little further to grocery shop Kensington Market. Eaton Centre, Waterworks Food Hall, The Well, Art Gallery of Ontario, OCAD, U of T, top hospitals, Union station and so much more, all in under 15 minute walk.
Details
| MLS # | C14080380 |
|---|---|
| Listing Type | For Sale |
| Style | Condominium |
| Building Name | Picasso on Richmond |
| HOA Dues | $502 |
| Sub-Type | Resale |
| Status | Sold Conditional |
| Year | 0 |
| Days On Site | 20 |
| Listing Provided By | CHESTNUT PARK REAL ESTATE LIMITED | C14080380 044700 |
Features
| Bed(s) | 2 |
|---|---|
| Bath(s) | 1 |
| Property View | City, Downtown, Clear |
Interior
| Interior Features | Carpet Free, Separate Hydro Meter |
|---|---|
| Cooling | Central Air |
| Heat Source | Gas |
| Fireplace Yes / No | No |
| Laundry Features | Ensuite, In-Suite Laundry |
Exterior
| View | City, Downtown, Clear |
|---|---|
| Construction Materials | Concrete, Other |
| Security Features | Concierge/Security, Smoke Detector, Alarm System, Security System |
Parking
| Garage Yes / No | No |
|---|
Taxes
| Tax Annual Amount | 3468.24 |
|---|---|
| Tax Year | 2026 |
Area Information
| Province | ON |
|---|---|
| County | Toronto |
| City | Toronto C01 |
| Postal Code | M5V 0B4 |
| Area | Waterfront Communities C1 |
| Listing VS Median (in M5V 0B4) | |
Price: $599,900 low | high Med: $0 On site: 20 low | high Med: | |
Request a showing
Request a showing
Contact
Learn More About This Property

| Province | ON |
|---|---|
| County | Toronto |
| City | Toronto C01 |
| Postal Code | M5V 0B4 |
| Area | Waterfront Communities C1 |
| Listing VS Median (in M5V 0B4) | |
Price: $599,900 low | high Med: $0 On site: 20 low | high Med: | |
