
 New Listing
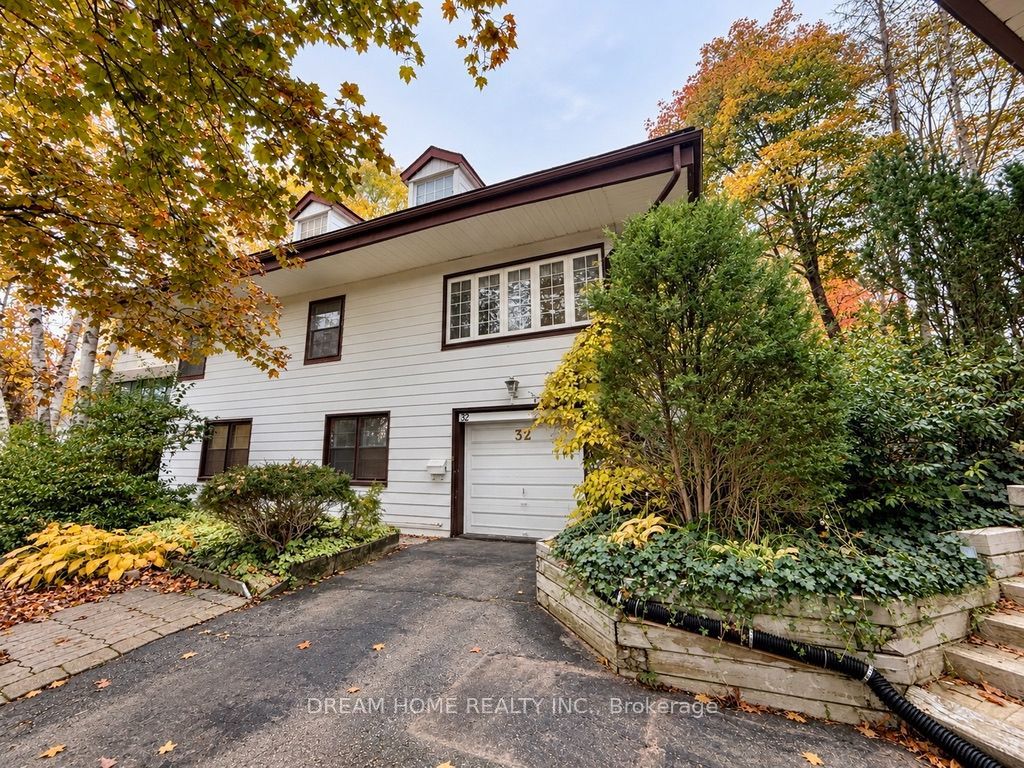
32 Davidson Drive,Vaughan, ON L4L 1M1
Vaughan, ON L4L 1M1

Description
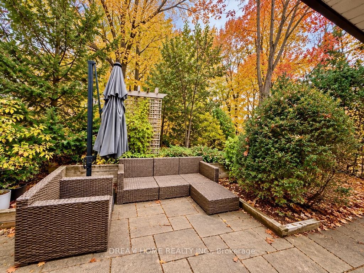
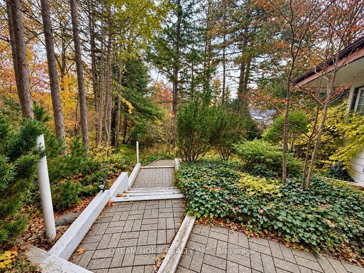
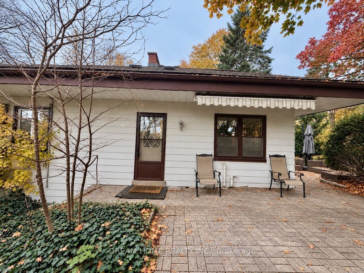
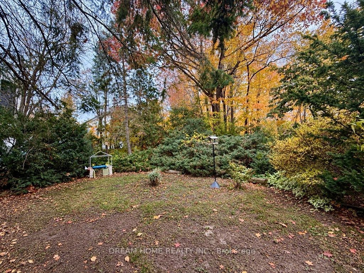
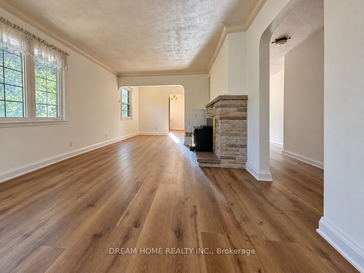
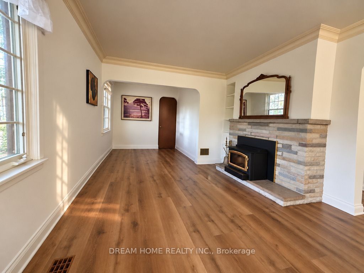
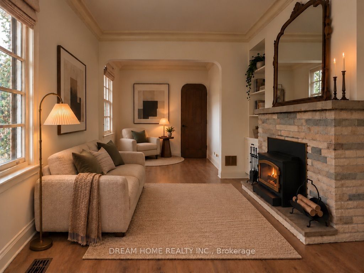
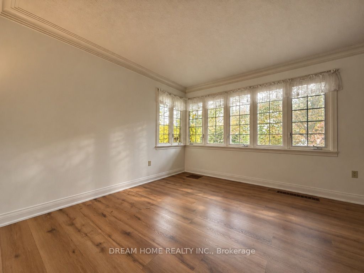
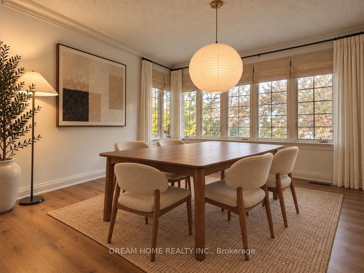
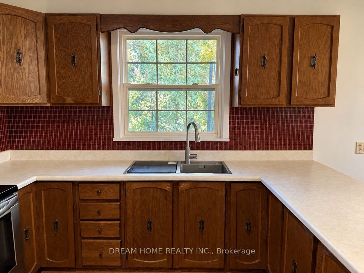
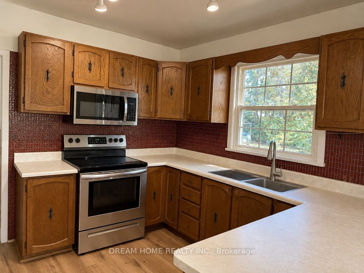
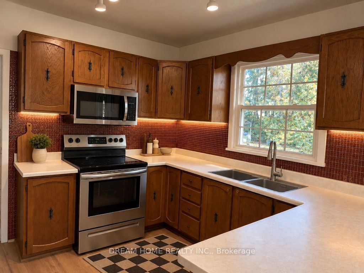
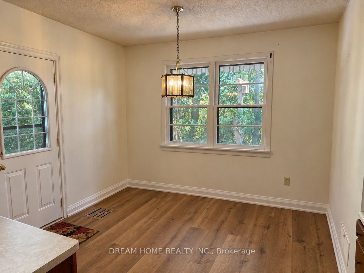
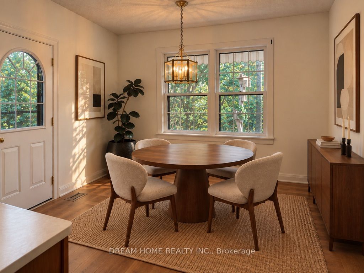
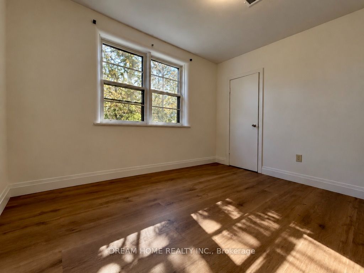
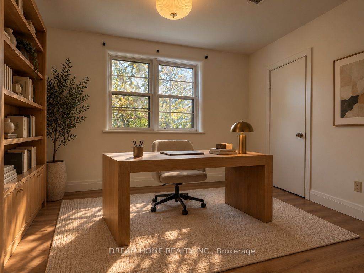
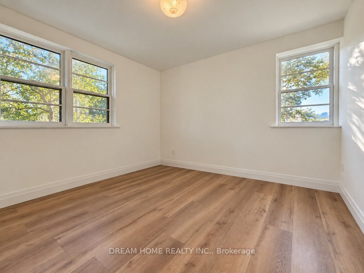
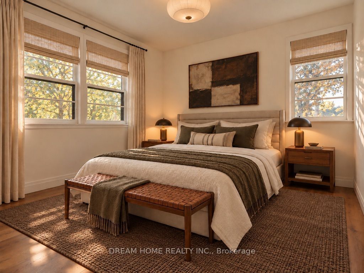
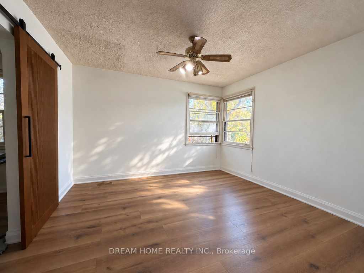
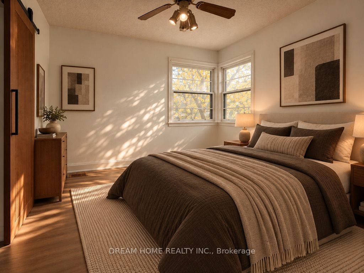
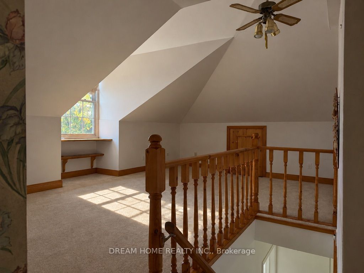
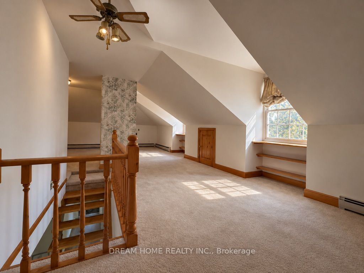
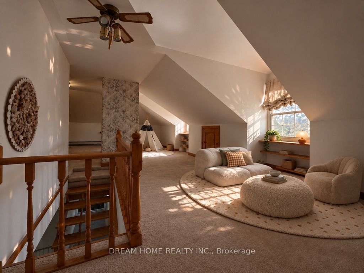
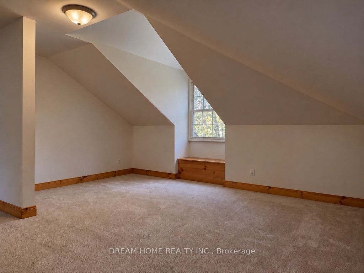
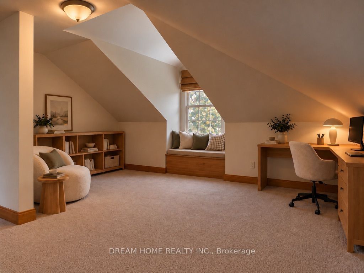
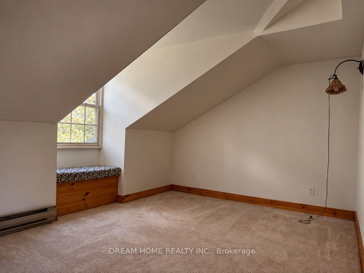
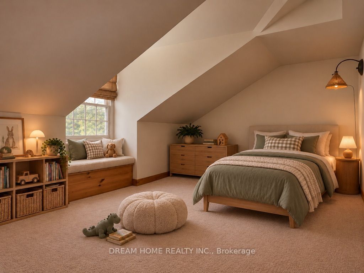
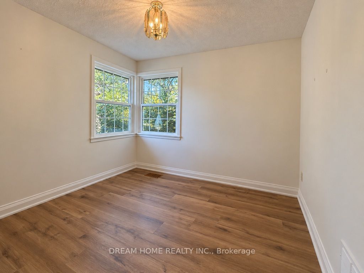
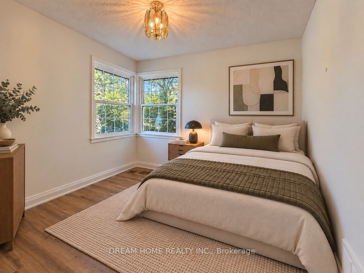
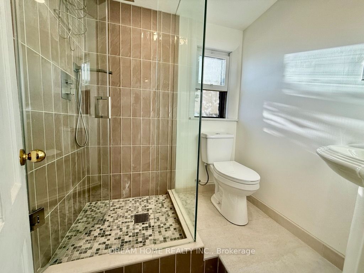
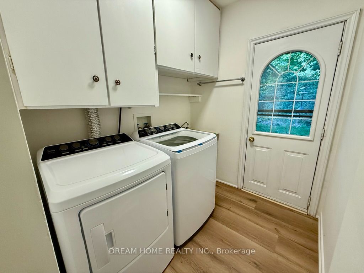
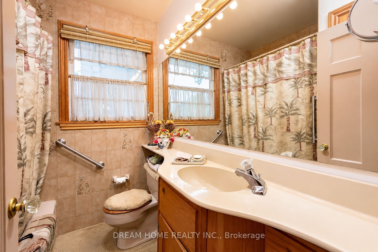
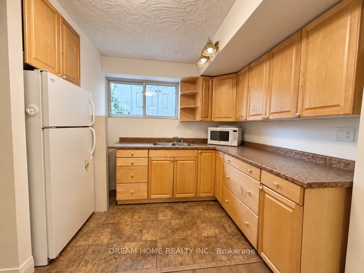
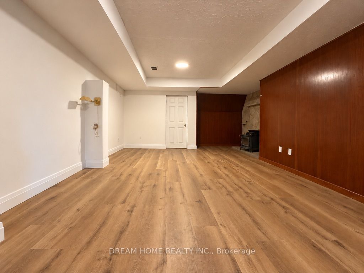
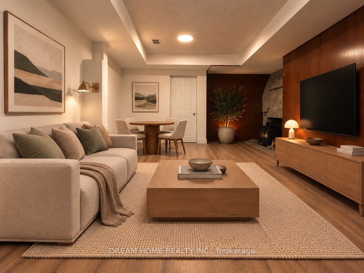
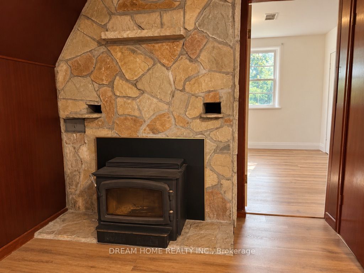
Opportunities like this are exceptionally rare. Welcome to 32 Davidson Dr. A Remarkable Piece of Woodbridge Real Estate. Unique 150+ ft Frontage South facing lot situated on the Famous Waymar Heights overlooking the beautiful Canadian Heritage Humber River. This nearly 1/2-acre property offers a level of privacy and natural beauty you don't find in the entire GTA. Backing directly onto a ravine, with a river and neighbourhood parks and playgrounds just steps away, the setting feels worlds apart from city life. Mature trees surround the property, creating a peaceful, cottage-inspired atmosphere in one of Woodbridge's most desirable settings. The charming Well-loved home offers comfortable, move-in-ready living, but the true value lies in the extraordinary land. Surrounded by multimillion-dollar custom-built homes with exceptional architectural designs. The generous dimensions, private setting, and natural terrain present an incredible opportunity to create a custom residence tailored to your vision. For families, enjoy a lifestyle immersed in nature, all the rooms come with large windows showcasing the beautiful surroundings. Stylish Luxury vinyl flooring throughout Main floor and above ground basement. Ravine lots of this size, offering this level of privacy and proximity to nature, are increasingly difficult to find. Whether you choose to enjoy the existing home or build your dream estate, the possibilities are exceptional. Experience it in person. The beauty, privacy, and potential of this remarkable property are best appreciated firsthand. Furnitures are virtually staged.
Details
| MLS # | N14123160 |
|---|---|
| Listing Type | For Sale |
| Style | House |
| Sub-Type | Resale |
| Status | New |
| Year | 0 |
| Days On Site | 4 |
| Listing Provided By | DREAM HOME REALTY INC. | N14123160 262100 |
Features
| Bed(s) | 6 |
|---|---|
| Bath(s) | 2 |
| Garage | 1 |
| Basement | Y |
| Story(s) | 1 |
| Acreage | 0.67 |
Interior
| Interior Features | Auto Garage Door Remote, In-Law Suite, Primary Bedroom - Main Floor, Water Heater |
|---|---|
| Cooling | Other, Window Unit(s) |
| Heat Source | Gas |
| Fireplace Yes / No | Yes |
Exterior
| Roof | Asphalt Shingle |
|---|---|
| Foundation Details | Concrete, Concrete Block |
| Construction Materials | Metal/Steel Siding |
Parking
| Garage Yes / No | Yes |
|---|---|
| Parking Features | Private |
Utilities
| Sewer | Sewer |
|---|
Taxes
| Tax Annual Amount | 7334.83 |
|---|---|
| Tax Legal Description | PLAN 4032 PT BLK A |
| Tax Year | 2026 |
Area Information
| Province | ON |
|---|---|
| County | York |
| City | Vaughan |
| Postal Code | L4L 1M1 |
| Area | Islington Woods |
| Listing VS Median (in L4L 1M1) | |
Price: $1,590,000 low | high Med: $0 On site: 4 low | high Med: | |
Request a showing
Request a showing
Contact
Learn More About This Property

| Province | ON |
|---|---|
| County | York |
| City | Vaughan |
| Postal Code | L4L 1M1 |
| Area | Islington Woods |
| Listing VS Median (in L4L 1M1) | |
Price: $1,590,000 low | high Med: $0 On site: 4 low | high Med: | |
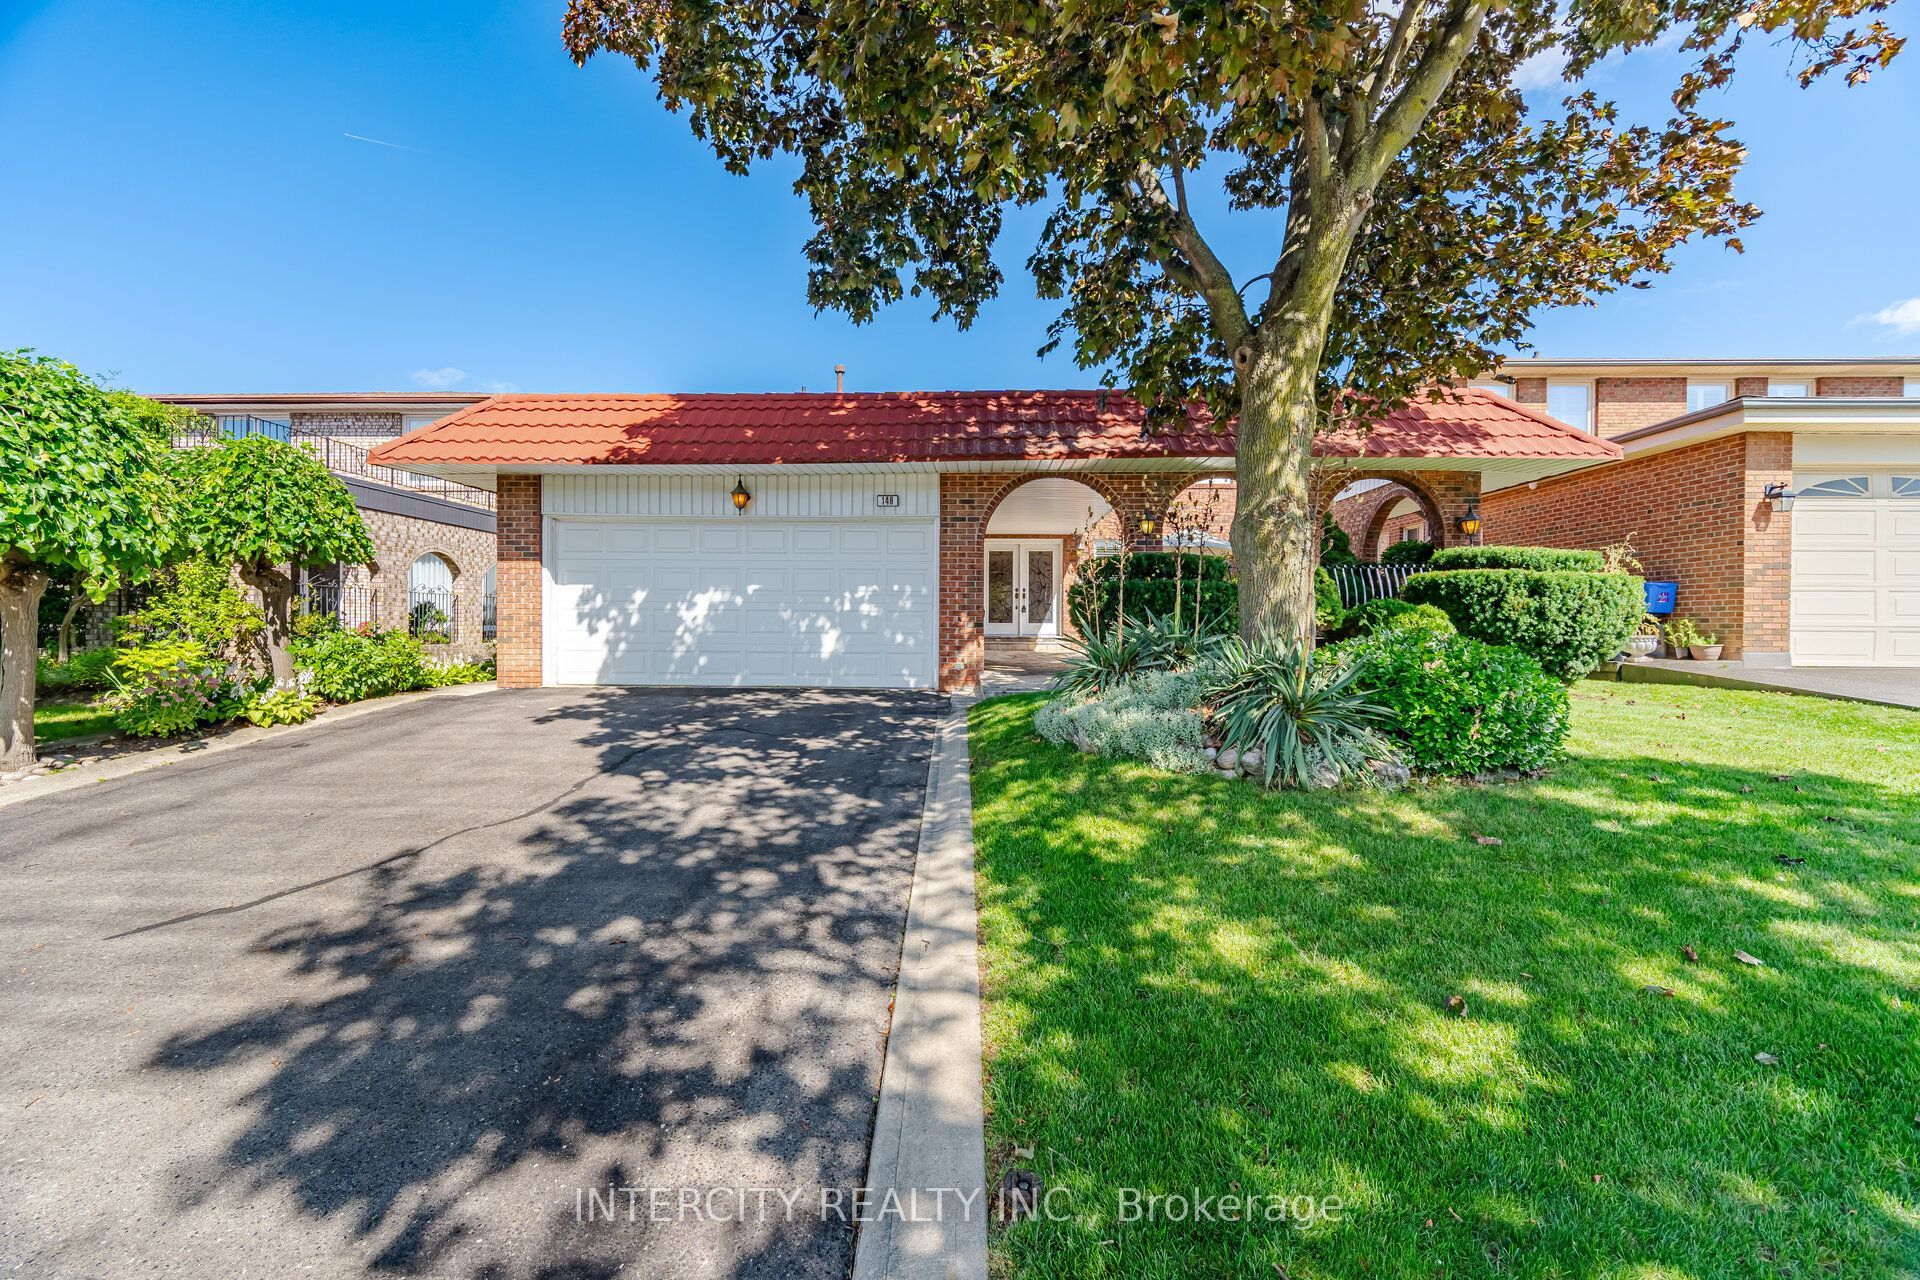 | $1,498,900146 Jules AvenueVaughan, ON L4L 1Y3 |
 | $1,720,00076 Francis StreetVaughan, ON L4L 1P6 |
 | $1,599,9998408 Islington AvenueVaughan, ON L4L 1X2 |
