
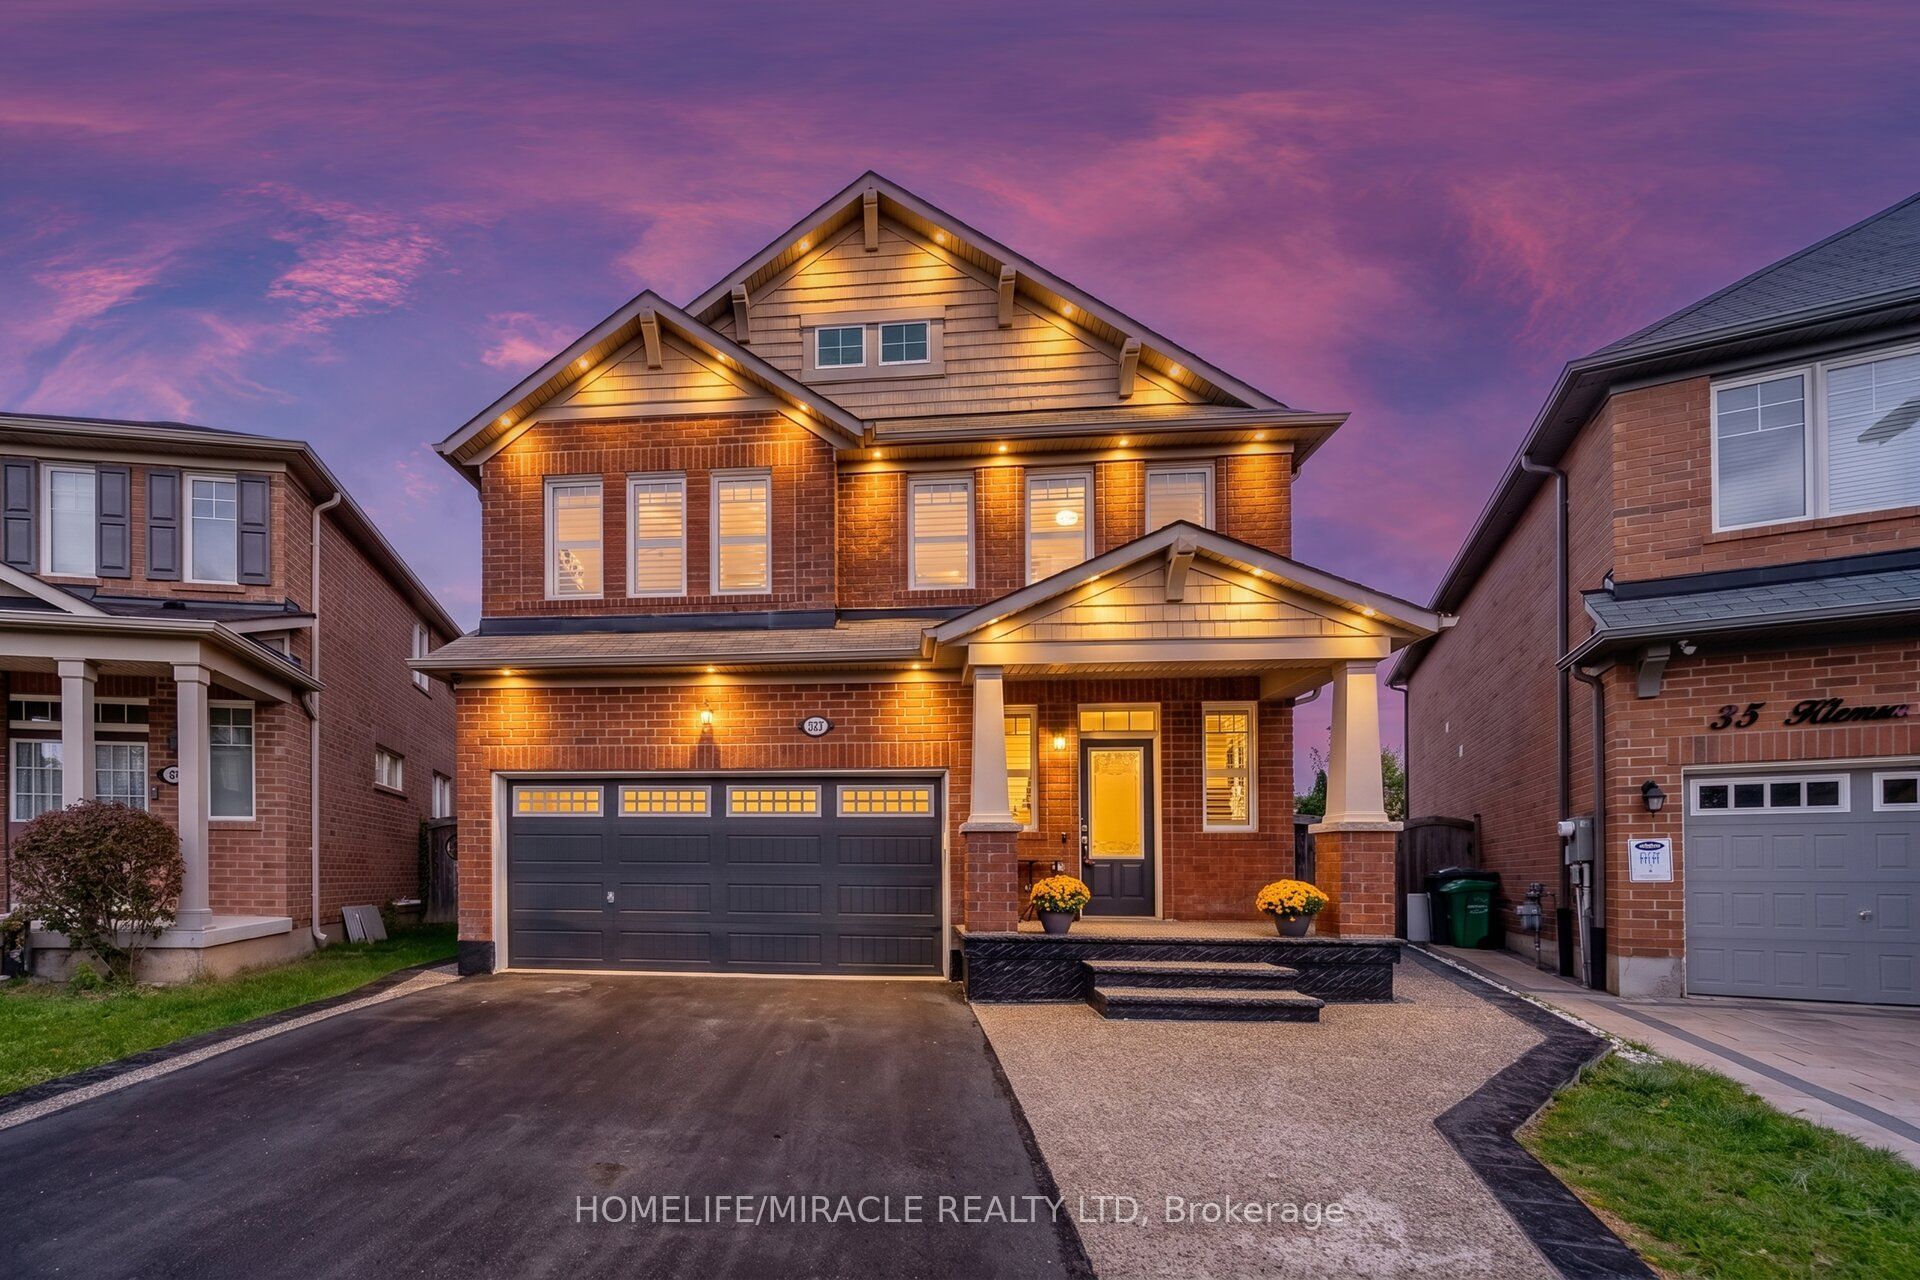
33 Klemscott Road,Brampton, ON L7A 0P5
Brampton, ON L7A 0P5

Description
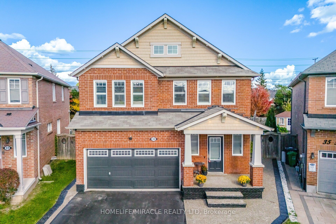
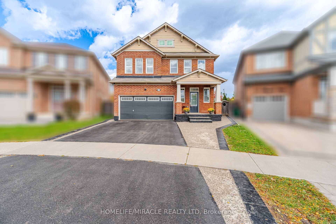
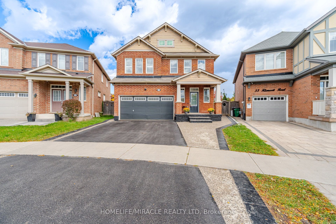
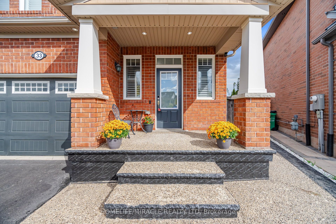
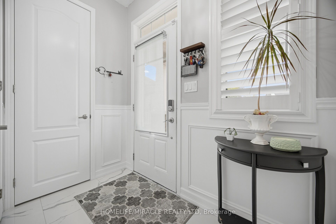
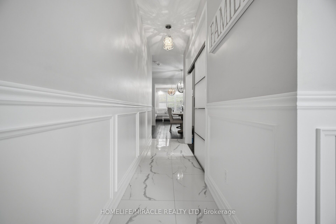
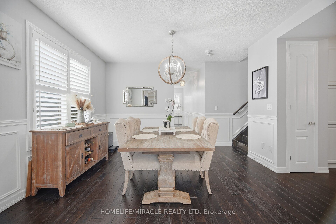
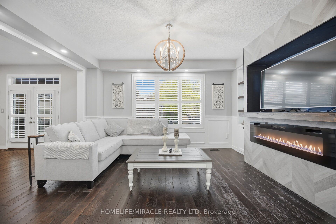
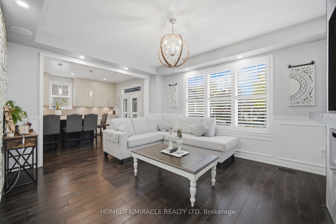
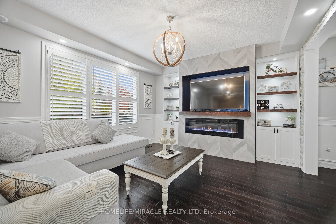
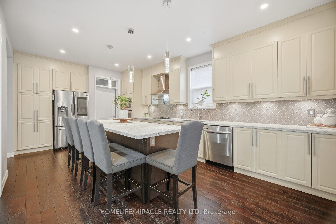
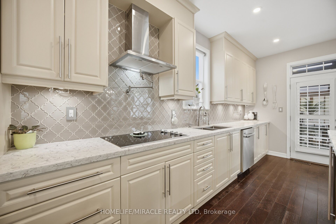
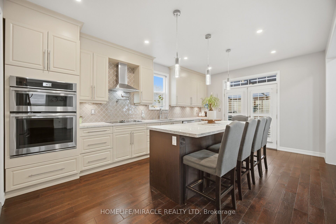
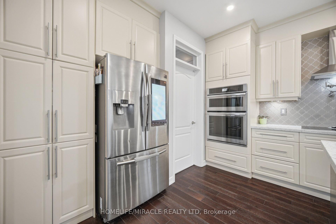
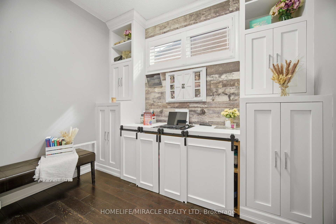
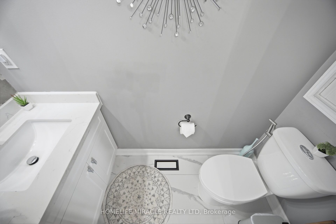
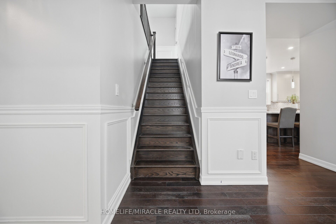
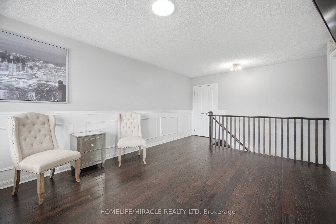
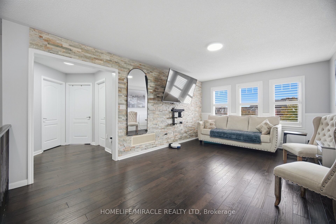
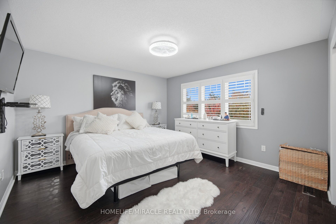
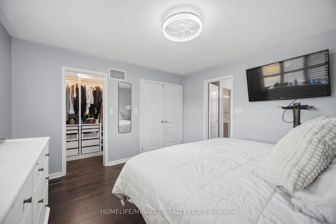
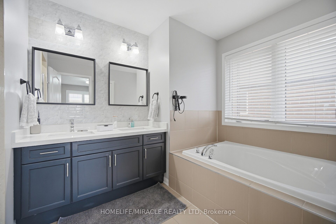
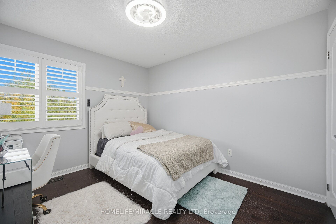
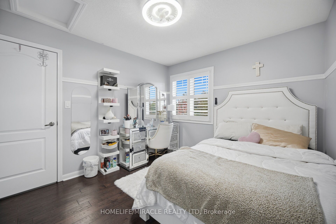
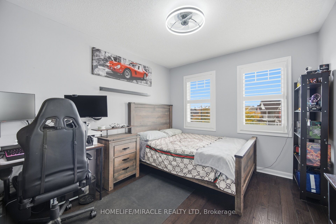
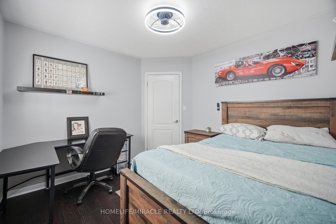
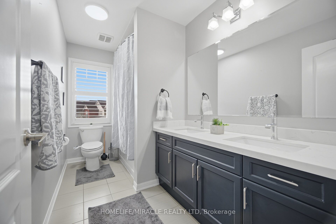
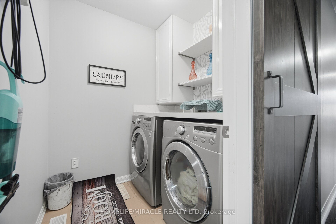
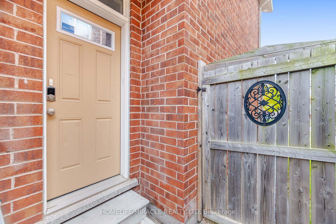
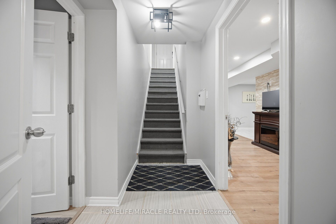
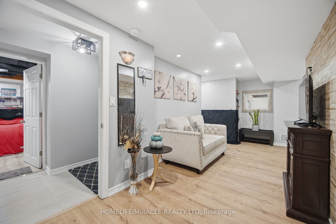
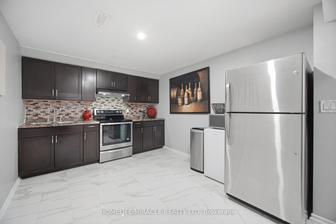
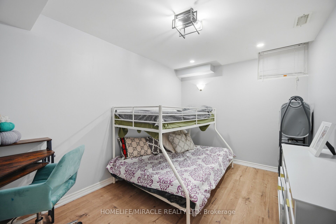
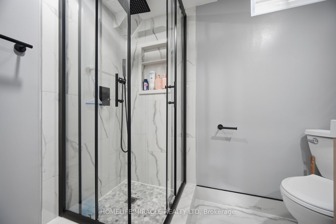
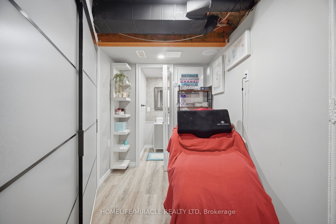
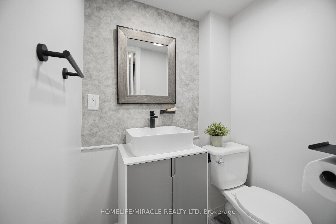
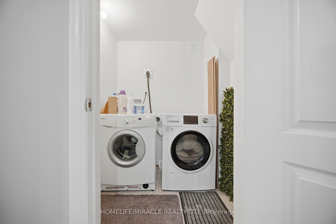
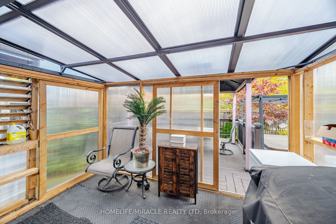
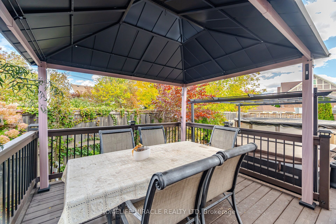
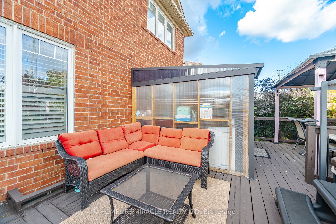
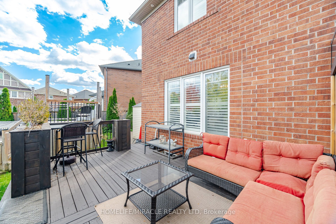
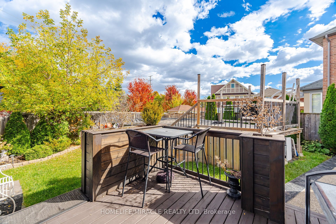
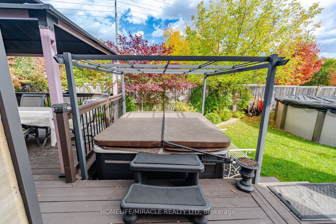
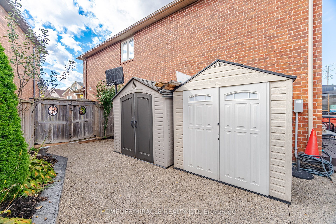
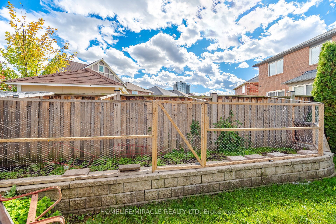
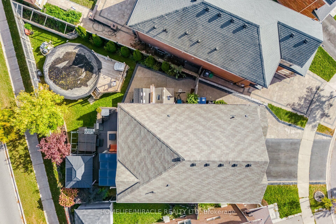
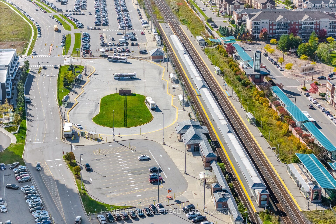
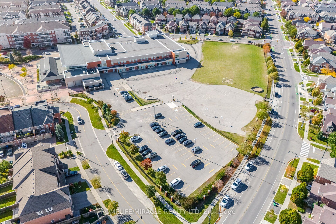
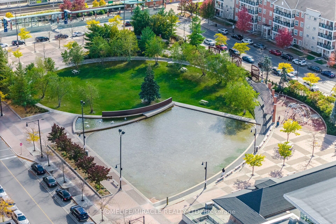
4 + 2 Bedrooms I 5 Washrooms I Main-Floor Office I Premium Pie-Shaped Lot I No Immediate Neighbours At The Back I Fully Finished From Top To Bottom. Welcome To This Beautifully Maintained Detached Home In Desirable Mount Pleasant, Offering A Spacious & Functional Layout With Quality Finishes Throughout. Situated On A Premium Pie-Shaped Lot With No Immediate Neighbours At The Back, Offering Exceptional Privacy & A Generous Backyard Setting. Bright Main Floor Features Oak Hardwood Flooring, Large Windows, Open-Concept Living & Dining Areas, Convenient Main-Floor Office & Family Room With Cozy Electric Fireplace. The Beautifully Finished Family-Size Kitchen Features Quartz Countertops, Large Centre Island, S/S Appliances, Built-In Wall Oven, Reverse Osmosis Faucet & Under-Counter Wine Fridge. Upstairs Offers 4 Generously Sized Bedrooms, Including A Spacious Primary Retreat With Walk-In Closet & 5-Pc Ensuite, Plus A Versatile Second-Floor Loft Ideal For A Home Office, Media Room Or Family Lounge. Fully Finished Basement Features 2 Additional Bedrooms, 2 Washrooms, Separate Kitchen & Dedicated Laundry-Ideal For Extended Family, Guests Or Additional Living Space. Private Backyard With Large Deck, Heated Above-Ground Pool With Elevated Deck, Exposed Aggregate Porch & Walkways, Plus Outdoor Pot Lights Around The House, Creating An Ideal Setting For Summer Entertaining & Evening Gatherings. Prime Mount Pleasant Location, Walking Distance To Mount Pleasant GO Station, Library, Elementary School, Parks & Shopping, With Excellent Commuter Access To Downtown Toronto. A Rare Combination Of Space, Privacy & Location. Must See! Shows 10/10
Details
| MLS # | W13883994 |
|---|---|
| Listing Type | For Sale |
| Style | House |
| Sub-Type | Resale |
| Status | New |
| Year | 0 |
| Days On Site | 23 |
| Listing Provided By | HOMELIFE/MIRACLE REALTY LTD | W13883994 406006 |
Features
| Bed(s) | 6 |
|---|---|
| Bath(s) | 5 |
| Garage | 2 |
| Basement | Y |
| Pool | Yes |
| Story(s) | 2 |
| Acreage | 0.08 |
| Property View | Clear, Garden, Pool |
Interior
| Interior Features | Auto Garage Door Remote, Bar Fridge, Built-In Oven, Carpet Free, ERV/HRV, Water Heater, Water Meter, Water Purifier, Water Softener |
|---|---|
| Cooling | Central Air |
| Heat Source | Gas |
| Fireplace Yes / No | Yes |
Exterior
| Roof | Asphalt Shingle |
|---|---|
| Foundation Details | Poured Concrete |
| View | Clear, Garden, Pool |
| Construction Materials | Brick |
Parking
| Garage Yes / No | Yes |
|---|---|
| Parking Features | Private Double |
Utilities
| Sewer | Sewer |
|---|
Taxes
| Tax Annual Amount | 7180 |
|---|---|
| Tax Legal Description | LOT 8, PLAN 43M1912 ; TOGETHER WITH AN EASEMENT AS IN RO898631 PARTIALLY RELEASED AS TO PTS 2 & 4 PL 43R35027 AS IN PR2330178 SUBJECT TO AN EASEMENT AS IN PR2345693 SUBJECT TO AN EASEMENT OVER PT 22, PL 43R35181 IN FAVOUR OF LT 7, PL 43M1912 AS IN PR2355003 SUBJECT TO AN EASEMENT OVER PT 23, PL 43R35181 IN FAVOUR OF LT 9, PL 43M1912 AS IN PR2355003 TOGETHER WITH AN EASEMENT OVER PT LT 9, PL 43M1912 DES AS PT 24, PL 43R35181 AS IN PR2355003 SUBJTO AN EASEMENT FOR ENT UNTL 20230924 ASIN PR2437162 |
| Tax Year | 2026 |
Area Information
| Province | ON |
|---|---|
| County | Peel |
| City | Brampton |
| Postal Code | L7A 0P5 |
| Area | Fletcher's Meadow |
| Listing VS Median (in L7A 0P5) | |
Price: $1,099,000 low | high Med: $0 On site: 23 low | high Med: | |
Request a showing
Request a showing
Contact
Learn More About This Property

| Province | ON |
|---|---|
| County | Peel |
| City | Brampton |
| Postal Code | L7A 0P5 |
| Area | Fletcher's Meadow |
| Listing VS Median (in L7A 0P5) | |
Price: $1,099,000 low | high Med: $0 On site: 23 low | high Med: | |
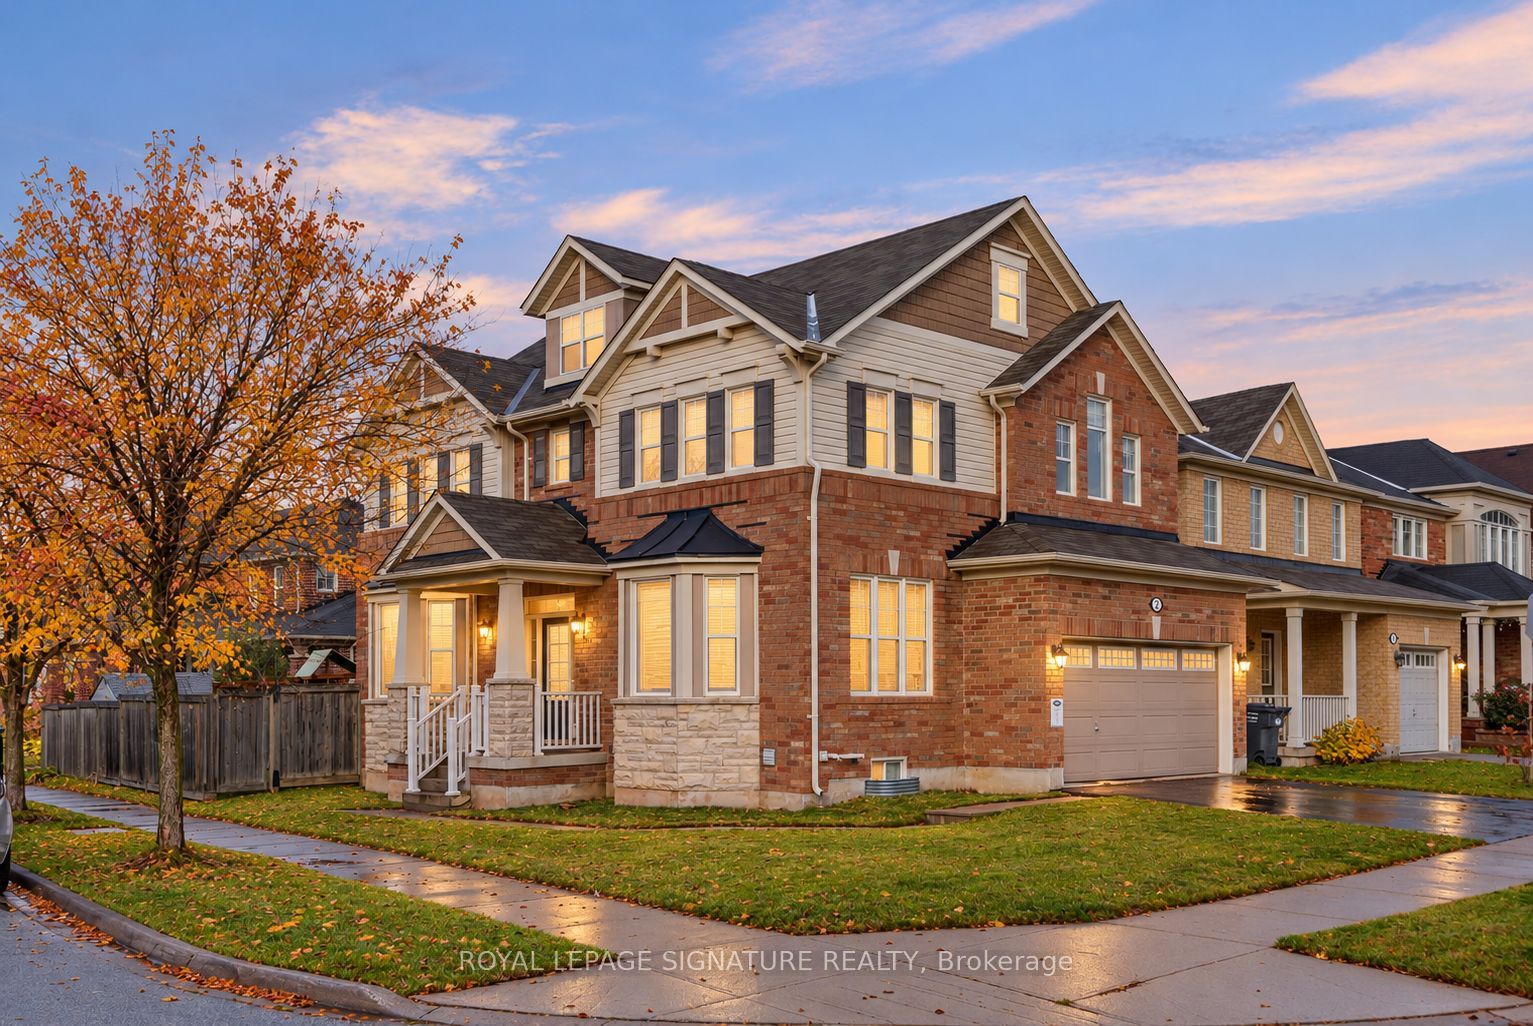 | $1,049,0002 Poppythorn RoadBrampton, ON L7A 0R1 |
