New Listing
330 Camelot Court,Burlington, ON L7L 2G3
Burlington, ON L7L 2G3

Description
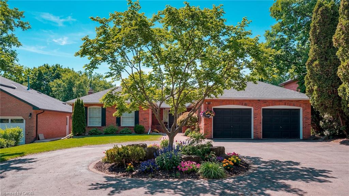
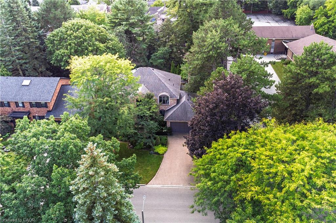
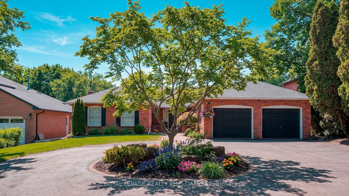
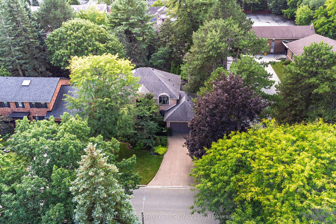
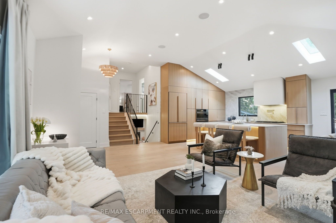
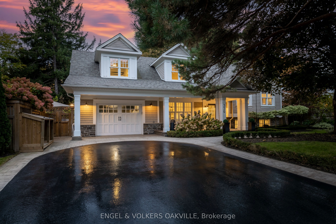
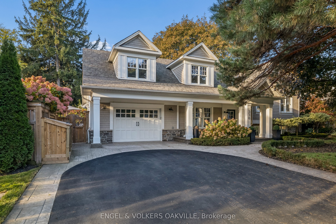
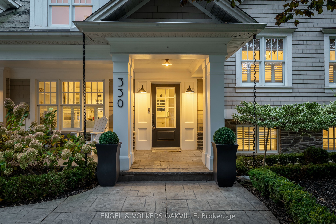
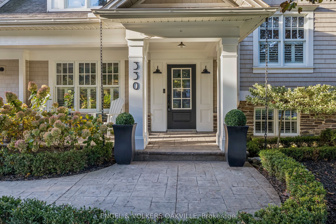
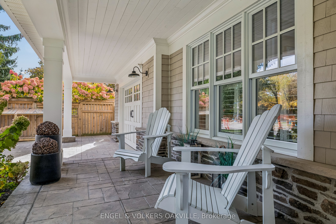
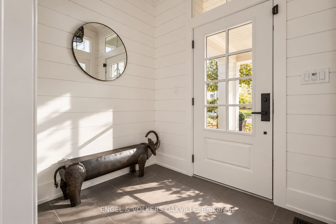
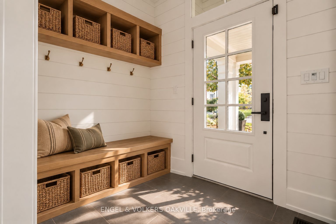
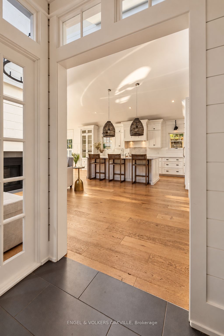
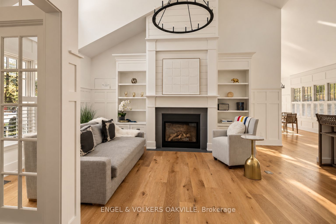
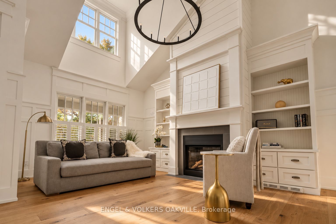
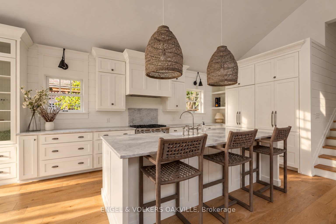
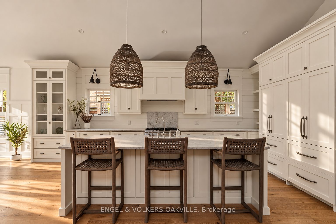
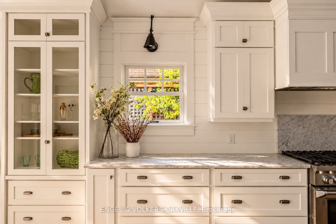
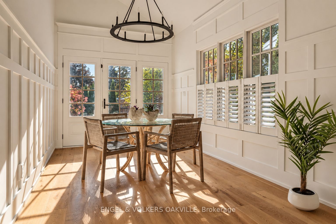
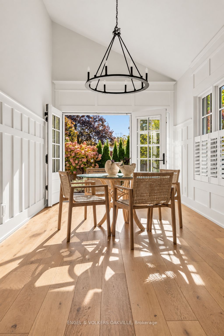
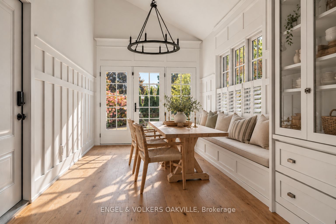
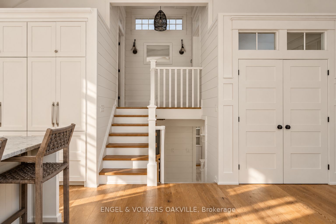
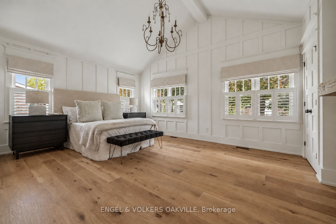
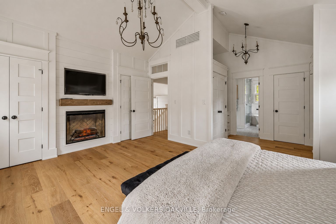
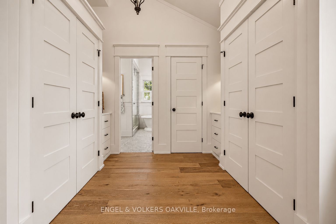
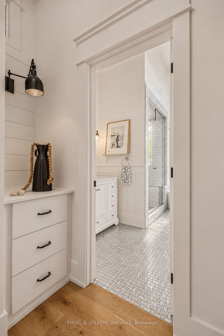
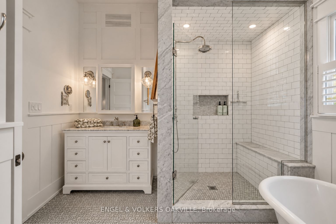
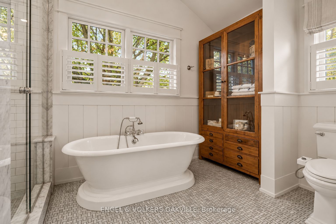
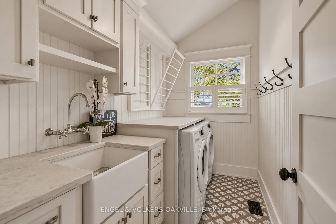
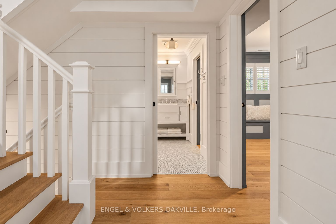
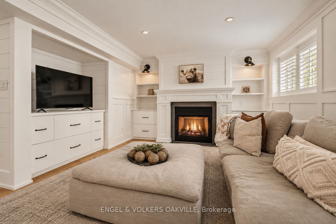
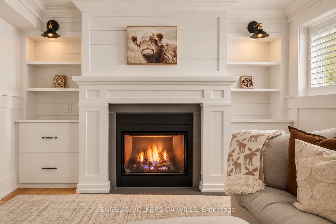
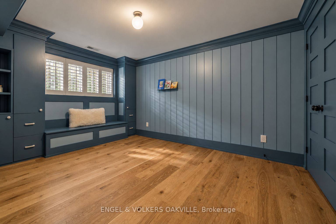
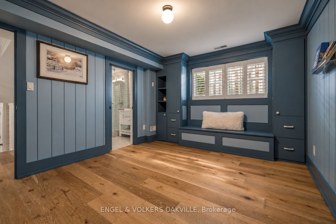
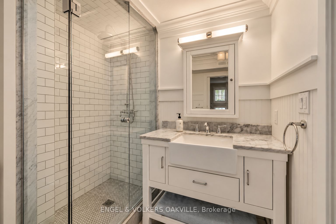
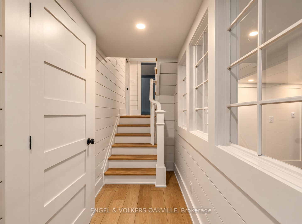
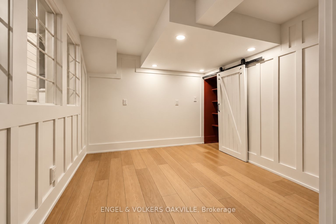
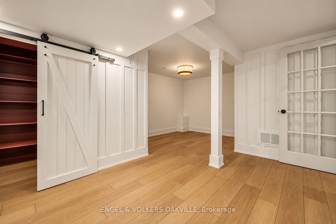
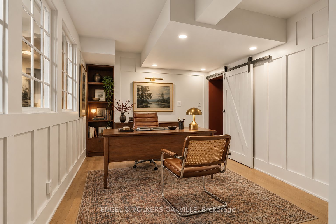
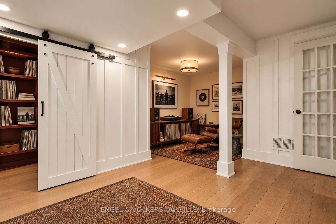
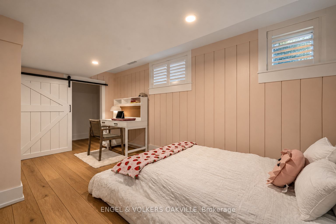
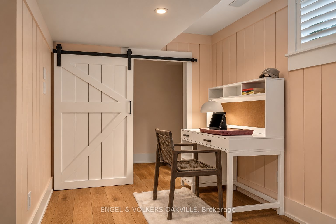
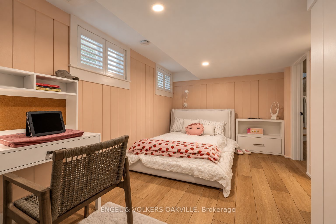
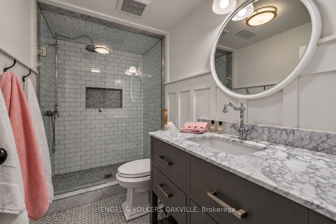
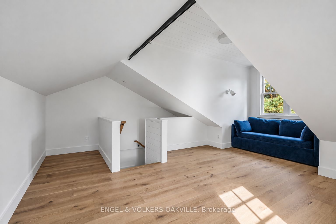
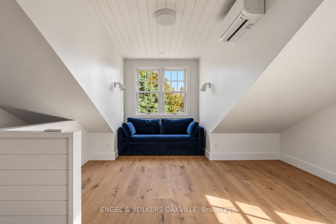
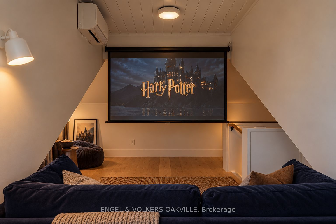
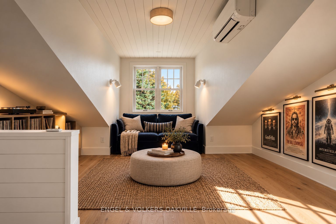
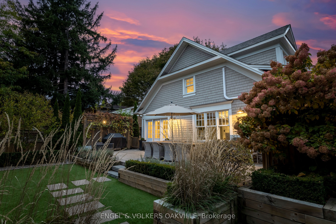
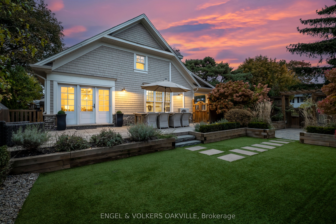
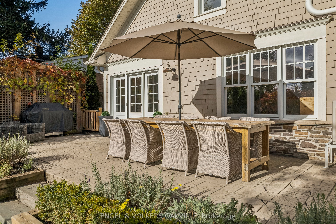
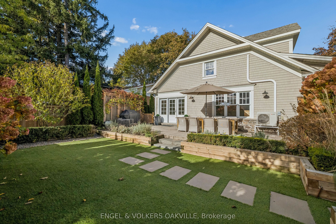
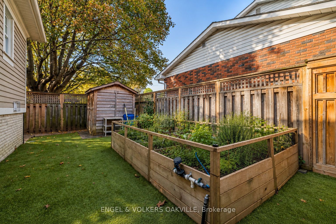
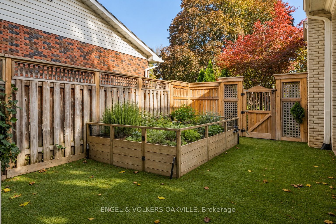
Every neighbourhood had that one house. The one where bikes piled up on the driveway, friends came and went, and somehow, everyone ended up there. You never needed an invitation, and you never wanted to leave. As kids, we couldn't wait to get there. As adults, we dream of creating that same feeling for our own children. Welcome to 330 Camelot Court, tucked away in Burlington's beloved Shoreacres neighbourhood. Spanning 2,250 Sq.ft above grade with 4 bedrooms and flexible living spaces offering room to grow, gather and unwind. This home feels like something out of a storybook, with soaring vaulted ceilings, European oak floors, double hung windows, beautifully crafted millwork, top of the line appliances and inviting fireplaces balance architectural character with everyday warmth. Picture slow Sunday breakfasts, holidays by the fire and dinner parties that linger long after dessert. But every great storybook has a secret. Hidden in the main-floor millwork, a secret door opens to a private staircase leading to a charming loft above the garage completed by hallmark in 2021. With its sloped ceilings and cozy corners, this unexpected retreat invites imagination: a bedroom, a movie-night hideaway, creative studio, home office or guest space. The vaulted primary retreat is a peaceful escape, with extra generous closet space and a spa-like ensuite featuring a soaker tub and glass shower. Outside, a landscaped, low-maintenance turfed backyard with a lovely raised garden is ready for summer evenings, while leafy Shoreacres streets, nearby parks, Lake Ontario and John T. Tuck Public School all add to the sense of belonging... Maybe the best part of growing up isn't something we have to leave behind. Maybe, every once in a while, we find a place where we get to experience it all over again, this time through our children's eyes. Welcome to Camelot.
Details
| MLS # | W14123478 |
|---|---|
| Listing Type | For Sale |
| Style | Sidesplit |
| Sub-Type | Resale |
| Status | New |
| Year | 0 |
| Days On Site | 4 |
| Listing Provided By | ENGEL & VOLKERS OAKVILLE | W14123478 297201 |
Features
| Bed(s) | 4 |
|---|---|
| Bath(s) | 3 |
| Garage | 1 |
| Basement | Y |
| Acreage | 0.16 |
Interior
| Interior Features | Other, Auto Garage Door Remote |
|---|---|
| Cooling | Central Air |
| Heat Source | Gas |
| Fireplace Features | Natural Gas |
| Fireplace Yes / No | Yes |
Exterior
| Roof | Asphalt Shingle |
|---|---|
| Foundation Details | Unknown |
| Construction Materials | Stone, Wood |
Parking
| Garage Yes / No | Yes |
|---|---|
| Parking Features | Private Double |
Utilities
| Sewer | Sewer |
|---|
Taxes
| Tax Annual Amount | 8803 |
|---|---|
| Tax Legal Description | PCL 1-1 , SEC M22 ; LT 1 , PL M22 ; S/T H3263 CITY OF BURLINGTON |
| Tax Year | 2025 |
Area Information
| Province | ON |
|---|---|
| County | Halton |
| City | Burlington |
| Postal Code | L7L 2G3 |
| Area | Shoreacres |
| Listing VS Median (in L7L 2G3) | |
Price: $2,199,000 low | high Med: $0 On site: 4 low | high Med: | |
Request a showing
Request a showing
Contact
Learn More About This Property

| Province | ON |
|---|---|
| County | Halton |
| City | Burlington |
| Postal Code | L7L 2G3 |
| Area | Shoreacres |
| Listing VS Median (in L7L 2G3) | |
Price: $2,199,000 low | high Med: $0 On site: 4 low | high Med: | |