
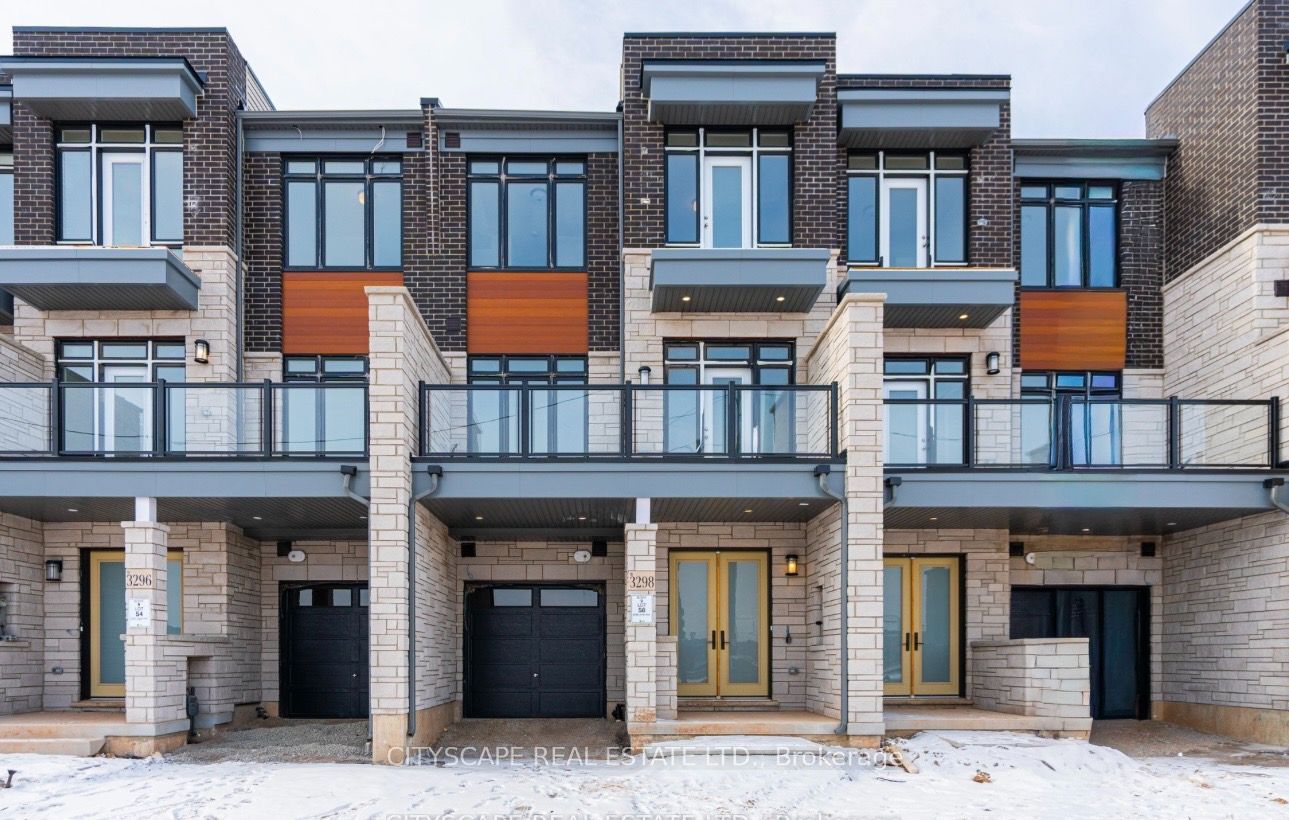
3322 Umar Avenue,Oakville, ON L6M 5S3
Oakville, ON L6M 5S3

Description
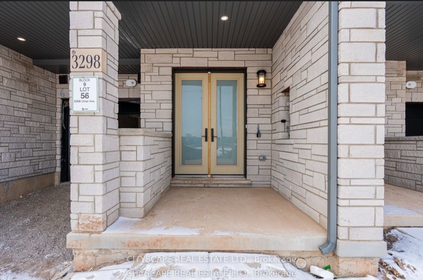
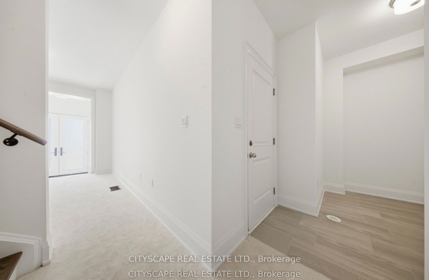
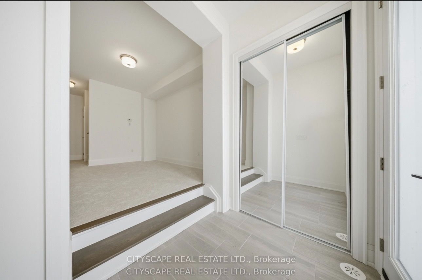
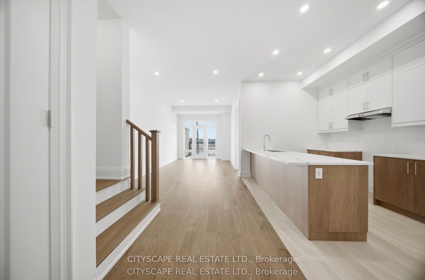
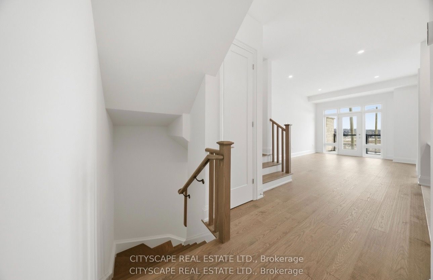
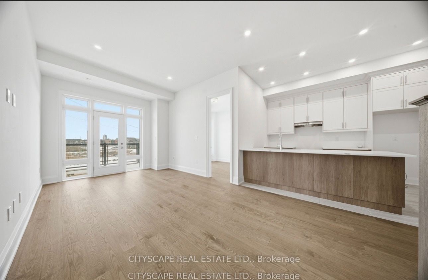
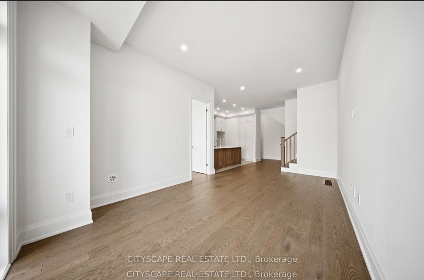
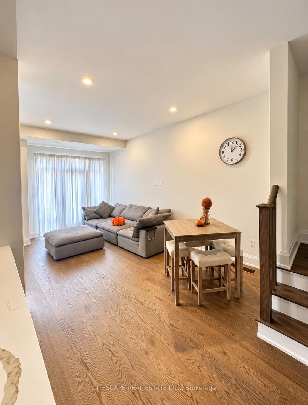
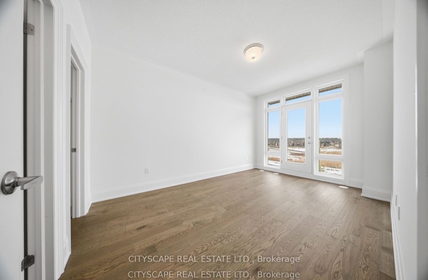
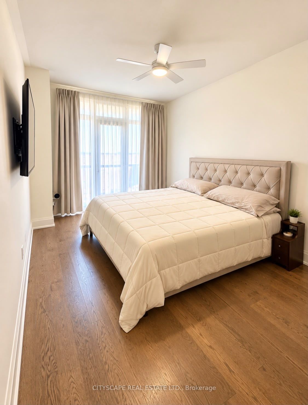
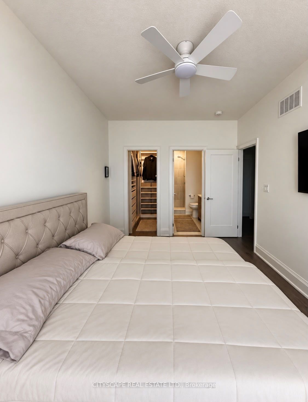
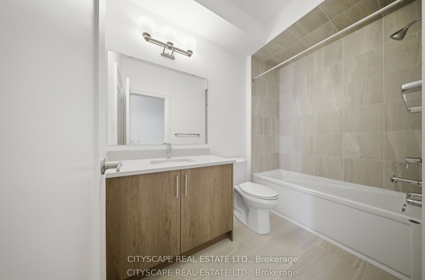
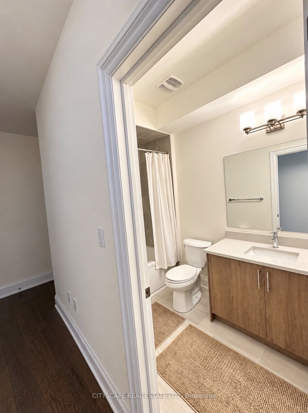
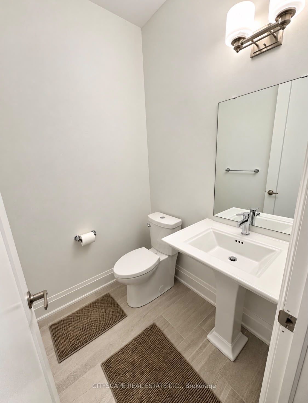
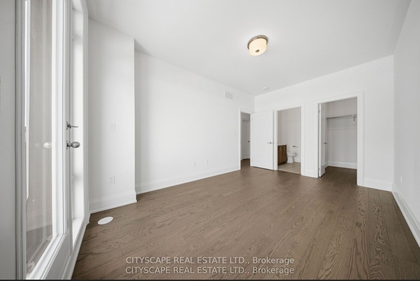
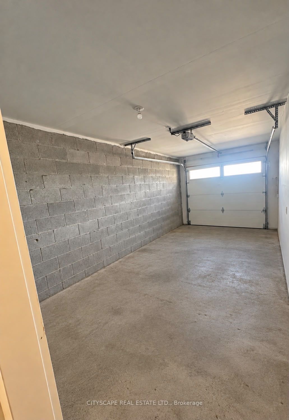
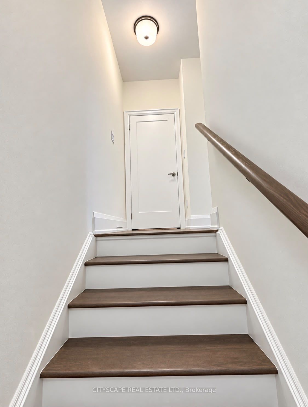
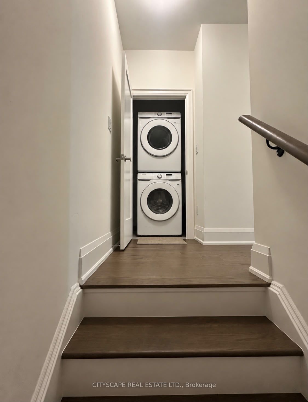
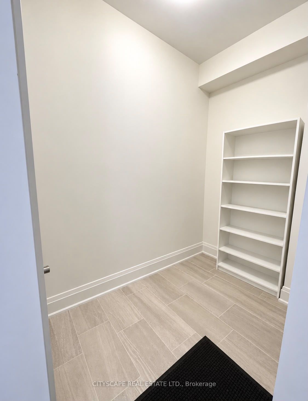
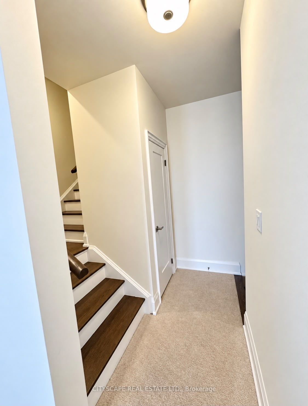
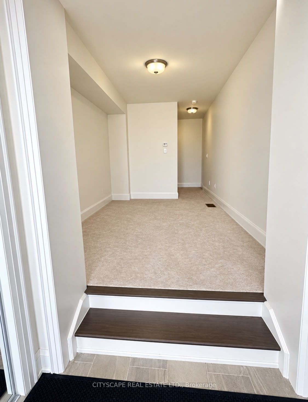
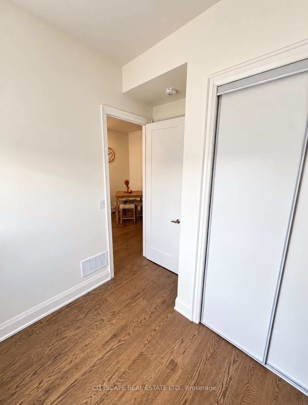
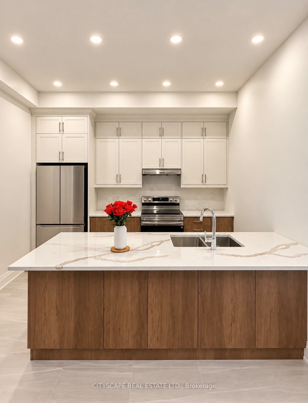
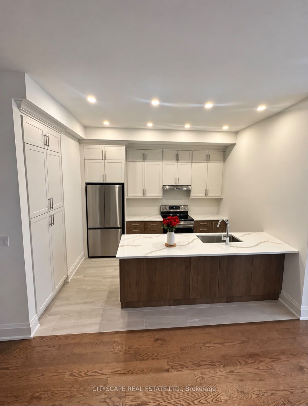
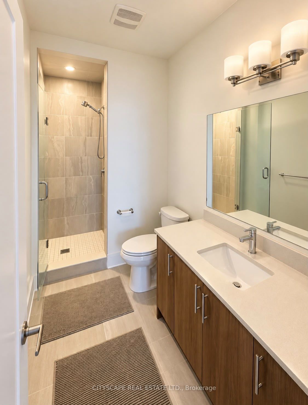
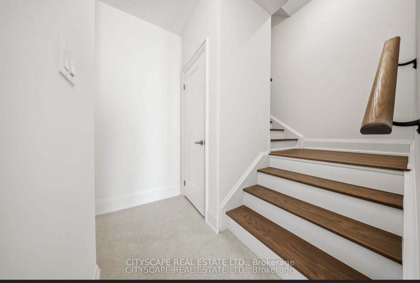
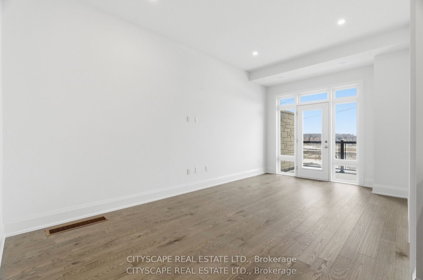
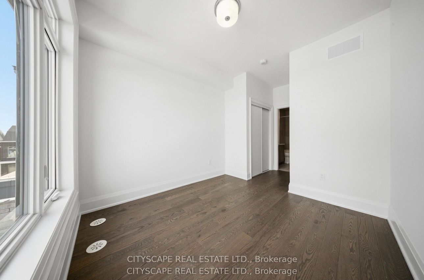
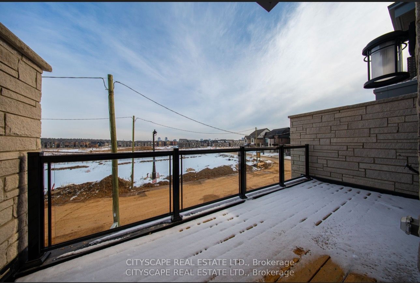
Welcome to 3322 Umar Avenue, a beautifully designed freehold residence offering the perfect blend of modern elegance, functionality, and family-friendly living in one of Oakville's desirable communities. This impressive 3-storey home features approximately 1,697 sq. ft. of thoughtfully designed living space, offering 3 spacious bedrooms plus a versatile office-ideal for today's modern lifestyle. The main level showcases a bright, open-concept layout with generous living and dining areas, creating an inviting setting for everyday living and entertaining. The contemporary kitchen offers excellent workspace and storage, seamlessly overlooking the main living areas. Upstairs, the spacious primary retreat provides a comfortable private escape, complemented by additional well-appointed bedrooms and convenient living space. The dedicated office offers the flexibility to work from home, study, or create a personalized space to suit your needs. The unfinished basement provides valuable additional space with excellent potential for future customization. A private detached garage adds convenience and valuable parking, while the freehold ownership provides the freedom and flexibility homeowners appreciate. Ideally situated in Oakville, this home offers easy access to schools, parks, shopping, dining, major highways and everyday amenities. A wonderful opportunity to own a modern, spacious and versatile home in a highly sought-after Oakville setting.
Details
| MLS # | W13877934 |
|---|---|
| Listing Type | For Sale |
| Style | House |
| Sub-Type | Resale |
| Status | Price Change |
| Year | 0 |
| Days On Site | 24 |
| Listing Provided By | CITYSCAPE REAL ESTATE LTD. | W13877934 158700 |
Features
| Bed(s) | 4 |
|---|---|
| Bath(s) | 3 |
| Garage | 1 |
| Basement | Y |
| Story(s) | 3 |
| Acreage | 0.03 |
Interior
| Interior Features | Air Exchanger, Auto Garage Door Remote, Built-In Oven, Countertop Range, Separate Heating Controls, Separate Hydro Meter, Storage Area Lockers, Ventilation System, Water Heater, Water Meter |
|---|---|
| Cooling | Central Air |
| Heat Source | Electric |
| Fireplace Yes / No | No |
Exterior
| Roof | Shingles |
|---|---|
| Foundation Details | Concrete |
| Construction Materials | Brick |
Parking
| Garage Yes / No | Yes |
|---|---|
| Parking Features | Covered |
Utilities
| Sewer | Sewer |
|---|
Taxes
| Tax Annual Amount | 4200 |
|---|---|
| Tax Legal Description | PART BLOCK 11 PLAN 20M1292, PART 5 20R23053 TOGETHER WITH AN EASEMENT OVER PART BLOCK 11 PLAN 20M1292, PART 6 20R23053 AS IN HR2125433 TOWN OF OAKVILLE |
| Tax Year | 2026 |
Area Information
| Province | ON |
|---|---|
| County | Halton |
| City | Oakville |
| Postal Code | L6M 5S3 |
| Area | 1040 OA Rural Oakville |
| Listing VS Median (in L6M 5S3) | |
Price: $1,039,000 low | high Med: $0 On site: 24 low | high Med: | |
Request a showing
Request a showing
Contact
Learn More About This Property

| Province | ON |
|---|---|
| County | Halton |
| City | Oakville |
| Postal Code | L6M 5S3 |
| Area | 1040 OA Rural Oakville |
| Listing VS Median (in L6M 5S3) | |
Price: $1,039,000 low | high Med: $0 On site: 24 low | high Med: | |
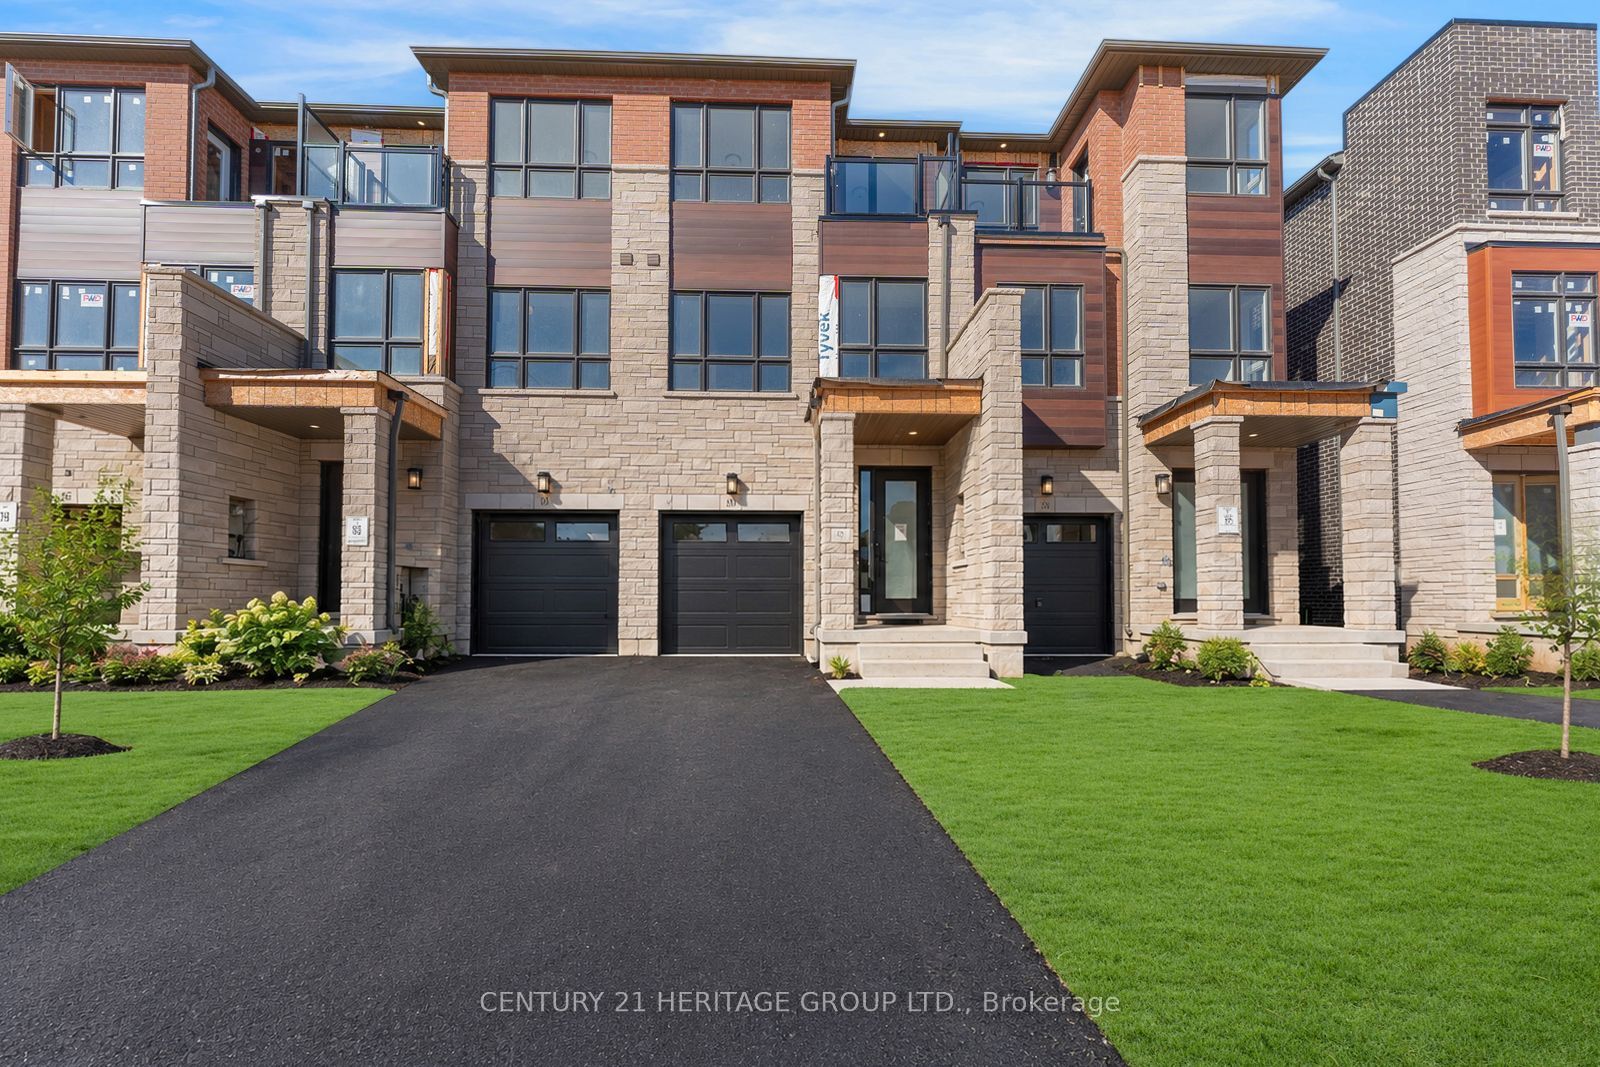 | $1,099,00081 Ayaan LaneOakville, ON L6M 5S3 |
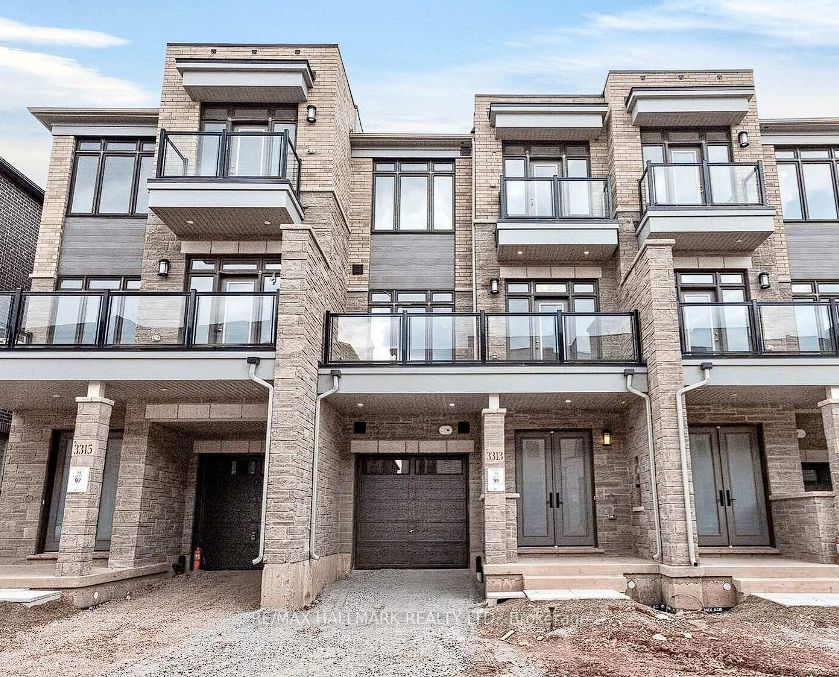 | $799,9993313 Taha GardensOakville, ON L6M 4K1 |
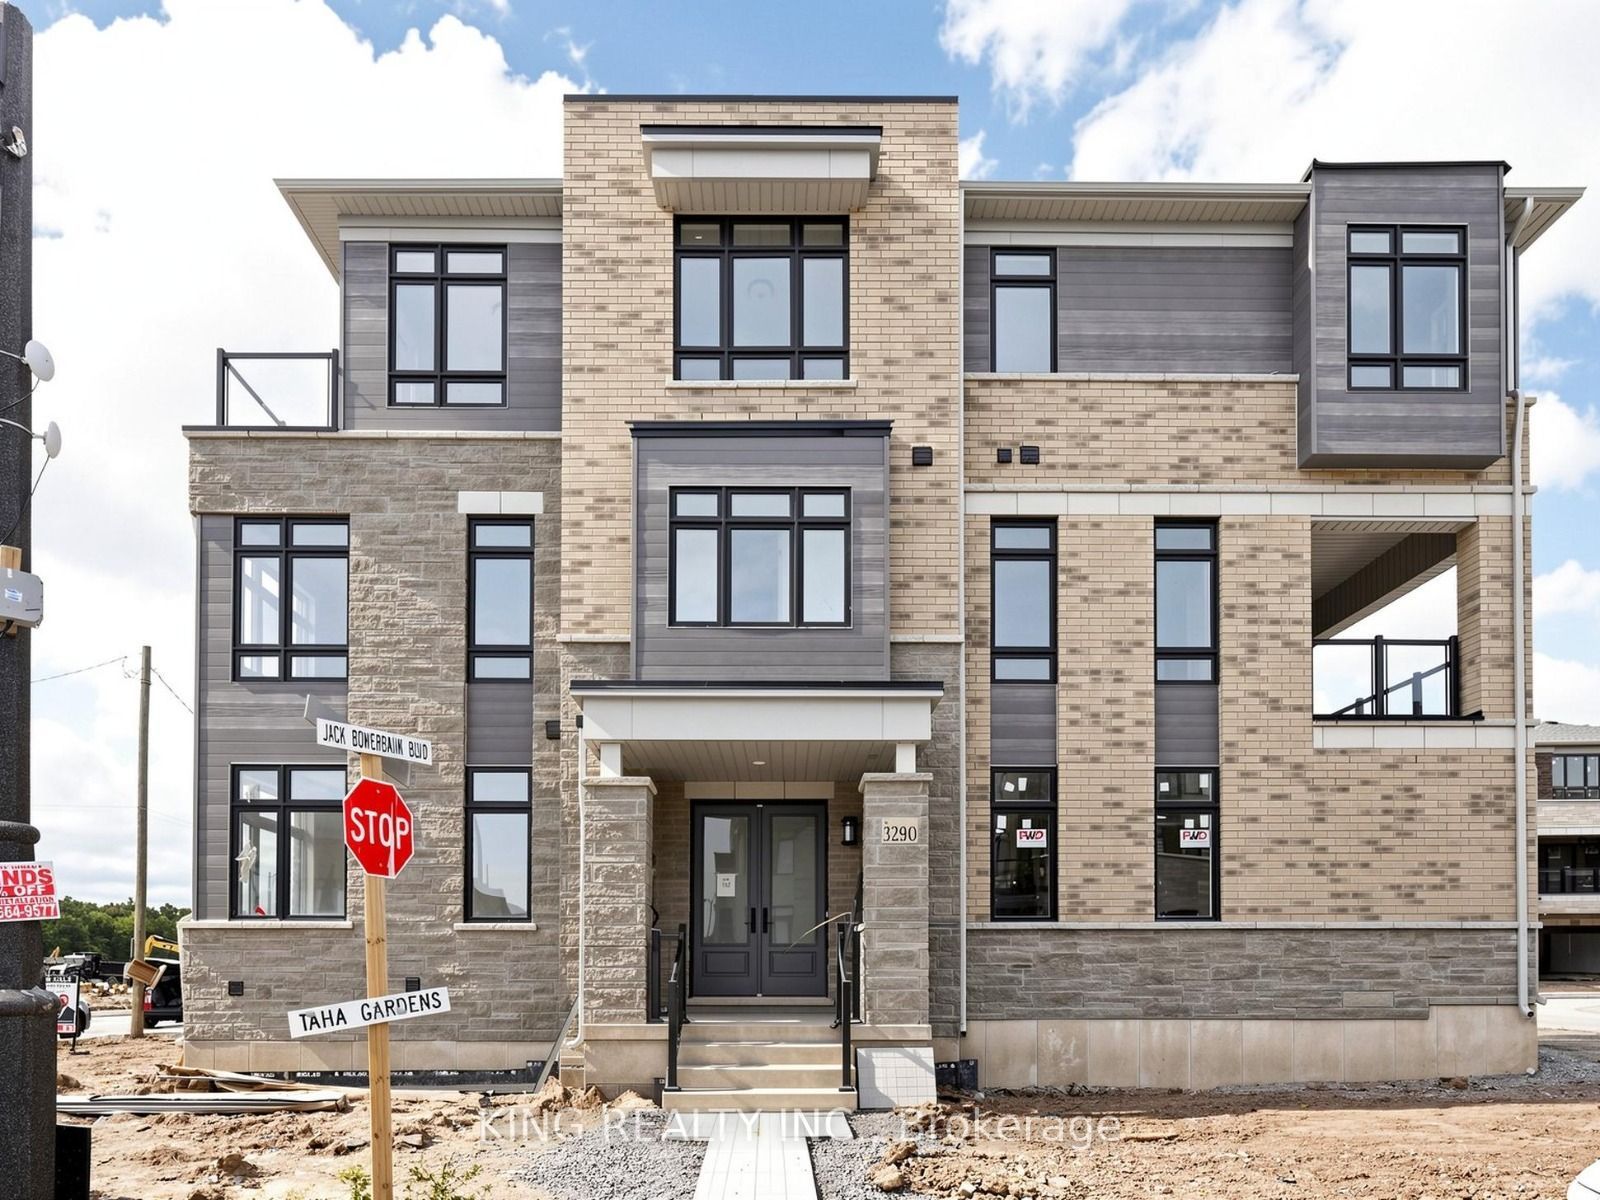 | $1,199,8883290 Taha GardenOakville, ON L6M 5R9 |
