347 Raymond Road,Hamilton, ON L9K 0J8
Hamilton, ON L9K 0J8

Description
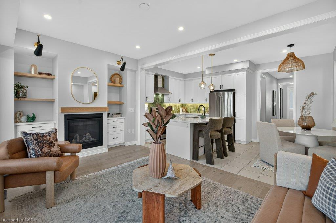
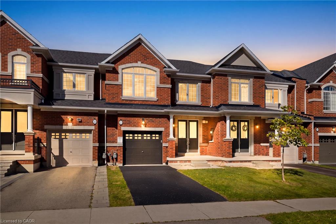
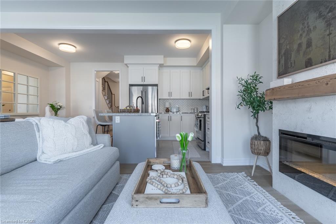
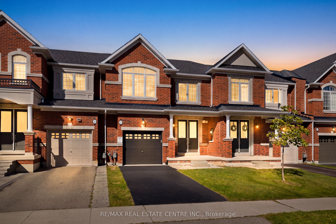
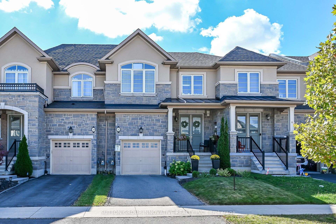
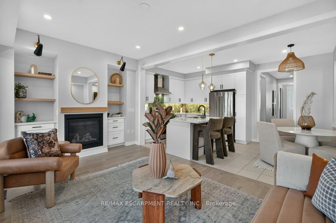
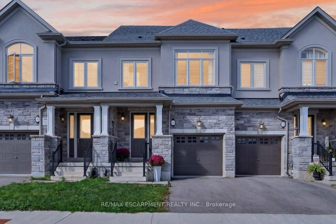
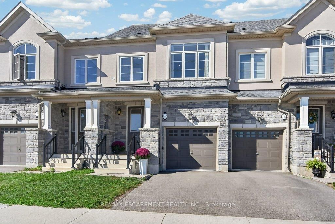
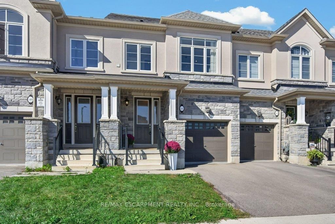
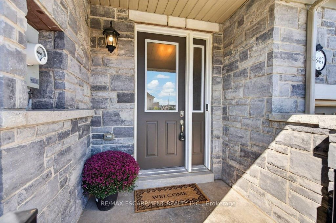
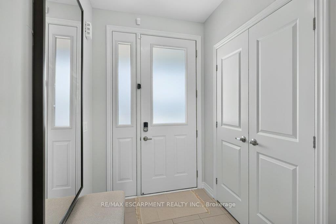
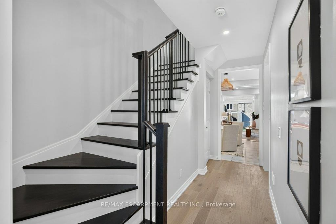
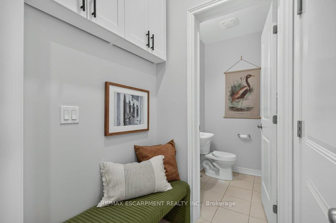
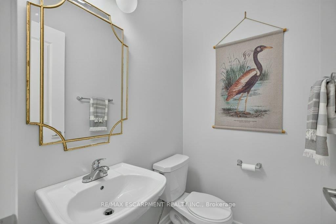
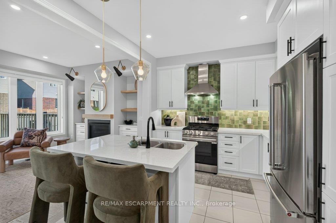
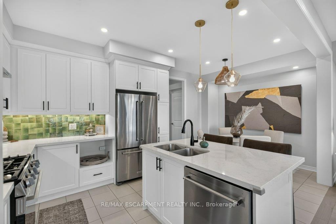
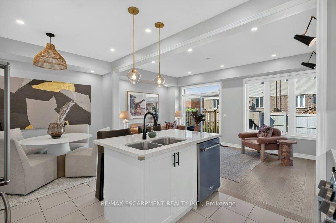
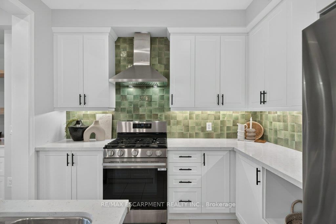
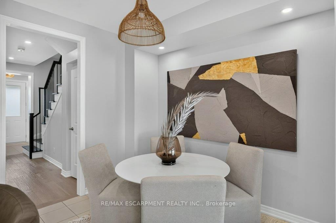
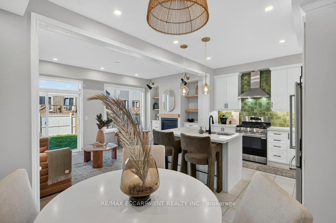
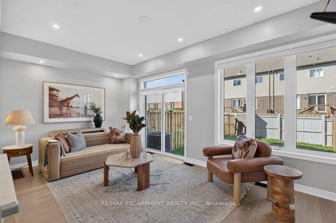
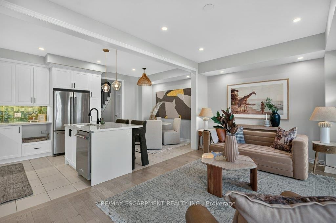
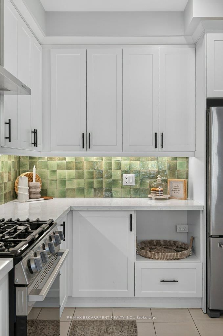
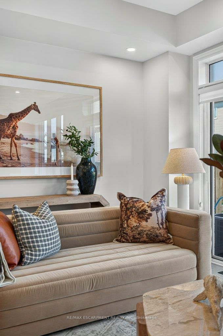
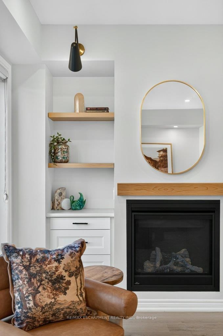
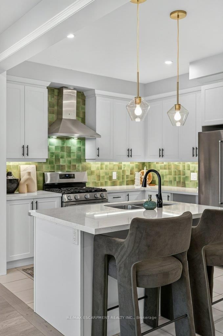
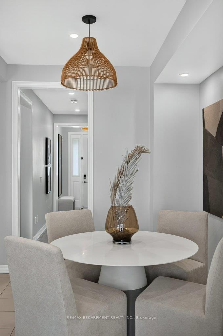
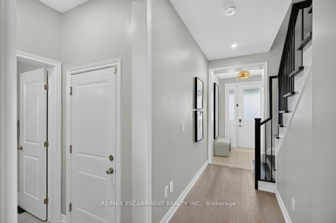
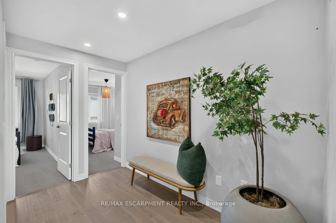
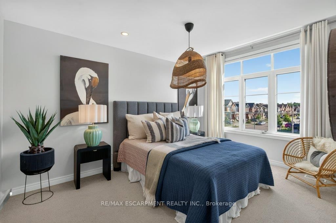
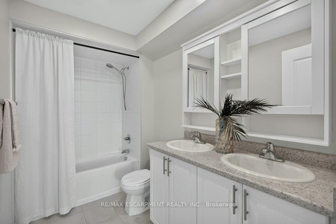
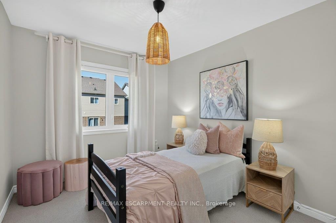
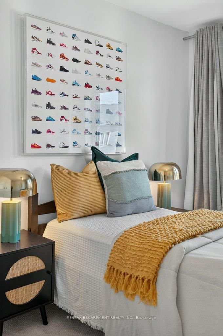
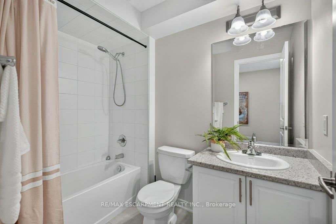
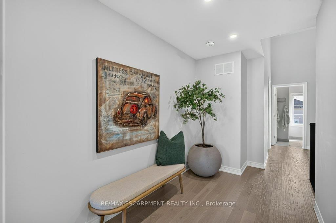
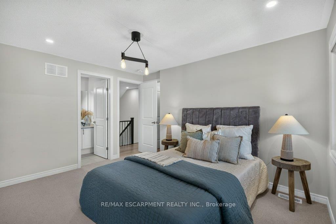
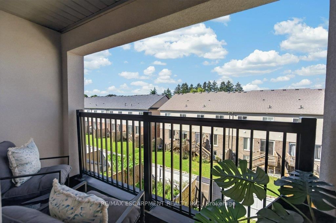
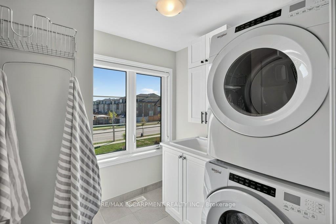
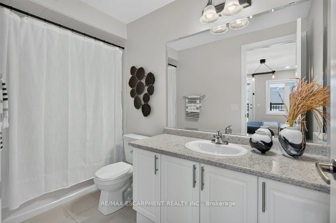
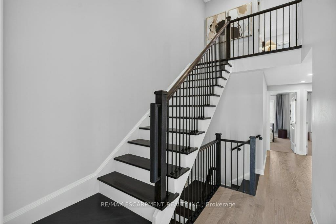
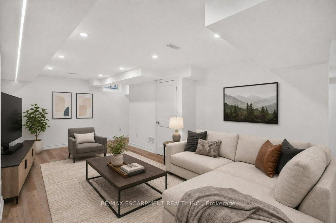
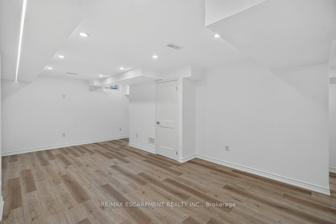
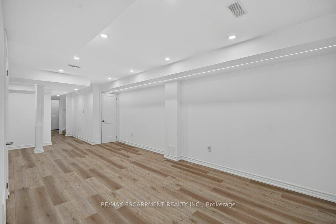
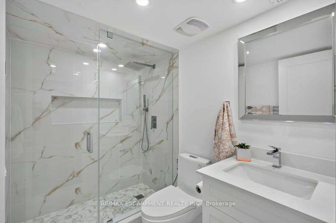
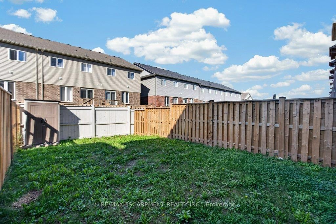
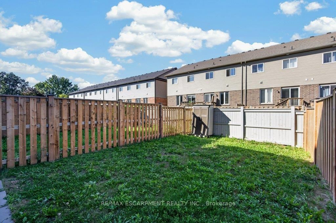
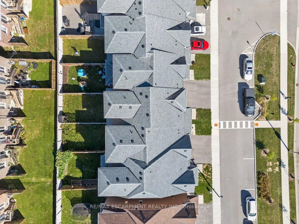
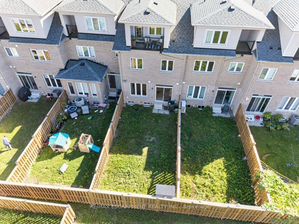
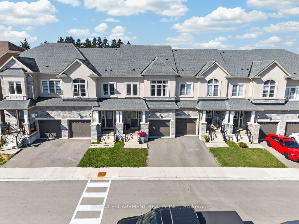
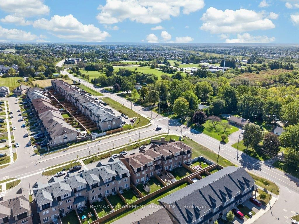
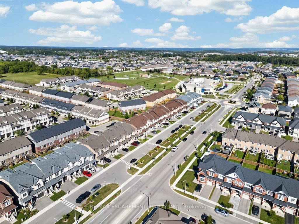
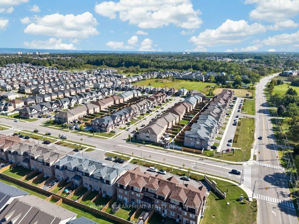
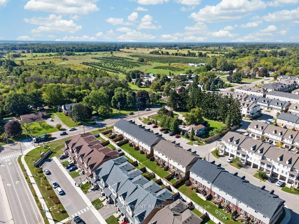
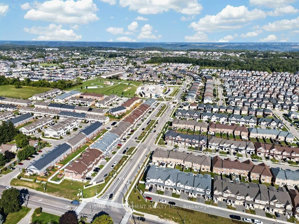
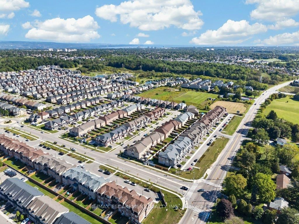
What if a townhouse could give you the space and privacy you thought you had to buy a detached home to get, saving you close to 30%?Welcome to a rare opportunity in the heart of Meadowlands Ancaster where more than2,500+ sqft of total living space, four bedrooms, 4.5bathrooms, and the incredible convenience of two private ensuites come together in a home that is far more spacious than it appears from the outside. Built by Rosehaven in '23, this exceptional townhome offers something increasingly difficult to find: a generous lot(over 105 ft) with an enclosed backyard creating an impressive amount of private outdoor space rarely seen in newer townhome construction. Inside, contemporary design meets everyday comfort. Engineered hardwood flooring spans the main and second levels, complemented by light oak tones, sophisticated gold and matte black hardware, designer-inspired lighting, and a welcoming gas fireplace with floating oak shelves. The result is a polished, modern aesthetic that feels elevated without the price tag of a detached home. The professionally designed and finished basement, completed within the last year, adds even more valuable living space, including a beautifully appointed full bathroom with oversized tile and glass shower. Whether you need a recreation space, home office, guest area, or simply more room for the family, this home gives you flexibility on every level. And then there is the location. Living in the Meadowlands puts highway access, shopping, restaurants, schools, parks and everyday amenities close at hand, while the Meadowlands Power Centre makes errands remarkably convenient. For commuters and busy families alike, itis a location designed around real life.
Details
| MLS # | X13884874 |
|---|---|
| Listing Type | For Sale |
| Style | House |
| Sub-Type | Resale |
| Status | New |
| Year | 0 |
| Days On Site | 22 |
| Listing Provided By | RE/MAX ESCARPMENT REALTY INC. | X13884874 184003 |
Features
| Bed(s) | 4 |
|---|---|
| Bath(s) | 5 |
| Garage | 1 |
| Basement | Y |
| Story(s) | 2 |
| Acreage | 0.05 |
Interior
| Interior Features | Auto Garage Door Remote, In-Law Suite, Sump Pump, Water Heater |
|---|---|
| Cooling | Central Air |
| Heat Source | Gas |
| Fireplace Features | Family Room, Natural Gas |
| Fireplace Yes / No | Yes |
Exterior
| Exterior Features | Privacy |
|---|---|
| Roof | Asphalt Rolled |
| Foundation Details | Poured Concrete |
| Construction Materials | Brick, Stone |
| Security Features | Smoke Detector |
Parking
| Garage Yes / No | Yes |
|---|---|
| Parking Features | Private |
Utilities
| Sewer | Sewer |
|---|
Taxes
| Tax Annual Amount | 6998.19 |
|---|---|
| Tax Assessed Value | 489000 |
| Tax Legal Description | PART OF BLOCK 226, PLAN 62M-1237, DESIGNATED AS PART 9 ON PLAN 62R-21949 TOGETHER WITH AN UNDIVIDED COMMON INTEREST IN WENTWORTH COMMON ELEMENTS CONDOMINIUM CORPORATION NO.631 TOGETHER WITH AN EASEMENT OVER BLKS 321, 338 & 340, PL 62M1158 AS IN WE766983 TOGETHER WITH AN EASEMENT OVER BLK 321, PL 62M1158 AS IN WE766983 SUBJECT TO AN EASEMENT IN GROSS AS IN WE1187002 SUBJECT TO AN EASEMENT FOR ENTRY AS IN WE1376788 SUBJECT TO AN EASEMENT OVER BLOCK 226, PLAN 62M1237 AS IN WE1624863 SUBJECT TO AN E |
| Tax Year | 2026 |
Area Information
| Province | ON |
|---|---|
| County | Hamilton |
| City | Hamilton |
| Postal Code | L9K 0J8 |
| Area | Meadowlands |
| Listing VS Median (in L9K 0J8) | |
Price: $868,888 low | high Med: $0 On site: 22 low | high Med: | |
Request a showing
Request a showing
Contact
Learn More About This Property

| Province | ON |
|---|---|
| County | Hamilton |
| City | Hamilton |
| Postal Code | L9K 0J8 |
| Area | Meadowlands |
| Listing VS Median (in L9K 0J8) | |
Price: $868,888 low | high Med: $0 On site: 22 low | high Med: | |