
35 Hartwell Way,Aurora, ON L4G 7X4
Aurora, ON L4G 7X4






Description
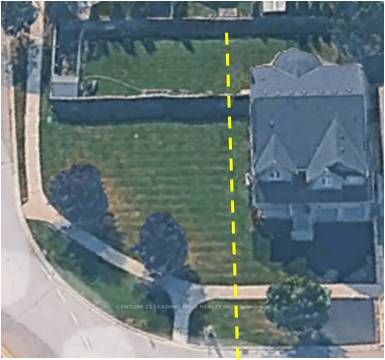
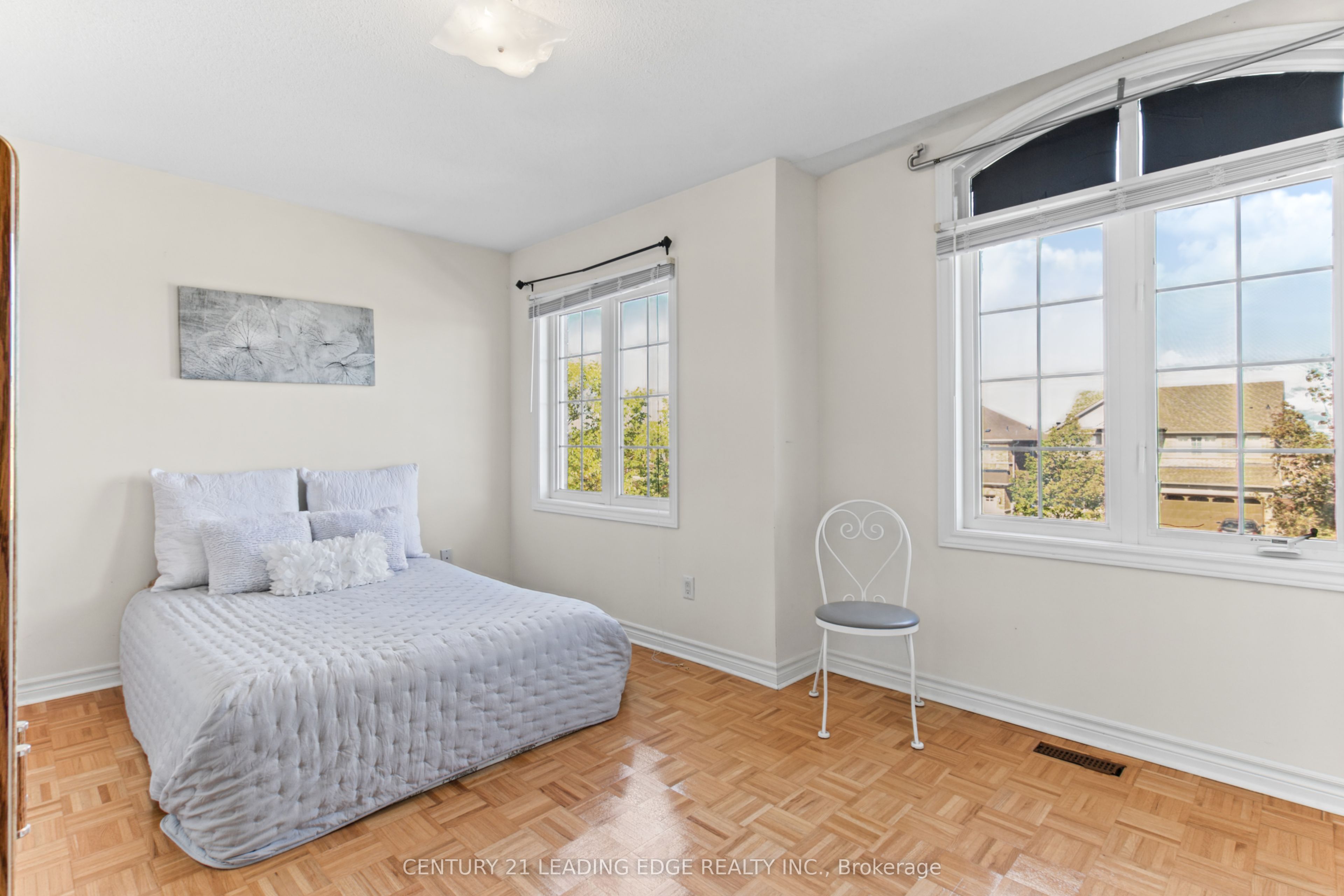
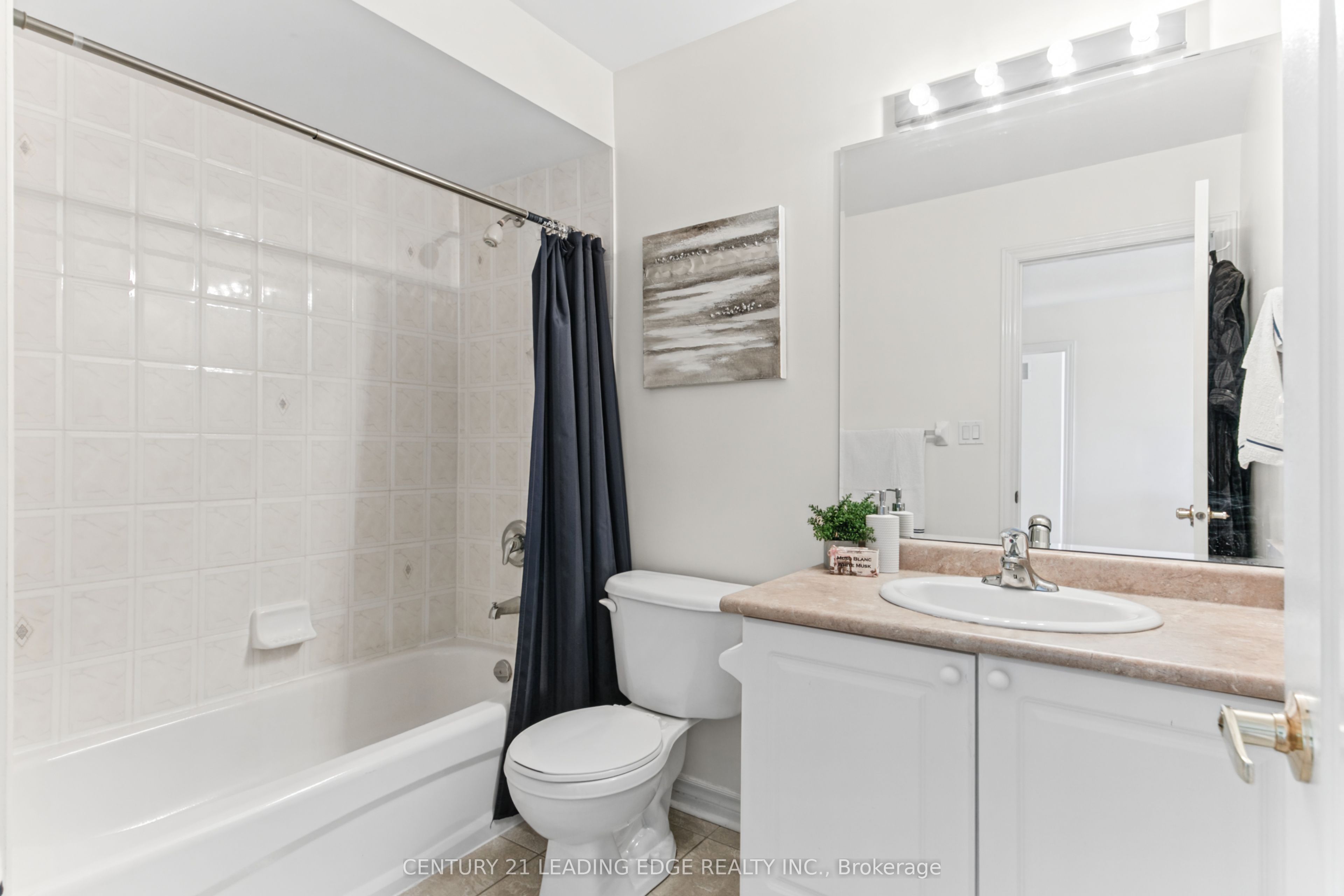
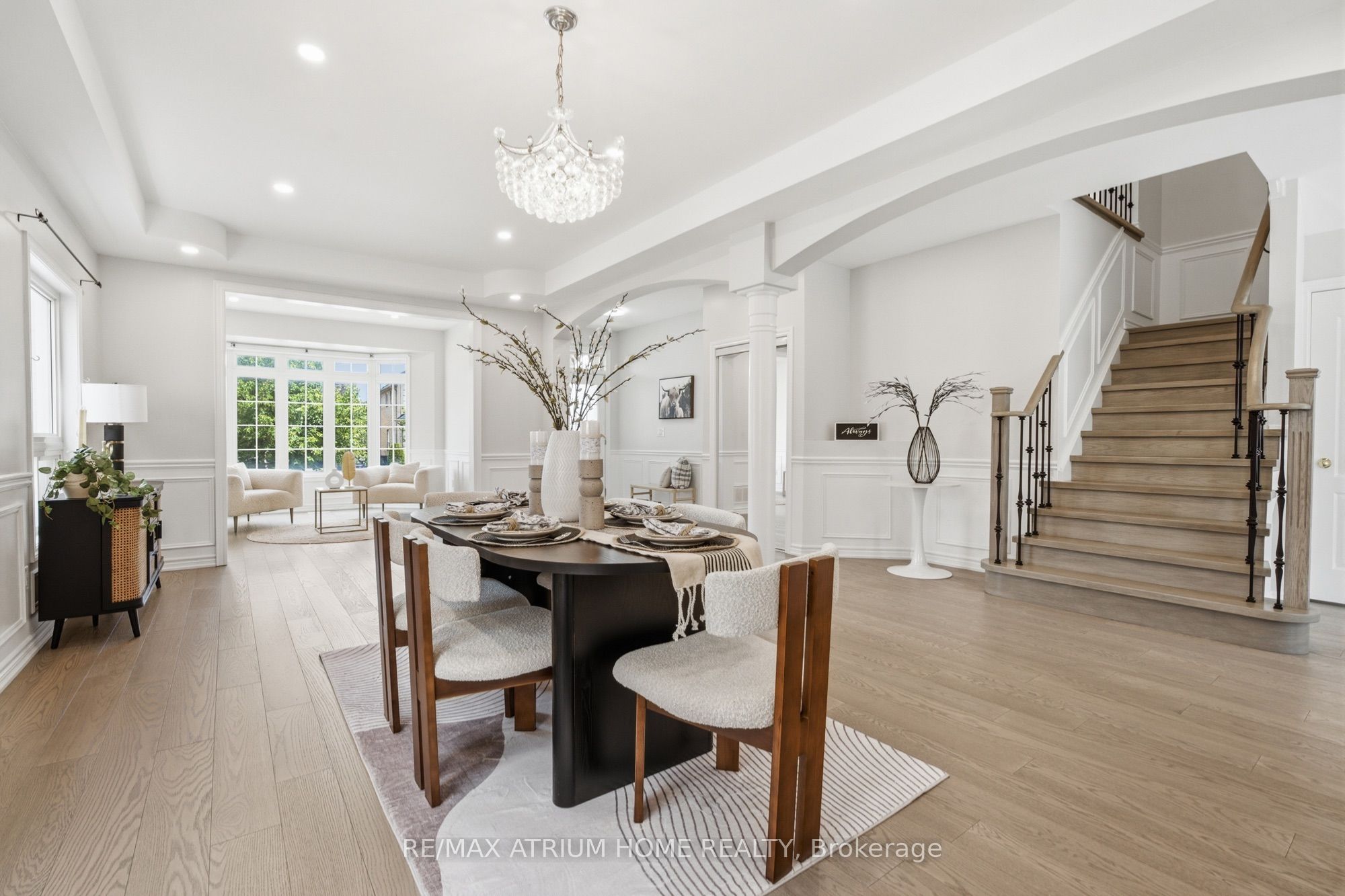
** Rare Large 1/4 Acre Corner Lot Home With Potential For Severance ** Welcome To This Bright And Spacious Open Concept 4 Bedroom, 5 Bathroom Family Home With A South Facing Yard ! A Double Door Entry Brings You Into This Home Which Features Hardwood Flooring And 9 Ceilings On Main Floor.Featuring An Adjoining Living And Dining Room With Coffered Ceiling And Large Windows. The Large And Bright Kitchen Featuring A Walkout To The Deck Offers Plenty Of Storage Space And A Bright Breakfast Area With Breakfast Bar. An 18-Foot Cathedral Ceiling Adorns The Family Room Featuring A Gas Fireplace. Enjoy A Generous Sized And Bright Den, Along With A Finished Basement With Bedroom Complete With A Full Bathroom. The Spacious And Bright Primary Bedroom Features A Large Sitting Area, Full Walk-In Closet, And A 5-Piece Ensuite Complete With A Freestanding Corner Tub And Separate Shower. A Semi-Ensuite Bathroom Serves Two Of The Bedrooms. A Second Set Of Stairs To The Basement Allows For A Future Separate And Private Entrance. Second Floor Accessible Via Existing Chairlift That Can Remain Or Be Removed. Surrounded By Parks, Scenic Trails, And Top Tier Schools Rick Hansen P.S. And Dr. G.W. Williams Along With Several Nearby Amenities And Convenient Transportation Options With Nearby Highway 404 And Aurora GO Transit.
Details
| MLS # | N13867348 |
|---|---|
| Listing Type | For Sale |
| Style | House |
| Sub-Type | Resale |
| Status | Price Change |
| Year | 0 |
| Days On Site | 24 |
| Listing Provided By | CENTURY 21 LEADING EDGE REALTY INC. | N13867348 089801 |
Features
| Bed(s) | 5 |
|---|---|
| Bath(s) | 5 |
| Garage | 2 |
| Basement | Y |
| Story(s) | 2 |
| Acreage | 0.16 |
Interior
| Interior Features | Central Vacuum |
|---|---|
| Cooling | Central Air |
| Heat Source | Gas |
| Fireplace Yes / No | Yes |
Exterior
| Roof | Asphalt Shingle |
|---|---|
| Foundation Details | Concrete |
| Construction Materials | Brick |
Parking
| Garage Yes / No | Yes |
|---|---|
| Parking Features | Private |
Utilities
| Sewer | Sewer |
|---|
Taxes
| Tax Annual Amount | 8110.28 |
|---|---|
| Tax Legal Description | LOT 10, PLAN 65M3677, AURORA. S/T RT UNTIL THE LATER OF 5 YRS FROM 03/08/11 OR UNTIL PLN 65M3677 HAS BEEN ASSUMED BY THE TOWN OF AURORA, AS IN YR340491. |
| Tax Year | 2026 |
Area Information
| Province | ON |
|---|---|
| County | York |
| City | Aurora |
| Postal Code | L4G 7X4 |
| Area | Rural Aurora |
| Listing VS Median (in L4G 7X4) | |
Price: $1,999,999 low | high Med: $0 On site: 24 low | high Med: | |
Request a showing
Request a showing
Contact
Learn More About This Property

| Province | ON |
|---|---|
| County | York |
| City | Aurora |
| Postal Code | L4G 7X4 |
| Area | Rural Aurora |
| Listing VS Median (in L4G 7X4) | |
Price: $1,999,999 low | high Med: $0 On site: 24 low | high Med: | |
 | $1,586,000526 Mavrinac BoulevardAurora, ON L4G 0H7 |
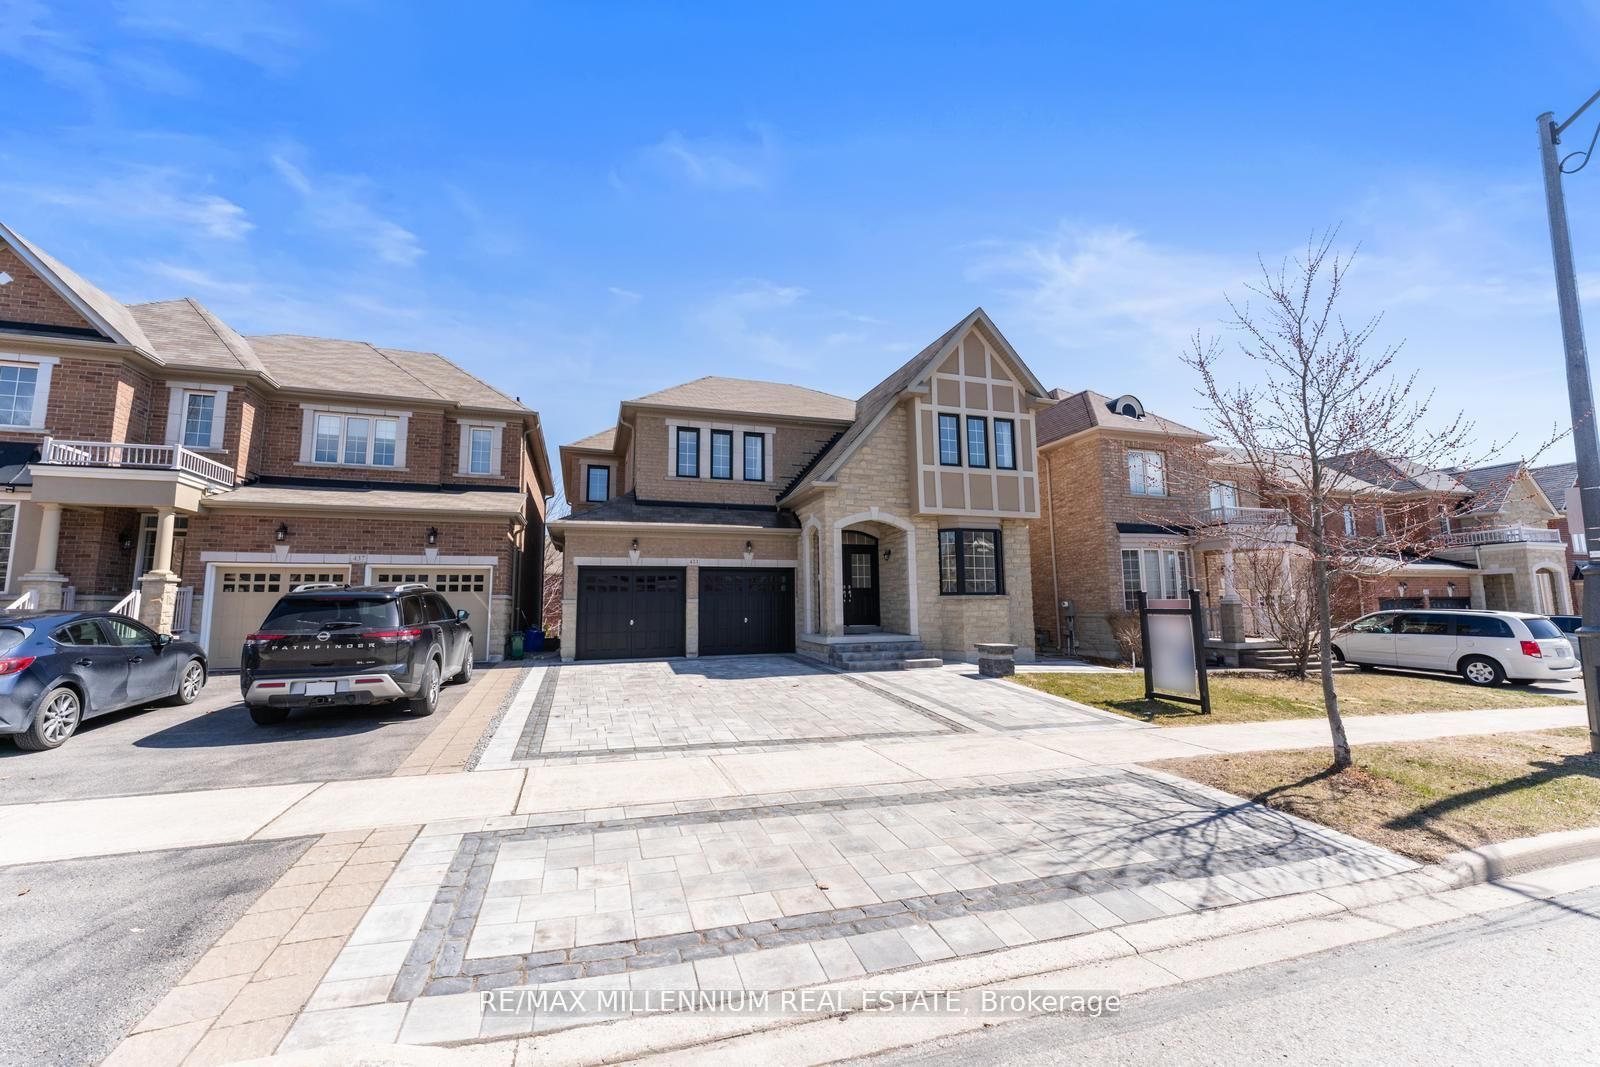 | $1,729,800433 Mavrinac BoulevardAurora, ON L4G 0J8 |
 | $2,388,888119 Pointon StreetAurora, ON L4G 0G6 |
 | $2,388,88888 Cosford StreetAurora, ON L4G 0G6 |
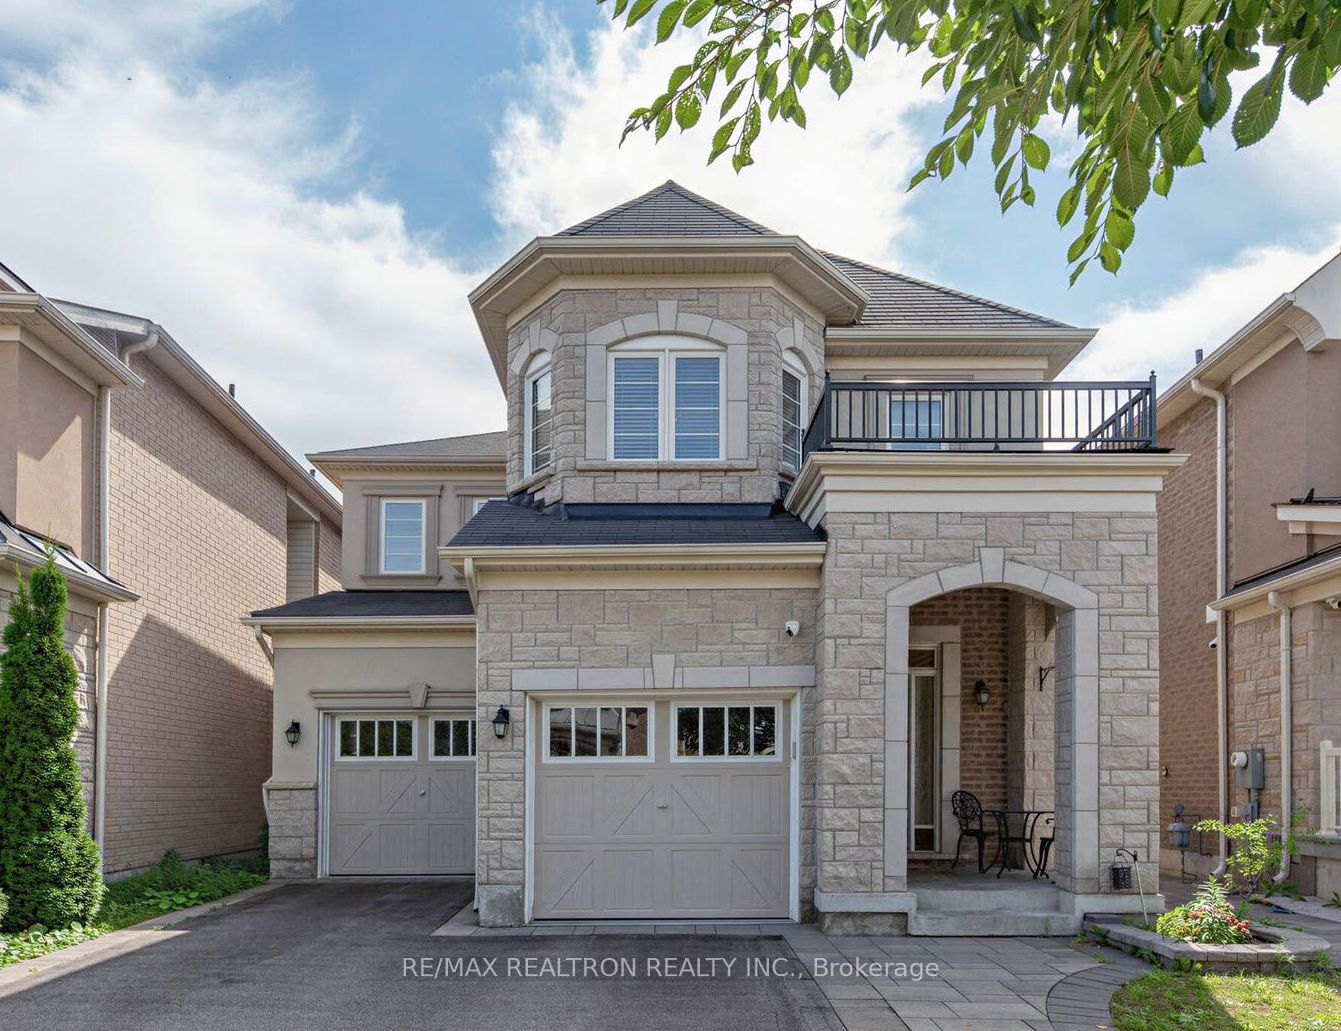 | $1,590,000220 Degraaf CrescentAurora, ON L4G 0X1 |
