350 Oshawa Boulevard S,Oshawa, ON L1H 5S4
Oshawa, ON L1H 5S4

Description
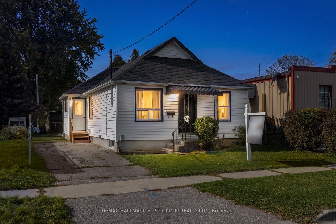
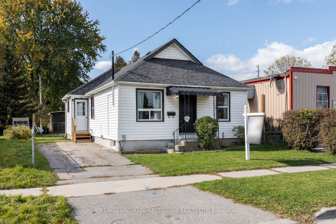
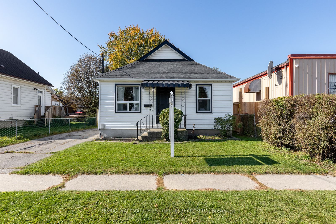
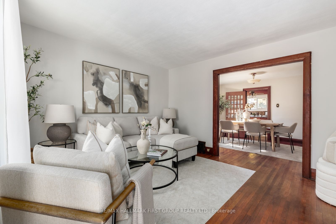
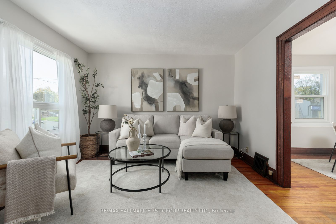
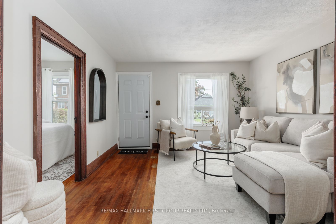
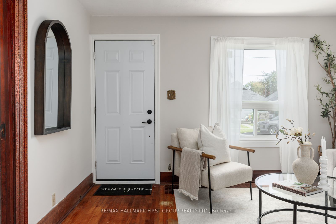
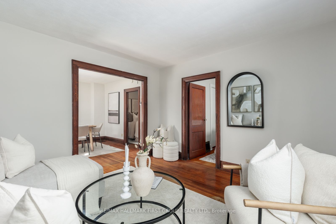
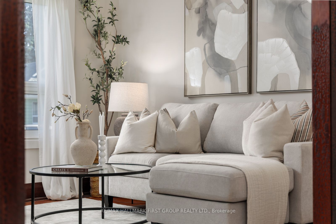
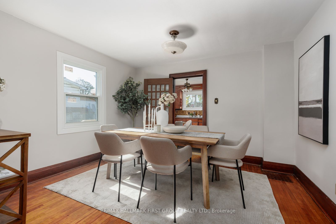
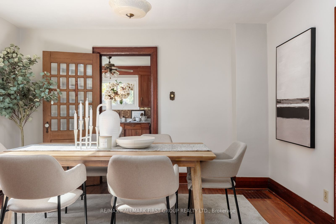
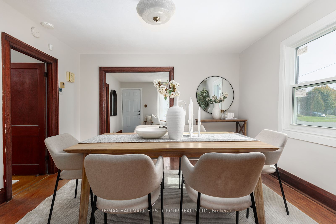
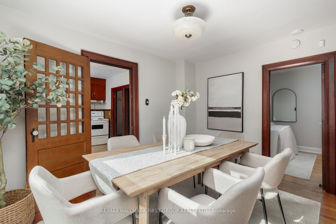
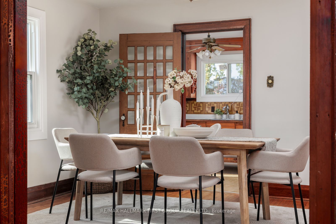
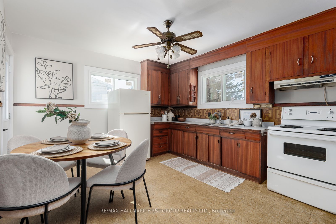
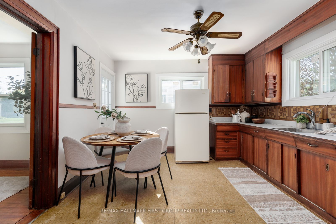
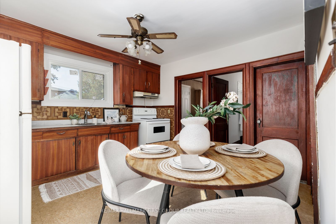
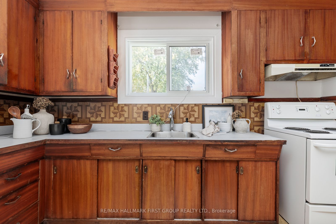
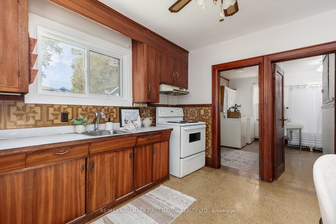
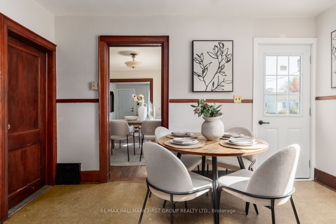
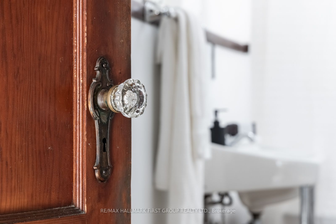
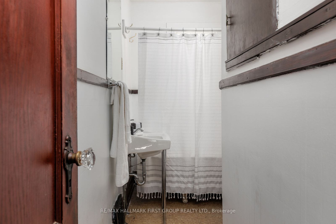
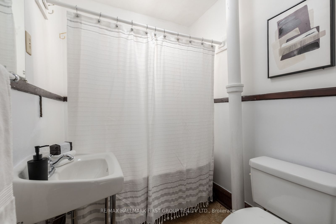
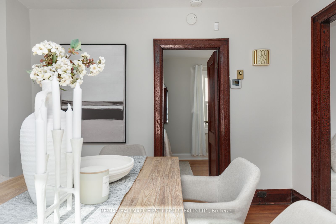
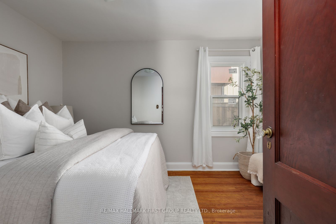
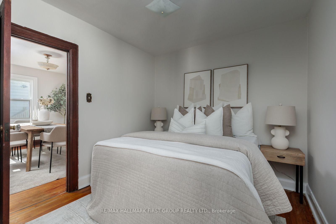
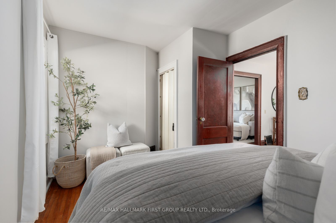
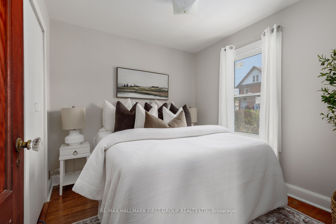
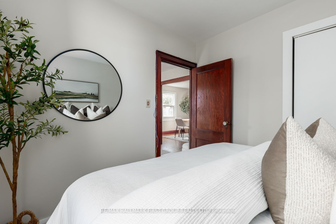
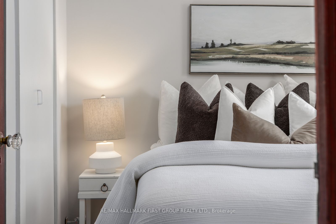
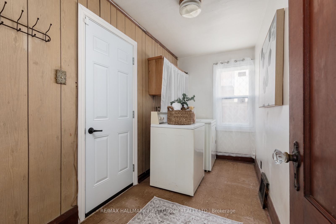
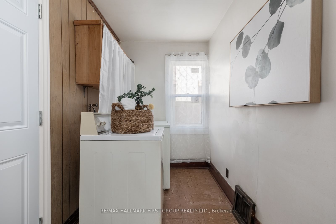
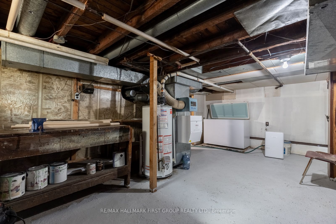
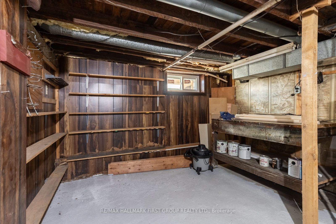
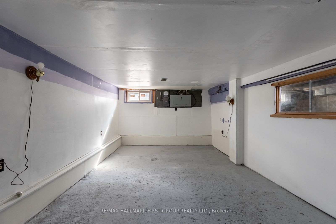
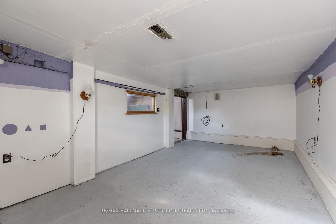
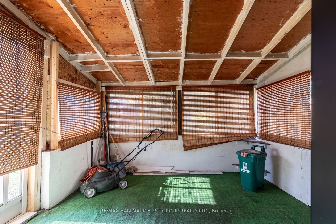
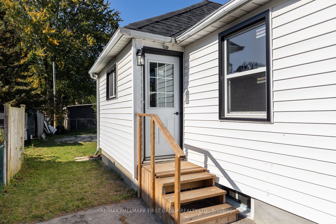
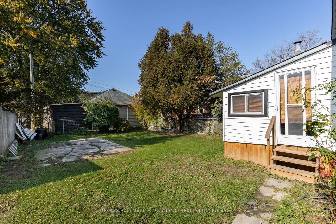
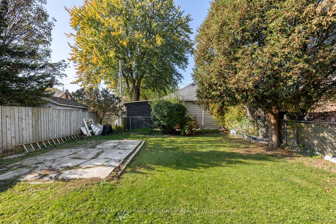
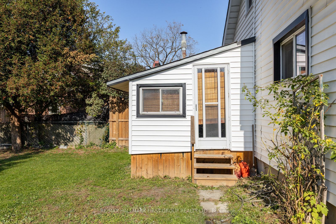
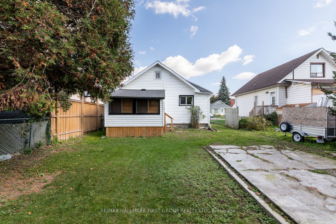
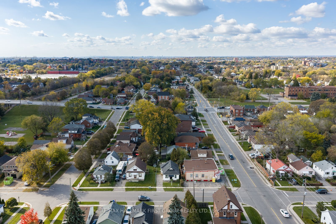
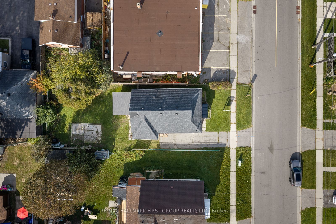
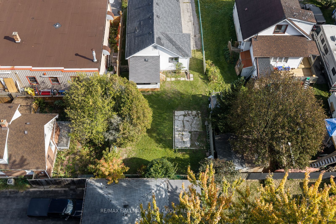
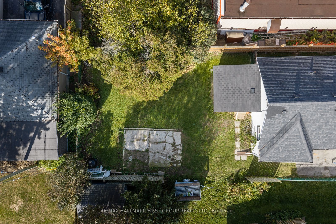
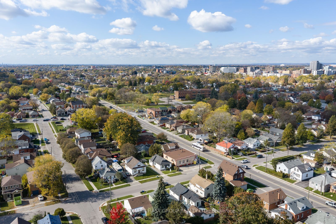
Welcome to a home filled with opportunity, comfort, and room to grow! Perfect for first-time homebuyers looking to put down roots, or investors, this inviting property offers a practical layout, generously sized rooms, and charming spaces to make your own. Outside, enjoy your morning coffee on the covered front porch or spend sunny afternoons in the fenced backyard, with space to garden, entertain, or simply relax. The sunroom offers a lovely bonus space to enjoy across the seasons. A private two-car driveway adds everyday convenience.The bright living room features beautiful hardwood flooring and a large front-facing window, creating a warm and welcoming place to unwind. The adjoining formal dining room is ideal for family dinners or entertaining friends, while the spacious eat-in kitchen offers ample cupboard space and plenty of room for everyday cooking. The bright primary and second bedrooms each feature closets, while the convenient four-piece bathroom serves the main floor. Downstairs, a partially finished basement with a recreation room provides extra space for hobbies, a playroom, or a comfortable retreat.Situated in a convenient location within walking distance to schools, parks, shops, and restaurants, with easy access to Highway 401, this home makes it easy to enjoy the neighbourhood while staying connected to everything you need. Offering space, functionality, and plenty of potential, this is a wonderful opportunity to step into homeownership and create a space that feels like your own, or invest in a great location.
Details
| MLS # | E14109774 |
|---|---|
| Listing Type | For Sale |
| Style | House |
| Sub-Type | Resale |
| Status | Sold Conditional |
| Year | 0 |
| Days On Site | 11 |
| Listing Provided By | RE/MAX HALLMARK FIRST GROUP REALTY LTD. | E14109774 072304 |
Features
| Bed(s) | 2 |
|---|---|
| Bath(s) | 1 |
| Basement | Y |
| Acreage | 0.09 |
Interior
| Interior Features | Carpet Free, Primary Bedroom - Main Floor, Storage, Sump Pump |
|---|---|
| Cooling | None |
| Heat Source | Gas |
| Fireplace Yes / No | No |
Exterior
| Roof | Asphalt Shingle |
|---|---|
| Foundation Details | Poured Concrete |
| Construction Materials | Vinyl Siding |
| Security Features | Smoke Detector |
Parking
| Garage Yes / No | No |
|---|---|
| Parking Features | Private |
Utilities
| Sewer | Sewer |
|---|
Taxes
| Tax Annual Amount | 2911.75 |
|---|---|
| Tax Legal Description | LT 15 PL 209 OSHAWA; PT LT 14 PL 209 OSHAWA; PT LT 62 PL 209 OSHAWA AS IN D226096; OSHAWA |
| Tax Year | 2025 |
Area Information
| Province | ON |
|---|---|
| County | Durham |
| City | Oshawa |
| Postal Code | L1H 5S4 |
| Area | Central |
| Listing VS Median (in L1H 5S4) | |
Price: $399,900 low | high Med: $0 On site: 11 low | high Med: | |
Request a showing
Request a showing
Contact
Learn More About This Property

| Province | ON |
|---|---|
| County | Durham |
| City | Oshawa |
| Postal Code | L1H 5S4 |
| Area | Central |
| Listing VS Median (in L1H 5S4) | |
Price: $399,900 low | high Med: $0 On site: 11 low | high Med: | |