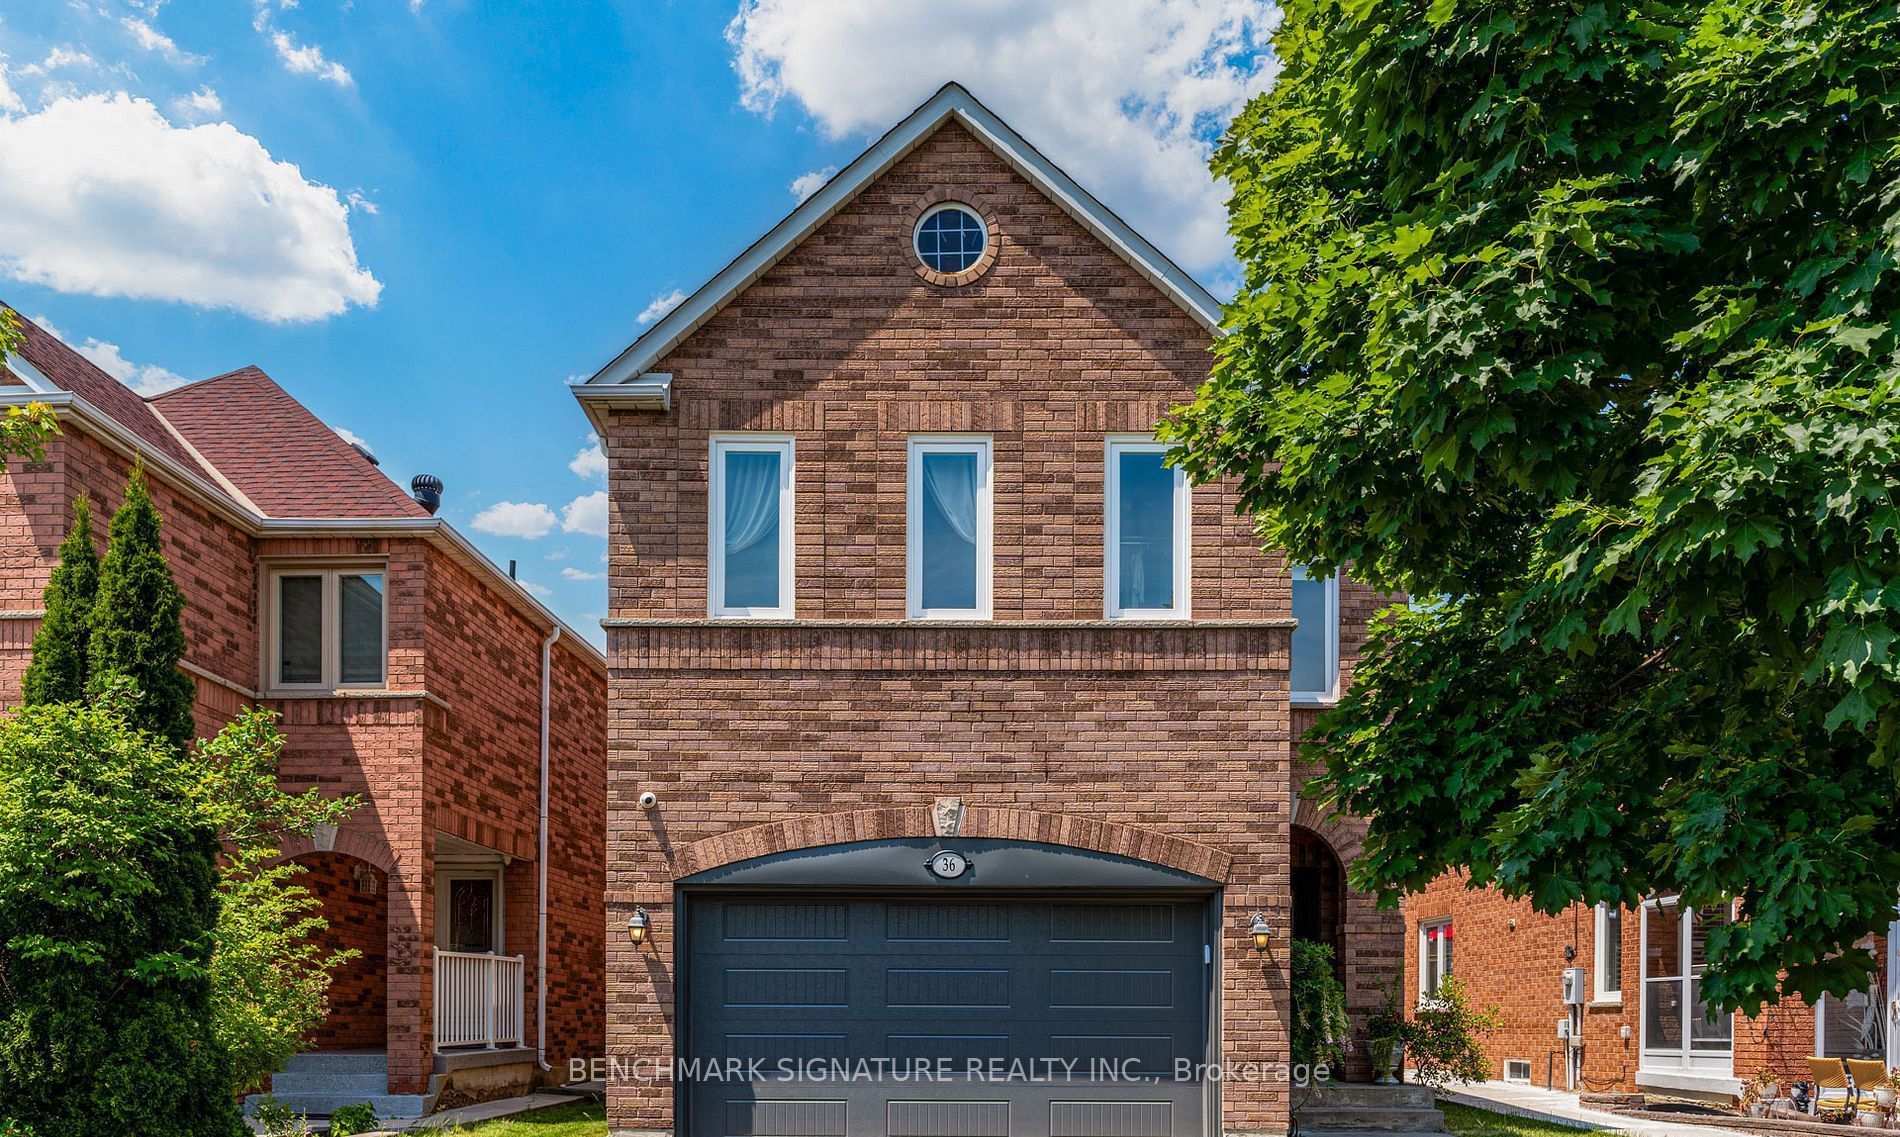
36 Twisted Oak Street,Brampton, ON L6R 1T1
Brampton, ON L6R 1T1

Description
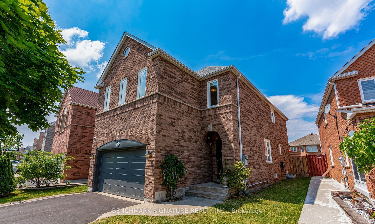
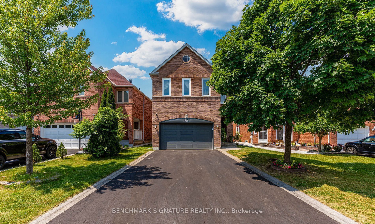
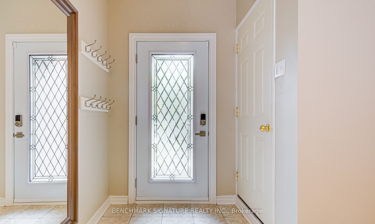
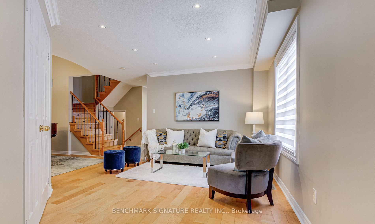
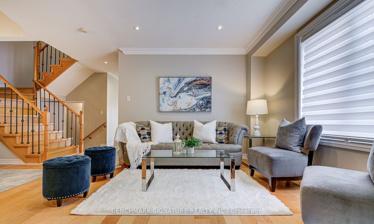
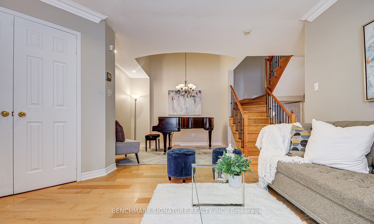
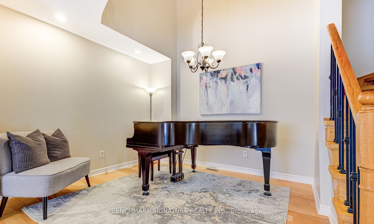
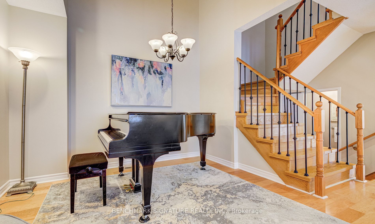
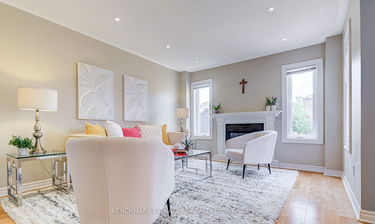
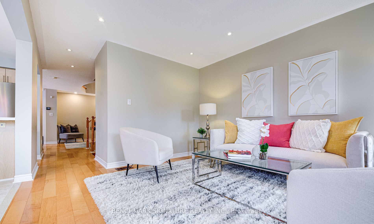
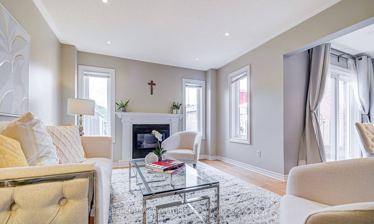
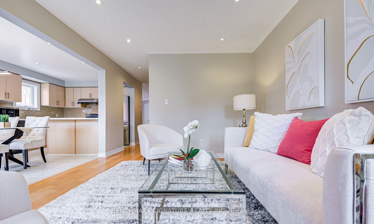
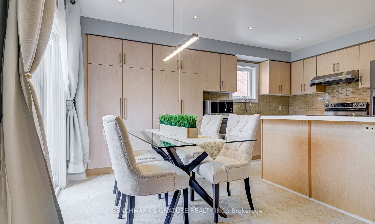
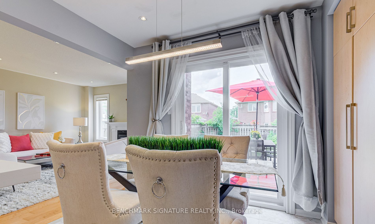
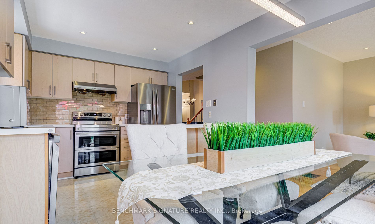
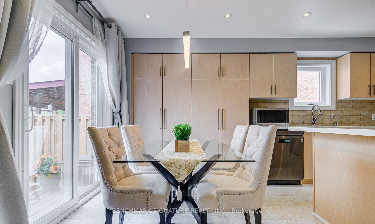
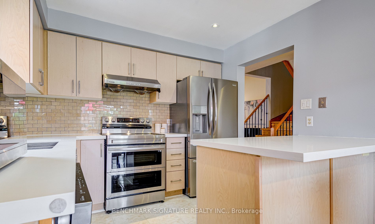
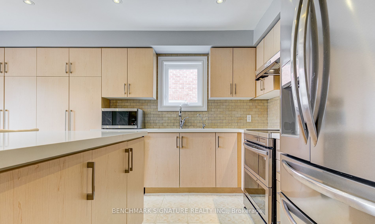
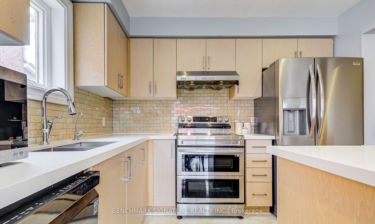
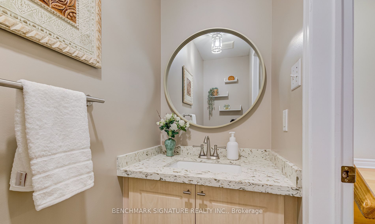
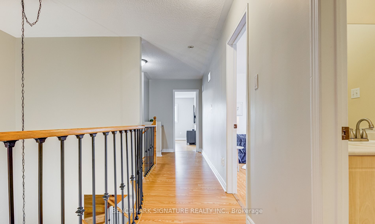
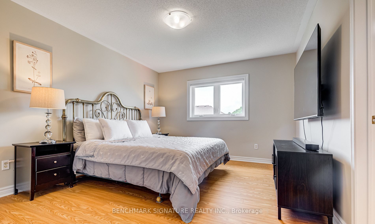
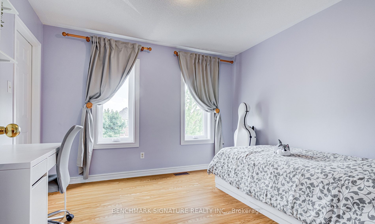
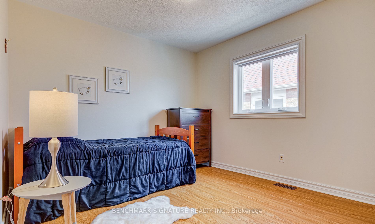
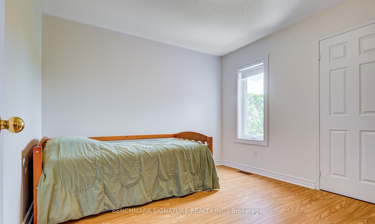
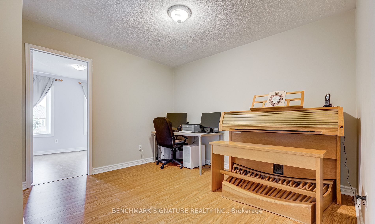
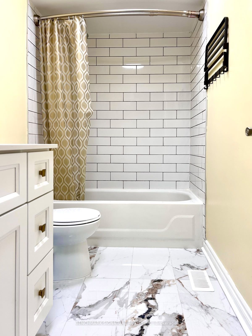
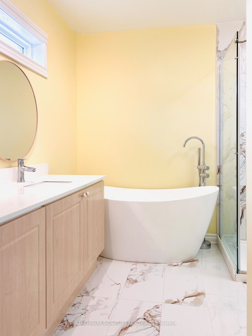
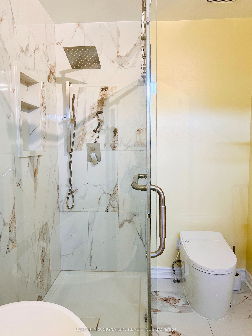
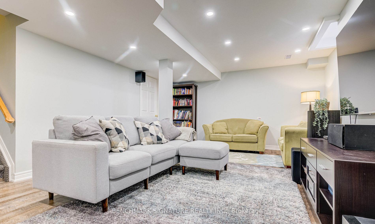
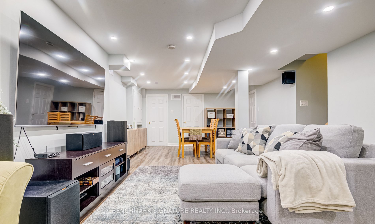
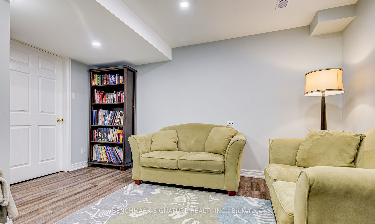
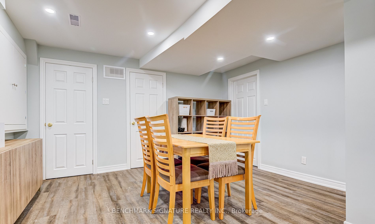
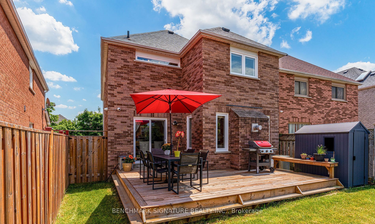
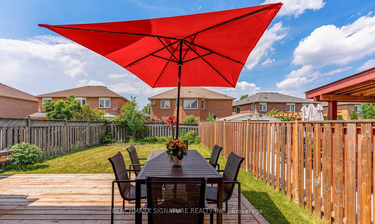
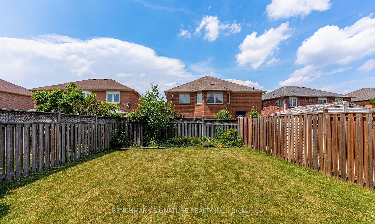
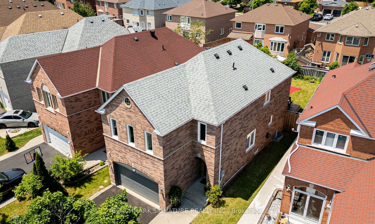
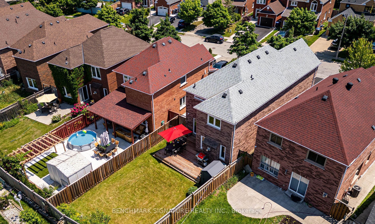
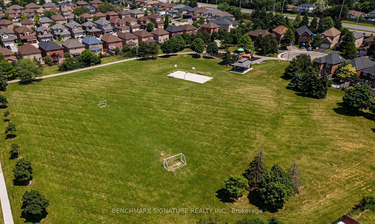
Absolutely Gorgeous 4 Bedroom Plus Den, 3 Bathroom Detached Home in a Desirable Brampton Neighbourhood. Clean & Well Cared For with Extensive Recent Updates: New Oak Stairs w/Iron Pickets (2024), New 2nd Flr Flooring (2024), New 5-Pc Ensuite Bath in Primary Bedroom incl. New 5-Pc Ensuite Bath in Primary Bedroom incl. New Smart Toilet (2025) + Rough-in Power Supply to All Other Washrooms & Powder Room for Future Smart Toilets, New 4-Pc Bath on 2nd Flr (2025), New Kitchen Flooring (2025), Windows & Front Door w/Key-less Entry (2023), New Owned Hot Water Tank (2025), Automatic Garage Door Opener (2023), New Garage Door & Newly Paved Driveway (2024), Back Yard Deck (2023), Furnace (2019), A/C (2008). Welcoming Foyer Leads to Living Room w/Pot Lights, Open to Above Dining Room. Spacious Family Room w/Gas Fireplace, Pot Lights & Overlooking Back Yard. Gourmet Kitchen w/Extended Pantry, Quartz Counters, S/S Fridge, Glass Top Stove & Custom Backsplash. Primary Bedroom w/Renovated 5-Pc Ensuite & Walk-in Closet. Spacious 2nd Flr Den/Office/Library for Multiple Use. Finished Basement w/Pot Lights & Plenty of Storage. Minutes to Trinity Common Mall, Bramalea City Centre, Groceries, Restaurants, Chinguacousy Park & Community Centre, Hospital, Future Medical School & Public Transit. Must See to Appreciate!
Details
| MLS # | W13826844 |
|---|---|
| Listing Type | For Sale |
| Style | House |
| Sub-Type | Resale |
| Status | New |
| Year | 0 |
| Days On Site | 41 |
| Listing Provided By | BENCHMARK SIGNATURE REALTY INC. | W13826844 215900 |
Features
| Bed(s) | 4 |
|---|---|
| Bath(s) | 3 |
| Garage | 2 |
| Basement | Y |
| Story(s) | 2 |
| Acreage | 0.11 |
Interior
| Interior Features | Auto Garage Door Remote, Water Heater, Water Softener, Carpet Free |
|---|---|
| Cooling | Central Air |
| Heat Source | Gas |
| Fireplace Yes / No | Yes |
Exterior
| Exterior Features | Deck |
|---|---|
| Roof | Asphalt Shingle |
| Foundation Details | Poured Concrete |
| Construction Materials | Brick |
Parking
| Garage Yes / No | Yes |
|---|
Utilities
| Sewer | Sewer |
|---|
Taxes
| Tax Annual Amount | 6918.66 |
|---|---|
| Tax Legal Description | PT LT 48 PL 43M1125 DES PTS 11,12 PL 43R21670 BRAMPTON T/W EASEMENT OVER PT LT 48 PL 43M1125 DES PT 10 PL 43R21670 IN FAVOUR OF PT LT 48 PL 43M1125 DES PTS 11,12 PL 43R21670 AS IN LT1709859. (S/T LT1306792, LT1386561, LT1424895, LT1502820, LT1519305Z, LT1602245, LT1602248, LT1641974, LT1709343) S/T EASEMENT OVER PT LT 48 PL 43M1125 DES PT 11 PL 43R21670 IN FAVOUR OF PT LT 48 PL 43M1125 DES PTS 9,10 PL 43R21670 AS IN LT1709859. S/T RIGHT IN FAVOUR OF KING OF THE ROAD HOMES LTD. FOR 2 YRS. |
| Tax Year | 2026 |
Area Information
| Province | ON |
|---|---|
| County | Peel |
| City | Brampton |
| Postal Code | L6R 1T1 |
| Area | Sandringham Wellington |
| Listing VS Median (in L6R 1T1) | |
Price: $1,049,000 low | high Med: $0 On site: 41 low | high Med: | |
Request a showing
Request a showing
Contact
Learn More About This Property

| Province | ON |
|---|---|
| County | Peel |
| City | Brampton |
| Postal Code | L6R 1T1 |
| Area | Sandringham Wellington |
| Listing VS Median (in L6R 1T1) | |
Price: $1,049,000 low | high Med: $0 On site: 41 low | high Med: | |