368 Mountain Sorrel Way,Orleans - Cumberland and Area, ON K4A 1H6
Orleans - Cumberland and Area, ON K4A 1H6

Description
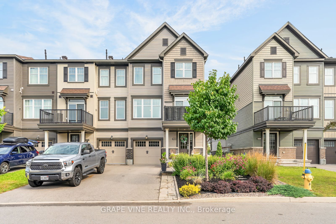
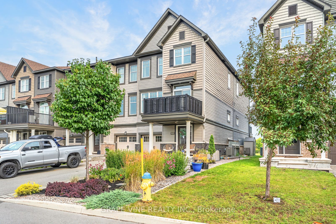
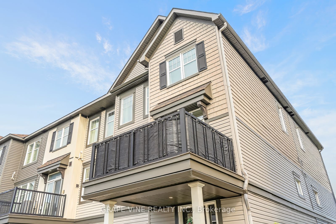
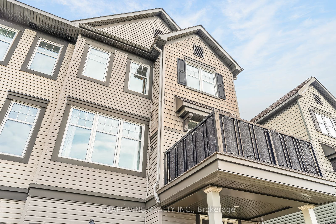
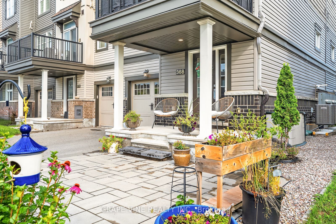
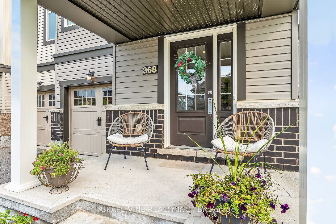
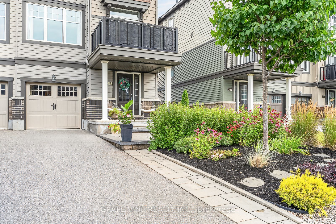
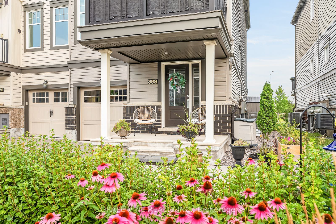
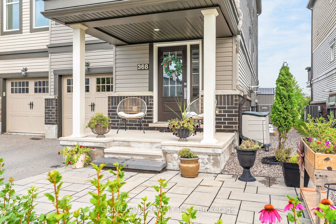
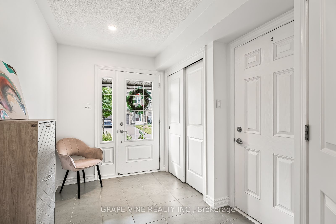
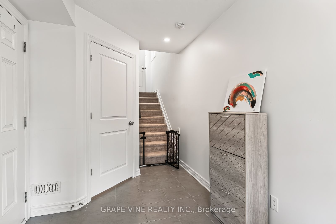
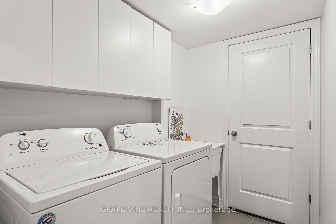
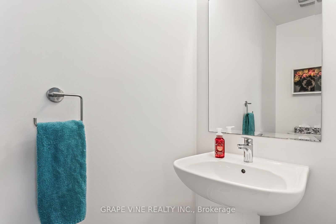
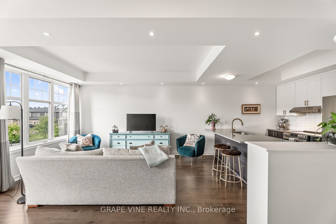
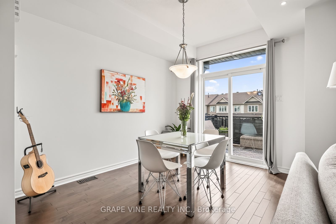
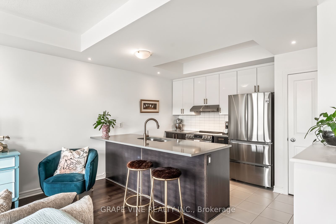
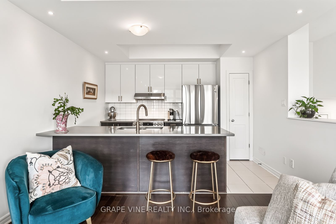
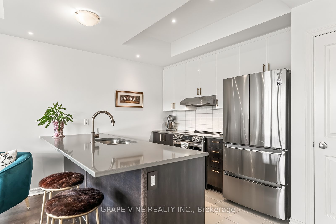
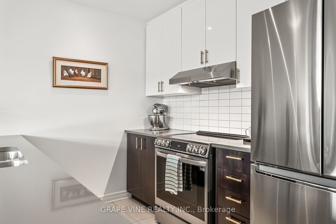
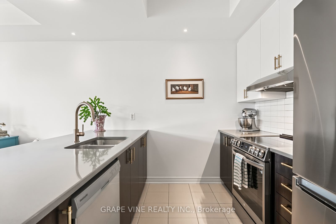
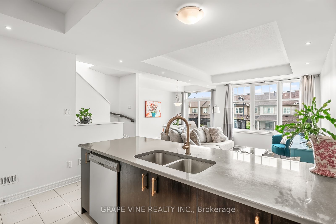
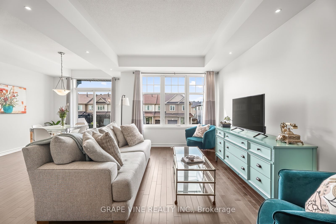
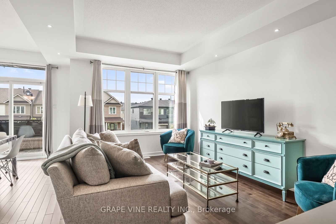
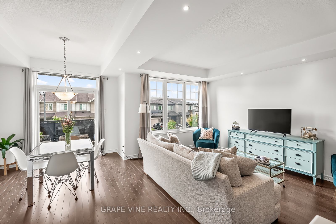
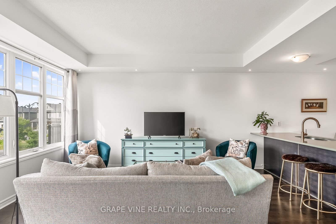
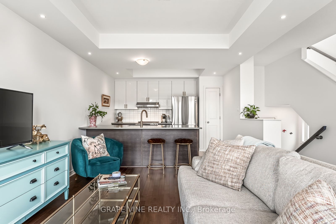
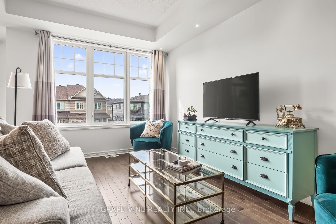
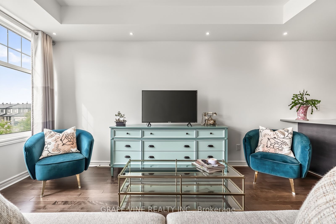
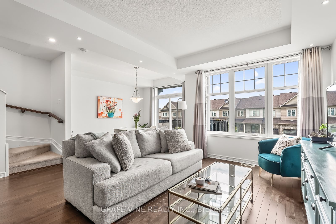
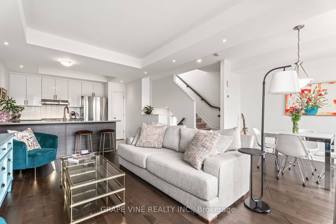
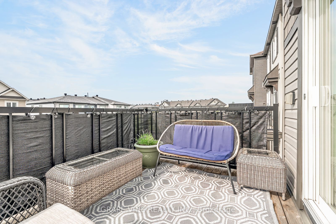
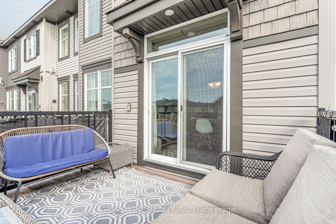
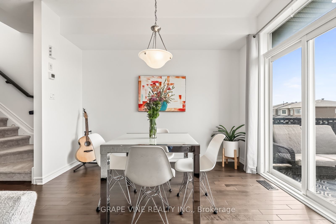
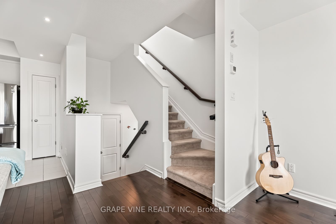
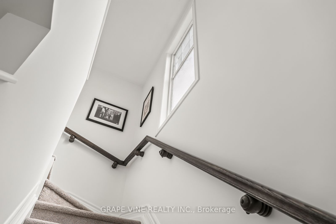
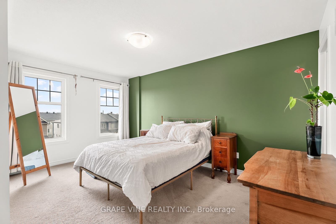
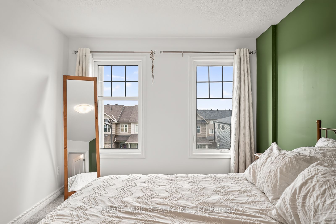
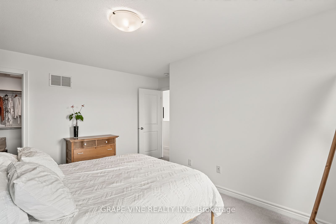
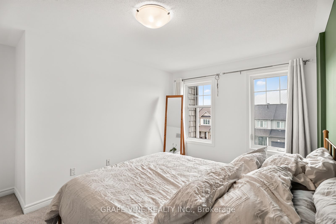
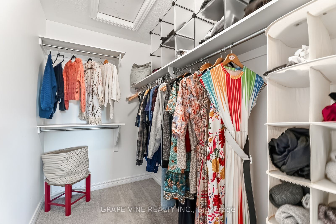
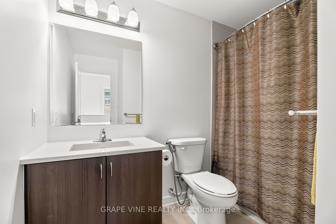
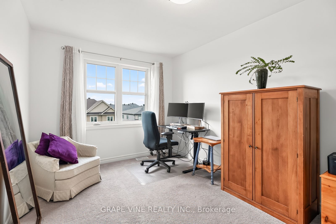
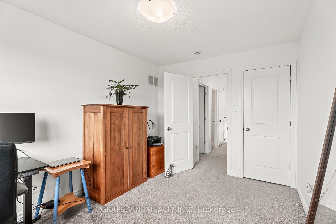
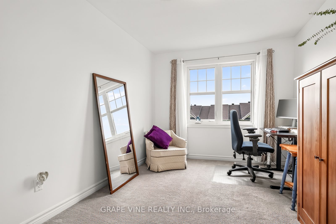
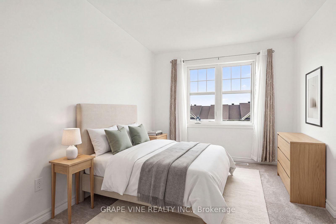
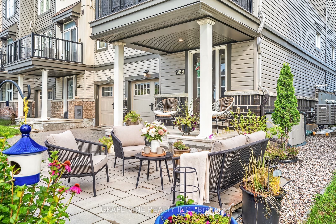
Welcome to this beautifully maintained Minto Downing end-unit model in the quiet, friendly, and highly sought-after Avalon / Notting Gate / Fallingbrook / Gardenway South community! Offering a bright, stylish, and low-maintenance lifestyle in a convenient east-end location, this home faces south with a lovely open view and is filled with natural light across three functional levels. The main living level showcases an inviting open-concept layout with hardwood flooring, pot lights, coffered ceilings, and a spacious living and dining area. The modern kitchen comes complete with upgraded cabinets, quartz countertops, stainless steel appliances, an island, and a pantry providing excellent storage and workspace for everyday living and entertaining. Patio doors off the dining area lead to a private, south-facing balcony-creating the perfect spot for morning coffee, summer dining, or relaxing at sunset. Upstairs, you will find two bedrooms, including a primary bedroom with a large walk-in closet. The ground level offers a laundry room, flexible space plus convenient interior access to the garage and additional storage areas. Additional features include an HRV system for improved air quality and year-round comfort, as well as hardwood and ceramic tile, on the main floor. The entire house has been freshly repainted. Outdoors, a fully landscaped interlock patio and flower garden have been added to create an inviting outdoor space with low maintenance. Driveway parking accommodates two full-sized vehicles. Fantastically located close to parks, schools, recreation, shopping, restaurants, public transit, and the Orleans Health Hub-with easy access to Brian Coburn Boulevard, Mer-Bleue Road, and Innes Road-this meticulously cared-for townhome offers comfort, convenience, and a smart layout well suited for first-time buyers, young professionals, downsizers, or investors. Book your showing today!
Details
| MLS # | X13617404 |
|---|---|
| Listing Type | For Sale |
| Style | House |
| Sub-Type | Resale |
| Status | Sold Conditional |
| Year | 0 |
| Days On Site | 99 |
| Listing Provided By | GRAPE VINE REALTY INC. | X13617404 490400 |
Features
| Bed(s) | 2 |
|---|---|
| Bath(s) | 2 |
| Garage | 1 |
| Story(s) | 3 |
| Acreage | 0.03 |
| Water Front | None |
Interior
| Interior Features | None |
|---|---|
| Cooling | Central Air |
| Heat Source | Gas |
| Fireplace Yes / No | No |
Exterior
| Roof | Asphalt Shingle |
|---|---|
| Foundation Details | Concrete |
| Construction Materials | Brick, Vinyl Siding |
Parking
| Garage Yes / No | Yes |
|---|
Utilities
| Sewer | Sewer |
|---|
Taxes
| Tax Annual Amount | 4045.27 |
|---|---|
| Tax Legal Description | PART BLOCK 259 PLAN 4M-1592 BEING PART 11 ON PLAN 4R-31578; SUBJECT TO AN EASEMENT AS IN OC1948717; SUBJECT TO AN EASEMENT AS IN OC1948718; SUBJECT TO AN EASEMENT IN GROSS AS IN OC1948719; SUBJECT TO AN EASEMENT AS IN OC1948720 SUBJECT TO AN EASEMENT OVER PART 11 PL 4R-31578 IN FAVOUR OF PARTS 1, 2, 3, 4, 5, 6, 7, 8, 9, 10 PL 4R-31578 AS IN OC2073785 TOGETHER WITH AN EASEMENT OVER PARTS 1, 2, 3, 4, 5, 6, 7, 8, 9, 10 PLAN 4R-31578 AS IN OC2073785 |
| Tax Year | 2026 |
Area Information
| Province | ON |
|---|---|
| County | Ottawa |
| City | Orleans - Cumberland and Area |
| Postal Code | K4A 1H6 |
| Area | 1117 Avalon West |
| Listing VS Median (in K4A 1H6) | |
Price: $549,999 low | high Med: $0 On site: 99 low | high Med: | |
Request a showing
Request a showing
Contact
Learn More About This Property

| Province | ON |
|---|---|
| County | Ottawa |
| City | Orleans - Cumberland and Area |
| Postal Code | K4A 1H6 |
| Area | 1117 Avalon West |
| Listing VS Median (in K4A 1H6) | |
Price: $549,999 low | high Med: $0 On site: 99 low | high Med: | |