
36810 Crediton Road,South Huron, ON N0M 1N0
South Huron, ON N0M 1N0

Description
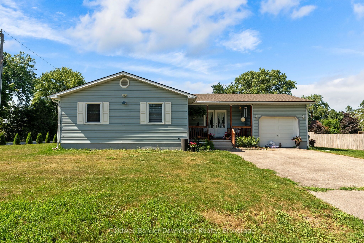
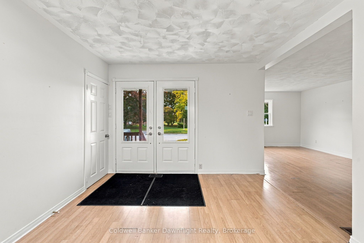
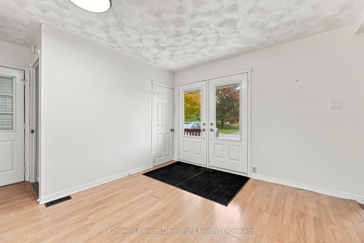
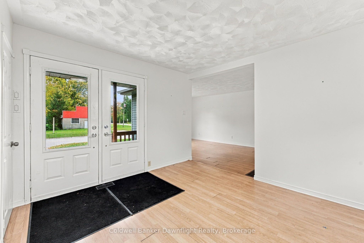
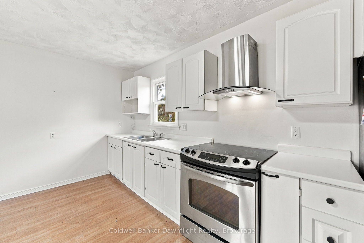
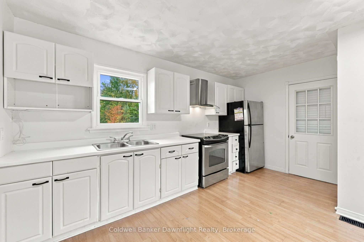
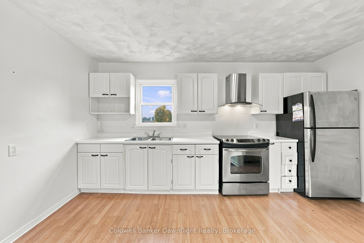
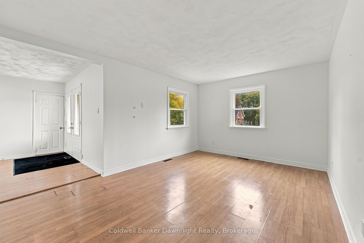
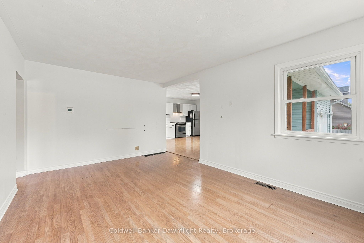
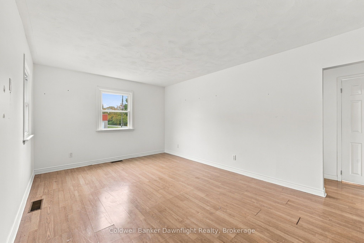
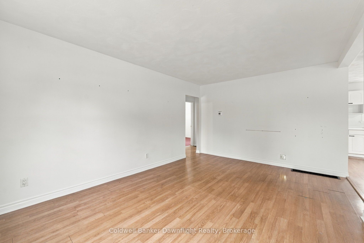
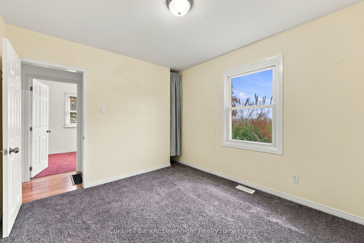
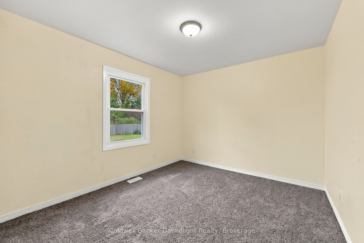
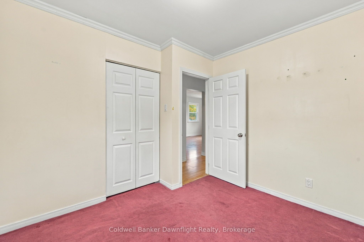
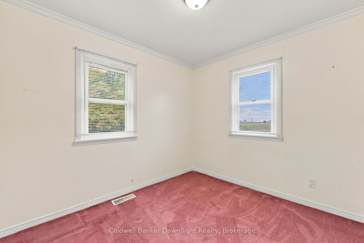
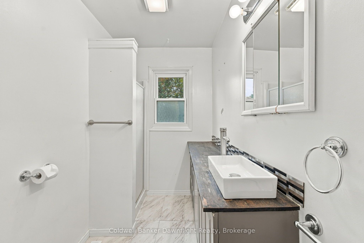
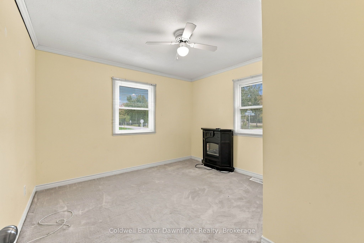
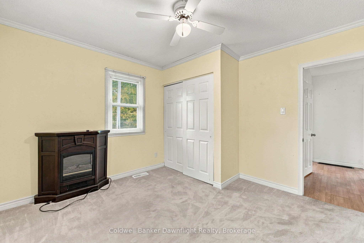
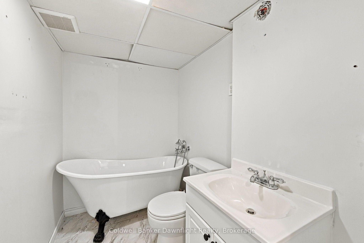
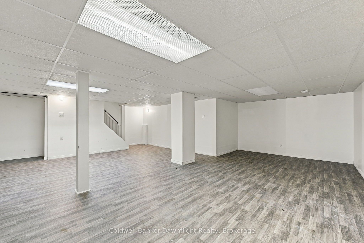
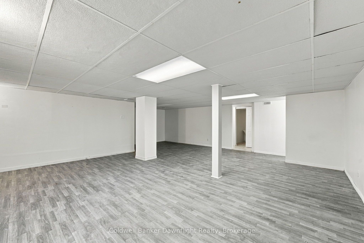
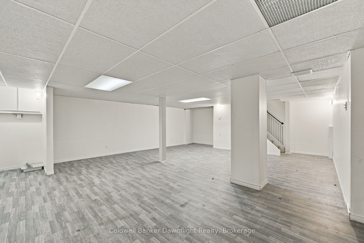
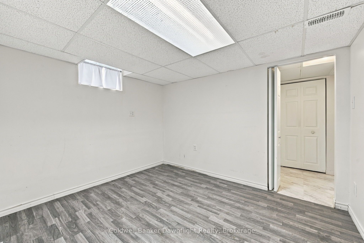
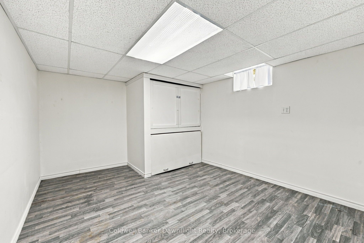
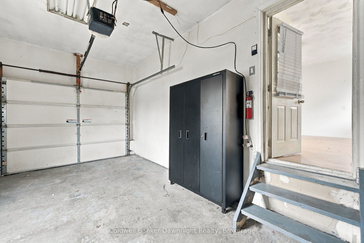
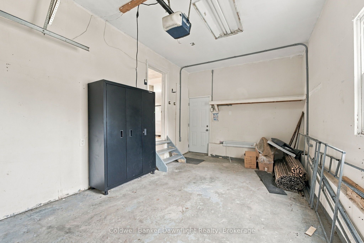
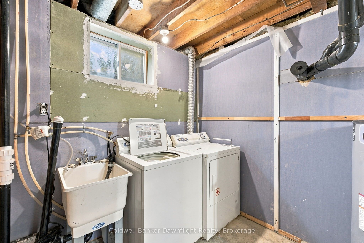
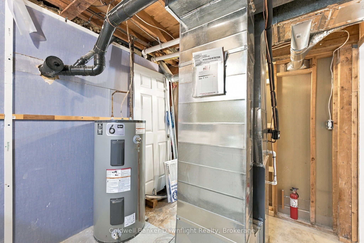
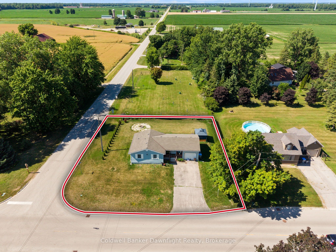
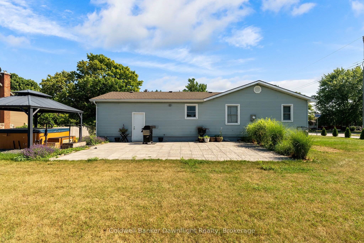
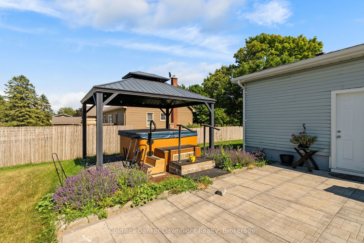
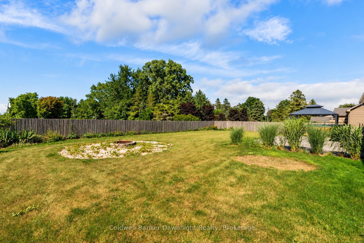
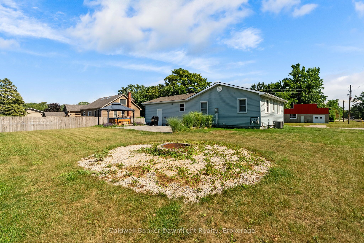
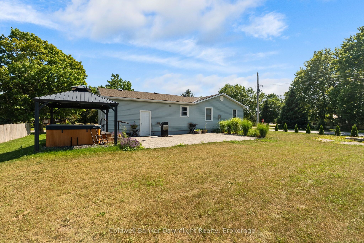
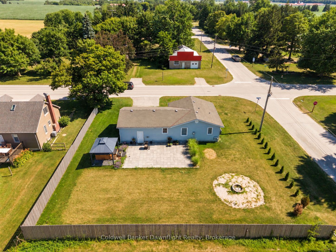
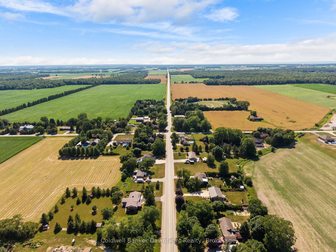
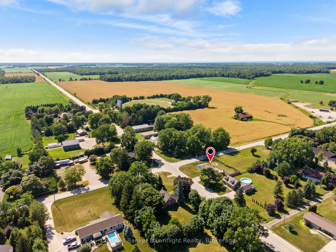
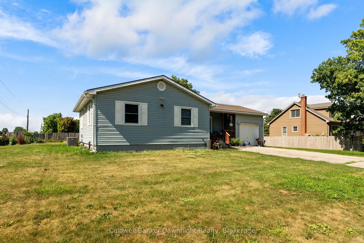
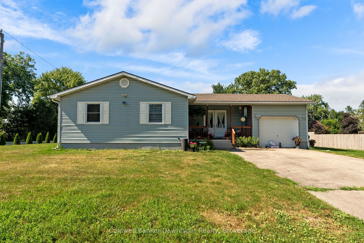
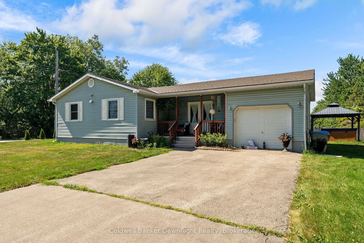
Situated on a spacious corner lot in the quiet community of Shipka, this well maintained bungalow offers comfortable one floor living with a practical layout and plenty of outdoor space to enjoy. Step inside from the covered front porch to a bright, open main floor where the kitchen overlooks the living room, making it a great space for everyday living and entertaining. The living room features plenty of natural light and an electric fireplace, while down the hall you'll find three comfortable bedrooms and a 3 piece bathroom. Just off the kitchen, the attached finished garage offers convenient inside entry, a garage door opener, and direct access to the backyard. Downstairs, the fully finished lower level provides even more living space with a large rec room, a second 3 piece bathroom featuring a clawfoot tub, a utility room, and an additional flex room that could easily serve as a home office, hobby room, workout area, or extra storage. Outside, there's lots of room to make the most of the generous corner lot, complete with a patio stone seating area, a dedicated fire pit, and plenty of green space for kids, pets, or gardening. Enjoy the slower pace of small town living while still being just minutes from Dashwood and approximately 10 minutes to Grand Bend. Spend your summers enjoying the sandy beaches of Lake Huron, nearby golf courses, Grand Bend Stirling Sands Vineyards, the Huron Country Playhouse, and the Starlight Drive In. A great combination of comfortable living, outdoor space, and a quiet location close to some of the area's favourite attractions. Quick possession available.
Details
| MLS # | X14006086 |
|---|---|
| Listing Type | For Sale |
| Style | House |
| Sub-Type | Resale |
| Status | New |
| Year | 0 |
| Days On Site | 22 |
| Listing Provided By | Coldwell Banker Dawnflight Realty, Brokerage | X14006086 569100 |
Features
| Bed(s) | 3 |
|---|---|
| Bath(s) | 2 |
| Garage | 1 |
| Basement | Y |
| Acreage | 0.25 |
Interior
| Interior Features | Sump Pump, Water Heater Owned |
|---|---|
| Cooling | Central Air |
| Heat Source | Gas |
| Fireplace Features | Electric, Living Room |
| Fireplace Yes / No | Yes |
Exterior
| Roof | Asphalt Shingle |
|---|---|
| Foundation Details | Concrete |
| Topography | Flat |
| Construction Materials | Vinyl Siding |
Parking
| Garage Yes / No | Yes |
|---|---|
| Parking Features | Private Double |
Utilities
| Sewer | Septic |
|---|
Taxes
| Tax Annual Amount | 2225.42 |
|---|---|
| Tax Legal Description | PT LT 11 CON 16 STEPHEN AS IN R330666; MUNICIPALITY OF SOUTH HURON |
| Tax Year | 2025 |
Area Information
| Province | ON |
|---|---|
| County | Huron |
| City | South Huron |
| Postal Code | N0M 1N0 |
| Area | Stephen |
| Listing VS Median (in N0M 1N0) | |
Price: $429,500 low | high Med: $349,900 On site: 22 low | high Med: 212 | |
Request a showing
Request a showing
Contact
Learn More About This Property

| Province | ON |
|---|---|
| County | Huron |
| City | South Huron |
| Postal Code | N0M 1N0 |
| Area | Stephen |
| Listing VS Median (in N0M 1N0) | |
Price: $429,500 low | high Med: $349,900 On site: 22 low | high Med: 212 | |
