

Description
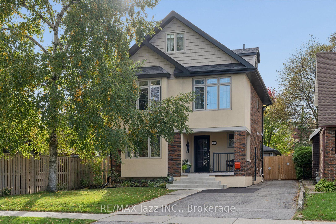
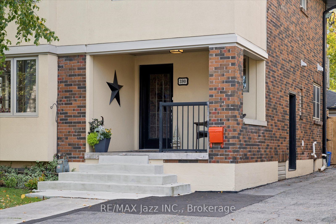
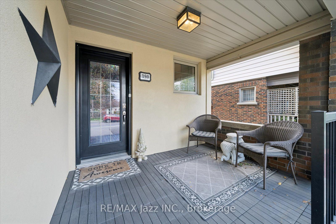
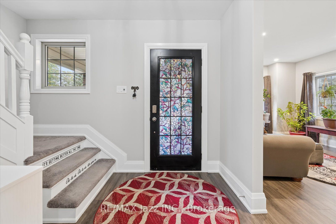
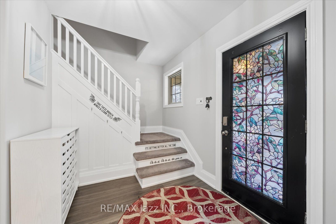
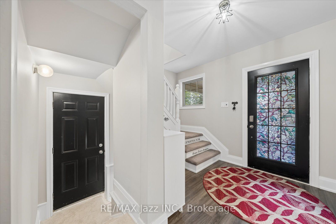
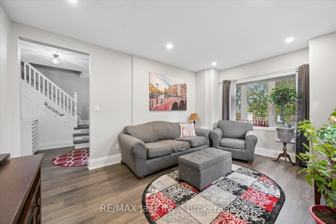
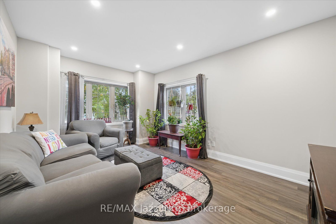
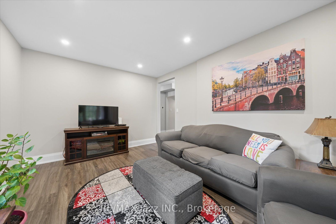
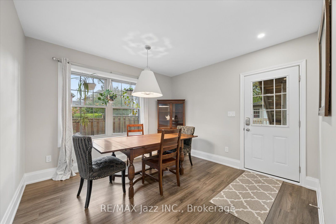
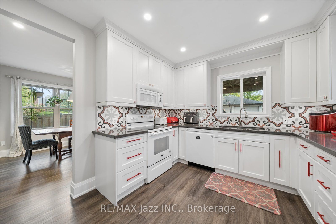
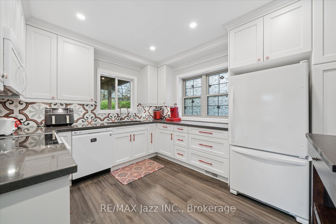
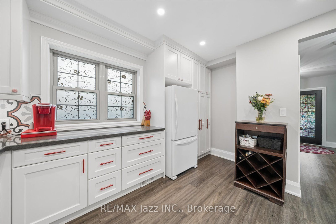
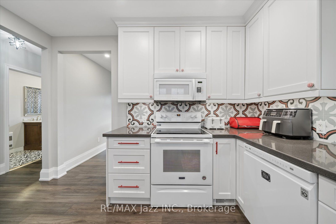
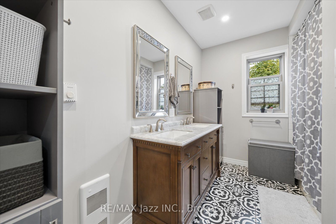
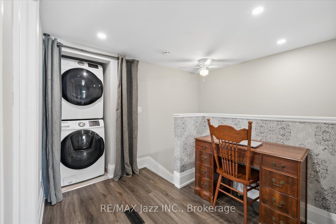
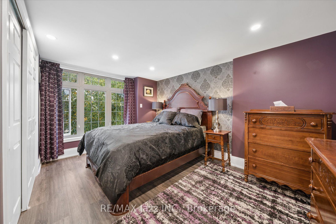
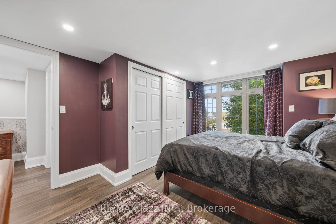
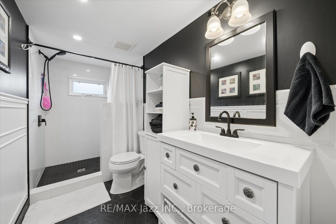
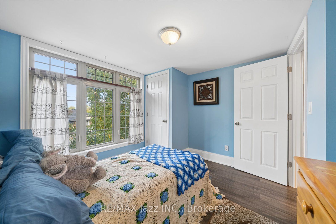
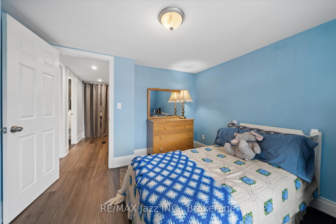
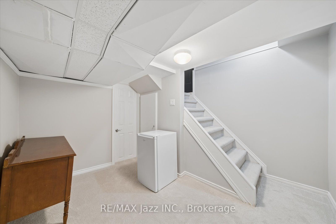
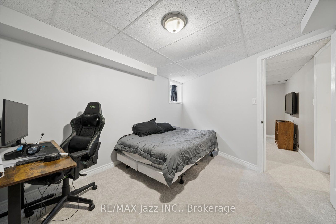
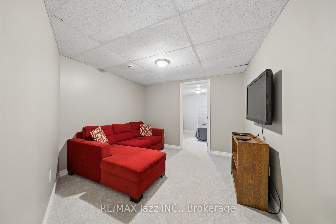
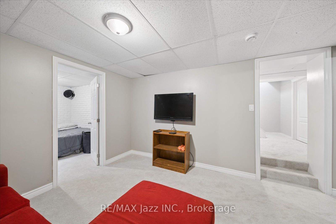
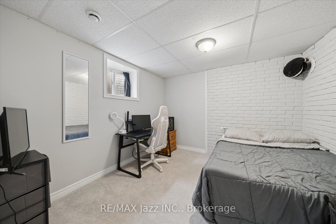
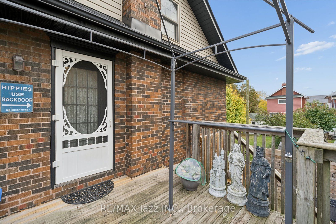
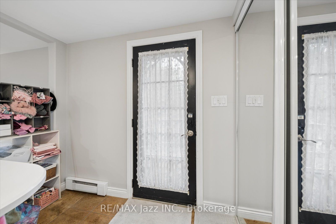
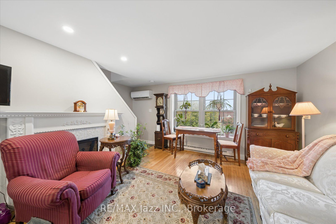
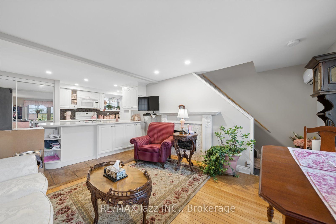
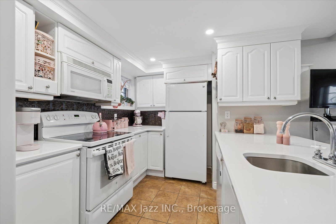
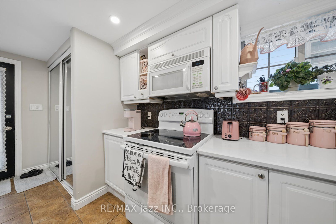
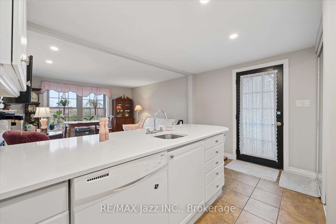
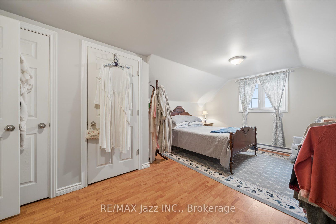
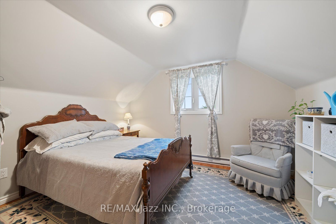
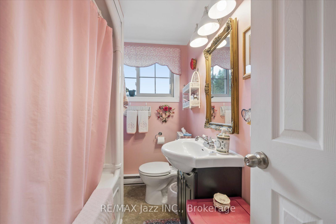
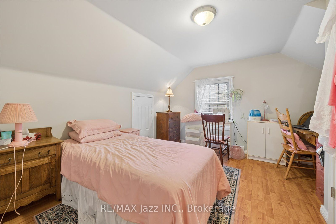
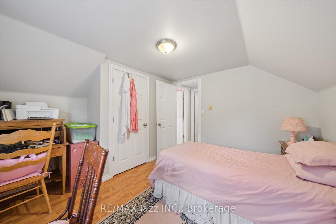
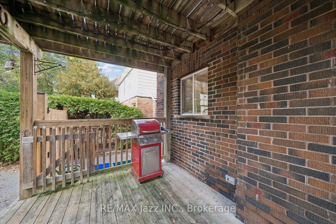
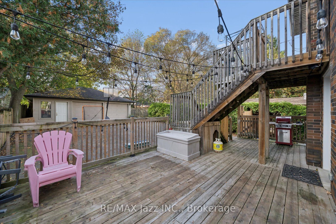
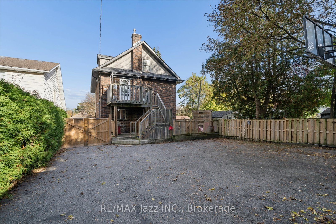
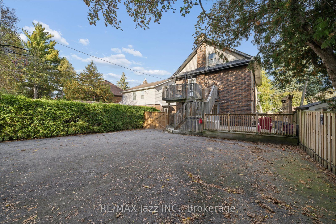
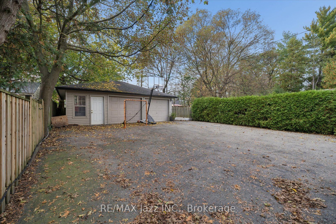
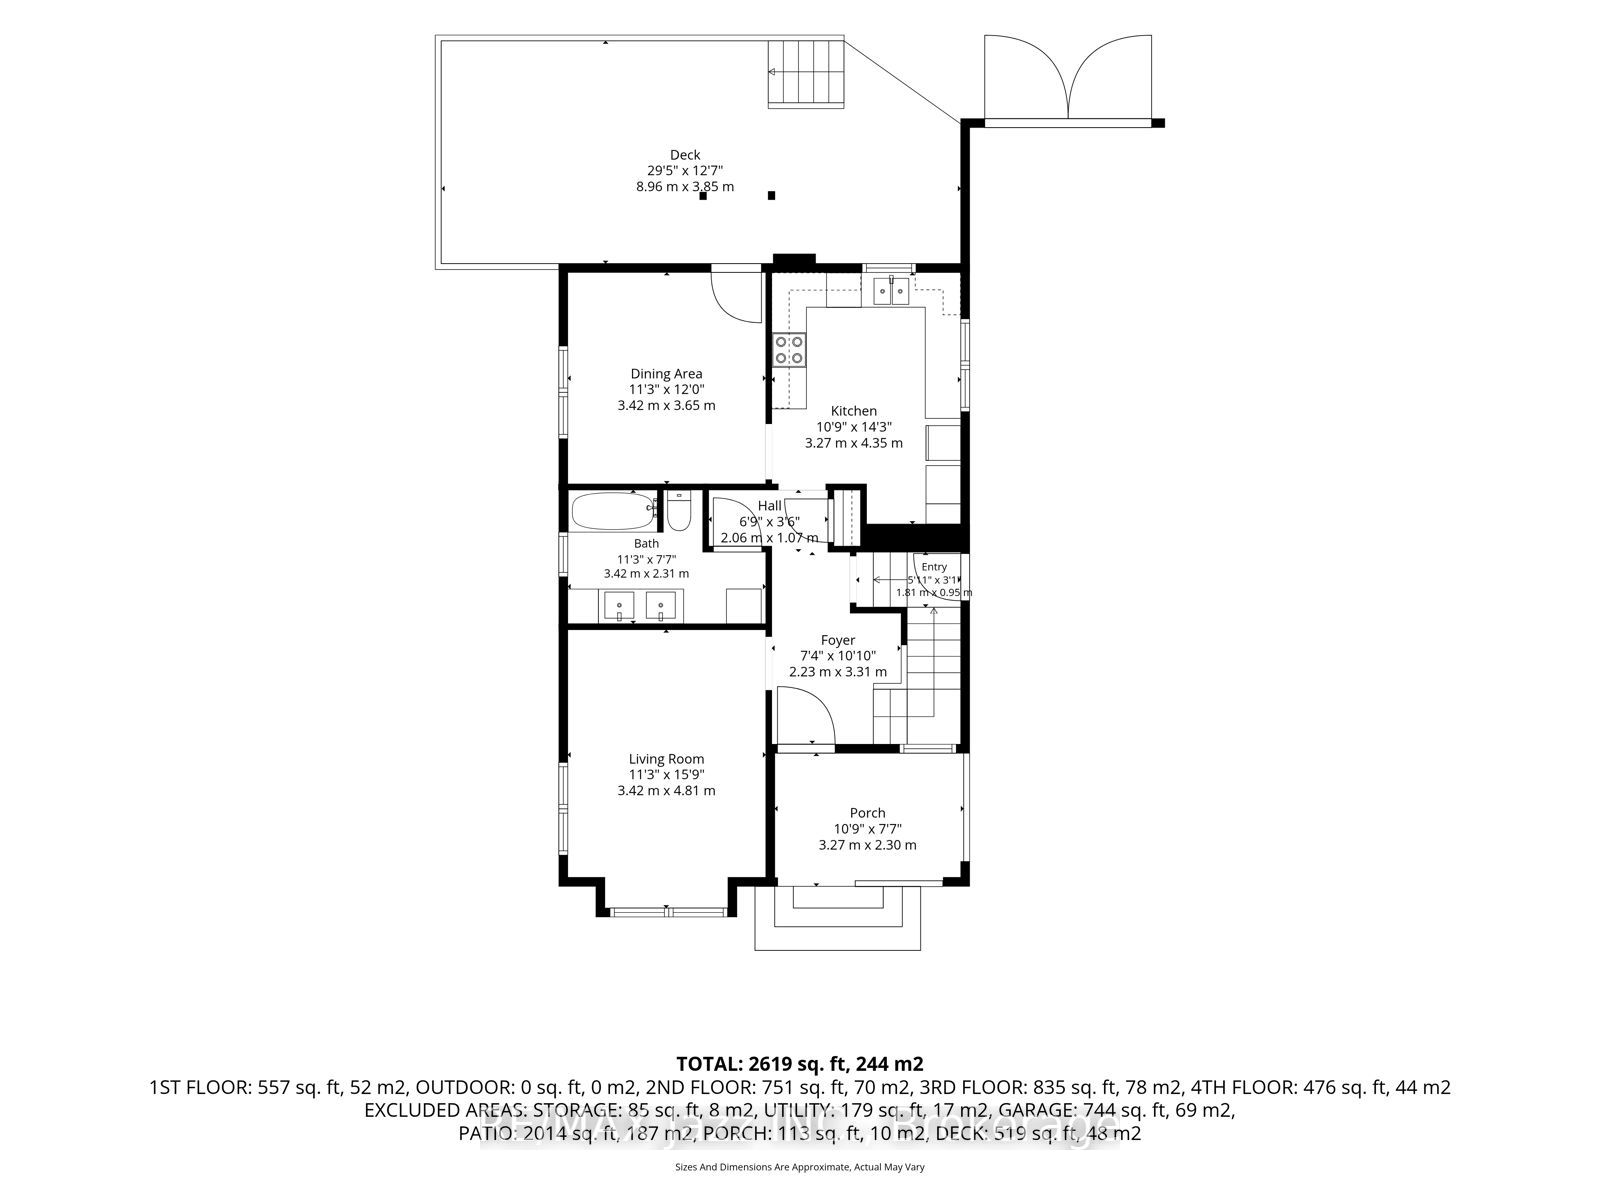
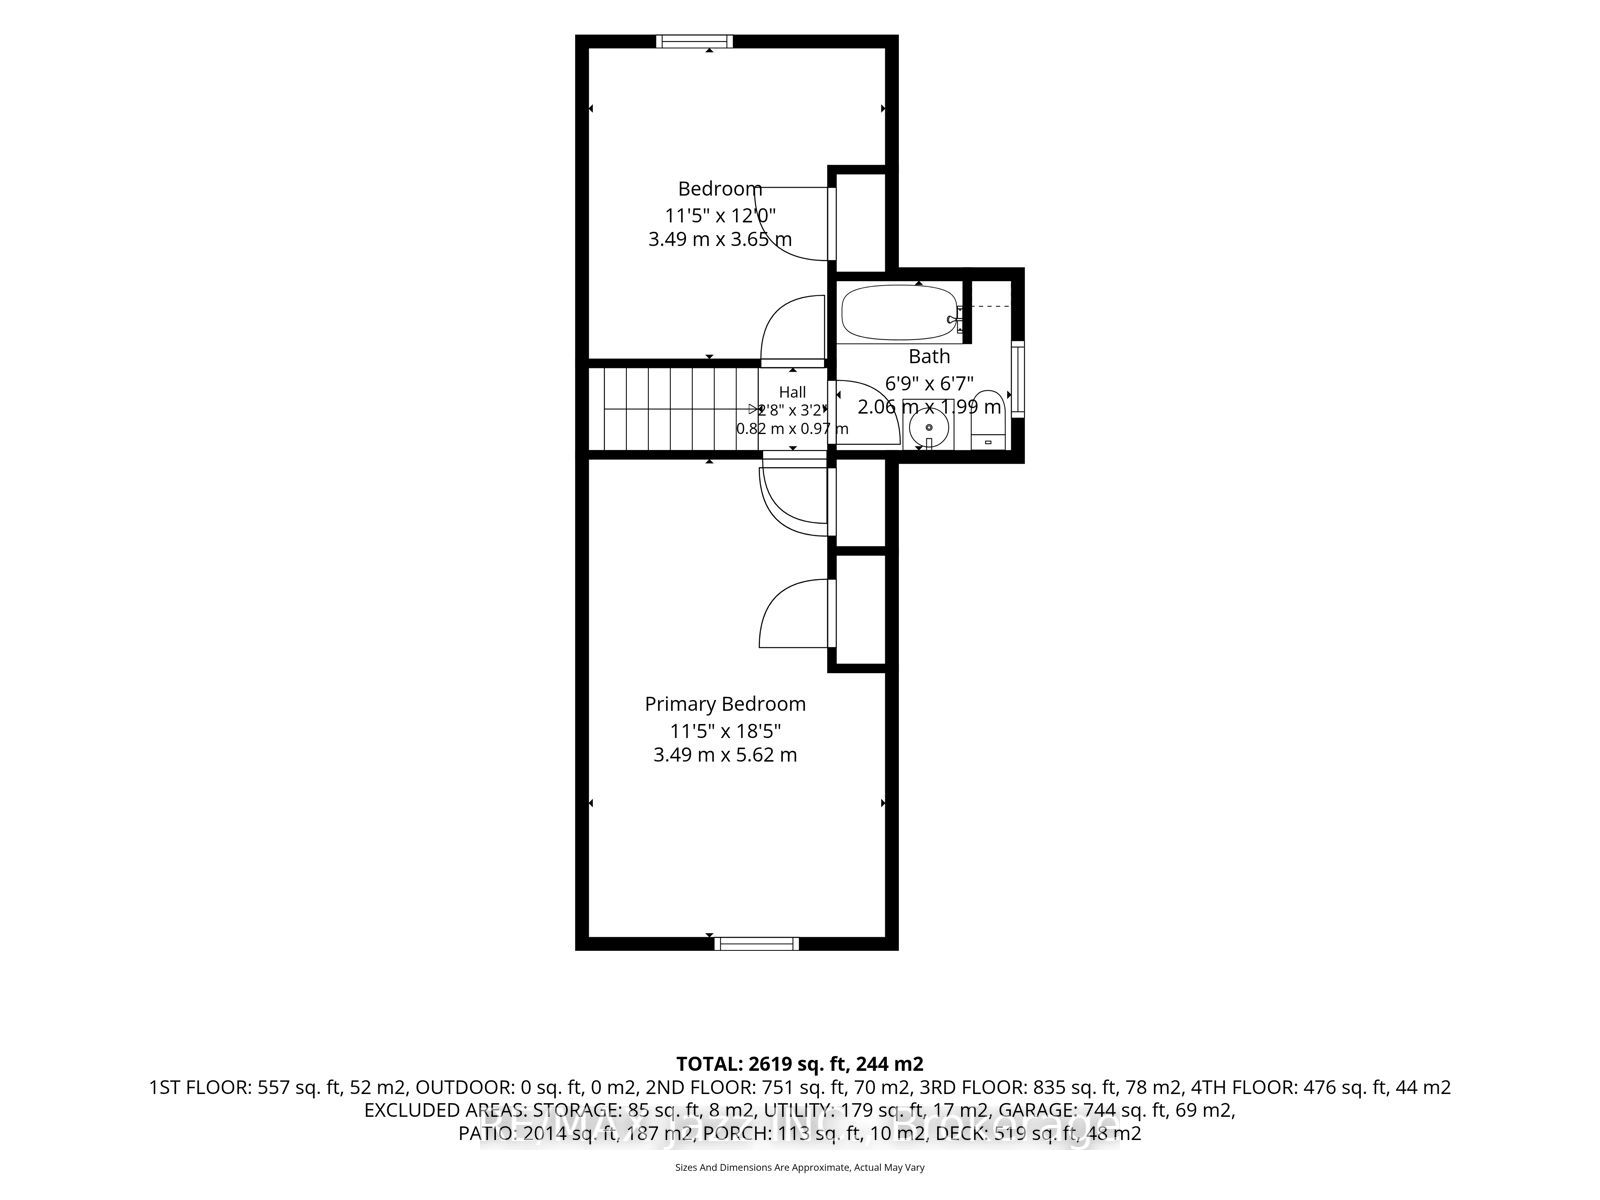
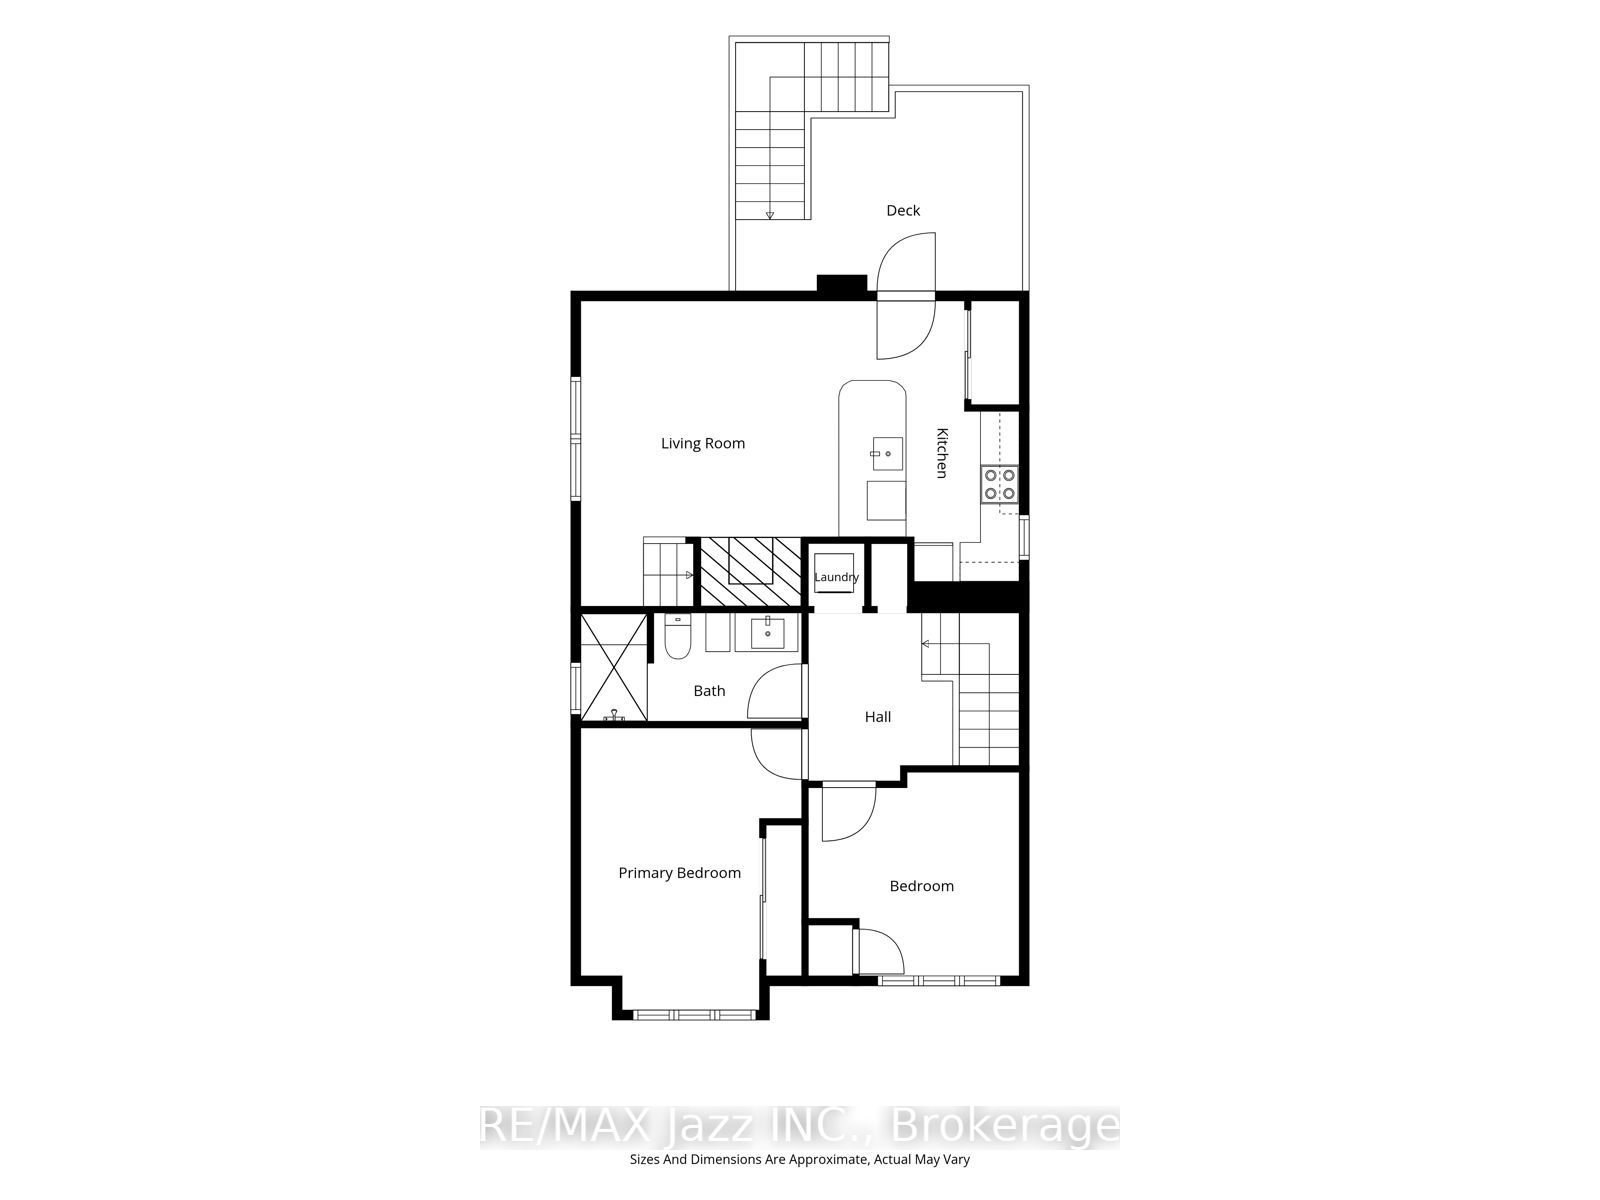
Welcome to this beautifully updated 2 1/2-storey home, ideally situated in a fabulous area of tree-lined streets and well within excellent school districts! Offering a versatile layout with plenty of space for the whole family! The main and second floor of this home features an updated kitchen, 2 bedrooms and 2 full bathrooms, along with a finished basement providing even more room for guests/ teens, entertain, or work from home. One of the home's standout features is the amazing second suite spanning the back of the second and all of the third floors, offering an open-concept kitchen and living room with an electric fireplace, it's own washer & dryer, 2 more bedrooms and a full bathroom. Perfect for extended family, multi-generational living, guests, or added flexibility to suit your needs. Outside, enjoy a large lot with plenty of room to play, entertain, or simply unwind. Perfect area for kids to safely play street hockey, basketball, etc. and the little ones to ride their bikes! The oversized 2-car garage provides exceptional space for parking, storage, hobbies, and more. With its updated finishes, flexible living space, bright second suite, generous lot, and sought-after location close to great schools and everyday amenities, this home offers a wonderful combination of comfort, convenience, and versatility. A fantastic opportunity for families looking for room to grow and space for everyone! Two electrical panels, two hot water tanks. The two rooms in the basement are presently being used as bedrooms with large windows but no closets. Two separate units, there is no access to the second suite from the main house. Would suit families with out of town students looking to share a house or out of town hospital or court staff. Easy walk to downtown campuses and Lakeridge Health. Updated and move in ready. Includes 2 fridges, 2 stoves, 2 B/I microwaves, 2 dishwashers, 2 washers & 2 dryers.
Details
| MLS # | E14101730 |
|---|---|
| Listing Type | For Sale |
| Style | House |
| Sub-Type | Resale |
| Status | New |
| Year | 0 |
| Days On Site | 14 |
| Listing Provided By | RE/MAX Jazz INC. | Sheila Zanussi |
Features
| Bed(s) | 6 |
|---|---|
| Bath(s) | 3 |
| Garage | 2 |
| Basement | Y |
| Story(s) | 2 |
| Acreage | 0.13 |
| Water Front | None |
Interior
| Interior Features | In-Law Suite |
|---|---|
| Cooling | Central Air, Other |
| Heat Source | Gas |
| Fireplace Features | Electric, Living Room |
| Fireplace Yes / No | Yes |
Exterior
| Exterior Features | Deck, Porch, Year Round Living |
|---|---|
| Roof | Shingles |
| Foundation Details | Unknown |
| Construction Materials | Brick, Stucco (Plaster) |
Parking
| Garage Yes / No | Yes |
|---|---|
| Parking Features | Private Triple |
Utilities
| Sewer | Sewer |
|---|
Taxes
| Tax Annual Amount | 7766.44 |
|---|---|
| Tax Legal Description | LT 201 PL 146 OSHAWA; CITY OF OSHAWA |
| Tax Year | 2026 |
Area Information
| Province | ON |
|---|---|
| County | Durham |
| City | Oshawa |
| Postal Code | L1G 5E1 |
| Area | O'Neill |
| Listing VS Median (in L1G 5E1) | |
Price: $899,900 low | high Med: $0 On site: 14 low | high Med: | |
Request a showing
Request a showing
Contact
Learn More About This Property

| Province | ON |
|---|---|
| County | Durham |
| City | Oshawa |
| Postal Code | L1G 5E1 |
| Area | O'Neill |
| Listing VS Median (in L1G 5E1) | |
Price: $899,900 low | high Med: $0 On site: 14 low | high Med: | |
