4 Ellis Avenue,St. Catharines, ON L2P 0E6
St. Catharines, ON L2P 0E6

Description
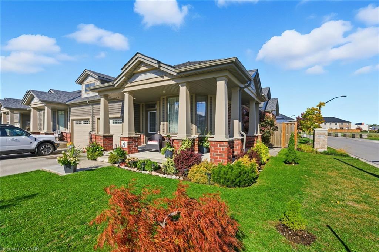
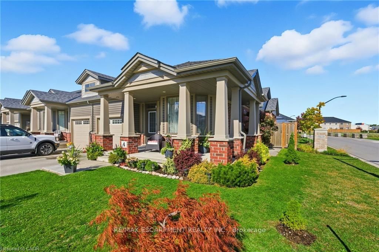
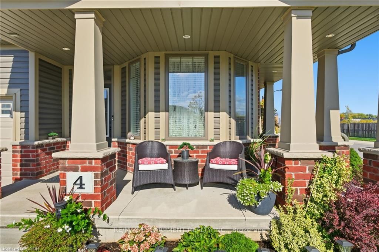
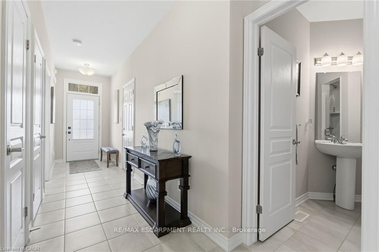
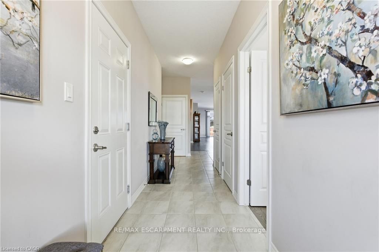
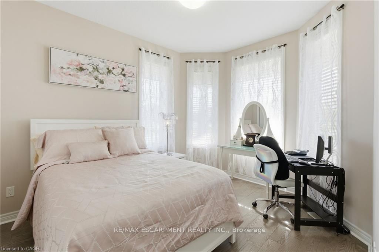
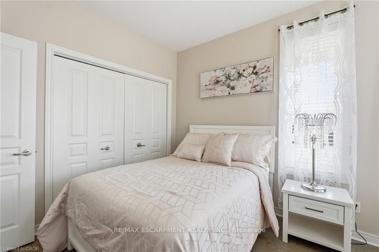
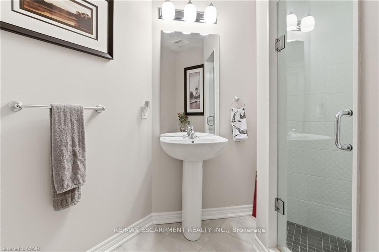
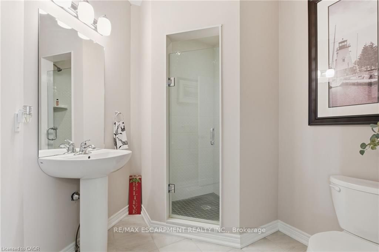
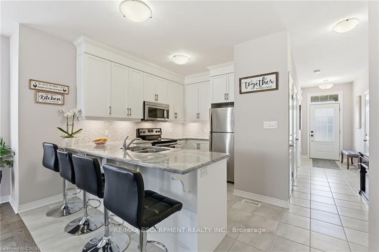
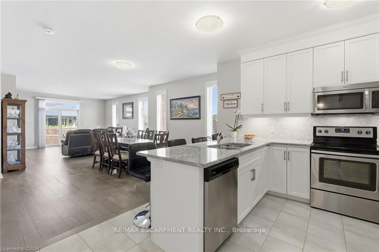
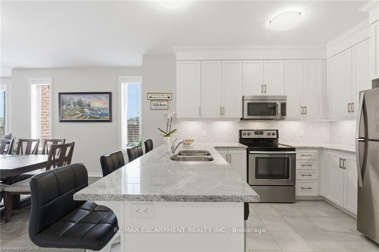
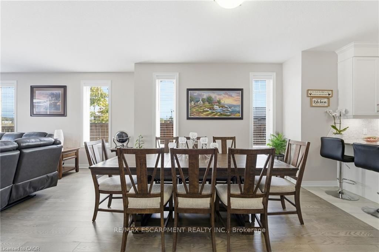
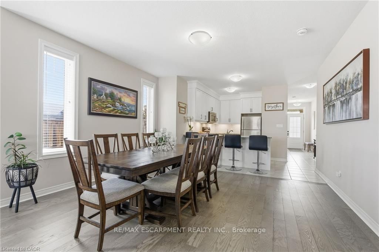
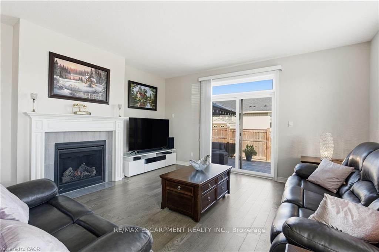
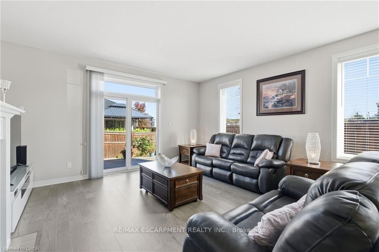
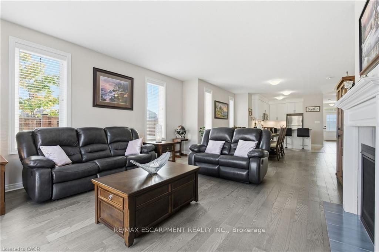
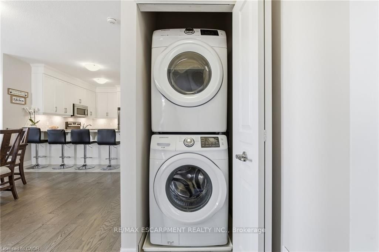
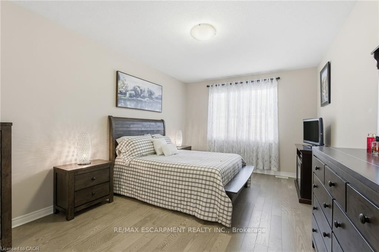
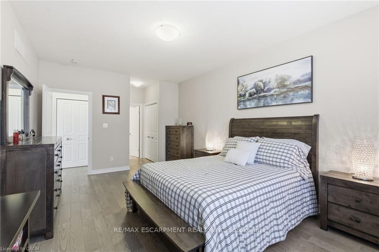
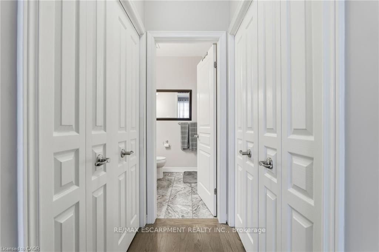
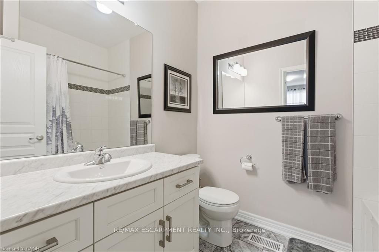
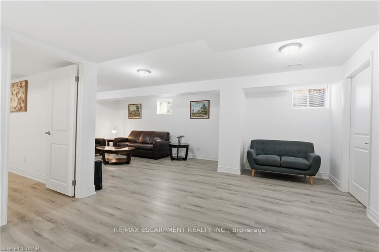
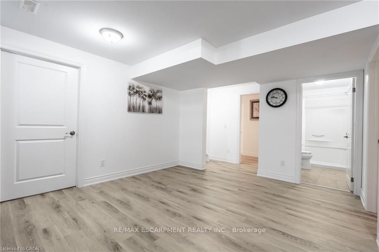
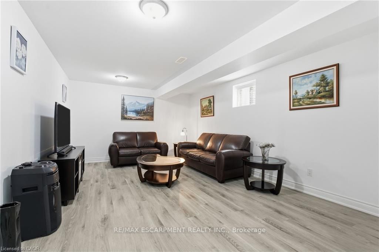
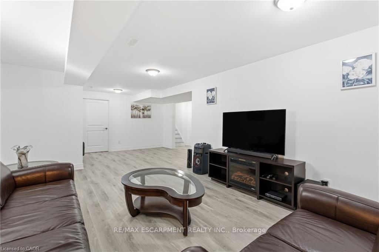
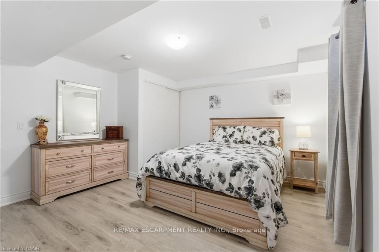
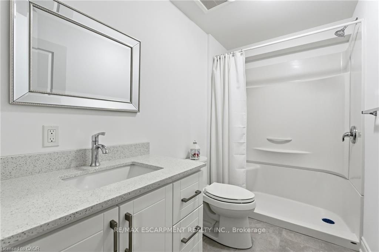
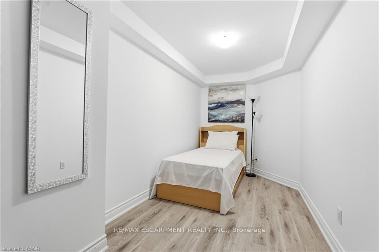
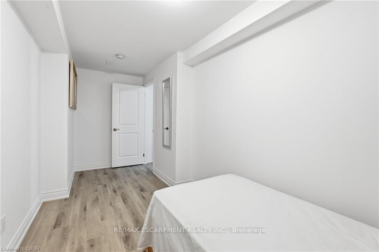
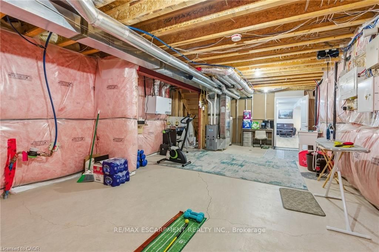
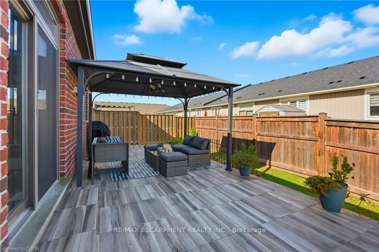
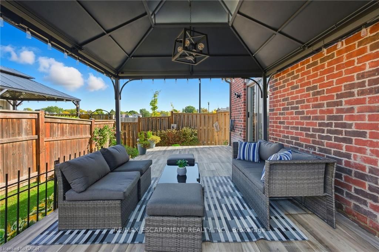
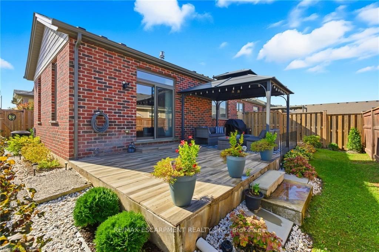
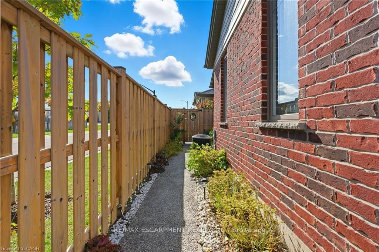
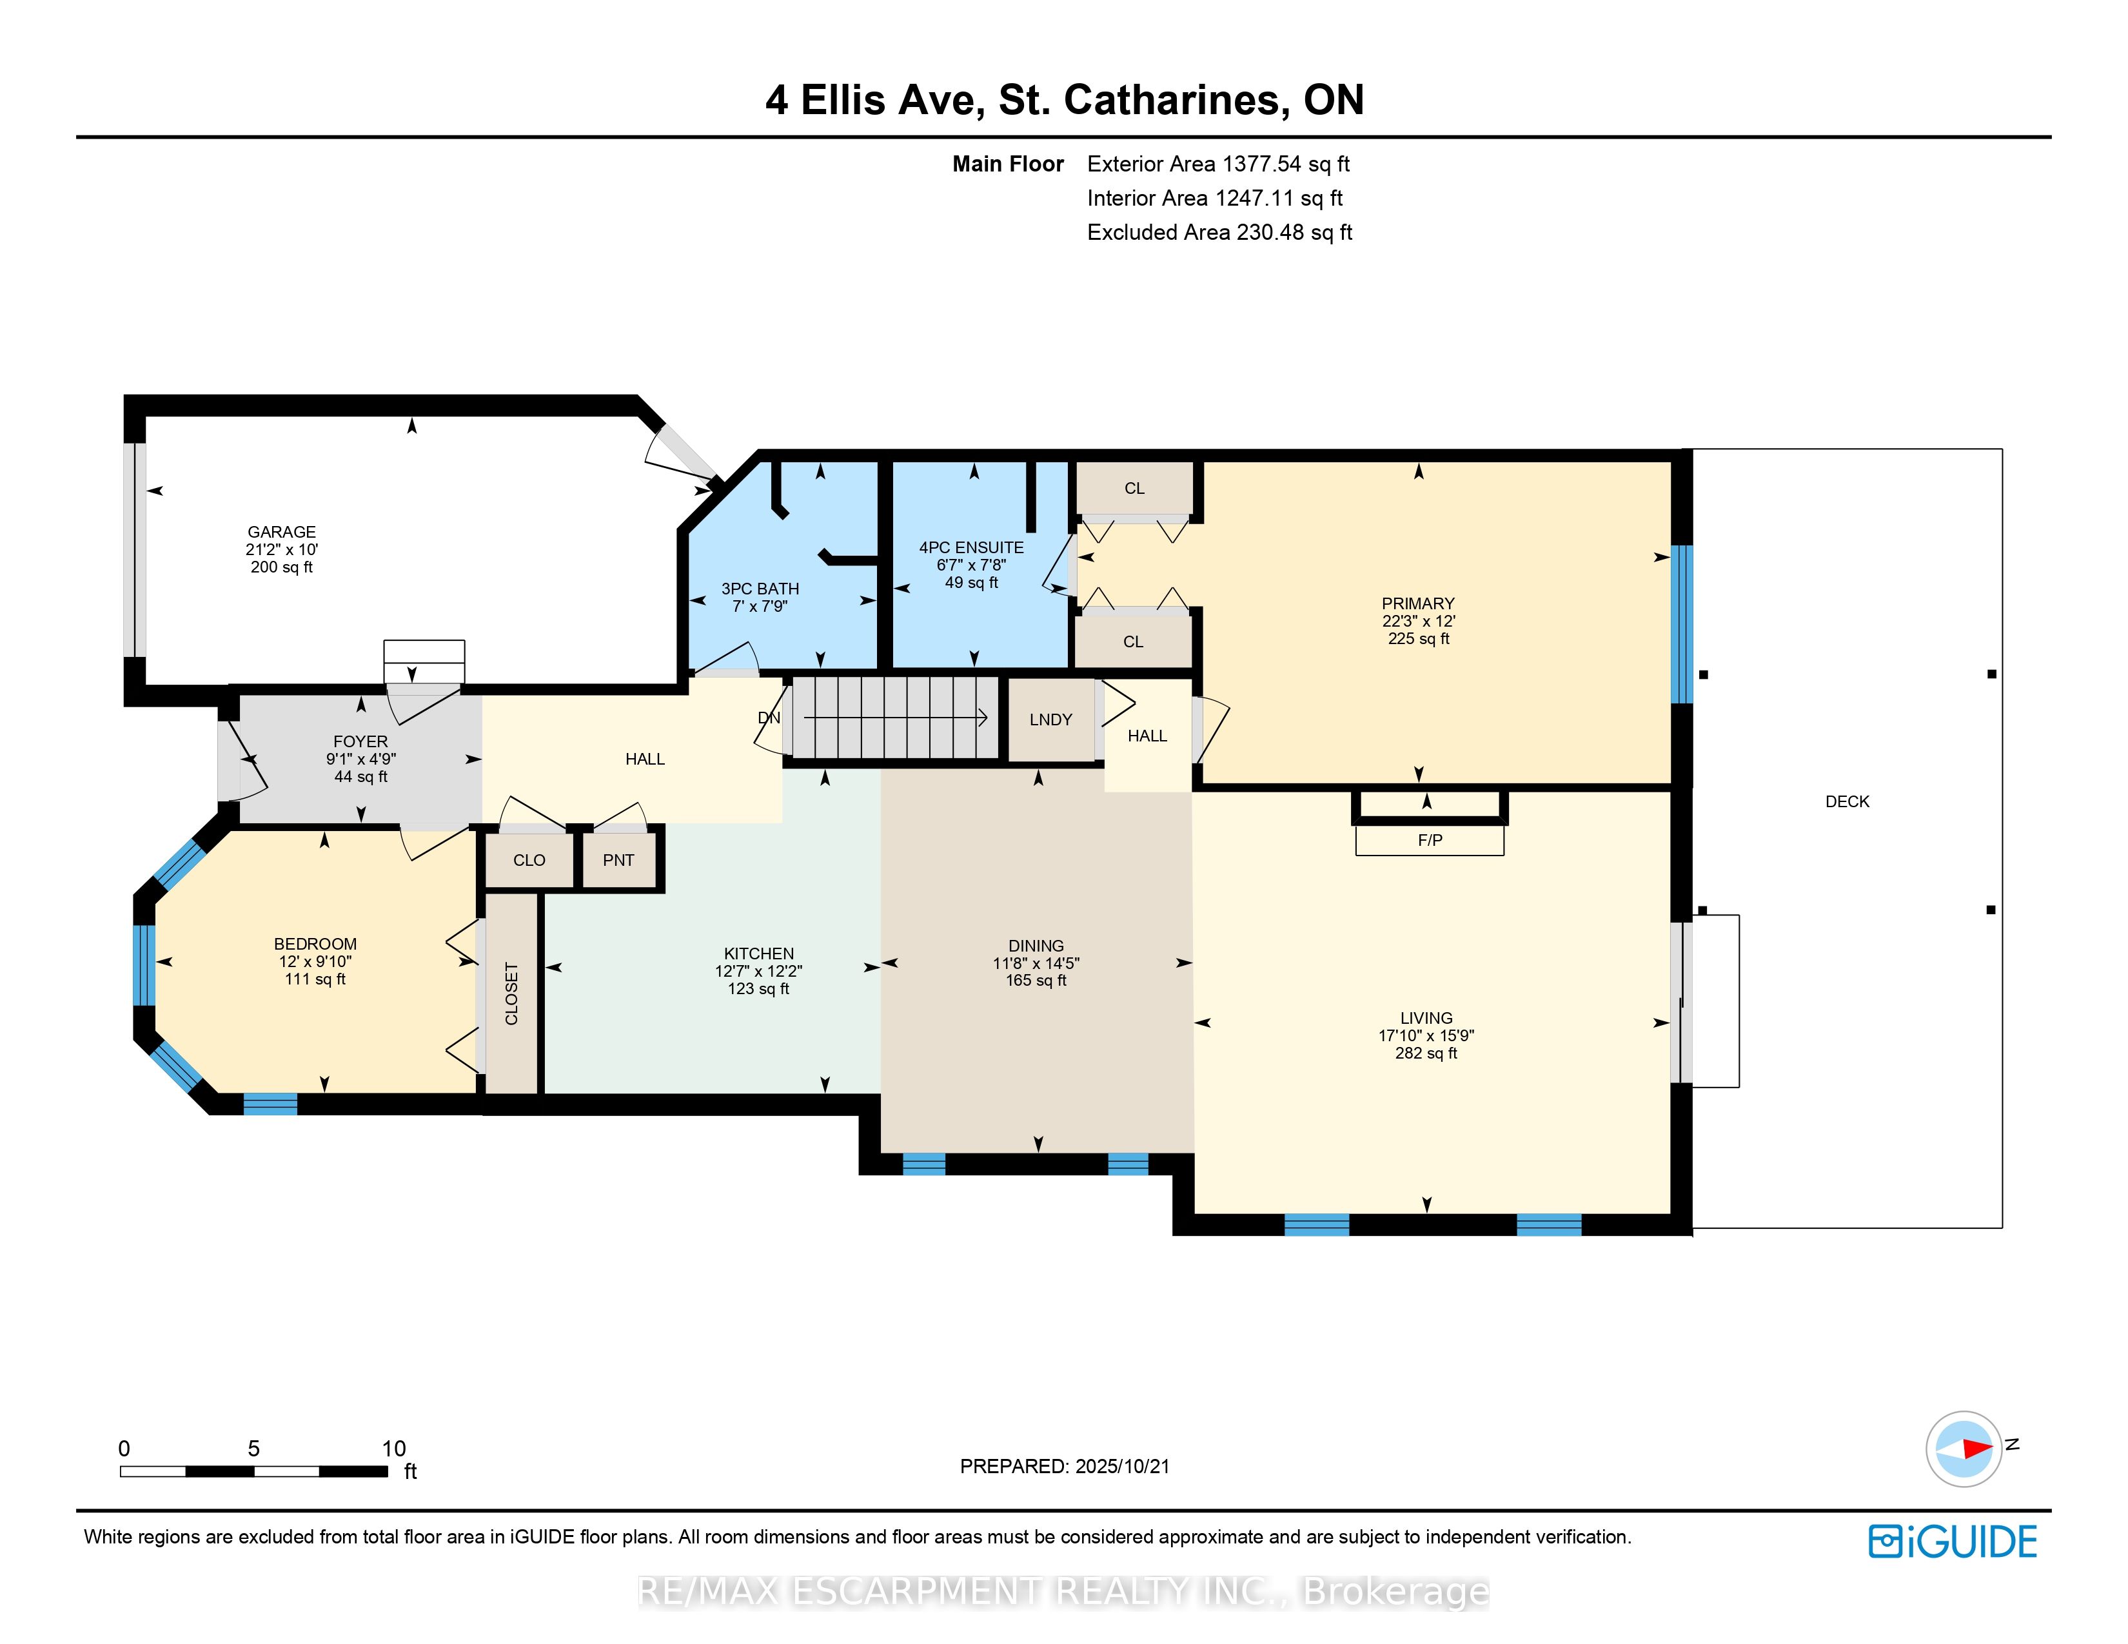
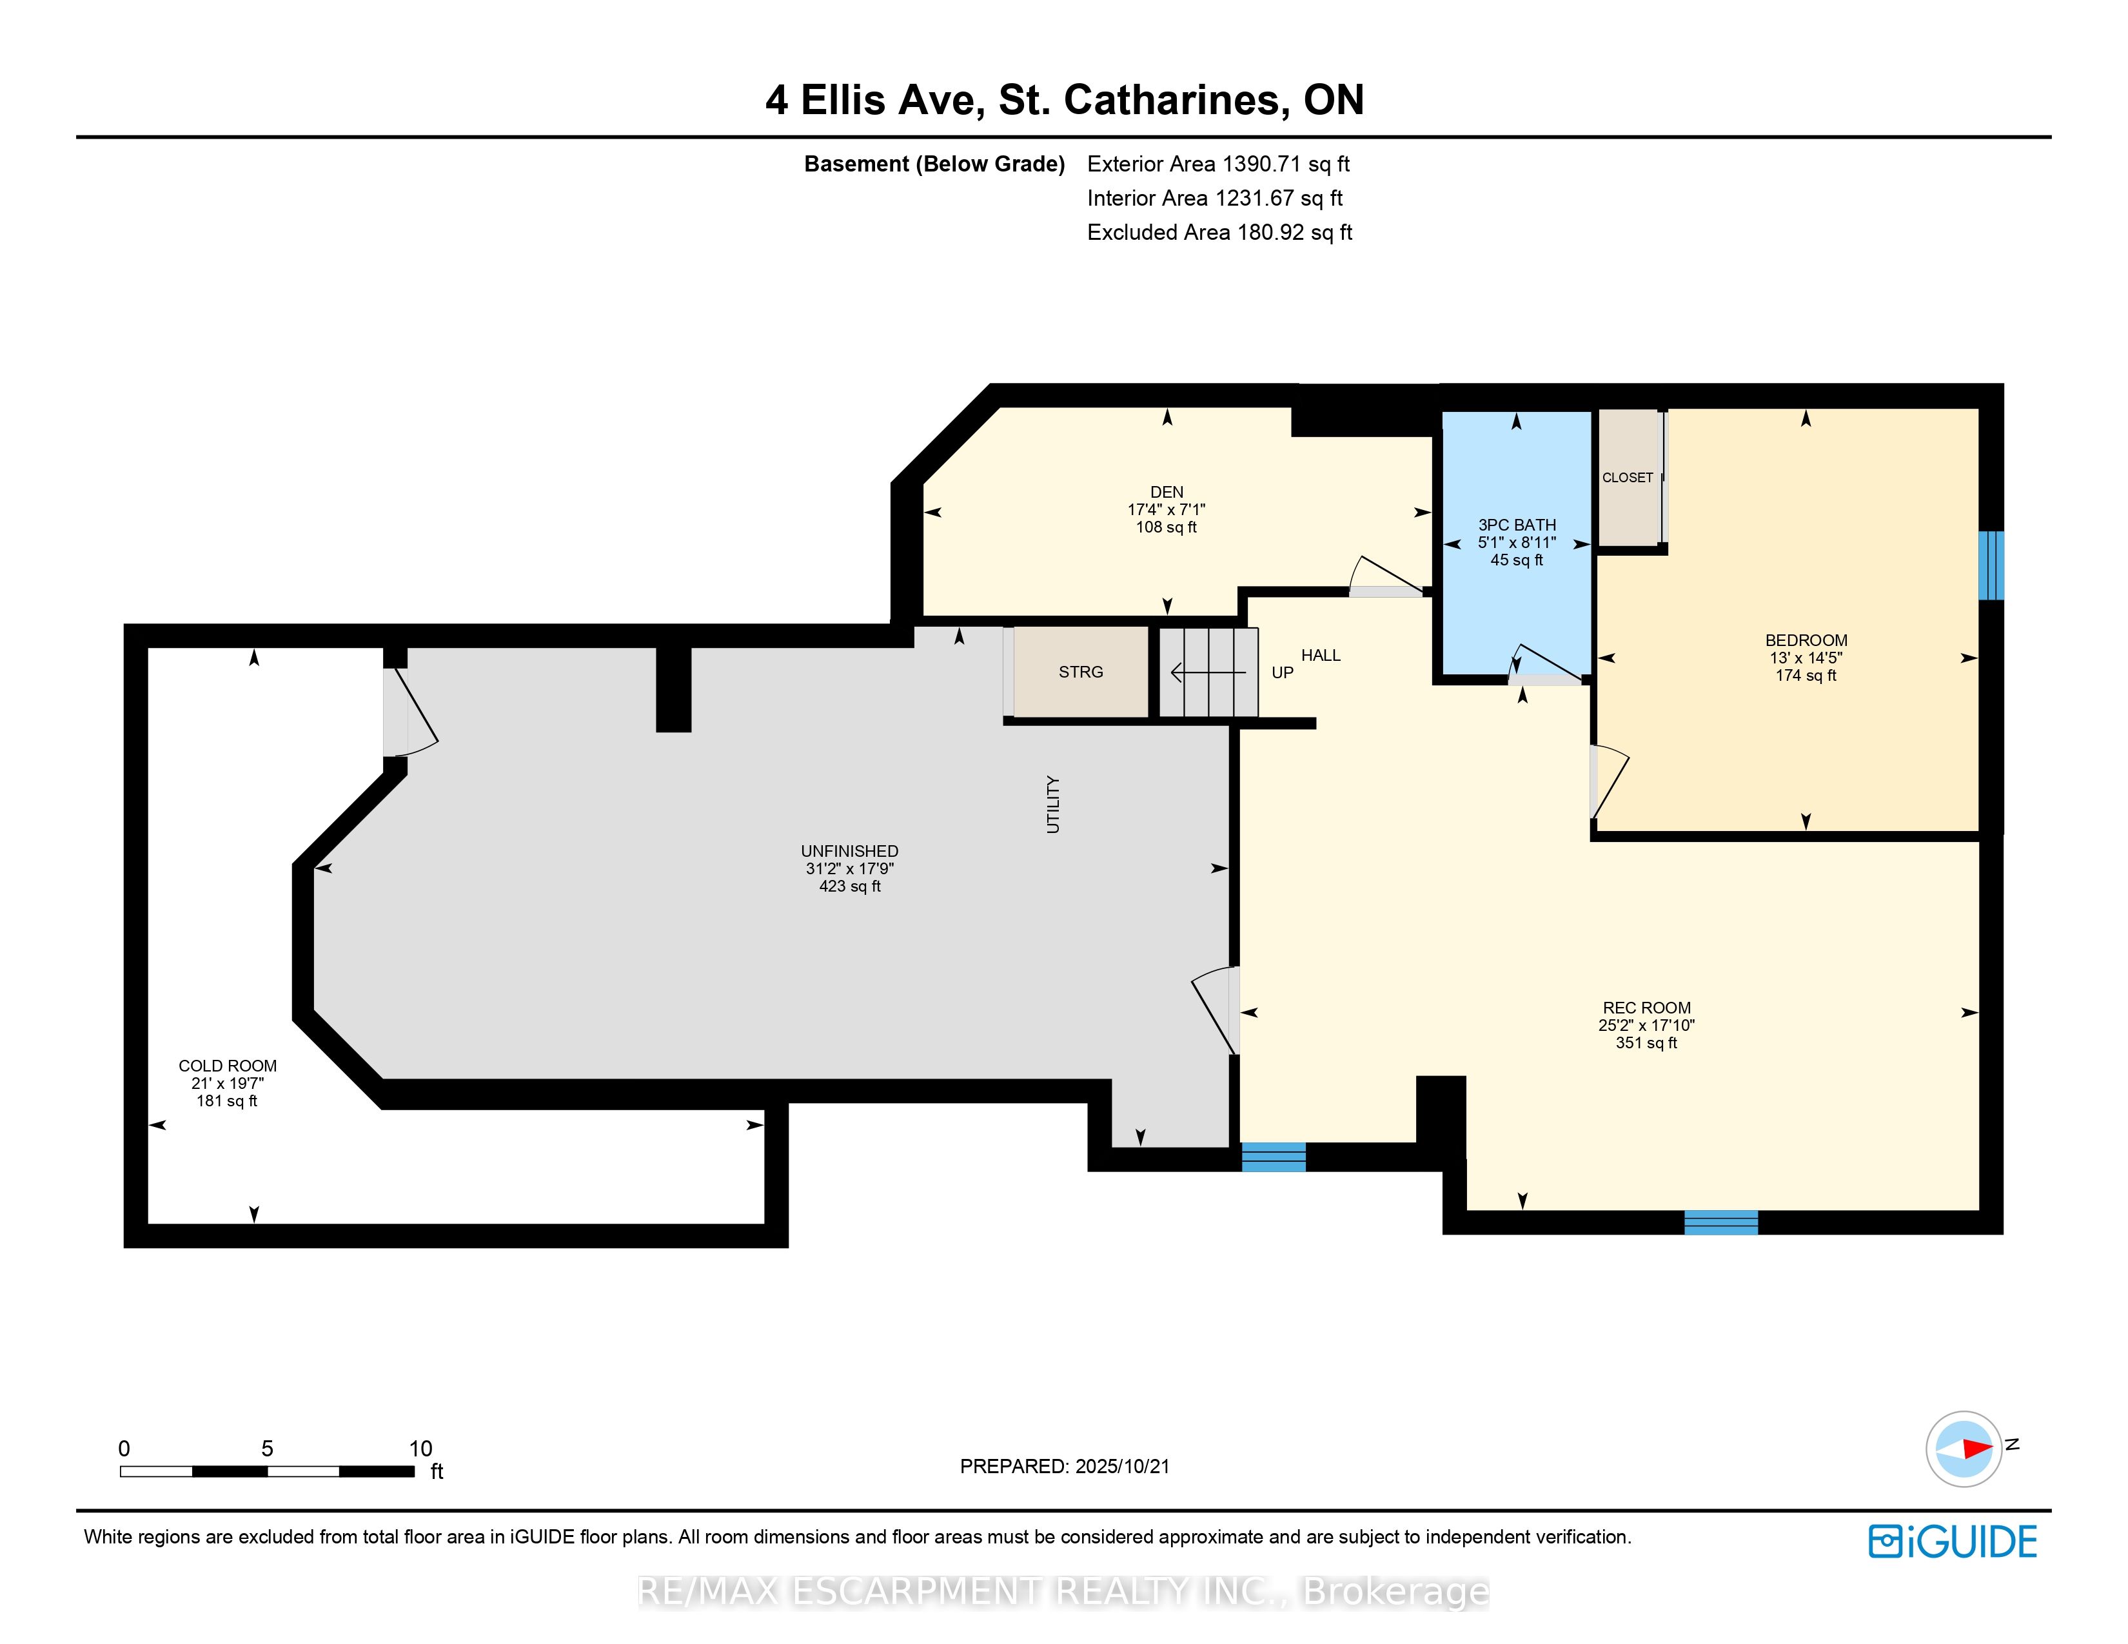
This freehold (no condo fees) bungalow townhome is located in the peaceful and exclusive community of Merritton Commons. This end-unit offers additional space, privacy, and natural light due to its position and extra-wide lot. Joined only at the garage, there is access to the backyard from the garage, sliding doors in the living room, and a side gate. The wrap-around front porch leads into an open-concept layout with 9-foot ceilings, a gas fireplace, and oversized windows. The living and dining areas are wider than standard interior units, providing ample space for both entertaining and daily living. The kitchen features granite countertops, generous storage, and an eat-in breakfast bar. The main floor includes two bedrooms and two bathrooms, with an additional bedroom, den, family room, and bathroom located in the finished lower level. The lower level also includes an unfinished workshop/utility area and a large cold cellar beneath the wrap-around porch for storage. The property is professionally landscaped and well-maintained, reflecting pride of ownership throughout. Located close to a local fire station, which is generally very quiet. Emergency vehicles typically do not activate their sirens on Ellis Avenue, waiting until they reach the main road.
Details
| MLS # | X12476731 |
|---|---|
| Listing Type | For Sale |
| Style | House |
| Sub-Type | New Construction |
| Status | Sold Conditional Escape |
| Year | 0 |
| Days On Site | 376 |
| Listing Provided By | RE/MAX ESCARPMENT REALTY INC. | X12476731 184005 |
Features
| Bed(s) | 3 |
|---|---|
| Bath(s) | 3 |
| Garage | 1 |
| Basement | Y |
| Acreage | 0.08 |
| Water Front | None |
Interior
| Interior Features | Central Vacuum |
|---|---|
| Cooling Yes / No | No |
| Cooling | Central Air |
| Heat Source | Gas |
| Fireplace Yes / No | Yes |
| Rooms Total | 8 |
Exterior
| Exterior Features | Deck |
|---|---|
| Roof | Asphalt Shingle |
| Foundation Details | Poured Concrete |
| Topography | Flat, Level |
| Construction Materials | Other, Stone |
| Security Features | Alarm System |
Parking
| Garage Yes / No | Yes |
|---|---|
| Parking Features | Private, Inside Entry, Mutual |
Utilities
| Sewer | Sewer |
|---|
Taxes
| Tax Annual Amount | 5199 |
|---|---|
| Tax Assessed Value | 309000 |
| Tax Legal Description | PART BLOCK 8, PLAN 30M430 DESIGNATED AS PARTS 6, 7, PLAN 30R14930 SUBJECT TO AN EASEMENT IN GROSS AS IN NR416327 SUBJECT TO AN EASEMENT IN GROSS OVER PART 7, PLAN 30R14930 AS IN NR436472 SUBJECT TO AN EASEMENT FOR ENTRY UNTIL 2027/07/26 AS IN NR454186 CITY OF ST. CATHARINES |
| Tax Year | 2025 |
Area Information
| Province | ON |
|---|---|
| County | Niagara |
| City | St. Catharines |
| Postal Code | L2P 0E6 |
| Area | 456 Oakdale |
Request a showing
Request a showing
Contact
Learn More About This Property

| Province | ON |
|---|---|
| County | Niagara |
| City | St. Catharines |
| Postal Code | L2P 0E6 |
| Area | 456 Oakdale |