40 7th Street SW,Arran-Elderslie, ON N0G 1L0
Arran-Elderslie, ON N0G 1L0

Description
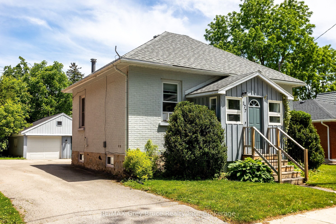
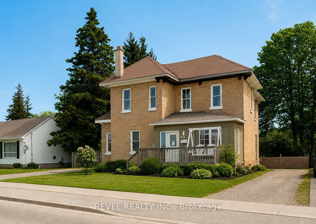
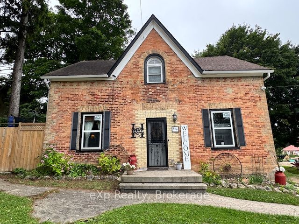
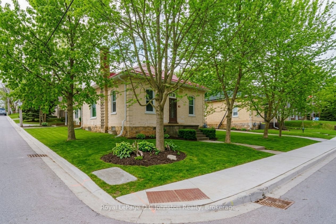
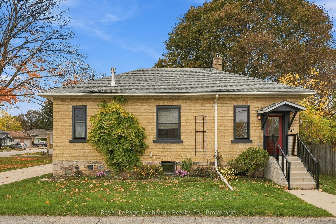
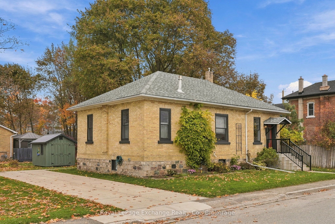
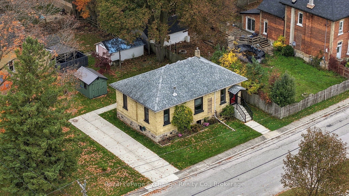
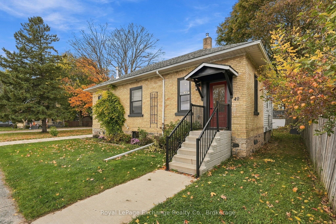
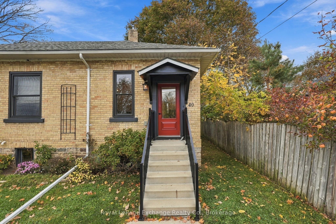
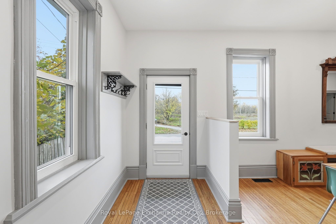
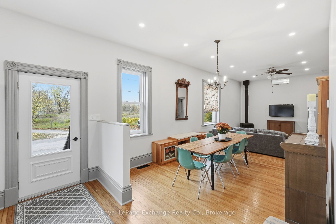
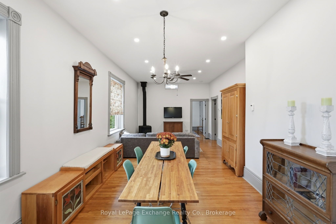
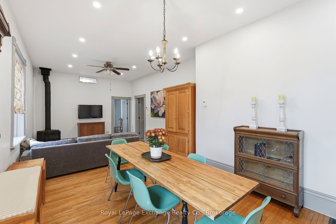
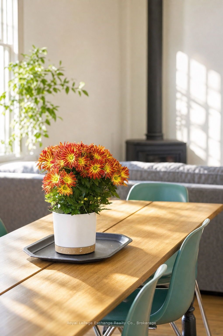
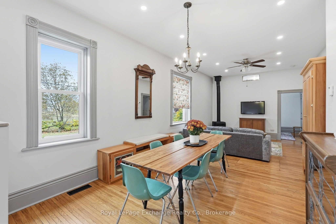
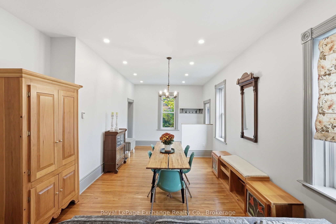
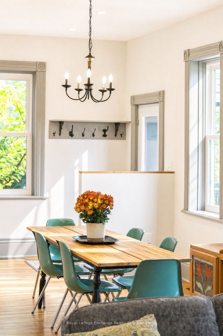
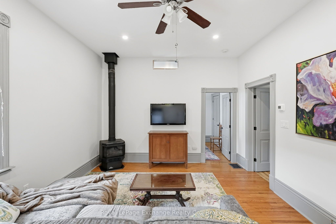
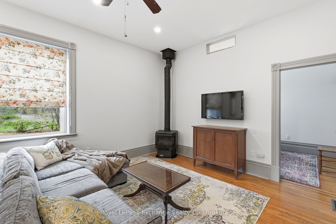
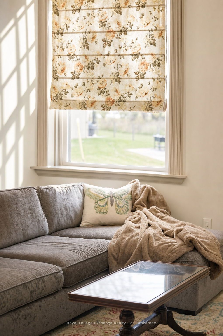
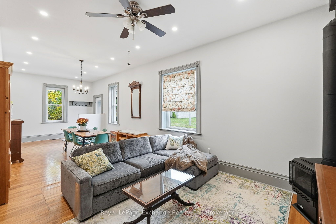
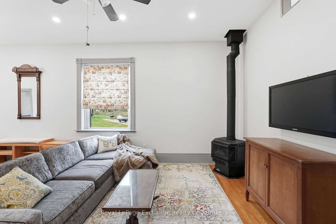
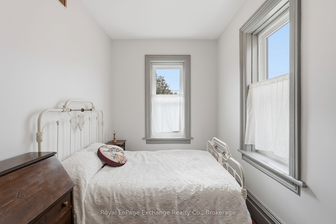
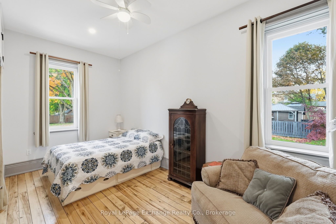
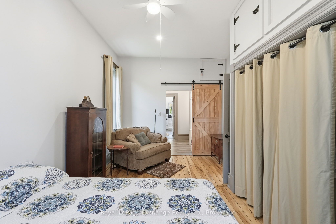
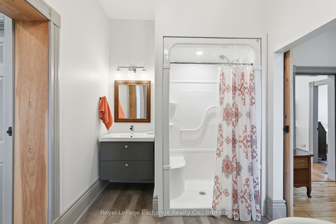
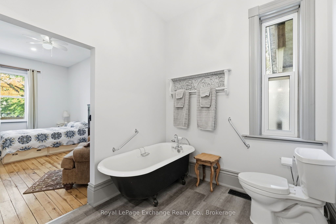
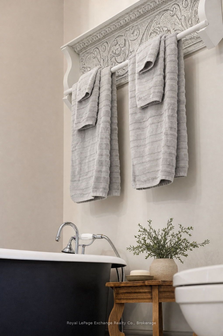
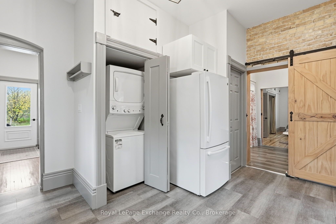
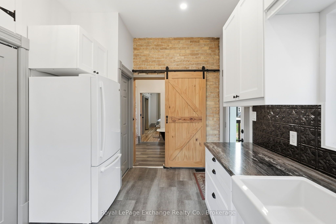
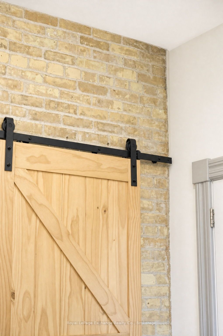
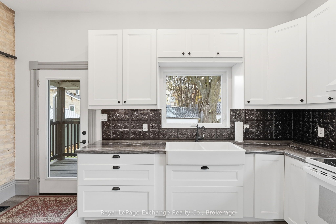
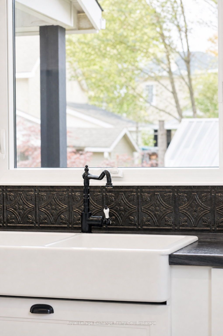
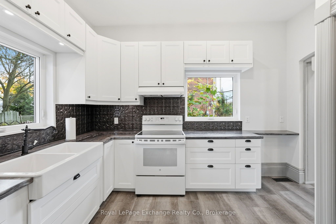
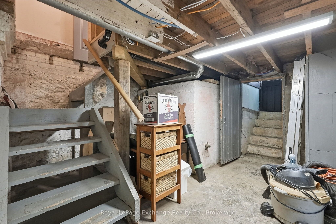
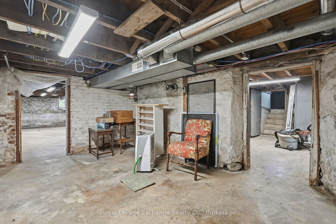
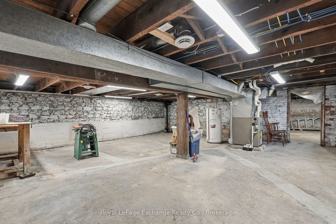
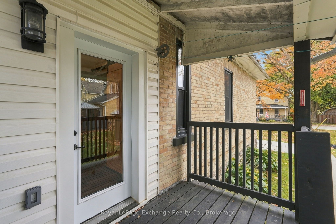
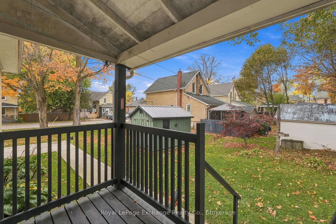
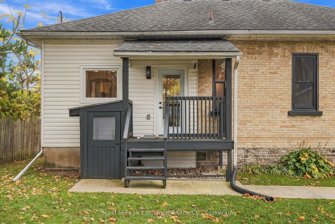
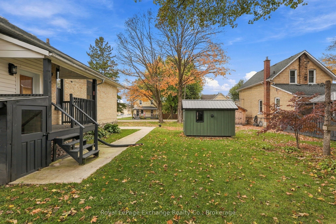
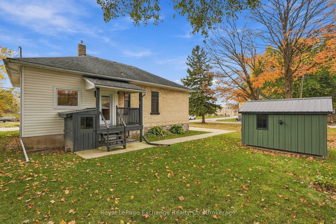
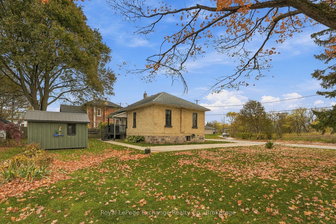
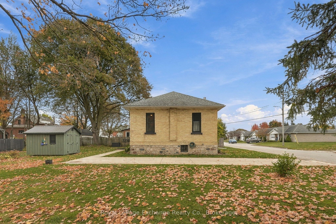
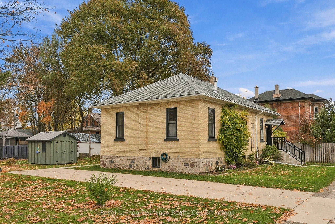
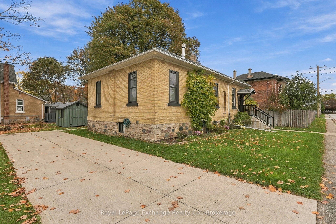
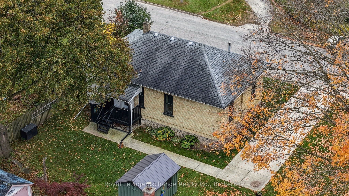
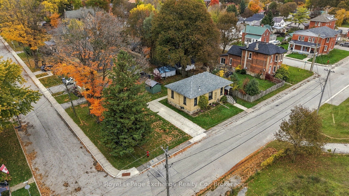
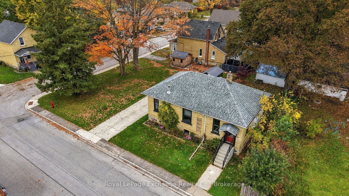
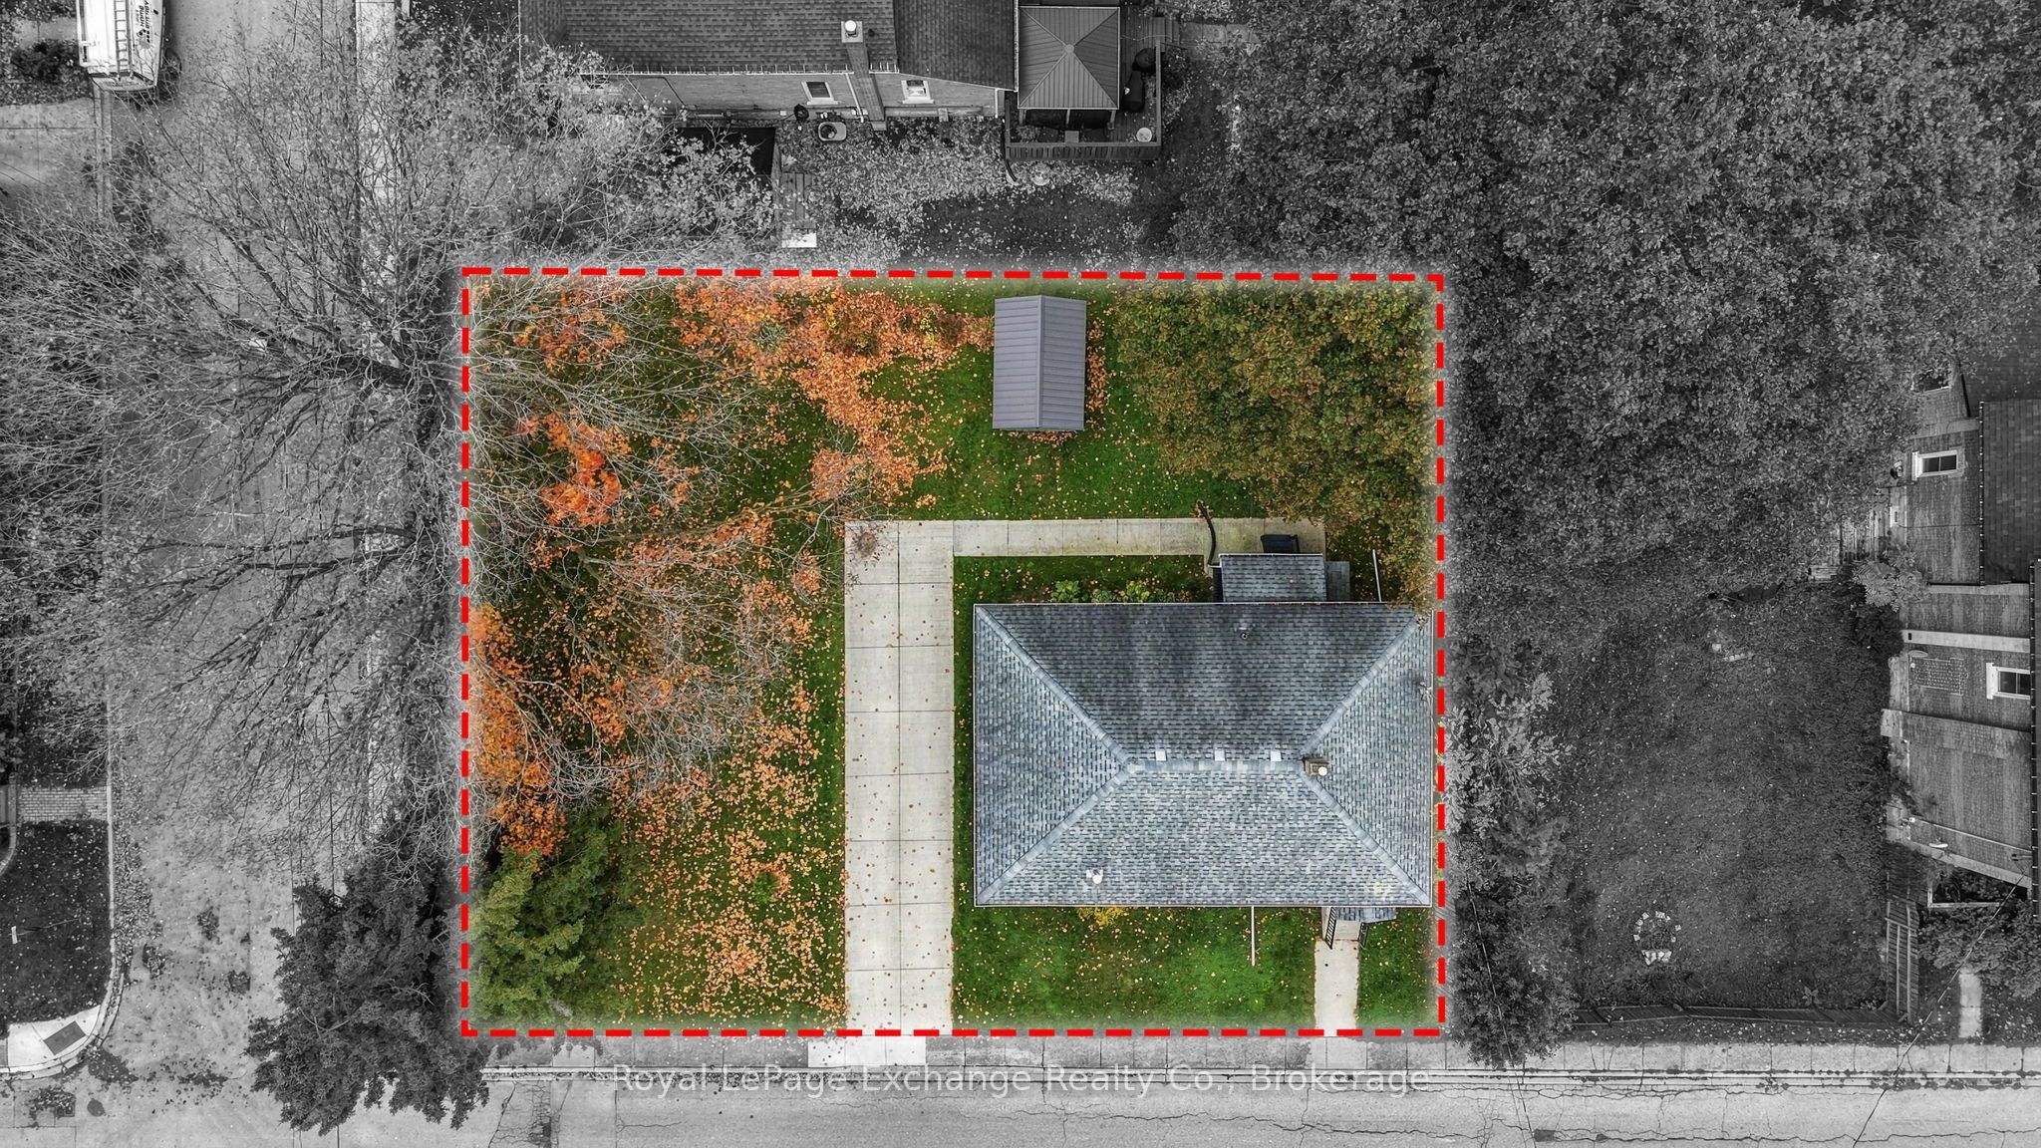
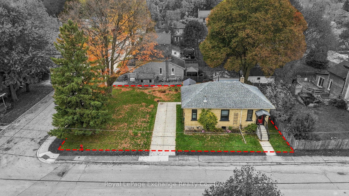
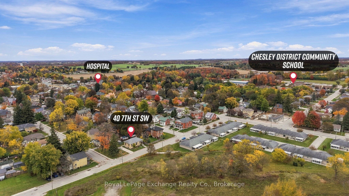
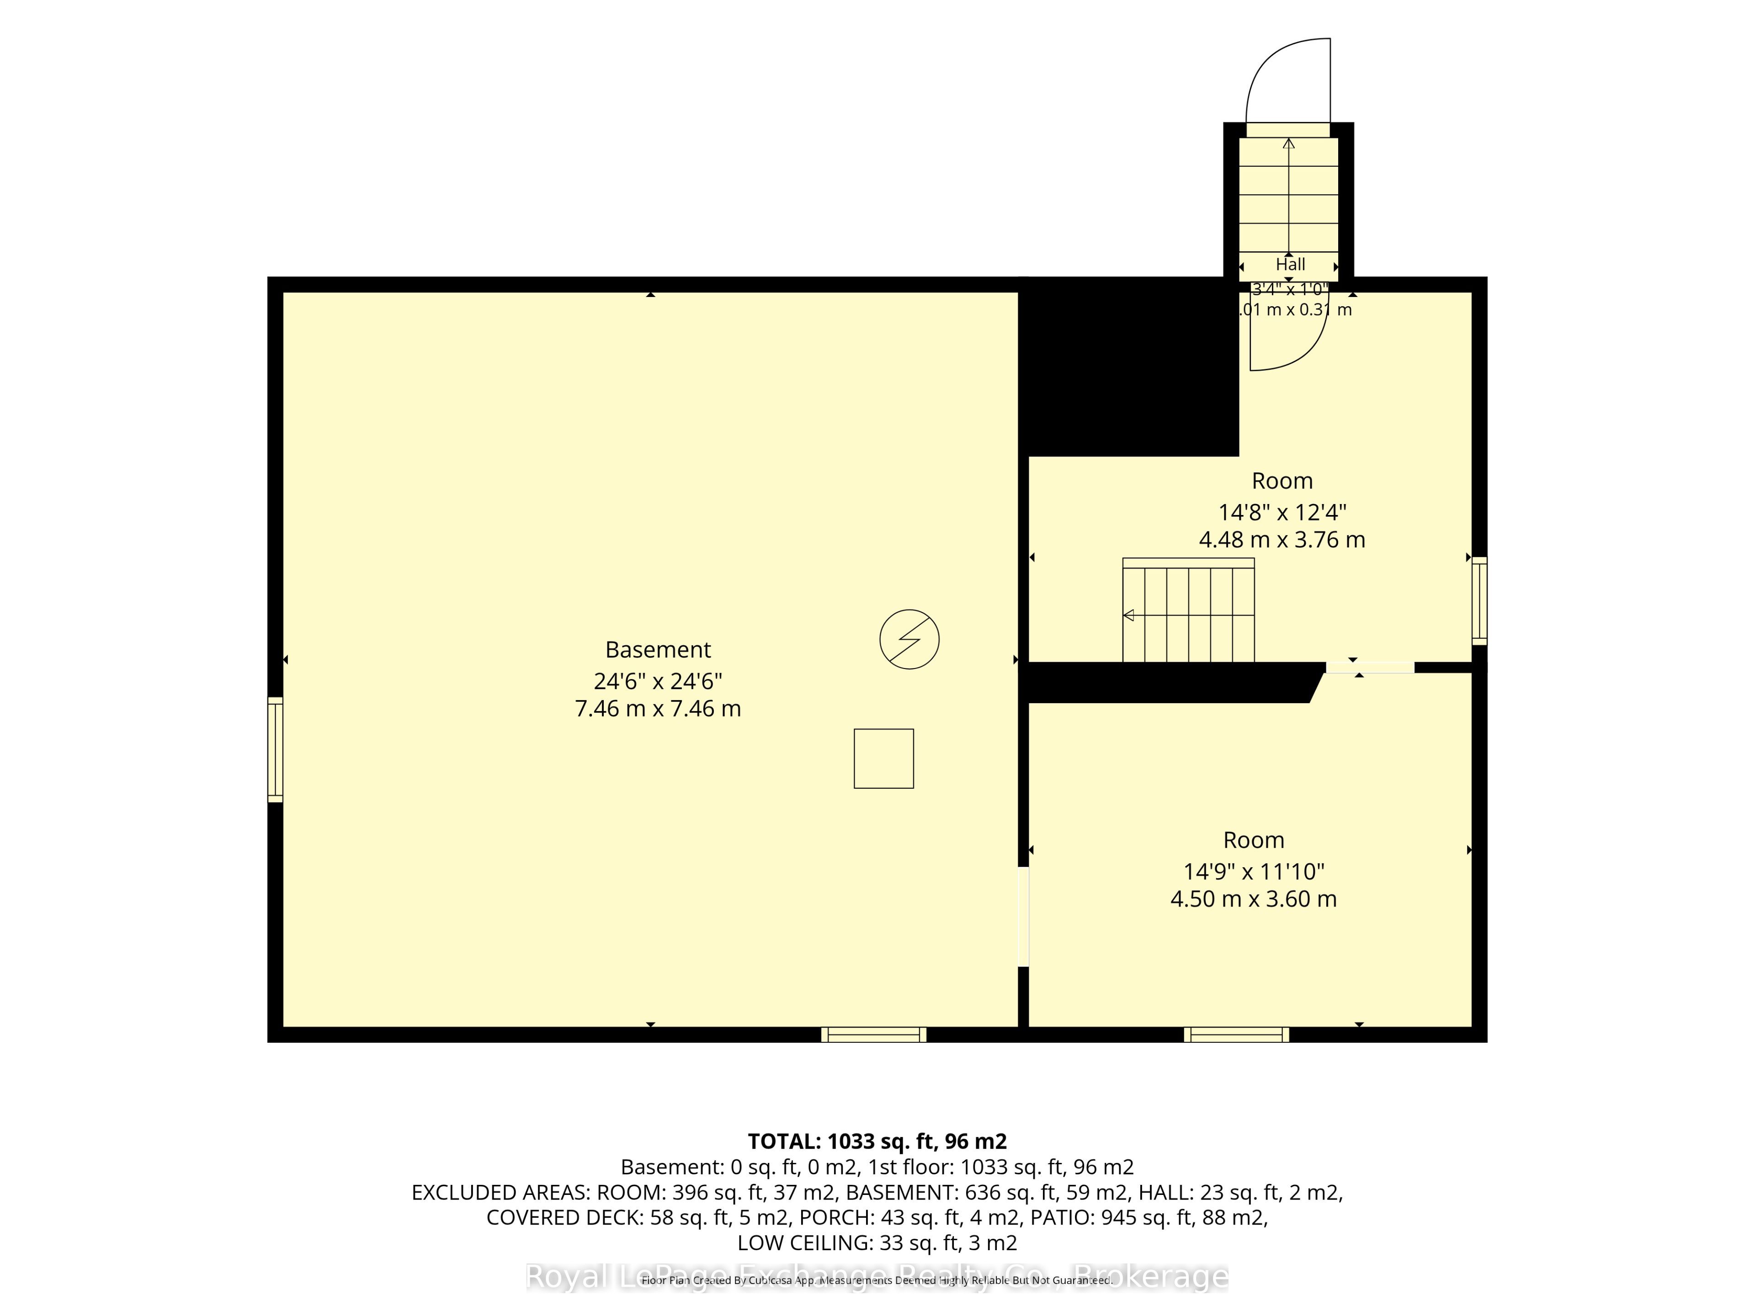
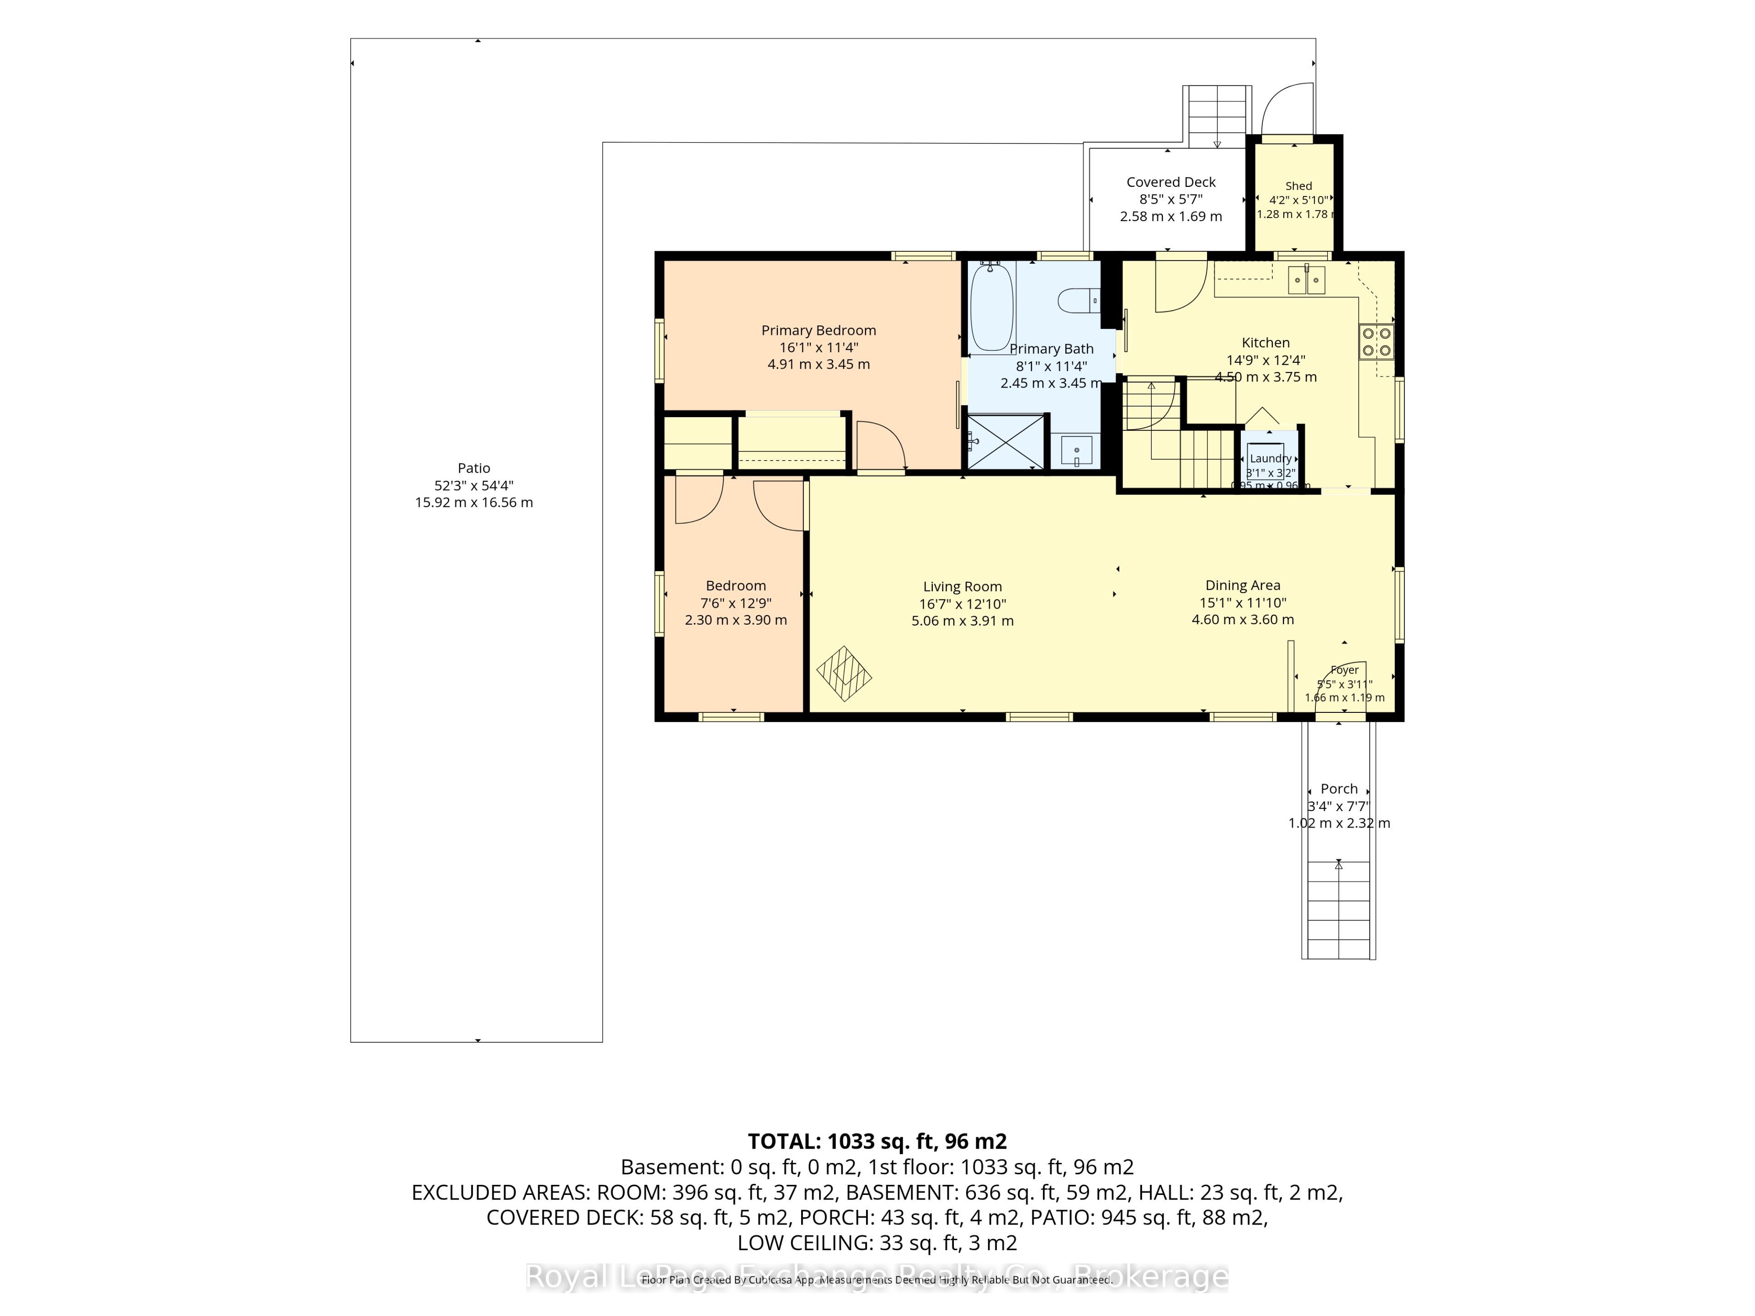
Character, charm and all the major updates already taken care of - for just $349,900! Set on a generous corner lot in Chesley, this beautifully updated all-brick bungalow combines the appeal of an older home with the comfort and convenience of modern improvements. Offering approximately 1,033 sq. ft. of main-floor living space, two bedrooms and one bathroom, the home is filled with details that give it personality, from the high ceilings and hardwood flooring to exposed brick accents, sliding barn doors and a clawfoot soaker tub. The spacious living and dining area offers plenty of room to gather, complete with a cozy gas fireplace, while the renovated kitchen and bathroom make this home turn-key. Beyond the beautiful workmanship, the big-ticket improvements have been completed. Electrical and plumbing were updated in 2020, along with new windows and exterior doors in 2021, and a new gas furnace in 2024. Main-floor laundry adds everyday convenience, while the expansive unfinished basement with separate exterior access provides exceptional storage space. Outside, the property features mature trees, a concrete driveway and walkway, covered rear deck and large garden shed. Located close to Chesley's schools, parks, hospital and everyday amenities, this home offers an appealing combination of style, value and affordability. Taxes include water, sewer and garbage. Whether you're a first-time buyer, downsizer or simply someone who appreciates a home without a list of repairs, 40 7th Street SW is worth seeing. Immediate possession available.
Details
| MLS # | X14094230 |
|---|---|
| Listing Type | For Sale |
| Style | House |
| Sub-Type | Resale |
| Status | New |
| Year | 0 |
| Days On Site | 15 |
| Listing Provided By | Royal LePage Exchange Realty Co. | X14094230 572601 |
Features
| Bed(s) | 2 |
|---|---|
| Bath(s) | 1 |
| Basement | Y |
| Acreage | 0.20 |
Interior
| Interior Features | Carpet Free, Water Heater Owned, Primary Bedroom - Main Floor, Storage |
|---|---|
| Cooling | None |
| Heat Source | Gas |
| Fireplace Features | Natural Gas |
| Fireplace Yes / No | Yes |
Exterior
| Roof | Asphalt Shingle |
|---|---|
| Foundation Details | Stone |
| Topography | Dry, Flat, Level |
| Construction Materials | Brick |
Parking
| Garage Yes / No | No |
|---|---|
| Parking Features | Private |
Utilities
| Sewer | Sewer |
|---|
Taxes
| Tax Annual Amount | 4148.5 |
|---|---|
| Tax Legal Description | LT 125 PL 132 MUNICIPALITY OF ARRAN-ELDERSLIE |
| Tax Year | 2026 |
Area Information
| Province | ON |
|---|---|
| County | Bruce |
| City | Arran-Elderslie |
| Postal Code | N0G 1L0 |
| Area | Arran Elderslie |
| Listing VS Median (in N0G 1L0) | |
Price: $349,900 low | high Med: $2,100 On site: 15 low | high Med: 22 | |
Request a showing
Request a showing
Contact
Learn More About This Property

| Province | ON |
|---|---|
| County | Bruce |
| City | Arran-Elderslie |
| Postal Code | N0G 1L0 |
| Area | Arran Elderslie |
| Listing VS Median (in N0G 1L0) | |
Price: $349,900 low | high Med: $2,100 On site: 15 low | high Med: 22 | |