4090 John Charles Boulevard 104,Lincoln, ON L0R 2C0
Lincoln, ON L0R 2C0

Description
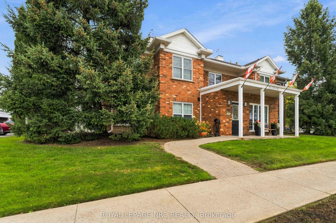
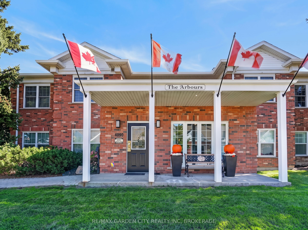
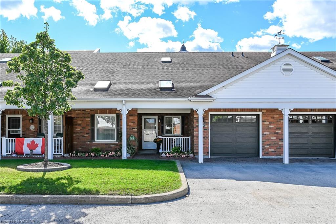
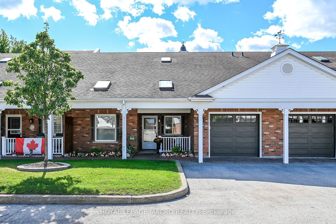
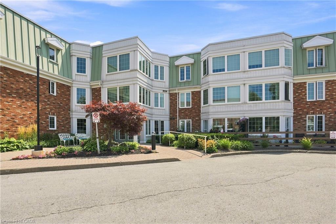
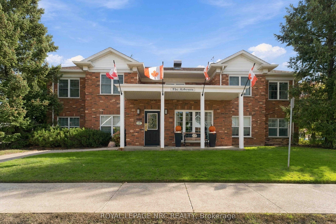
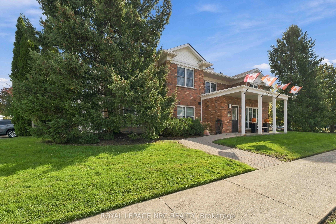
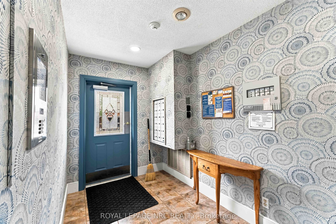
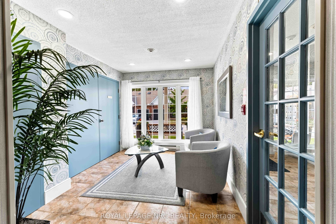
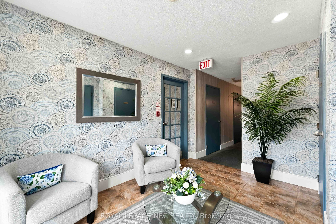
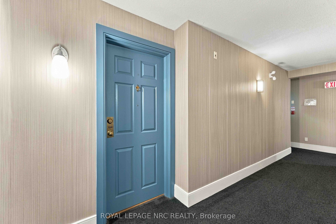
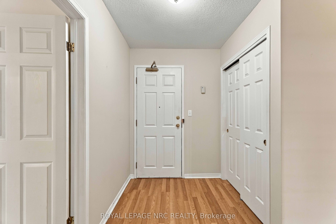
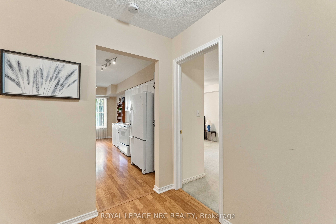
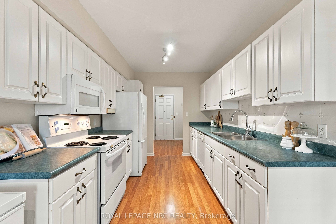
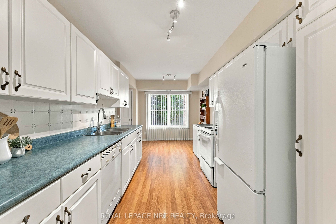
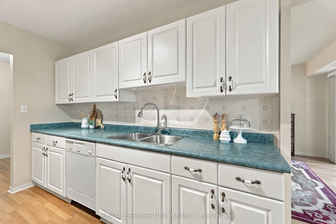
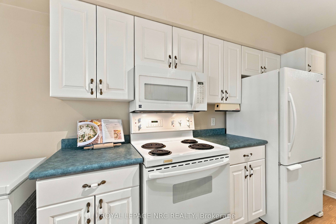
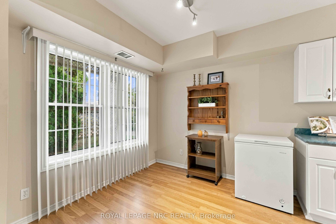
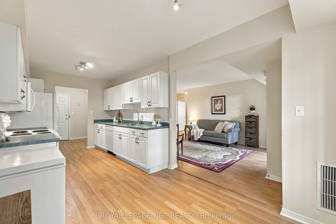
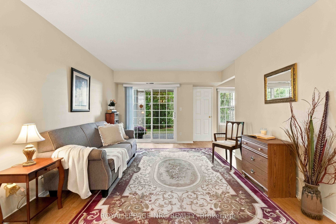
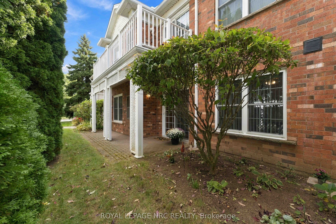
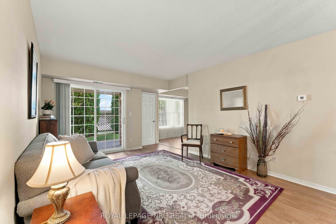
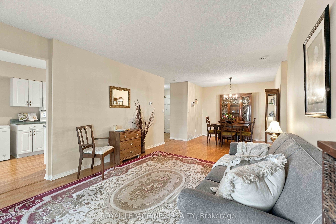
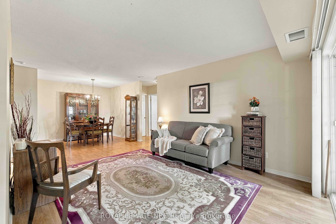
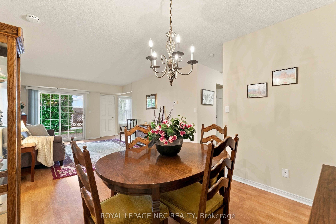
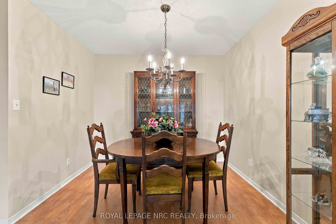
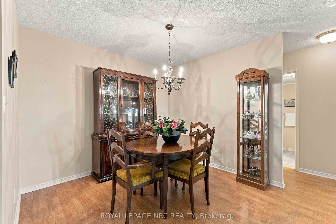
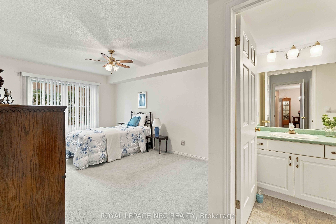
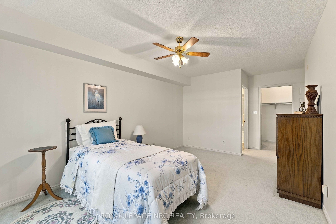
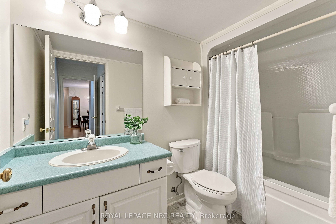
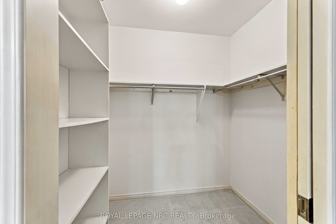
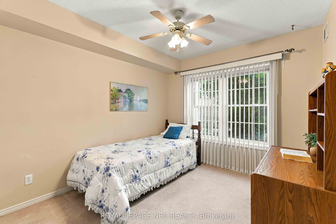
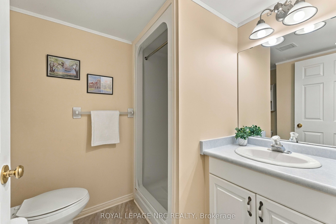
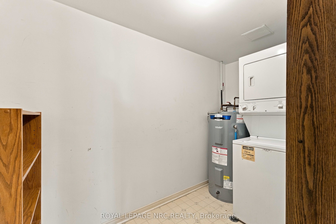
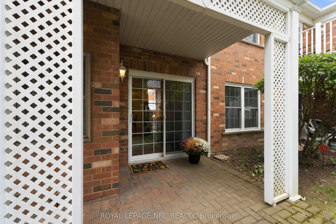
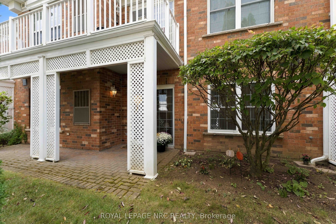
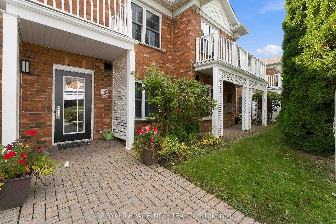
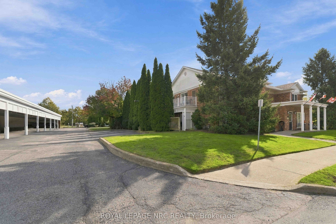
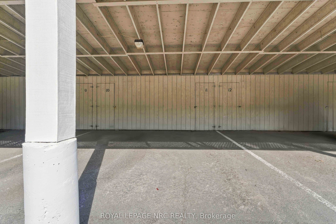
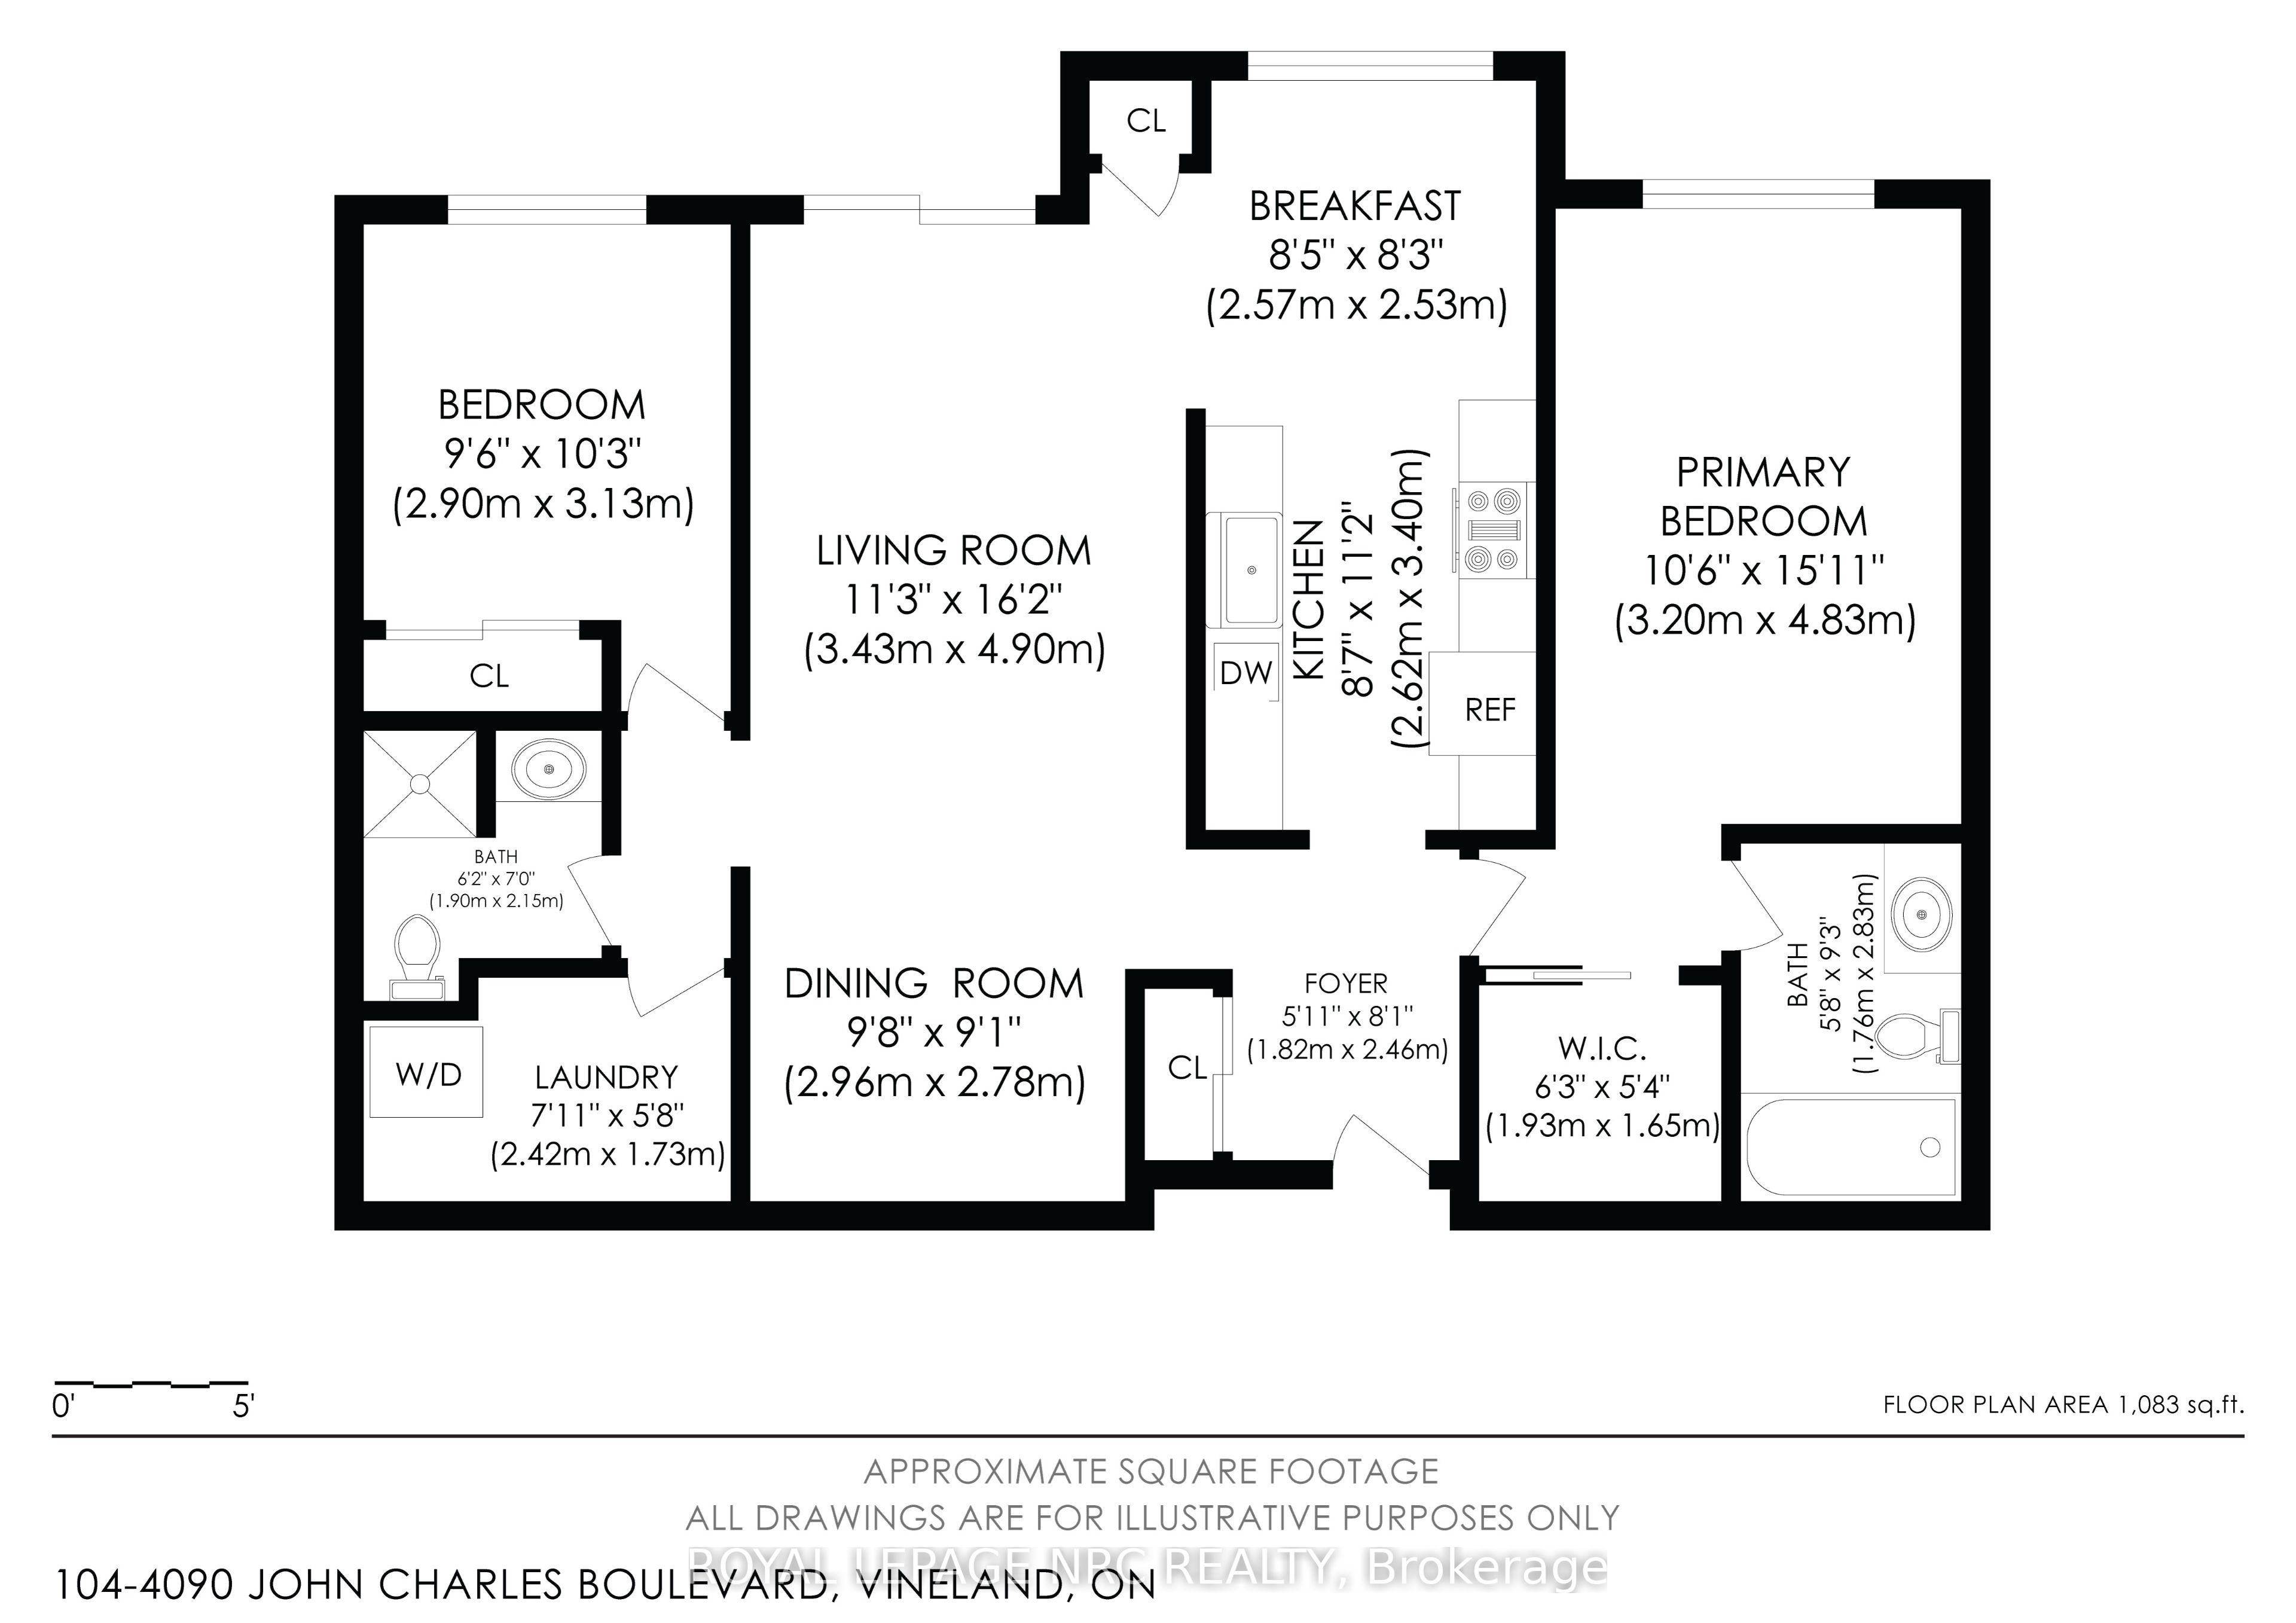
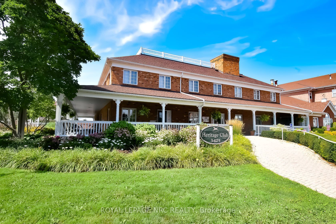
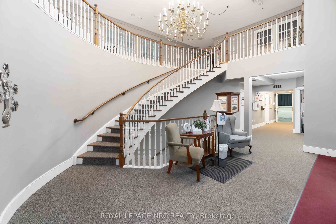
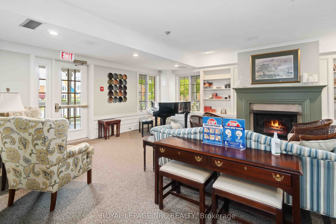
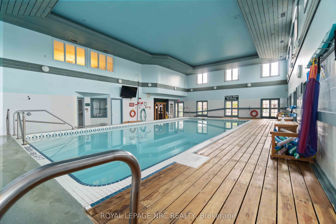
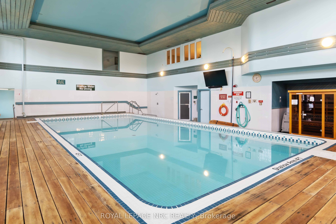
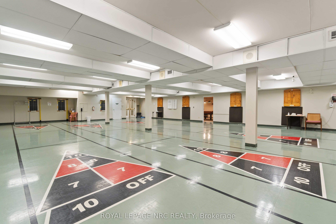
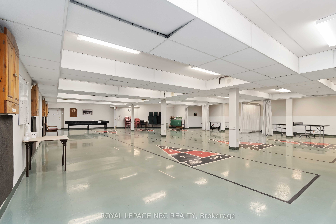
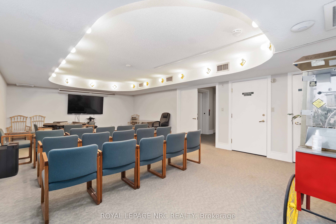
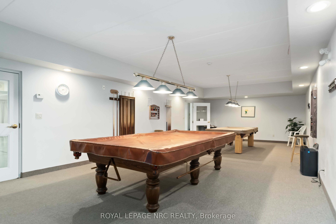
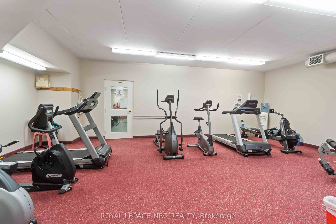
Welcome to The Arbours in the sought-after adult lifestyle community of Heritage Village, Vineland. This spacious 2-bedroom, 2-bathroom condo (1100+ sq ft) features a fantastic split-bedroom floor plan - each bedroom with its own private bathroom, ideal for guests or visiting family. The large country kitchen with all appliances plus a small freezer included, sits at the heart of the home, complete with breakfast nook and pantry that flows into a good-sized living room and formal dining room. This area provides great room for your couch and chair set along with ample space for your dining room furniture. Sliding doors off the living room open to the expansive outdoor patio - perfect for quiet mornings with coffee and a good book! Back inside, the primary bedroom offers a 4-piece ensuite with tub and shower plus a large walk-in closet. Nicely sized second bedroom has adjacent 3-piece bathroom with shower. Generous laundry room with stacked washer and dryer plus extra storage is directly down the hallway. Outside, enjoy covered parking, plenty of visitor parking too with an easy stroll to the Lincoln Library. Just around the corner, is the exclusive Heritage Village Clubhouse where you can be busy all day with indoor heated pool, saunas, gym, crafts and woodworking shops, pickleball plus social activities. Monthly fees include high speed internet, cable TV, water, exterior maintenance plus the $70/month Clubhouse fee - incredible value for this lifestyle! This is care-free adult living at its best in the heart of Niagara's wine country - don't miss it!
Details
| MLS # | X13880862 |
|---|---|
| Listing Type | For Sale |
| Style | Condominium |
| Building Name | The Arbours |
| HOA Dues | $749 |
| Sub-Type | Resale |
| Status | New |
| Year | 0 |
| Days On Site | 23 |
| Listing Provided By | ROYAL LEPAGE NRC REALTY | X13880862 292602 |
Features
| Bed(s) | 2 |
|---|---|
| Bath(s) | 2 |
| Water Front | None |
| Property View | Garden |
Interior
| Interior Features | Separate Hydro Meter, Storage Area Lockers, Water Heater, Wheelchair Access, Guest Accommodations, Primary Bedroom - Main Floor, Storage |
|---|---|
| Lease To Own Equipment | None |
| Cooling | Central Air |
| Heat Source | Gas |
| Fireplace Yes / No | No |
| Laundry Features | In-Suite Laundry, Laundry Room |
Exterior
| Exterior Features | Controlled Entry, Landscaped, Lighting, Patio, Year Round Living |
|---|---|
| Roof | Asphalt Rolled |
| Foundation Details | Poured Concrete |
| Topography | Level |
| View | Garden |
| Construction Materials | Brick, Vinyl Siding |
| Security Features | Carbon Monoxide Detectors, Security System, Smoke Detector, Monitored |
Parking
| Garage Yes / No | No |
|---|---|
| Parking Features | Covered |
Taxes
| Tax Annual Amount | 3632.51 |
|---|---|
| Tax Assessed Value | 234000 |
| Tax Year | 2026 |
Area Information
| Province | ON |
|---|---|
| County | Niagara |
| City | Lincoln |
| Postal Code | L0R 2C0 |
| Area | 980 Lincoln Jordan | Vineland |
| Listing VS Median (in L0R 2C0) | |
Price: $499,900 low | high Med: $5,250,000 On site: 23 low | high Med: 114 | |
Request a showing
Request a showing
Contact
Learn More About This Property

| Province | ON |
|---|---|
| County | Niagara |
| City | Lincoln |
| Postal Code | L0R 2C0 |
| Area | 980 Lincoln Jordan | Vineland |
| Listing VS Median (in L0R 2C0) | |
Price: $499,900 low | high Med: $5,250,000 On site: 23 low | high Med: 114 | |