New Listing

Description
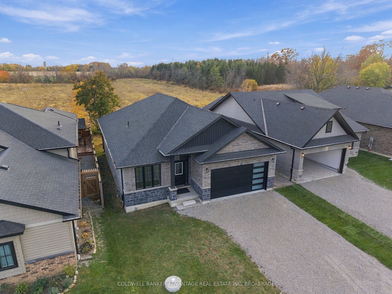
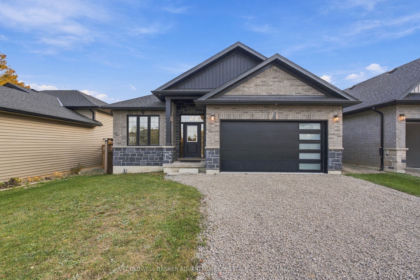
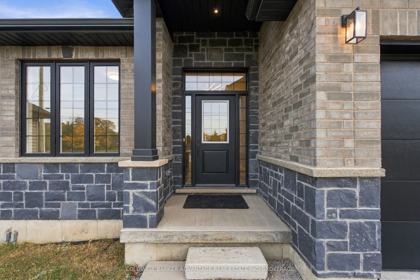
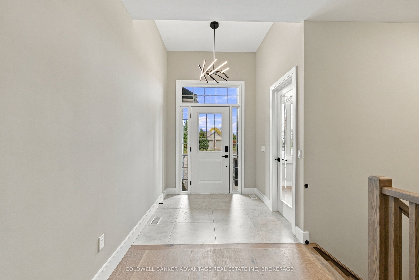
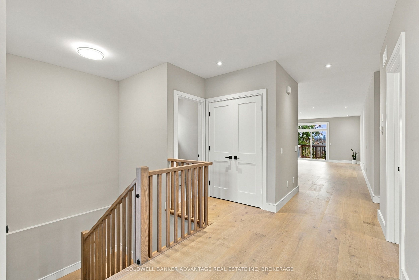
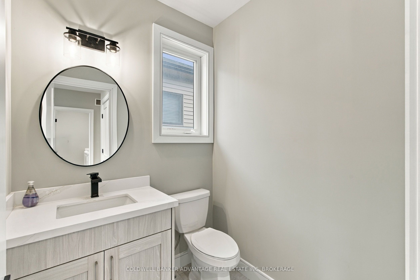
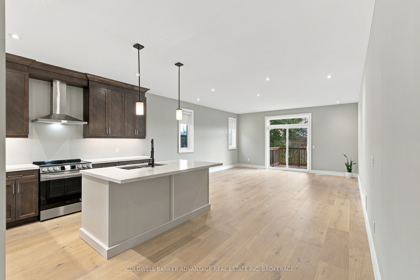
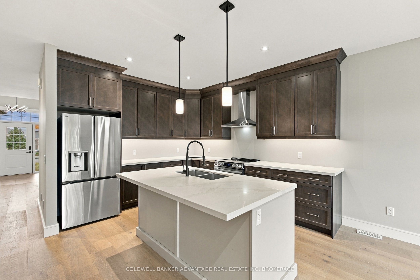
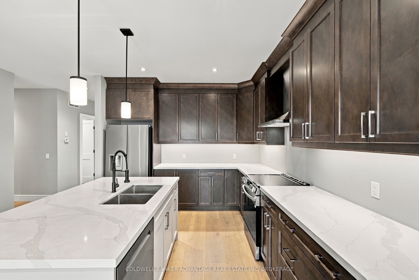
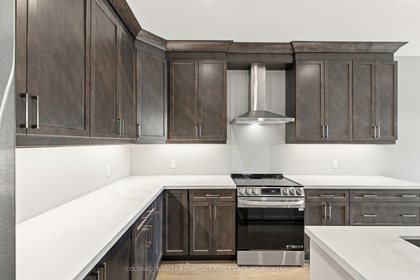
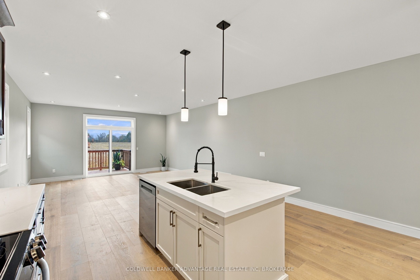
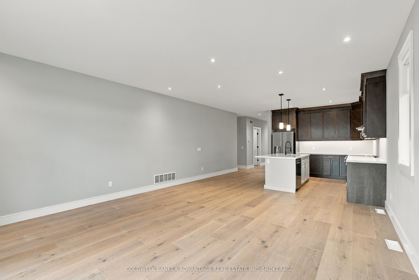
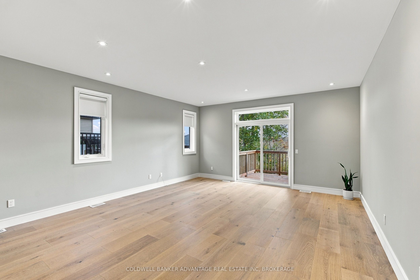
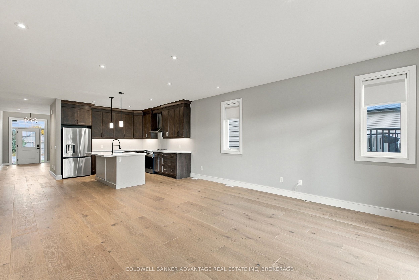
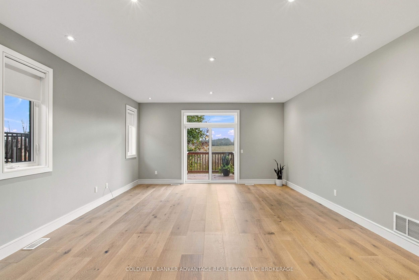
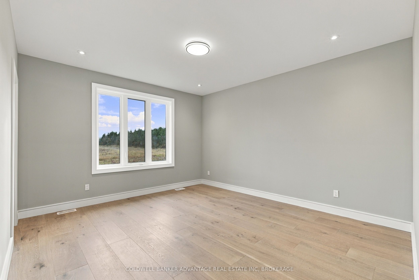
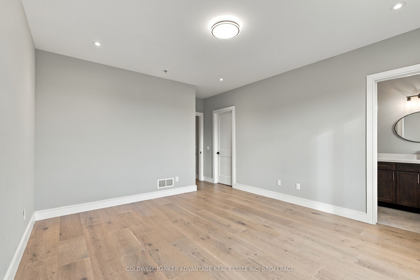
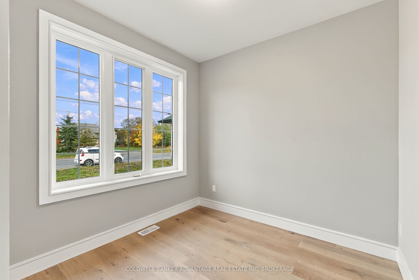
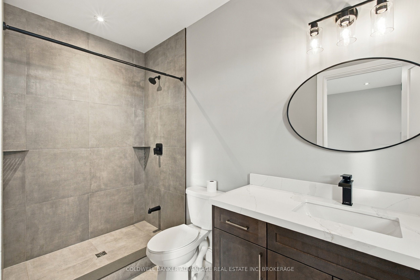
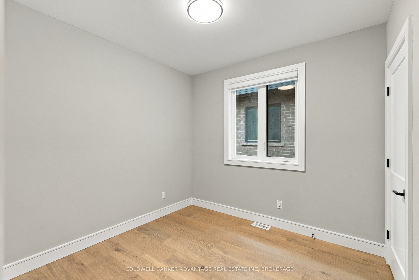
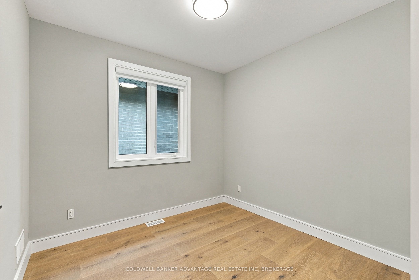
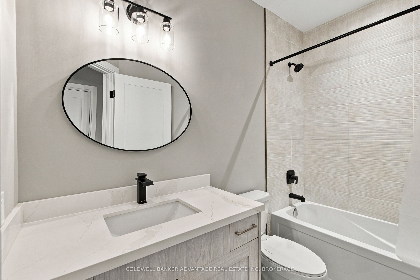
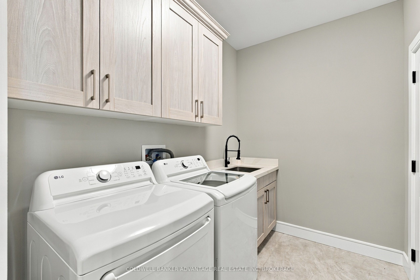
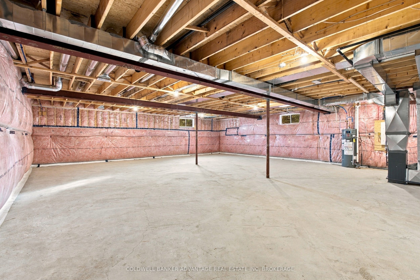
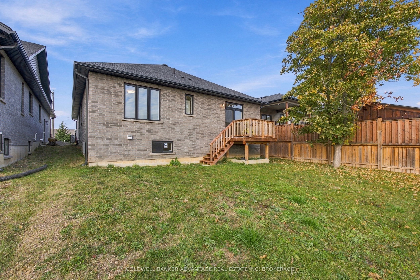
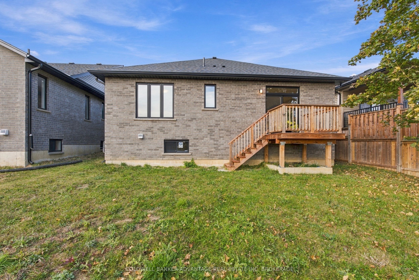
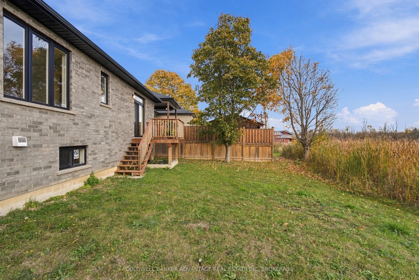
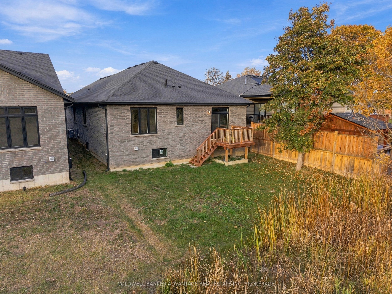
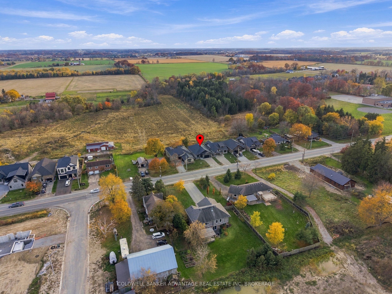
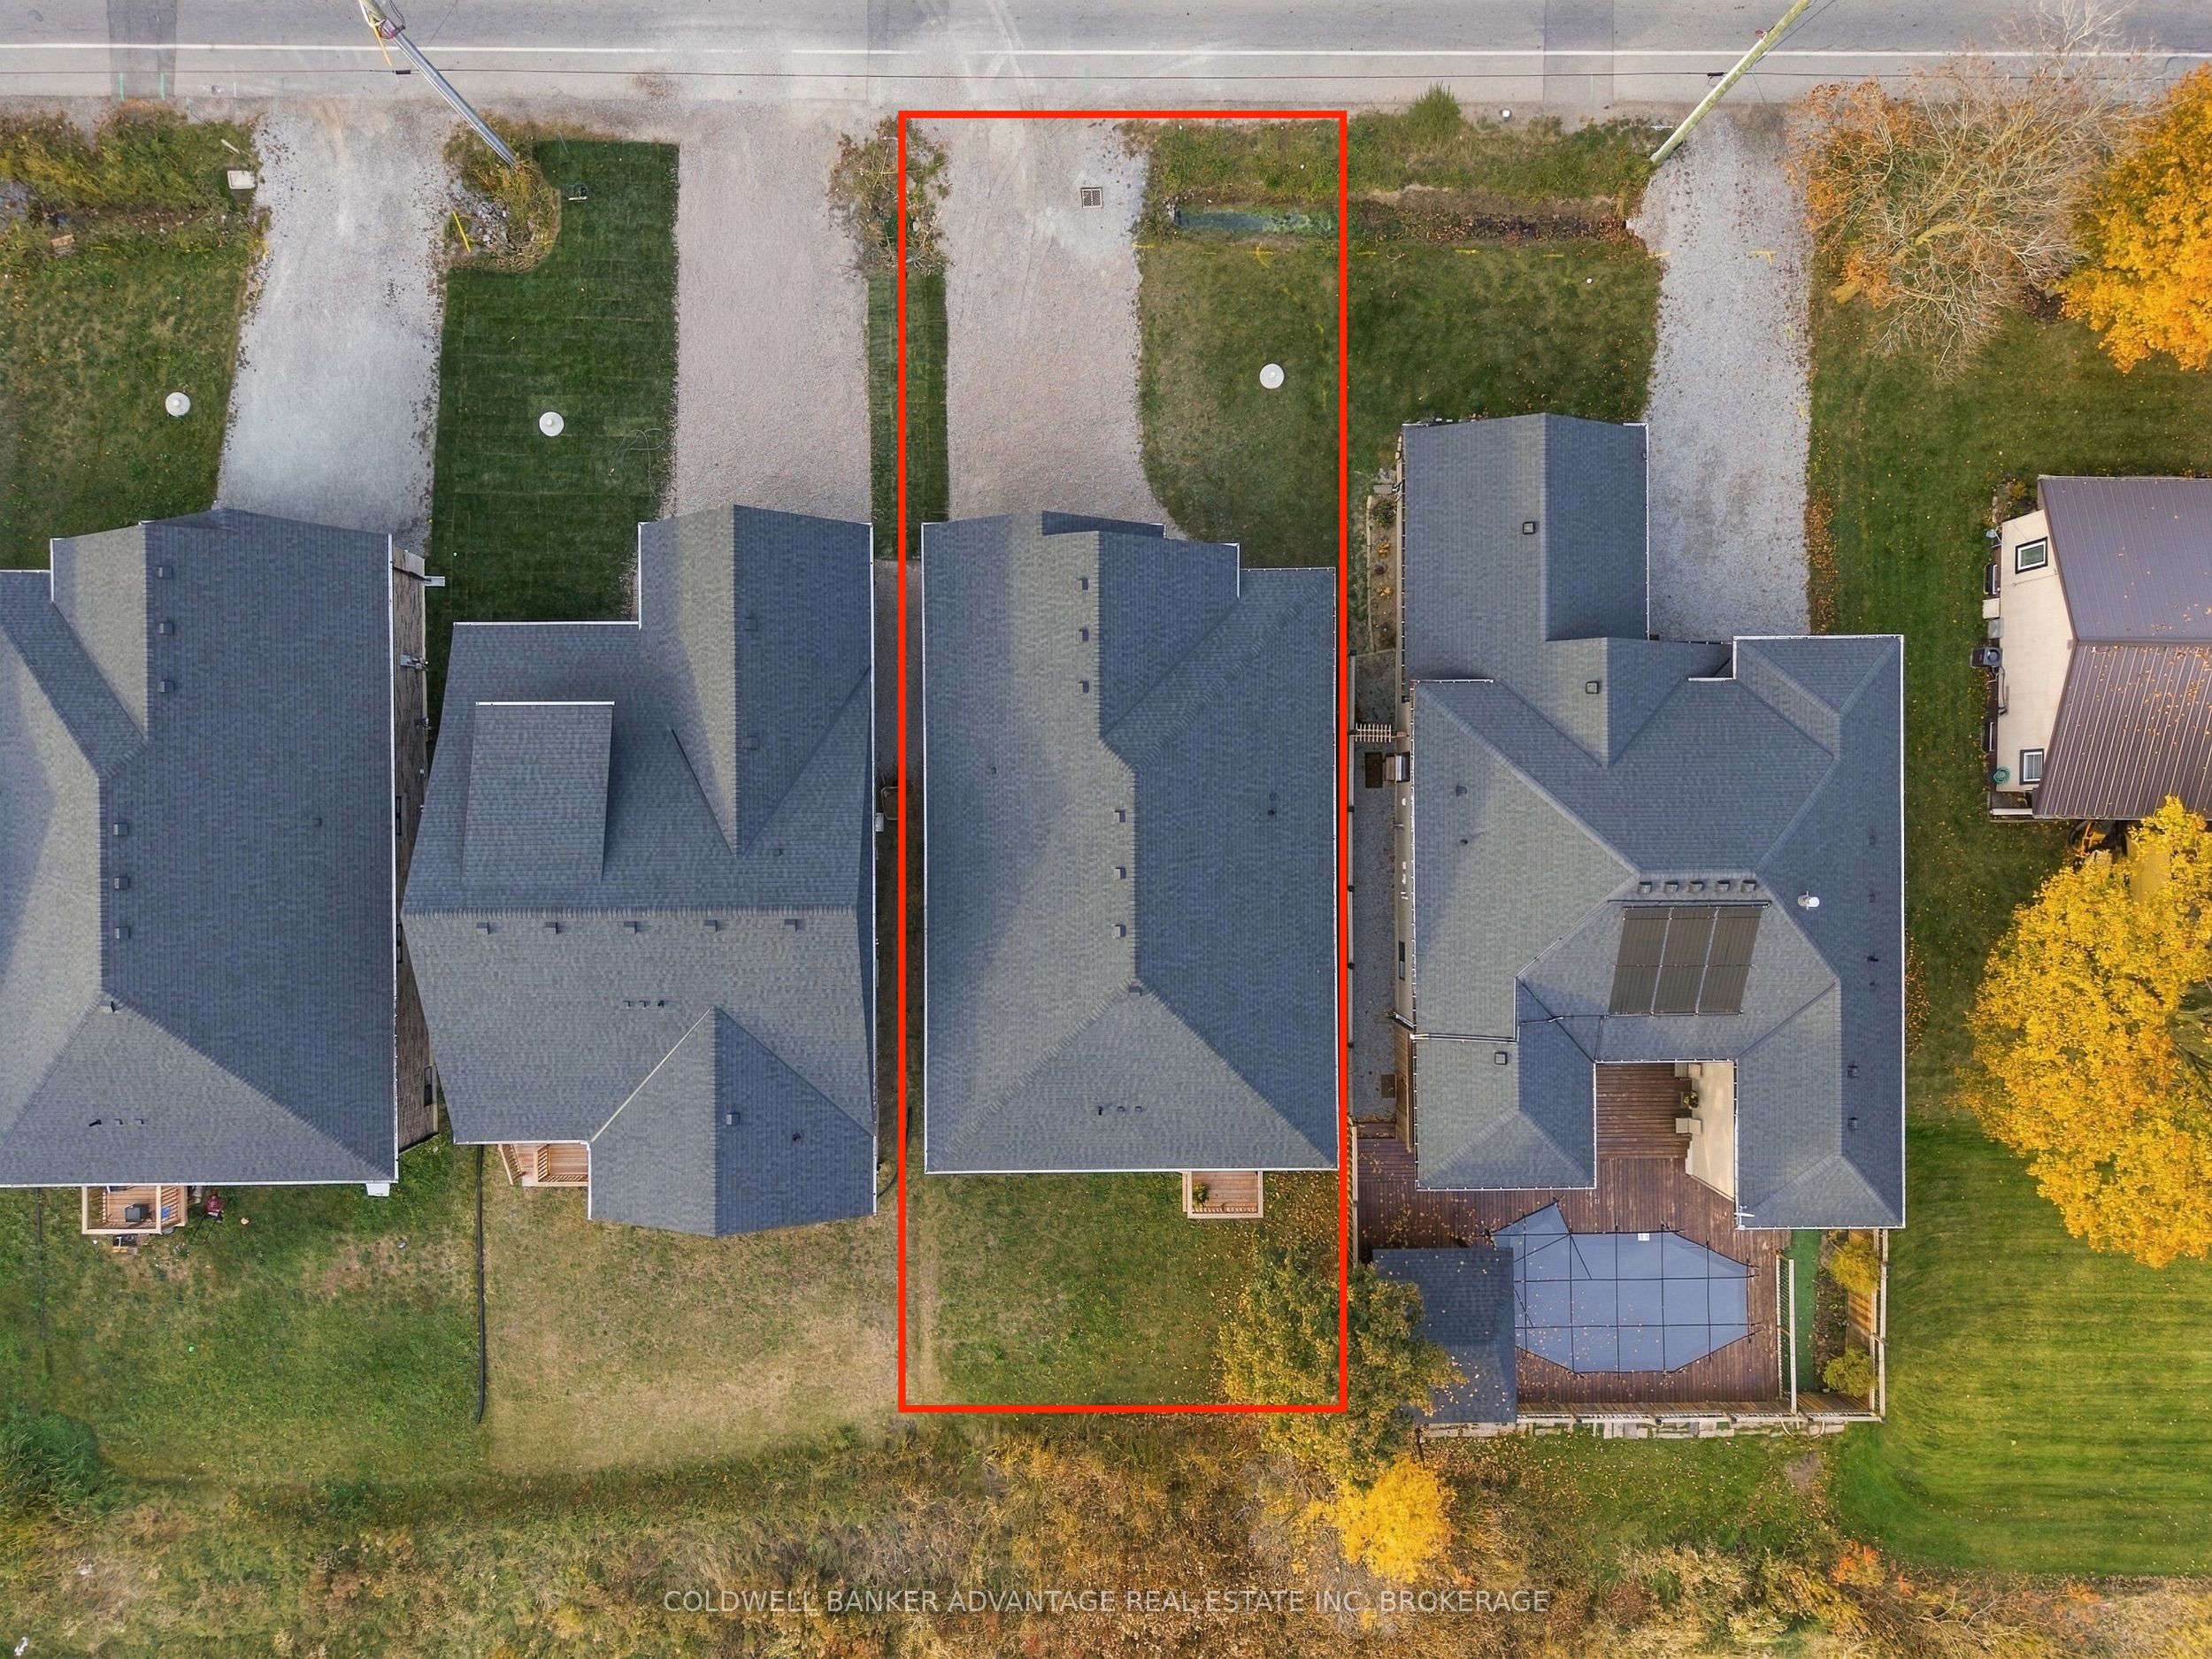
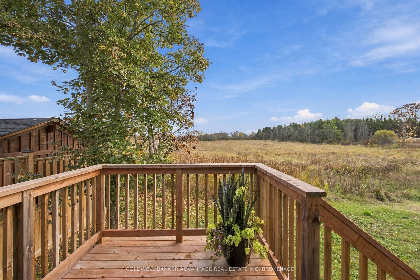
Some homes make an entrance. This one makes you want to stay. Welcome to 4112 Fly Road, a newly built detached bungalow where elevated finishes, beautiful natural light and effortless main-floor living come together. High ceilings and an expansive open-concept layout create an immediate sense of space, with room to host a lively evening or settle into a quiet Sunday. The design feels polished and inviting, giving everyday living a little extra luxury. Tucked away for privacy, the spacious primary suite offers a walk-in closet and a spa-inspired ensuite with a generous shower-your own retreat at the end of the day. Additional bedrooms offer comfortable space for family, overnight guests or a home office. Set in a peaceful neighbourhood close to schools and parks, this home pairs the fresh start of new construction with the ease of bungalow living. Want a finished basement? Builder willing to discuss. Complete with Tarion warranty coverage, 4112 Fly Road deserves a place at the top of your must-see list.*Price includes HST and reflects the expanded HST Rebate available from April 1, 2026 - March 31, 2027.*
Details
| MLS # | X14143084 |
|---|---|
| Listing Type | For Sale |
| Style | House |
| Sub-Type | Resale |
| Status | New |
| Year | 0 |
| Days On Site | 1 |
| Listing Provided By | COLDWELL BANKER ADVANTAGE REAL ESTATE INC, BROKERAGE | X14143084 449201 |
Features
| Bed(s) | 3 |
|---|---|
| Bath(s) | 3 |
| Garage | 2 |
| Basement | Y |
| Acreage | 0.12 |
Interior
| Interior Features | Auto Garage Door Remote, Carpet Free, In-Law Capability, Air Exchanger |
|---|---|
| Lease To Own Equipment | Water Heater |
| Cooling | Central Air |
| Heat Source | Gas |
| Fireplace Yes / No | No |
Exterior
| Roof | Asphalt Shingle |
|---|---|
| Foundation Details | Poured Concrete |
| Construction Materials | Brick, Vinyl Siding |
Parking
| Garage Yes / No | Yes |
|---|
Utilities
| Sewer | Sewer |
|---|
Taxes
| Tax Annual Amount | 0 |
|---|---|
| Tax Legal Description | PCL 9-1 SEC M12; LT 9 PL M12; AS CONFIRMED BY PL 30BA173, PLAN M12 IS NOT A PLAN OF SUBDIVISION WITHIN THE MEANING OF THE PLANNING ACT ; LINCOLN |
| Tax Year | 2026 |
Area Information
| Province | ON |
|---|---|
| County | Niagara |
| City | Lincoln |
| Postal Code | L0R 1G0 |
| Area | 982 Beamsville |
| Listing VS Median (in L0R 1G0) | |
Price: $849,900 low | high Med: $0 On site: 1 low | high Med: | |
Request a showing
Request a showing
Contact
Learn More About This Property

| Province | ON |
|---|---|
| County | Niagara |
| City | Lincoln |
| Postal Code | L0R 1G0 |
| Area | 982 Beamsville |
| Listing VS Median (in L0R 1G0) | |
Price: $849,900 low | high Med: $0 On site: 1 low | high Med: | |