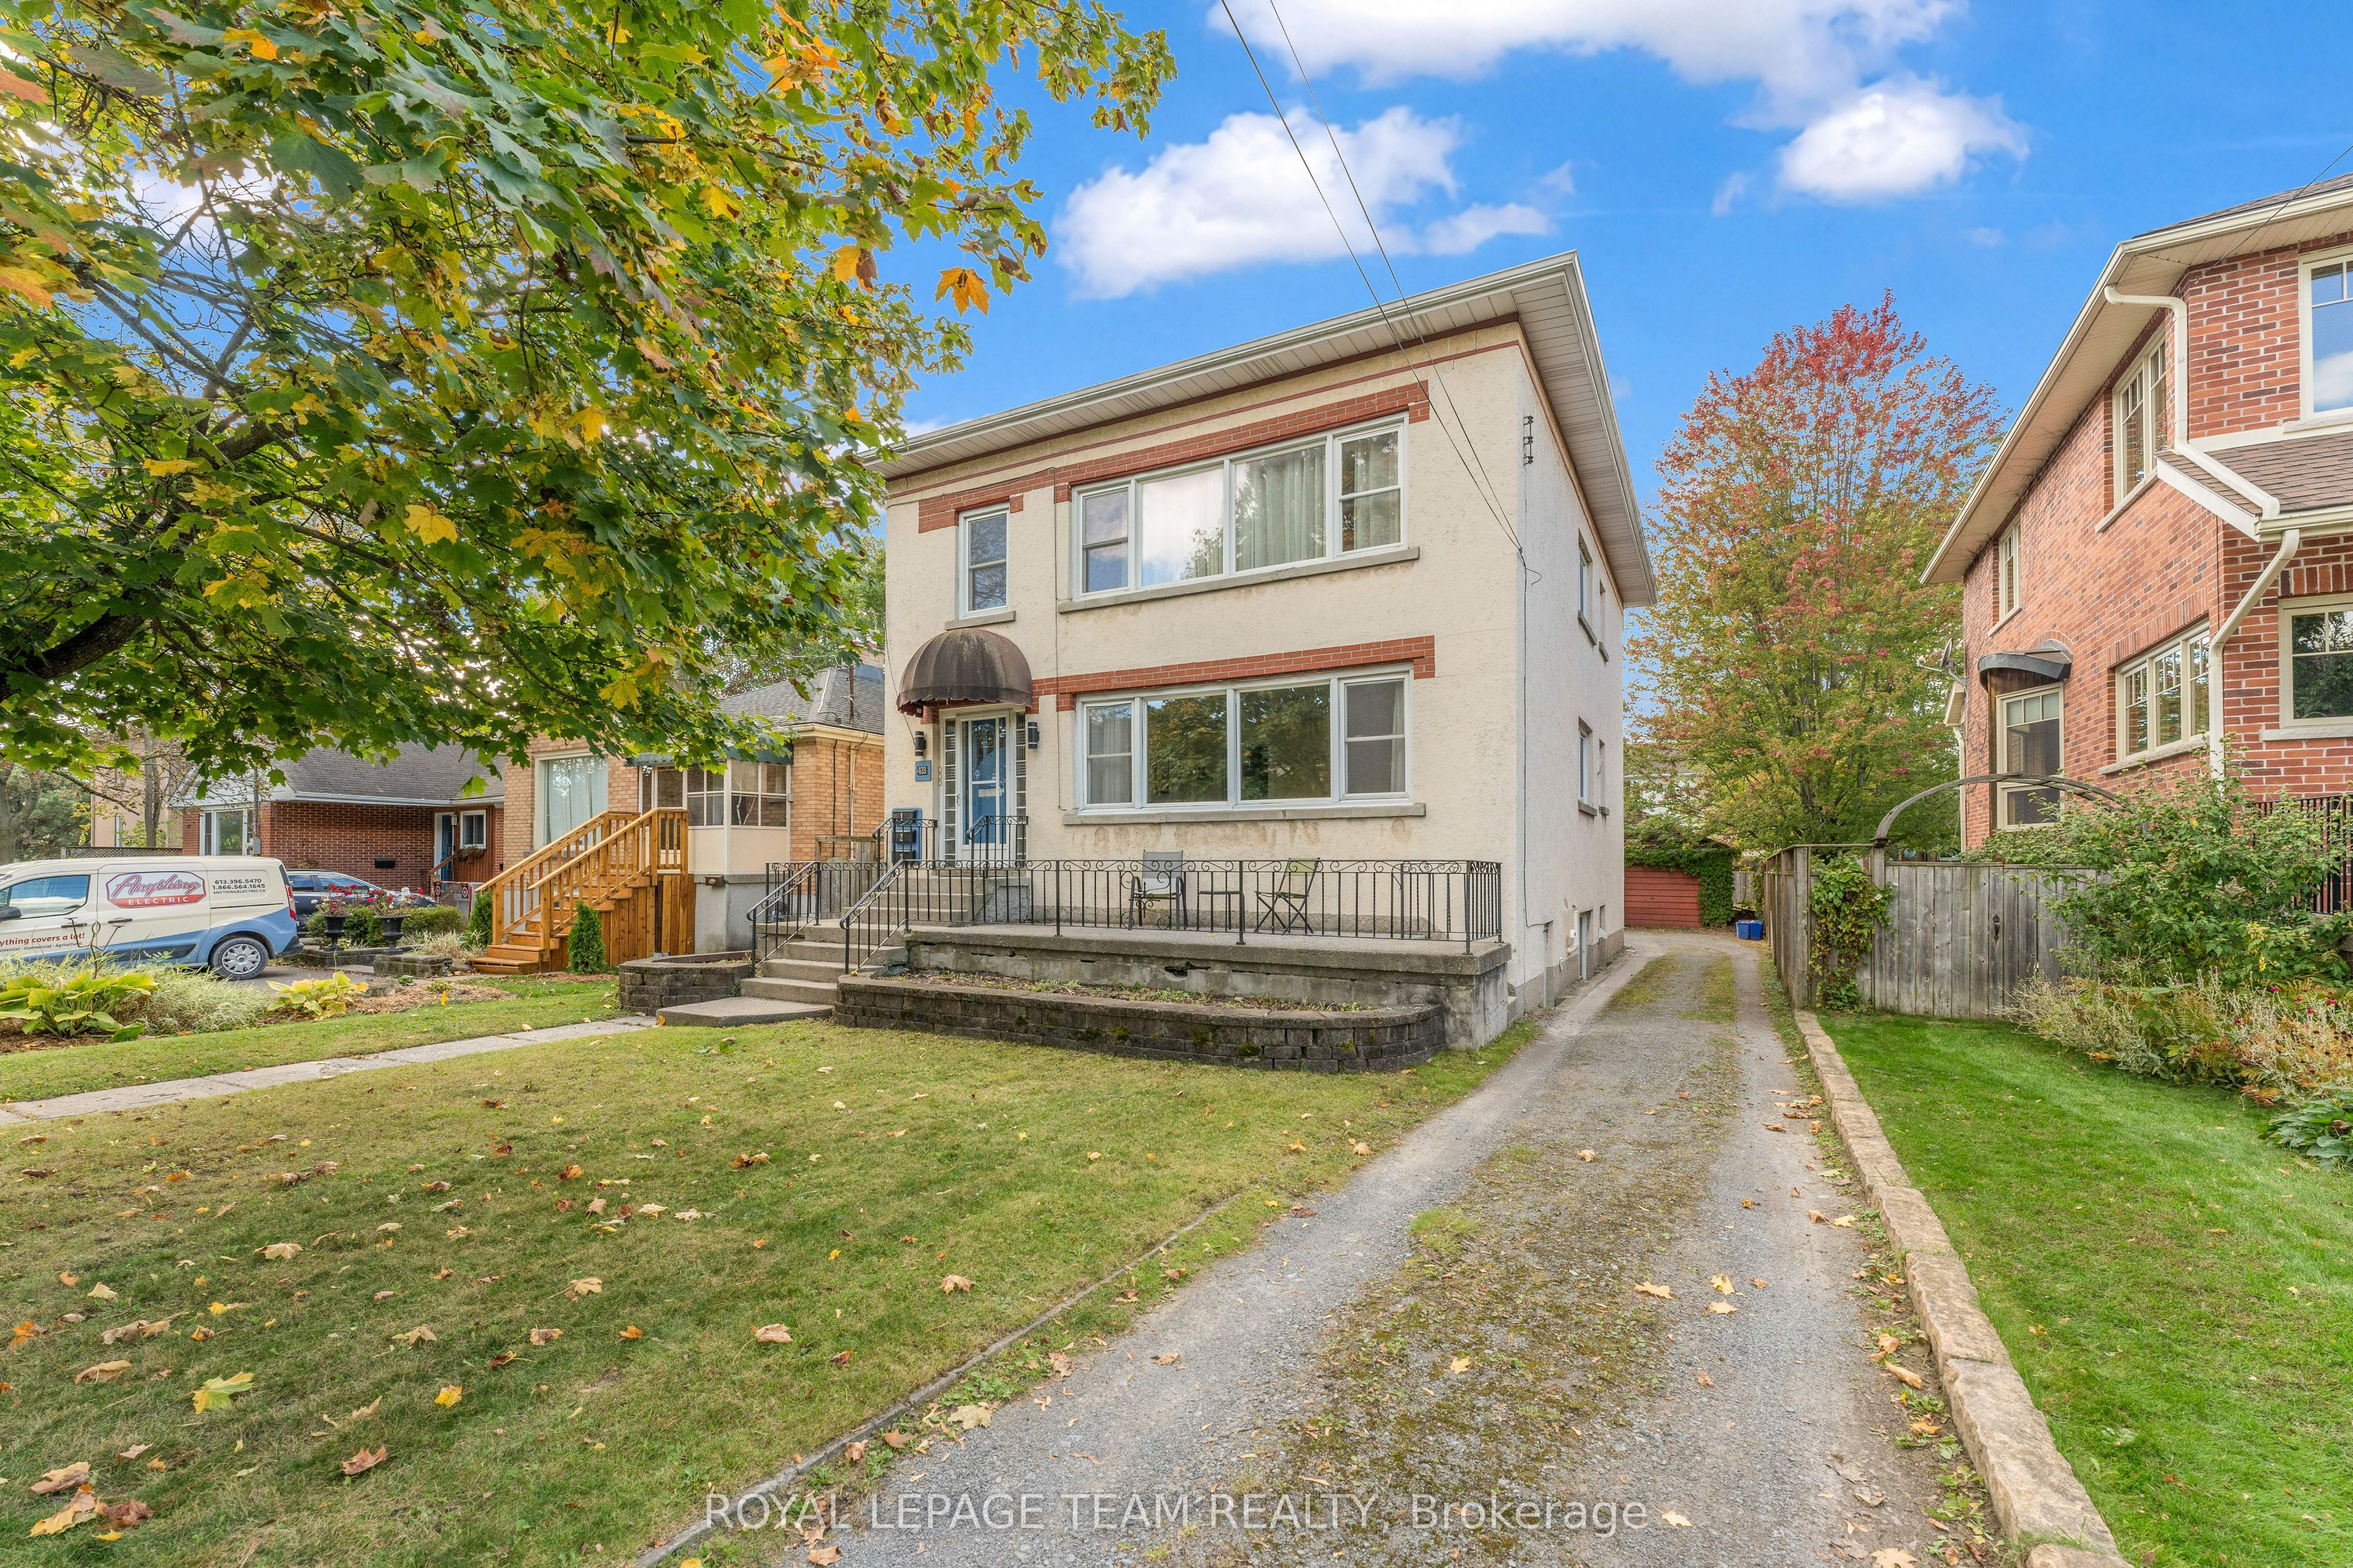
418 College Street,Kingston, ON K7L 4M7
Kingston, ON K7L 4M7
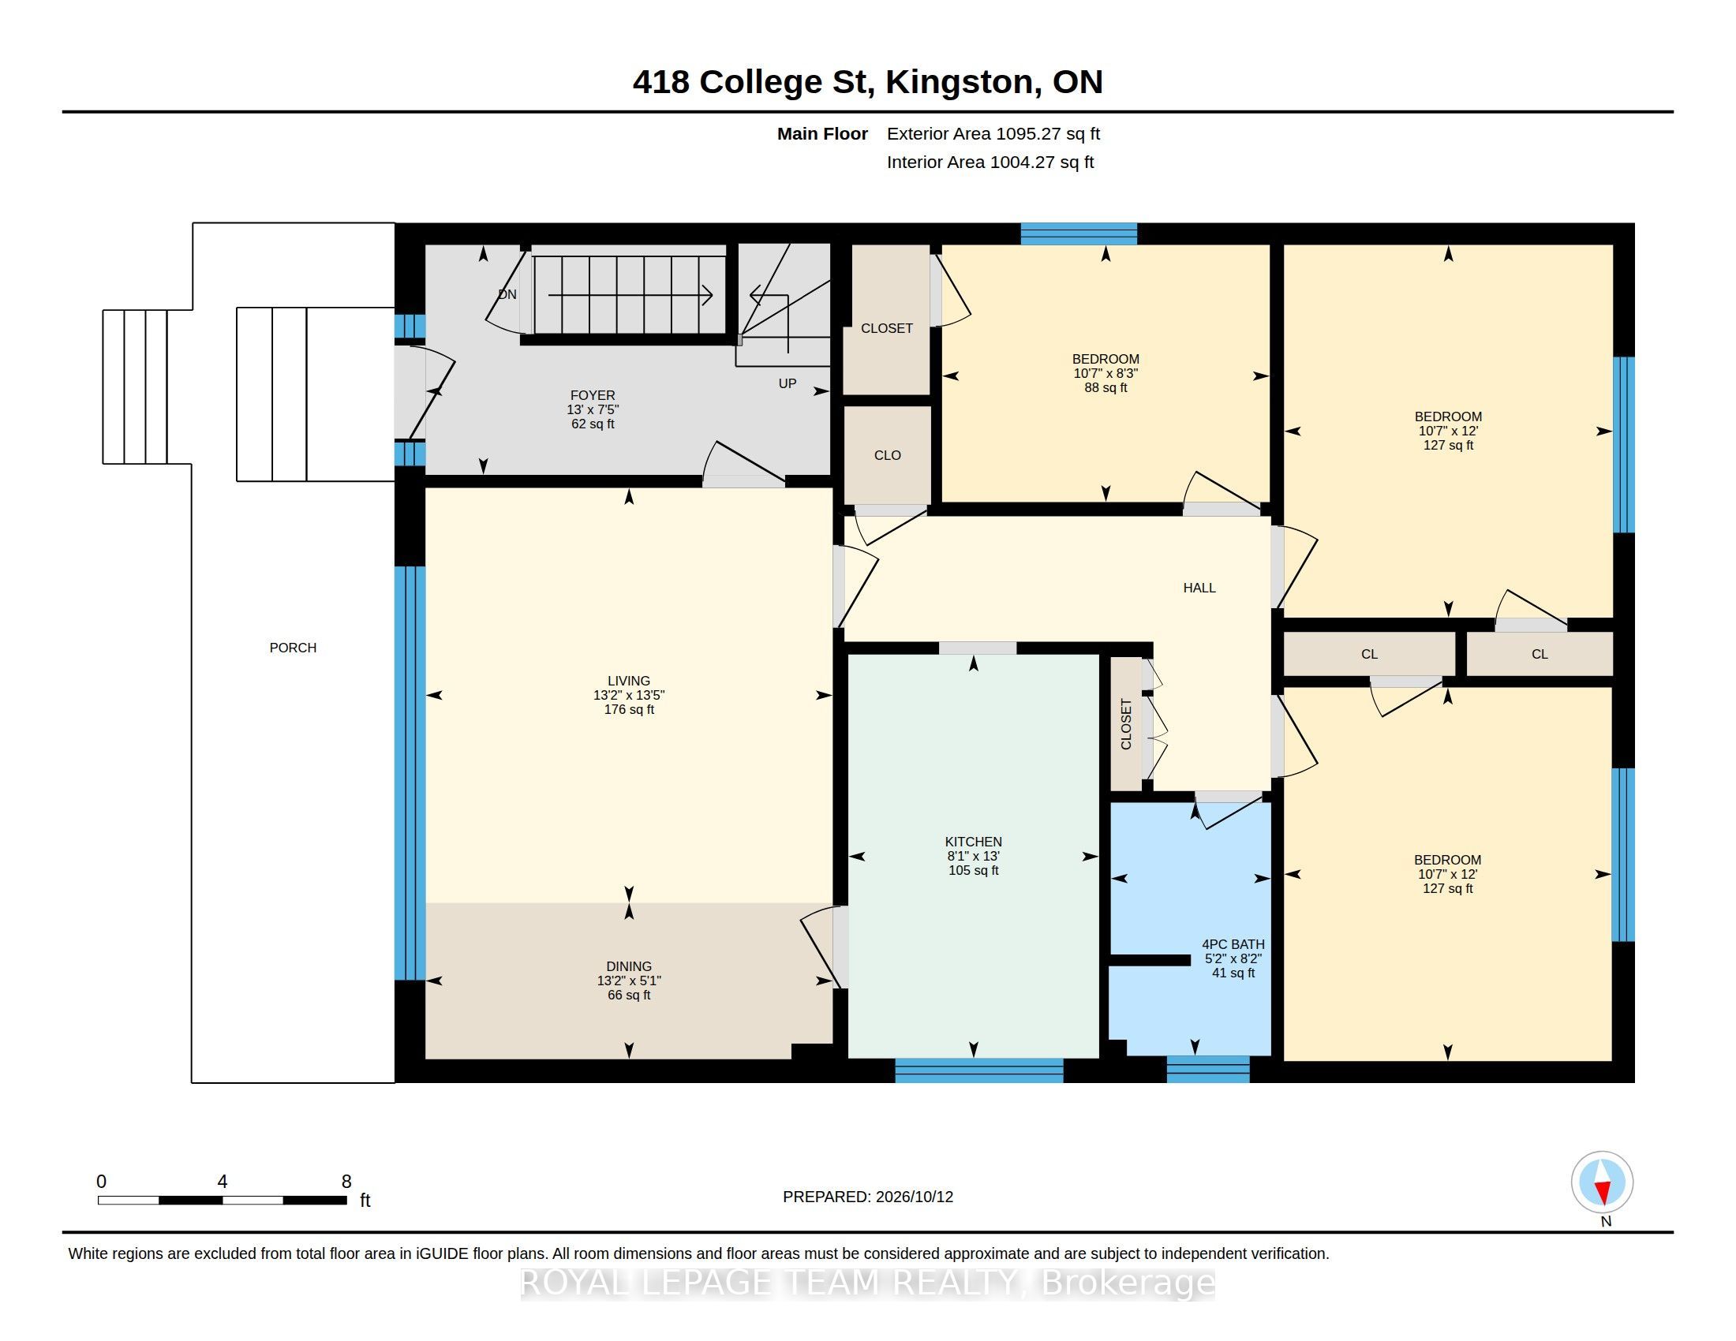
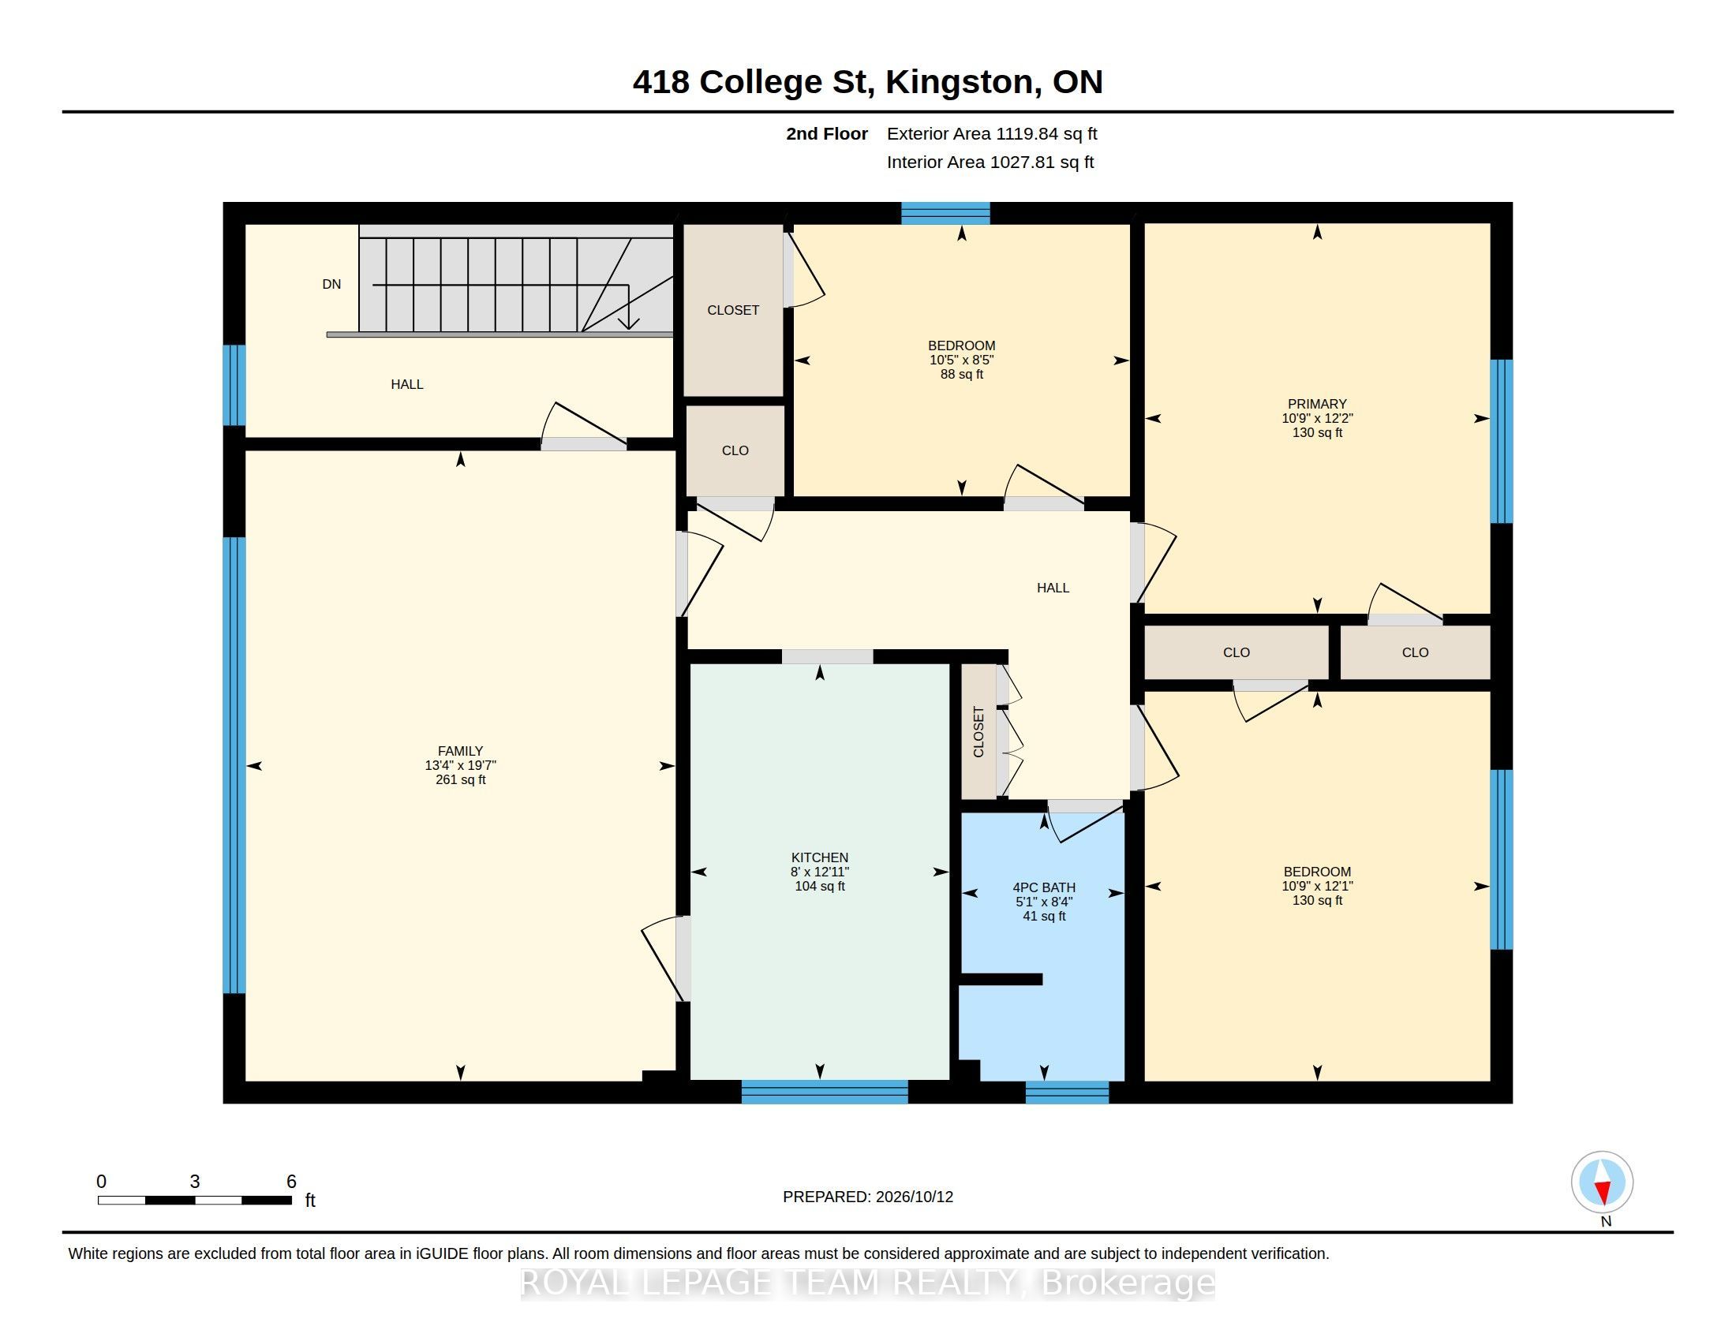
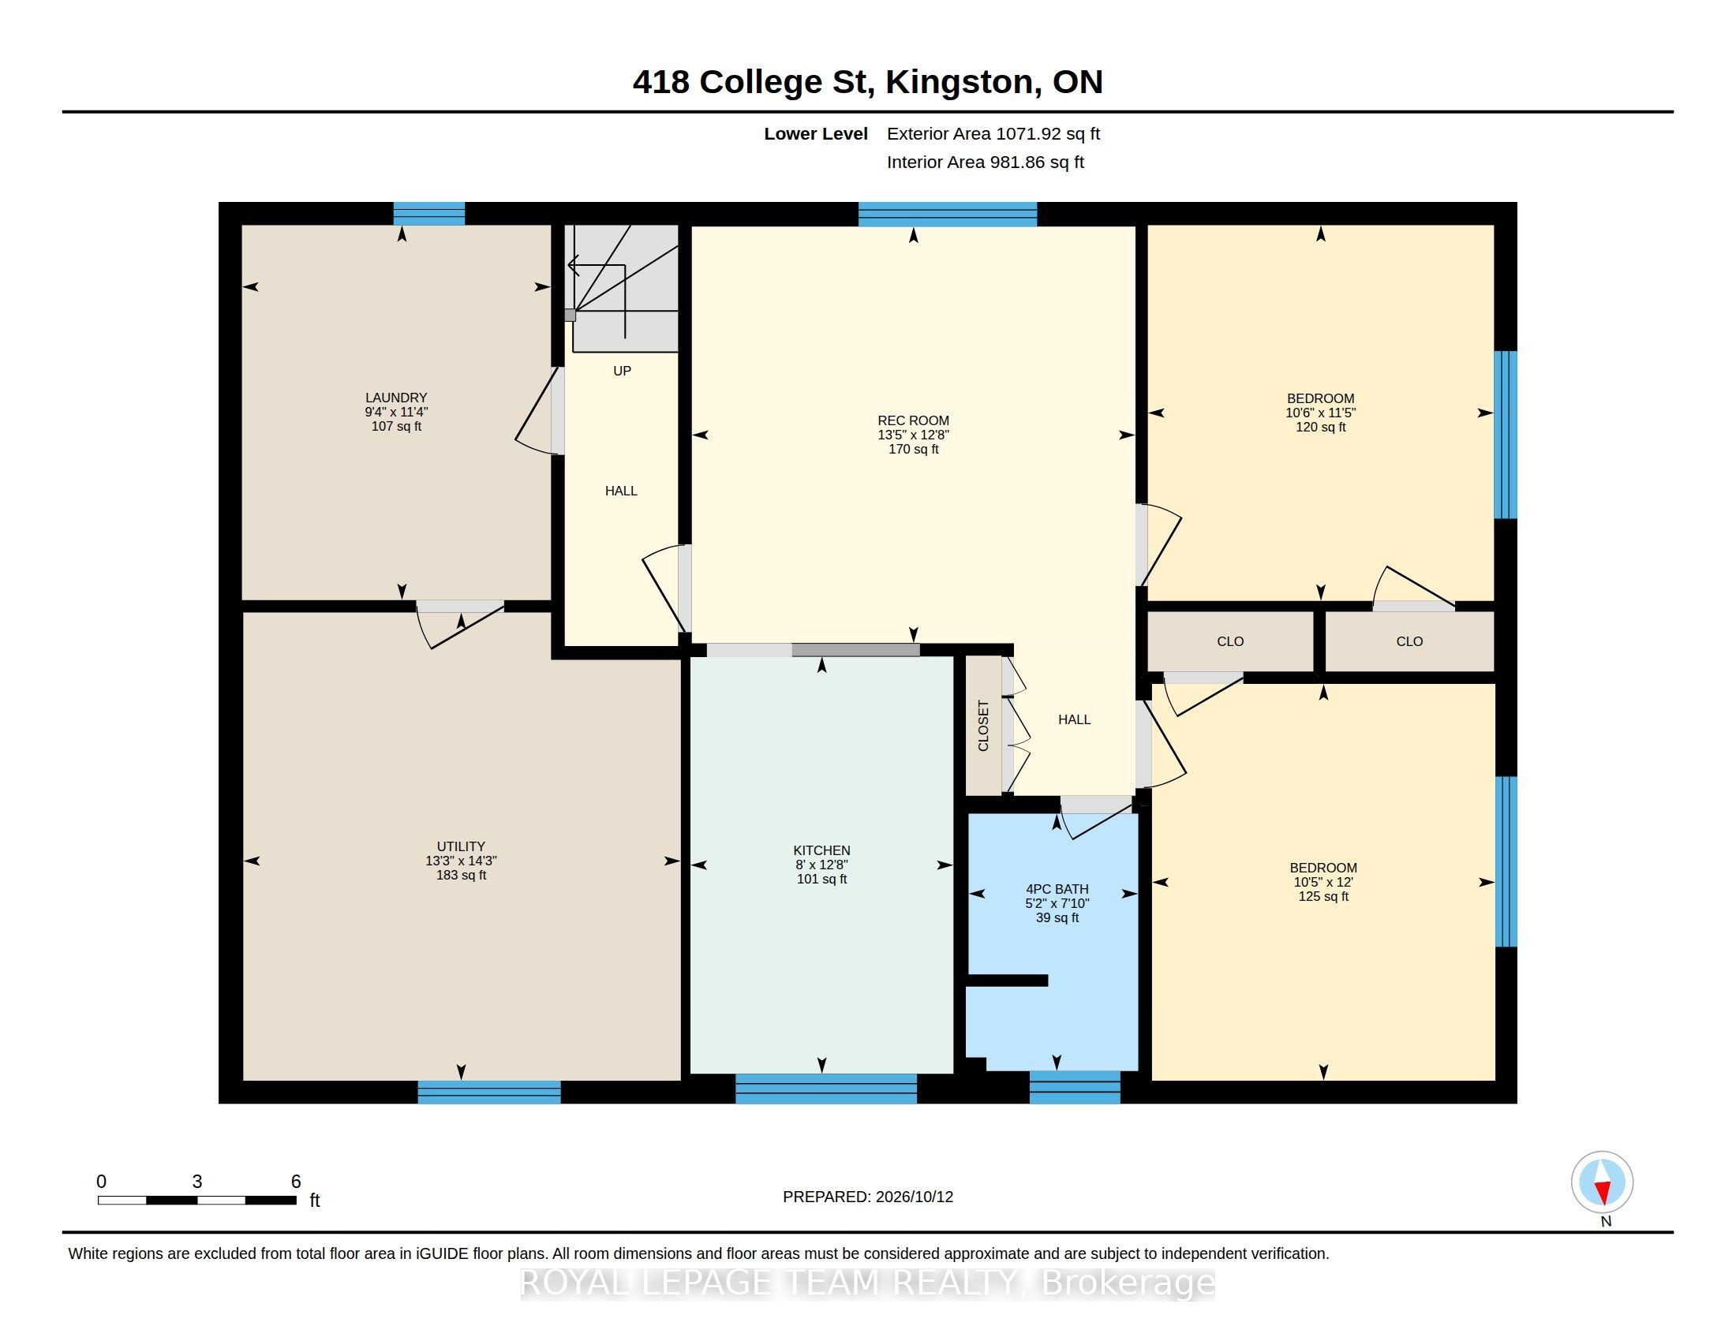

Description
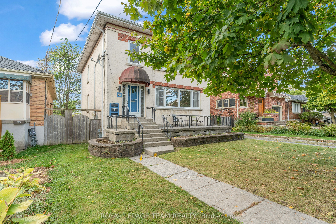
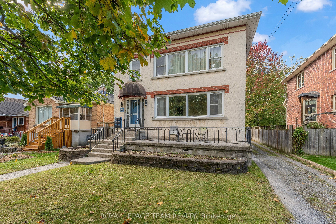
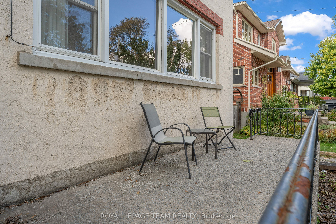
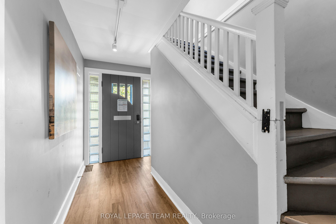
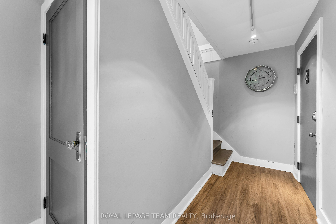
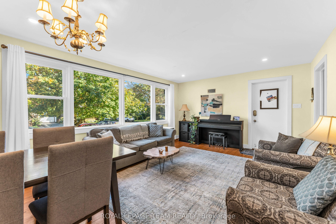
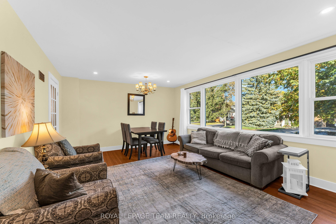
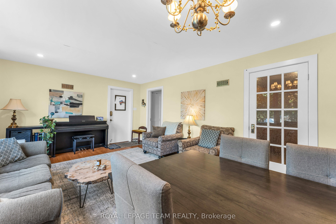
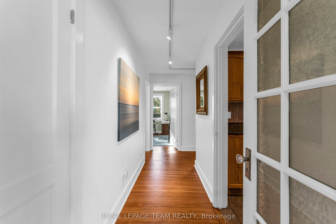
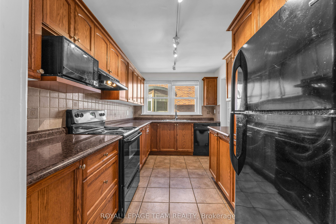
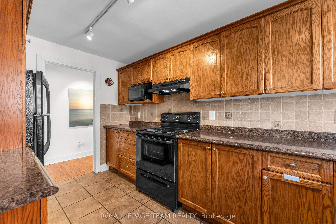
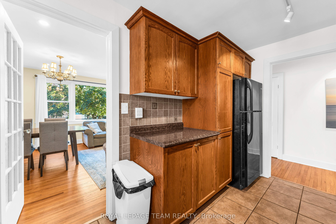
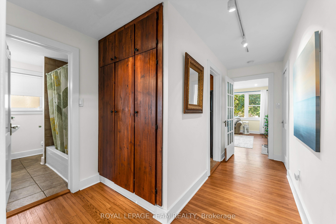
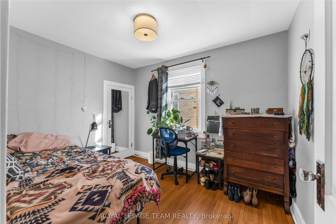
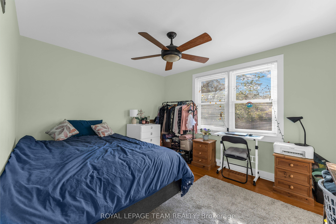
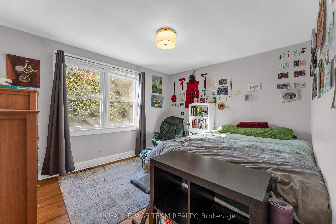
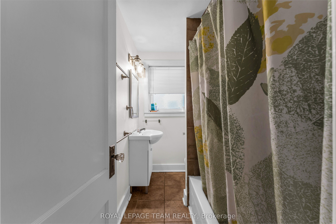
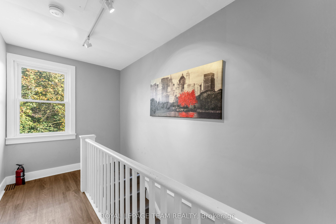
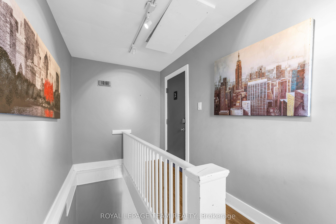
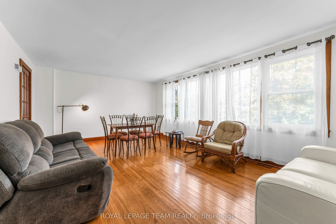
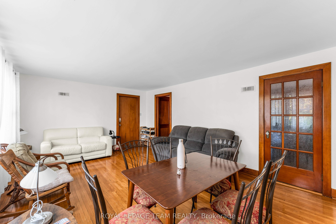
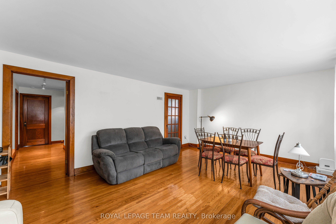
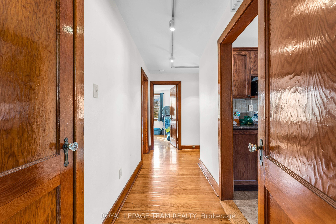
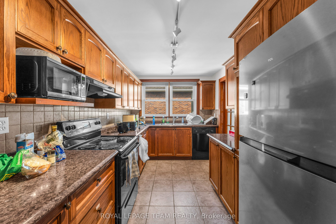
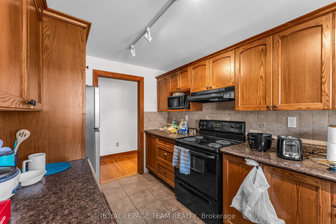
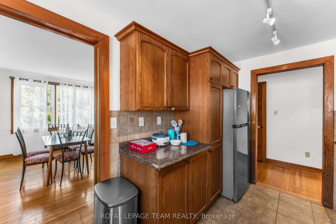
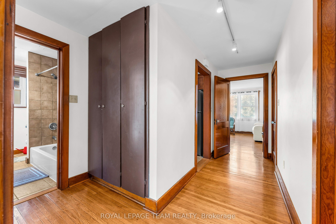
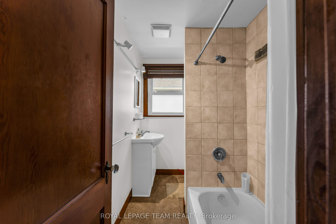
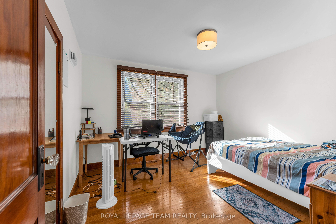
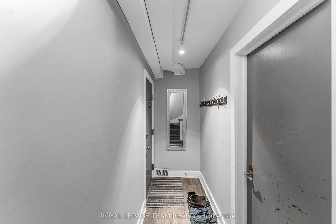
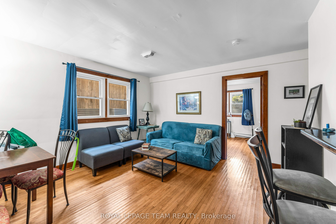
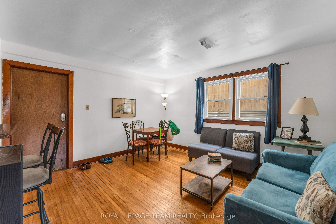
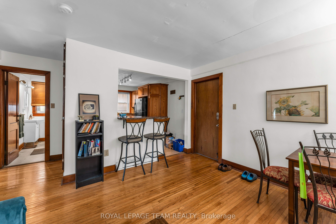
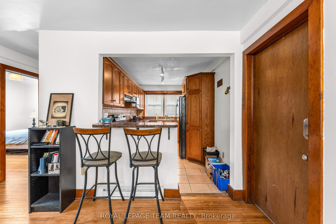
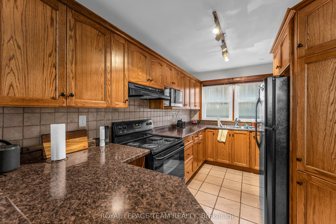
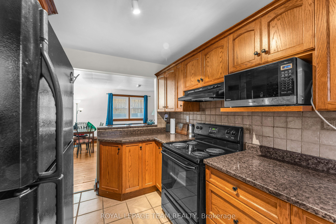
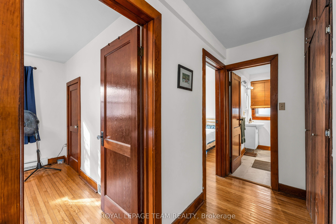
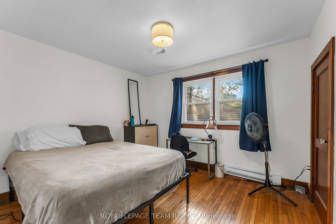
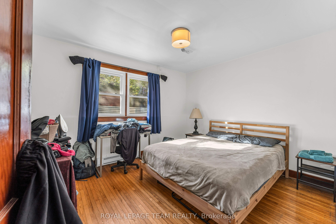
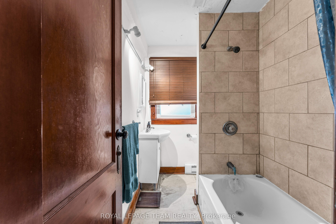
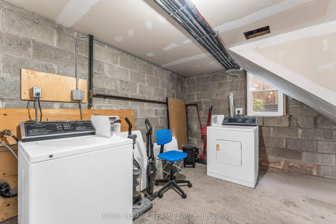
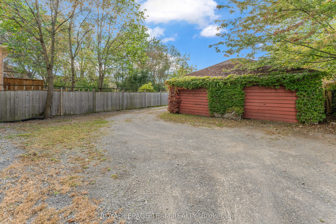
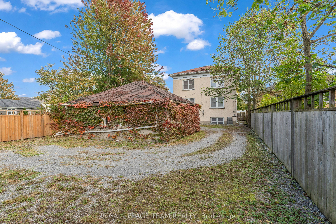
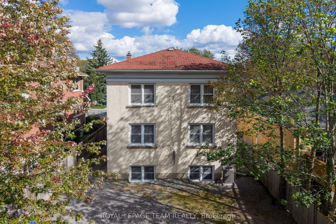
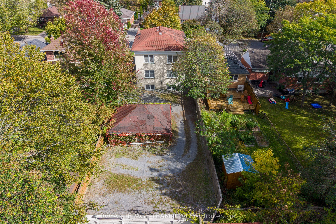
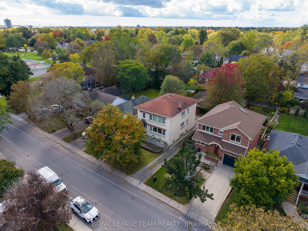
Incredible Value for this Purpose - built, legal triplex in superb condition - perfect for either owner-occupied with income or to add to your investment portfolio. With a fantastic downtown, south side location & ideally situated in a beautiful, mature neighbourhood, this very well maintained and upgraded triplex is truly turnkey. Fully leased, and with hardwood throughout, it provides rental income immediately for a seamless and solid investment opportunity. The property consists of 2 very large 3 bedroom units on the main & upper floors and a 2 bedroom on the lower level. The main & upper level have mirrored layouts with a spacious & bright living / dining area with oversized windows, updated kitchen, 3 generously sized bedrooms and a 4 piece bath. The ceiling on the main floor unit has been soundproofed and has been owner occupied. Lower level has full sized windows, updated kitchen, good sized living room/ dining room and a 4 piece bath. Plenty of parking and a 2 car detached garage on this large lot. Shared coin operated laundry in lower level and dishwashers in each unit. Recent updates to this impressive turnkey property include: New Furnace, Upgraded Electrical panel to 200 AMP, Central Air Conditioning and the triplex just had a new asphalt shingles applied to the roof.All units has been freshly painted when needed. Excellent return & cap rate. Ideally located between Queen's University, St Lawrence College and the Teacher's College , Restaurants, Coffee shops/ Cafes, Grocery, Pharmacy, Entertainment and all amenities, this property attracts quality tenants and ensures consistent returns. This is a solid turn key Triplex in a incredible prime neighbourhood location - this is a must see! Don't miss out on this great opportunity! Check out the Virtual Tour link - IGuide to see this amazing Triplex.This is the one you've been waiting for - Schedule your viewing today.
Details
| MLS # | X14109912 |
|---|---|
| Listing Type | For Sale |
| Style | House |
| Sub-Type | Resale |
| Status | New |
| Year | 0 |
| Days On Site | 13 |
| Listing Provided By | ROYAL LEPAGE TEAM REALTY | X14109912 506805 |
Features
| Bed(s) | 8 |
|---|---|
| Bath(s) | 3 |
| Garage | 2 |
| Basement | Y |
| Story(s) | 2 |
| Acreage | 0.15 |
| Property View | Trees, Woods |
Interior
| Interior Features | Carpet Free |
|---|---|
| Cooling | Central Air |
| Heat Source | Gas |
| Fireplace Yes / No | No |
Exterior
| Roof | Asphalt Shingle |
|---|---|
| Foundation Details | Poured Concrete |
| View | Trees/Woods |
| Construction Materials | Stucco (Plaster) |
Parking
| Garage Yes / No | Yes |
|---|---|
| Parking Features | Private |
Utilities
| Sewer | Sewer |
|---|
Taxes
| Tax Annual Amount | 7066.4 |
|---|---|
| Tax Legal Description | LT 31, PL 211; KINGSTON |
| Tax Year | 2025 |
Area Information
| Province | ON |
|---|---|
| County | Frontenac |
| City | Kingston |
| Postal Code | K7L 4M7 |
| Area | 14 Central City East |
| Listing VS Median (in K7L 4M7) | |
Price: $1,049,000 low | high Med: $0 On site: 13 low | high Med: | |
Request a showing
Request a showing
Contact
Learn More About This Property

| Province | ON |
|---|---|
| County | Frontenac |
| City | Kingston |
| Postal Code | K7L 4M7 |
| Area | 14 Central City East |
| Listing VS Median (in K7L 4M7) | |
Price: $1,049,000 low | high Med: $0 On site: 13 low | high Med: | |