43 E Olive Crescent E 103,Orillia, ON L3V 7M8
Orillia, ON L3V 7M8


Description
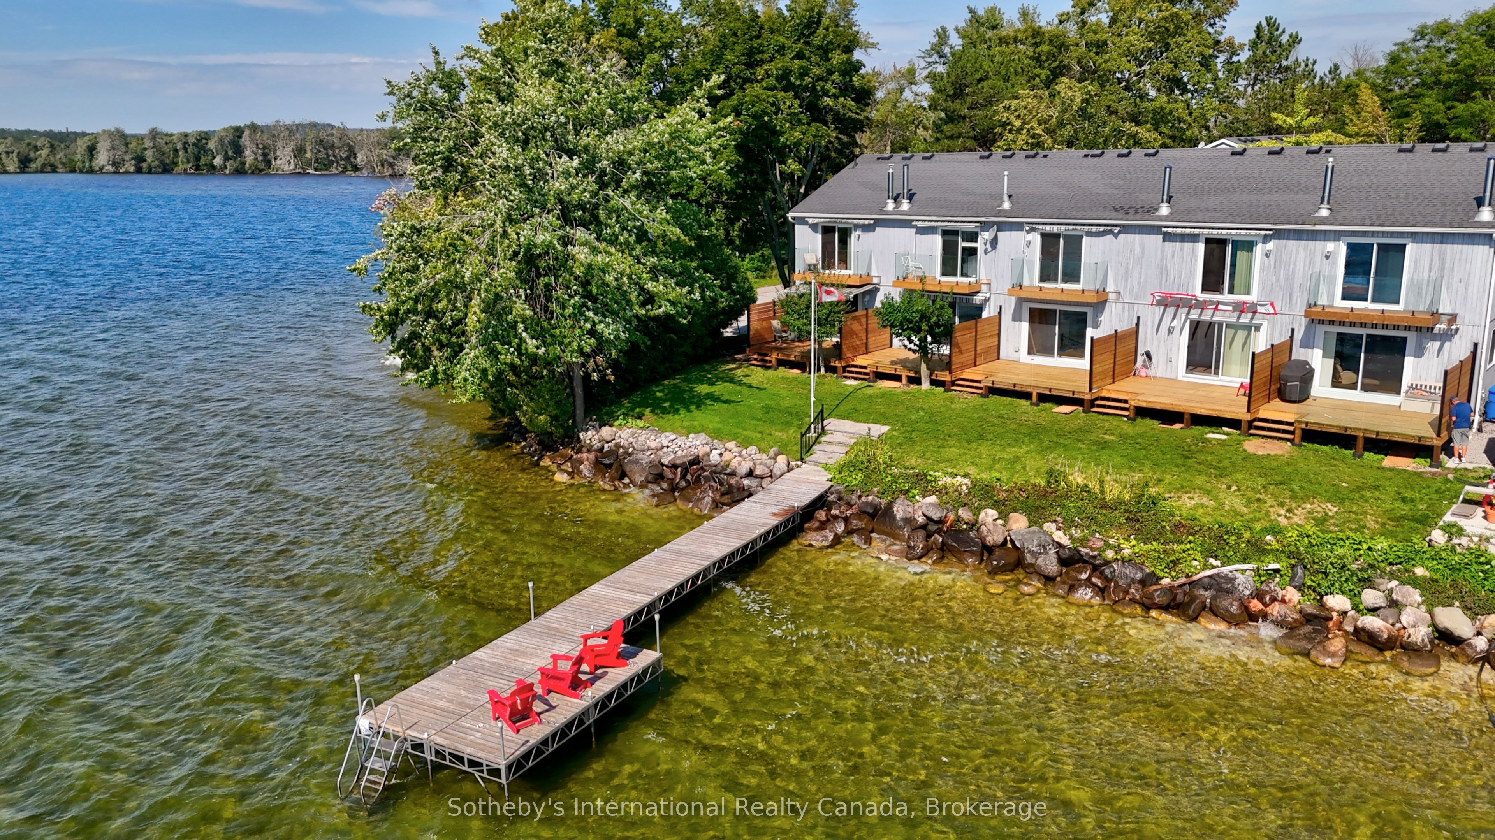
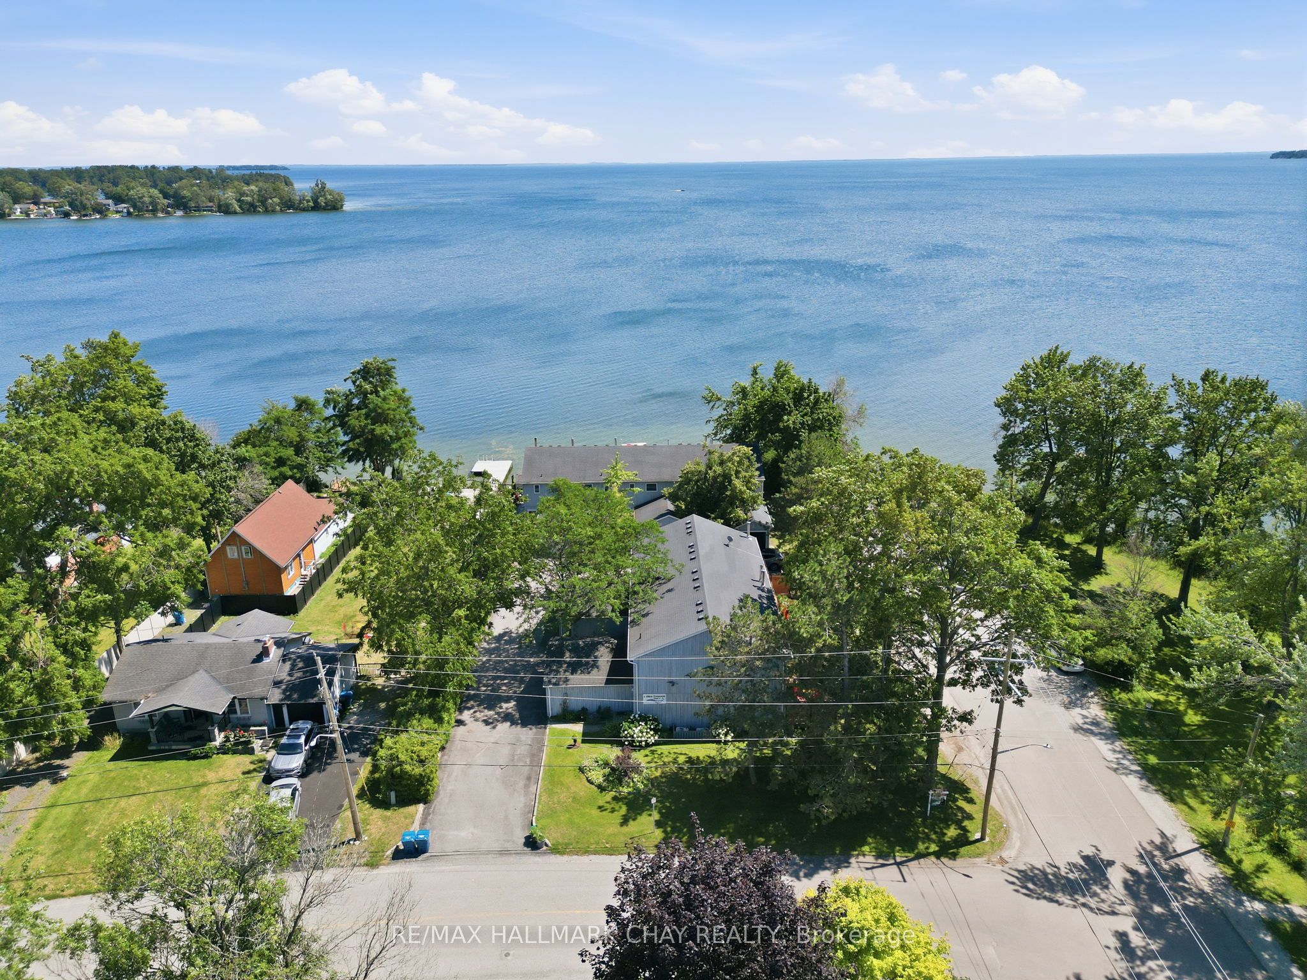
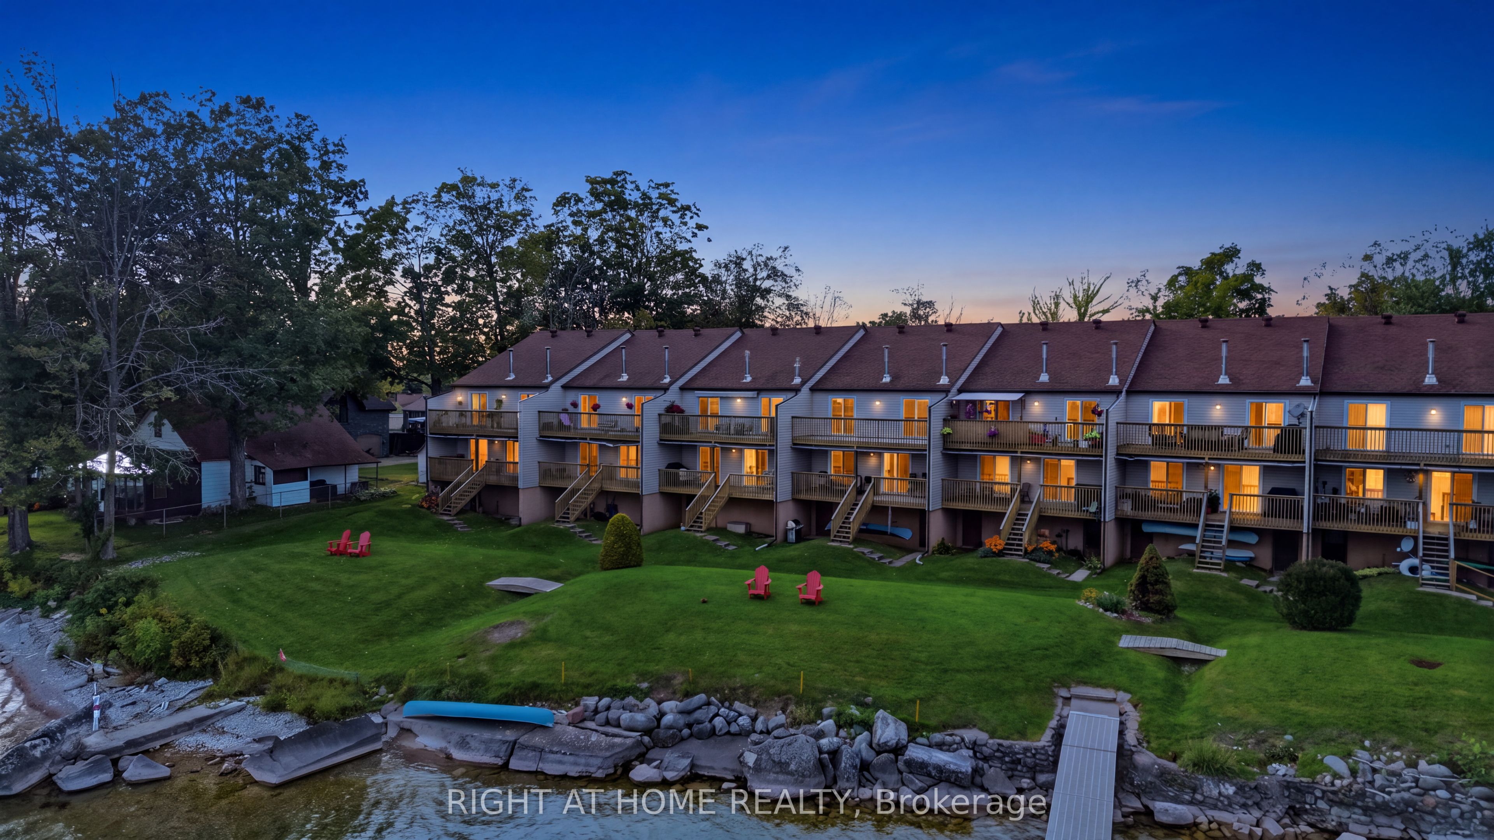
Experience Lakeside Luxury At Paradise Cove On Lake Simcoe!!Welcome to Paradise Cove, a quiet and highly sought -after lakeside community. This stunning 2 bedrooms, 2 full bathroom condo apt., offers the perfect blend of maintenance-free living and breathtaking natural beauty. The heart of the home is an impressive open-concept living area featuring a cozy gas fireplace and a bright white kitchen equipped with elegant granite countertops and all included appliances. Slip through the living room & walkout to a huge covered deck overlooking Lake Simcoe - the ultimate set-up for summer barbecues and watching the local wildlife. Retreat to the exceptionally large primary bedroom, which boasts it's own private walk-out to the deck with a full ensuite bathroom. Premium features includes: Direct Lake Views: Panoramic vistas of Lake Simcoe from your living spaces and massive covered deck. -Exclusive Community Dock: Ideal for water lovers and boaters - Unmatched Storage: A rare find for condo-living- a massive unfinished basement with loads of storage space. - Parking & Convenience: Includes a single detached garage with garage door opener, central vac, and a newer furnace for absolute peace of mind. Prime Location: Situated in a very quiet complex, yet conveniently located right on a bus route. Don't miss your chance to live where everyday feels like a vacation. Schedule your private viewing today!!
Details
| MLS # | S13858058 |
|---|---|
| Listing Type | For Sale |
| Style | 1 Storey/apt |
| Building Name | Paradise Cove |
| HOA Dues | $580 |
| Sub-Type | Resale |
| Status | Extension |
| Year | 0 |
| Days On Site | 27 |
| Listing Provided By | RIGHT AT HOME REALTY | S13858058 062212 |
Features
| Bed(s) | 2 |
|---|---|
| Bath(s) | 2 |
| Garage | 1 |
| Basement | Y |
| Water Front | Direct |
| Property View | Lake |
Interior
| Interior Features | Auto Garage Door Remote, Central Vacuum, Primary Bedroom - Main Floor, Water Heater, Storage, Water Heater Owned |
|---|---|
| Lease To Own Equipment | None |
| Cooling | Central Air |
| Heat Source | Gas |
| Fireplace Features | Natural Gas, Living Room |
| Fireplace Yes / No | Yes |
| Laundry Features | Laundry Closet |
Exterior
| Exterior Features | Deck, Landscaped, Porch Enclosed, Year Round Living |
|---|---|
| Roof | Asphalt Shingle |
| Foundation Details | Poured Concrete |
| Topography | Dry, Level, Flat, Open Space |
| Water View | Direct, Unobstructive |
| Waterfront Features | Beach Front, Dock |
| View | Lake |
| Construction Materials | Vinyl Siding |
| Security Features | Smoke Detector |
Parking
| Garage Yes / No | Yes |
|---|
Taxes
| Tax Annual Amount | 4218 |
|---|---|
| Tax Year | 2025 |
Other
| Docking Type | Private |
|---|
Area Information
| Province | ON |
|---|---|
| County | Simcoe |
| City | Orillia |
| Postal Code | L3V 7M8 |
| Area | Orillia |
| Listing VS Median (in L3V 7M8) | |
Price: $549,900 low | high Med: $0 On site: 27 low | high Med: | |
Request a showing
Request a showing
Contact
Learn More About This Property

| Province | ON |
|---|---|
| County | Simcoe |
| City | Orillia |
| Postal Code | L3V 7M8 |
| Area | Orillia |
| Listing VS Median (in L3V 7M8) | |
Price: $549,900 low | high Med: $0 On site: 27 low | high Med: | |