

43 Riesling Court,Hamilton, ON L8G 0B4
Hamilton, ON L8G 0B4

Description
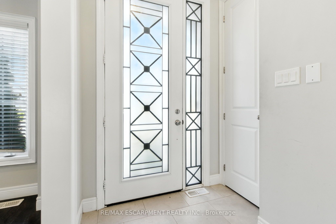
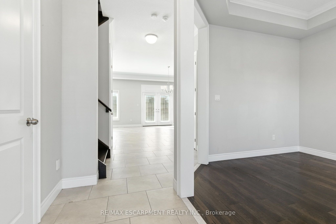
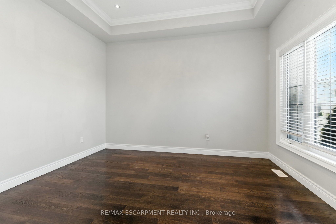
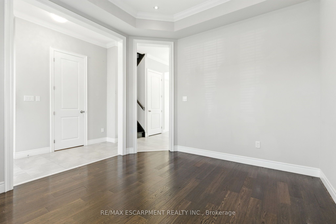
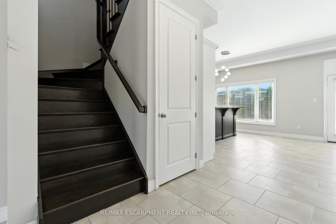
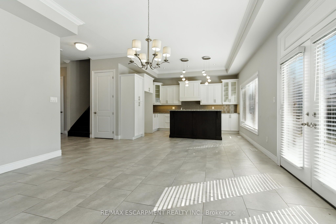
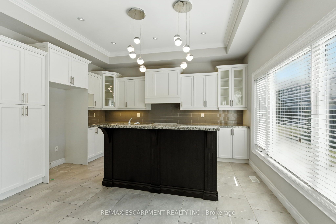
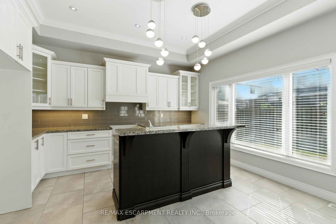
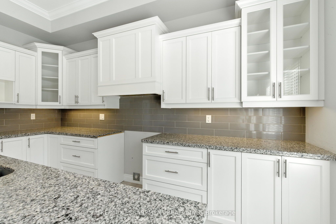
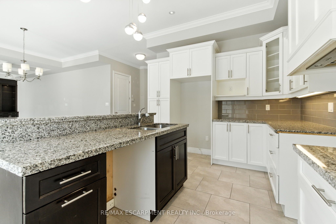
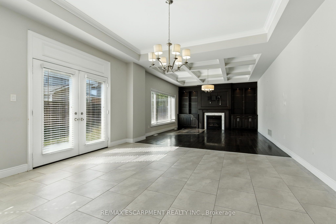
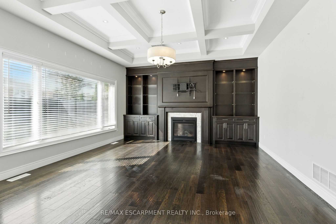
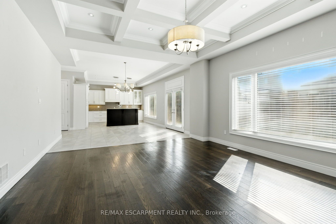
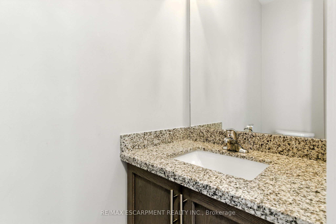
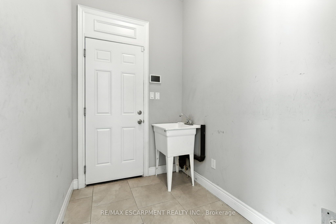
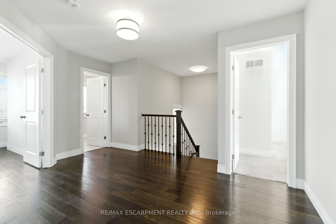
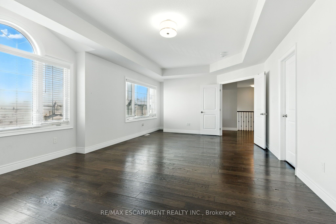
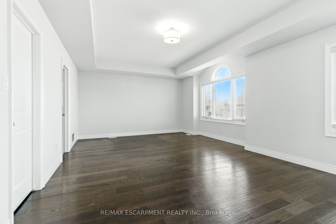
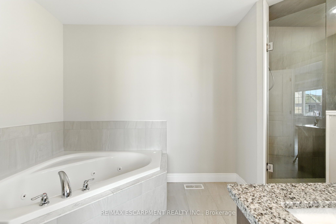
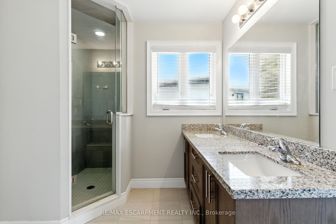
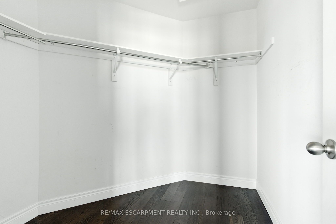
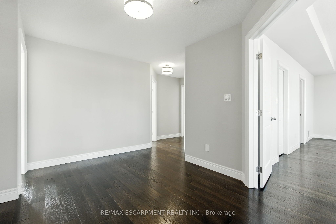
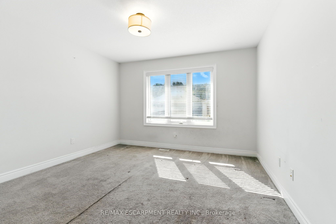
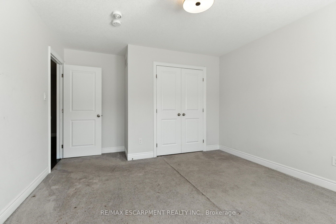
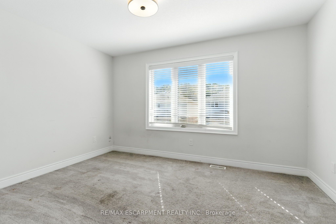
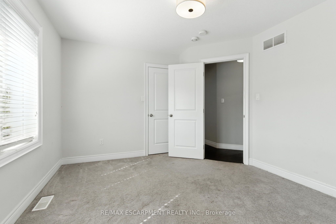
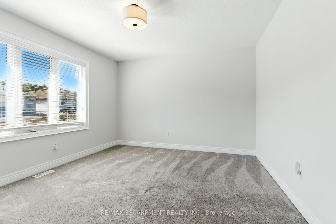
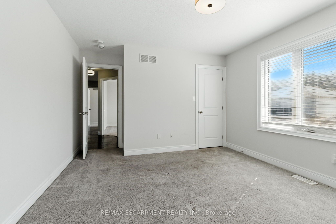
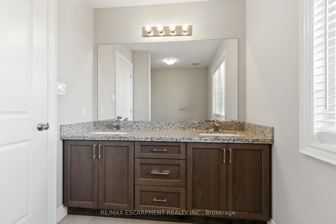
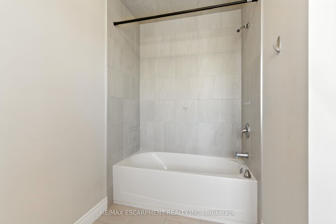
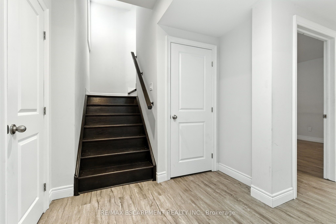
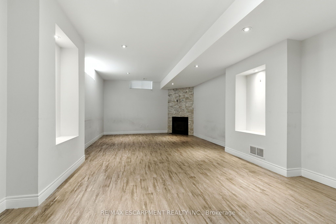
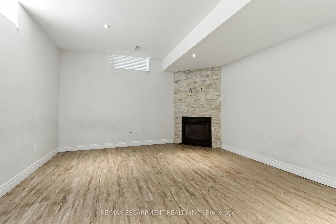
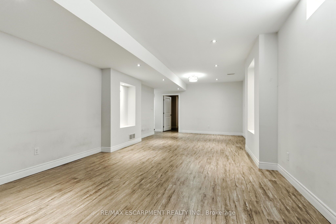
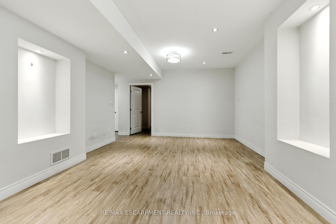
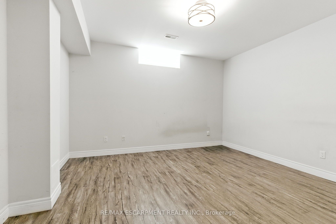
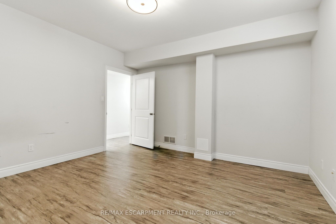
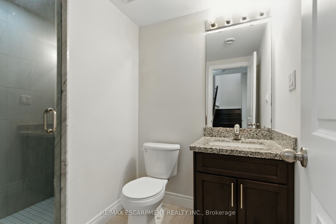
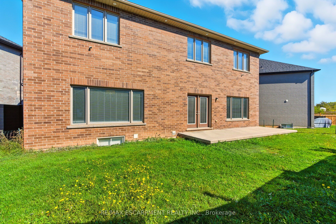
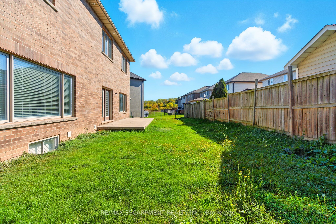
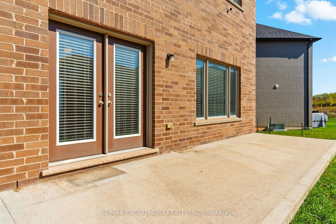
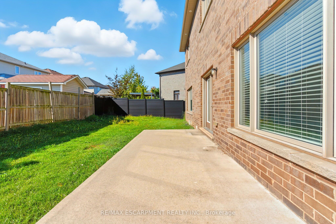
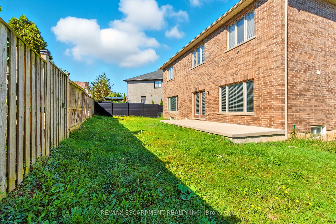
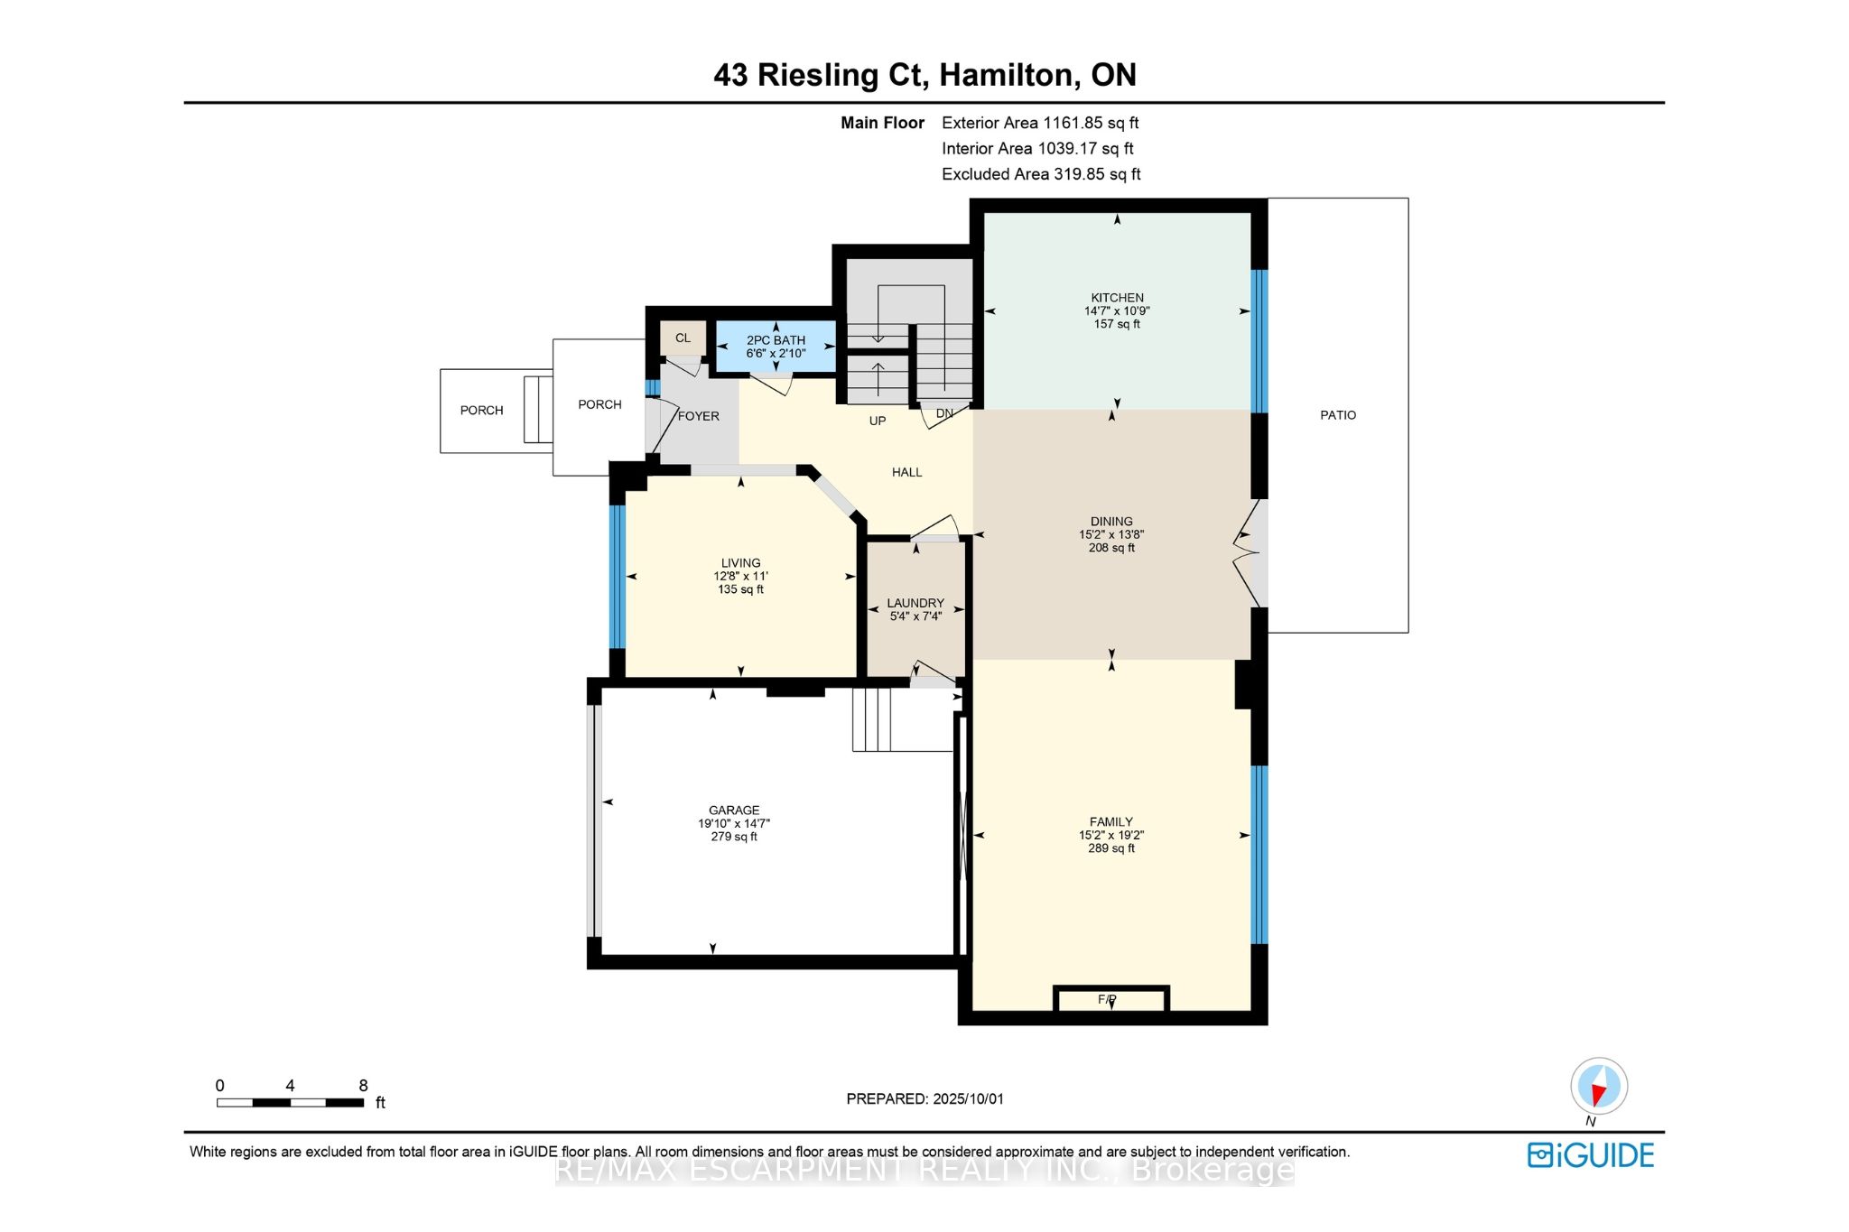
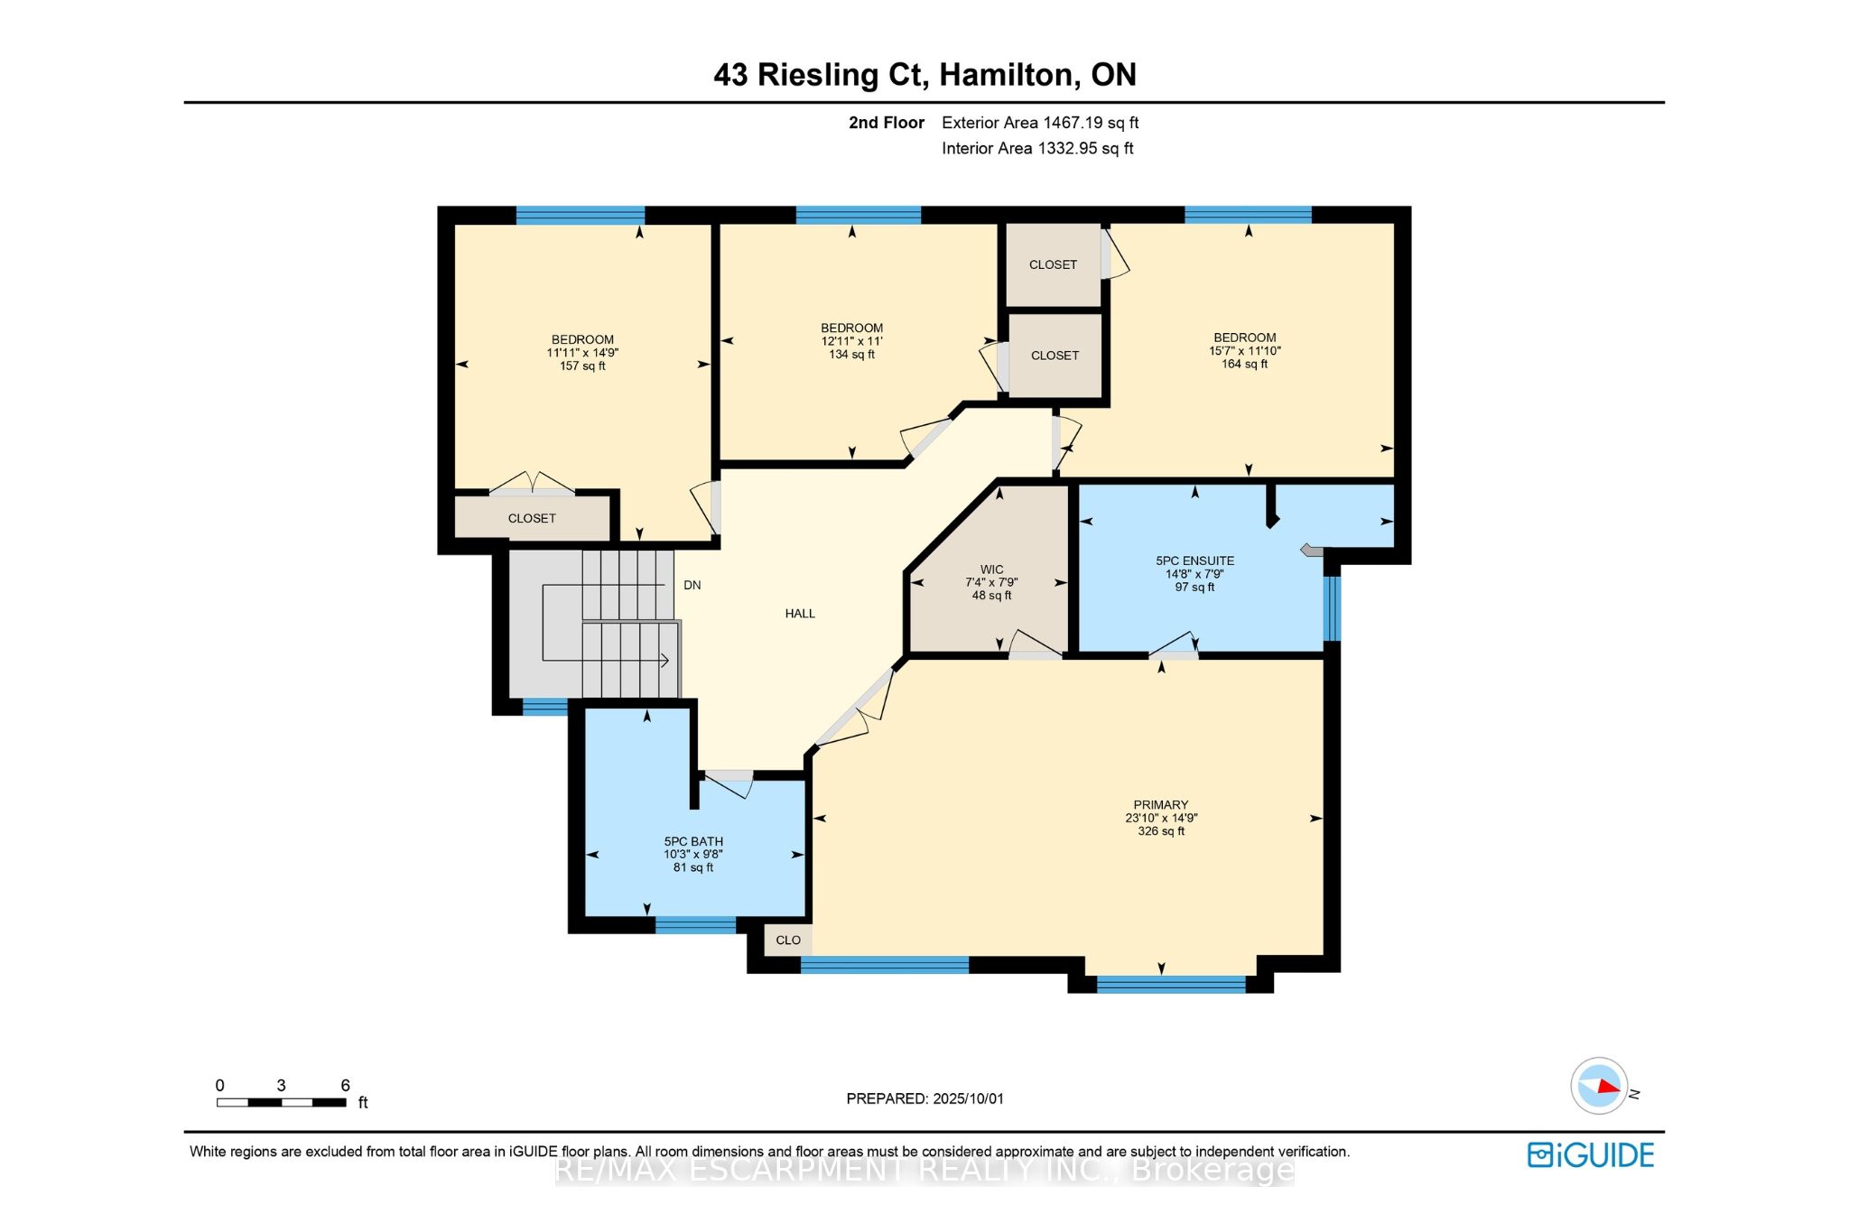
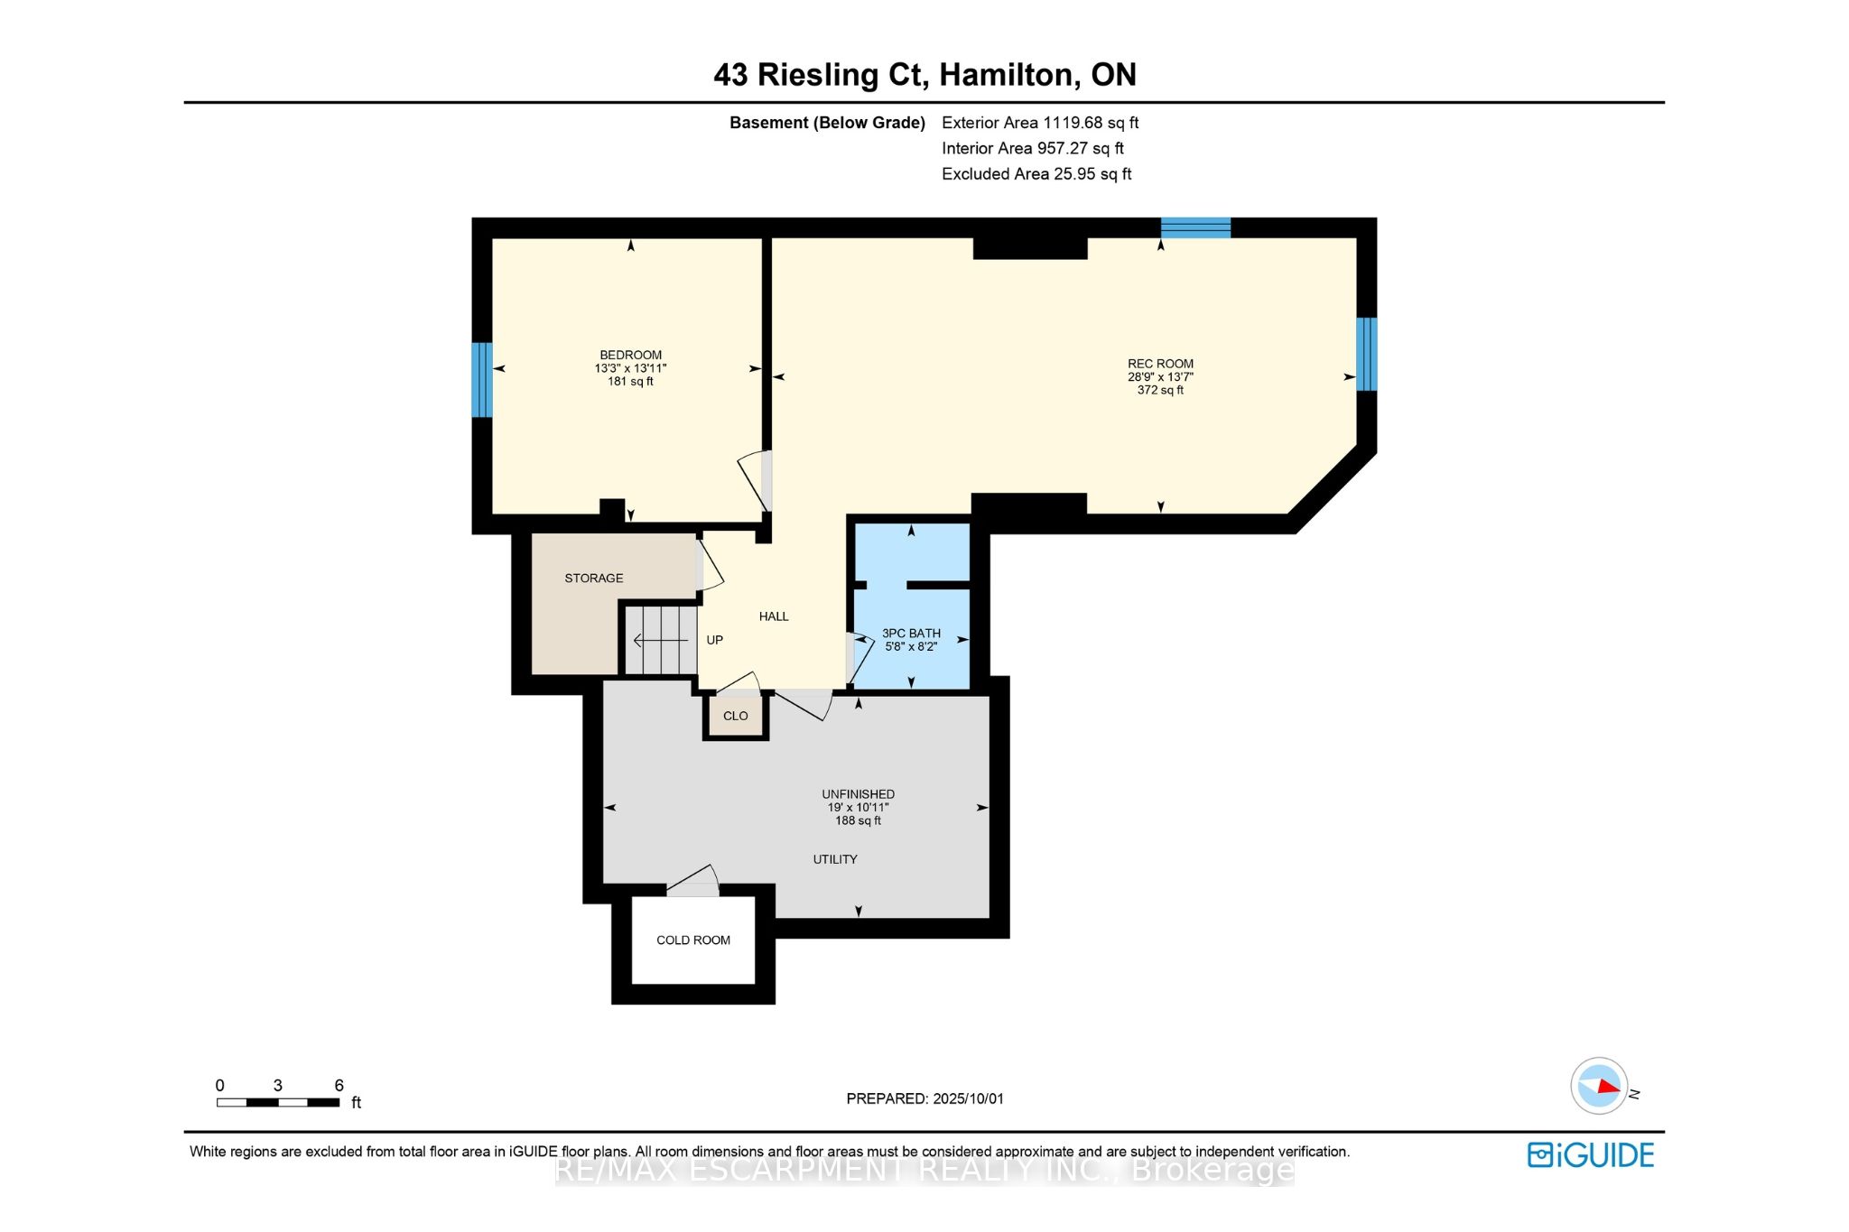
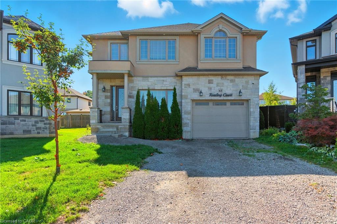
Executive 2-storey family home with 4+1 bedrooms and 3.5 bathrooms situated on a cul-de-sac! The beautiful exterior leads into a welcoming front foyer. Large windows, neutral tones, and tasteful flooring flow throughout, with recessed ceilings in all primary rooms on the main level adding elegance to the home's design. A lovely formal living room sits at the front of the home. The large gourmet kitchen offers ample cabinetry and counter space, a stylish backsplash, and a centre island, opening into the dining area with a backyard walkout. The beautiful family room features a built-in media wall with a fireplace and a coffered ceiling, making it the perfect room to relax or entertain. A powder room and a laundry room with an inside entry from the 1.5-car garage complete the main floor. Upstairs, you'll find the large primary suite with ample closet space and a 5-piece ensuite bathroom. Three additional spacious bedrooms and a second 5-piece bathroom complete the second floor. In the basement, there is a large recreation room with a fireplace, a fifth bedroom, a 3-piece bathroom, and abundant storage space. Perfect for relaxing outdoors, the backyard offers a patio and open green space. Close to amenities, shops, restaurants, schools, parks, and nature trails, with easy access to the Red Hill Valley Parkway, Lincoln M. Alexander Parkway, and the QEW Niagara and Toronto. Now's your chance to call this elegant house your new home! Property is being sold under Power of Sale. Sold as is, where is.
Details
| MLS # | X13047660 |
|---|---|
| Listing Type | For Sale |
| Style | House |
| Sub-Type | Resale |
| Status | Extension |
| Year | 0 |
| Days On Site | 185 |
| Listing Provided By | RE/MAX ESCARPMENT REALTY INC. | X13047660 184006 |
Features
| Bed(s) | 5 |
|---|---|
| Bath(s) | 4 |
| Garage | 1 |
| Basement | Y |
| Story(s) | 2 |
Interior
| Interior Features | None |
|---|---|
| Cooling | Central Air |
| Heat Source | Gas |
| Fireplace Features | Family Room, Rec Room |
| Fireplace Yes / No | No |
Exterior
| Exterior Features | Patio |
|---|---|
| Roof | Asphalt Shingle |
| Foundation Details | Poured Concrete |
| Construction Materials | Brick, Stone |
Parking
| Garage Yes / No | Yes |
|---|---|
| Parking Features | Inside Entry, Private Double |
Utilities
| Sewer | Sewer |
|---|
Taxes
| Tax Annual Amount | 9087.61 |
|---|---|
| Tax Legal Description | LOT 40, PLAN 62M1225 SUBJECT TO AN EASEMENT IN GROSS AS IN WE1095675 SUBJECT TO AN EASEMENT FOR ENTRY UNTIL 2026/02/12 AS IN WE1100544 SUBJECT TO AN EASEMENT FOR ENTRY UNTIL 2023/12/18 AS IN WE1328566 CITY OF HAMILTON |
| Tax Year | 2026 |
Area Information
| Province | ON |
|---|---|
| County | Hamilton |
| City | Hamilton |
| Postal Code | L8G 0B4 |
| Area | Gershome |
| Listing VS Median (in L8G 0B4) | |
Price: $1,095,000 low | high Med: $0 On site: 185 low | high Med: | |
Request a showing
Request a showing
Contact
Learn More About This Property

| Province | ON |
|---|---|
| County | Hamilton |
| City | Hamilton |
| Postal Code | L8G 0B4 |
| Area | Gershome |
| Listing VS Median (in L8G 0B4) | |
Price: $1,095,000 low | high Med: $0 On site: 185 low | high Med: | |
 | $1,095,00043 Riesling CourtHamilton, ON L8G 0B4 |
 | $990,00048 Nashville CircleHamilton, ON L8G 5H2 |
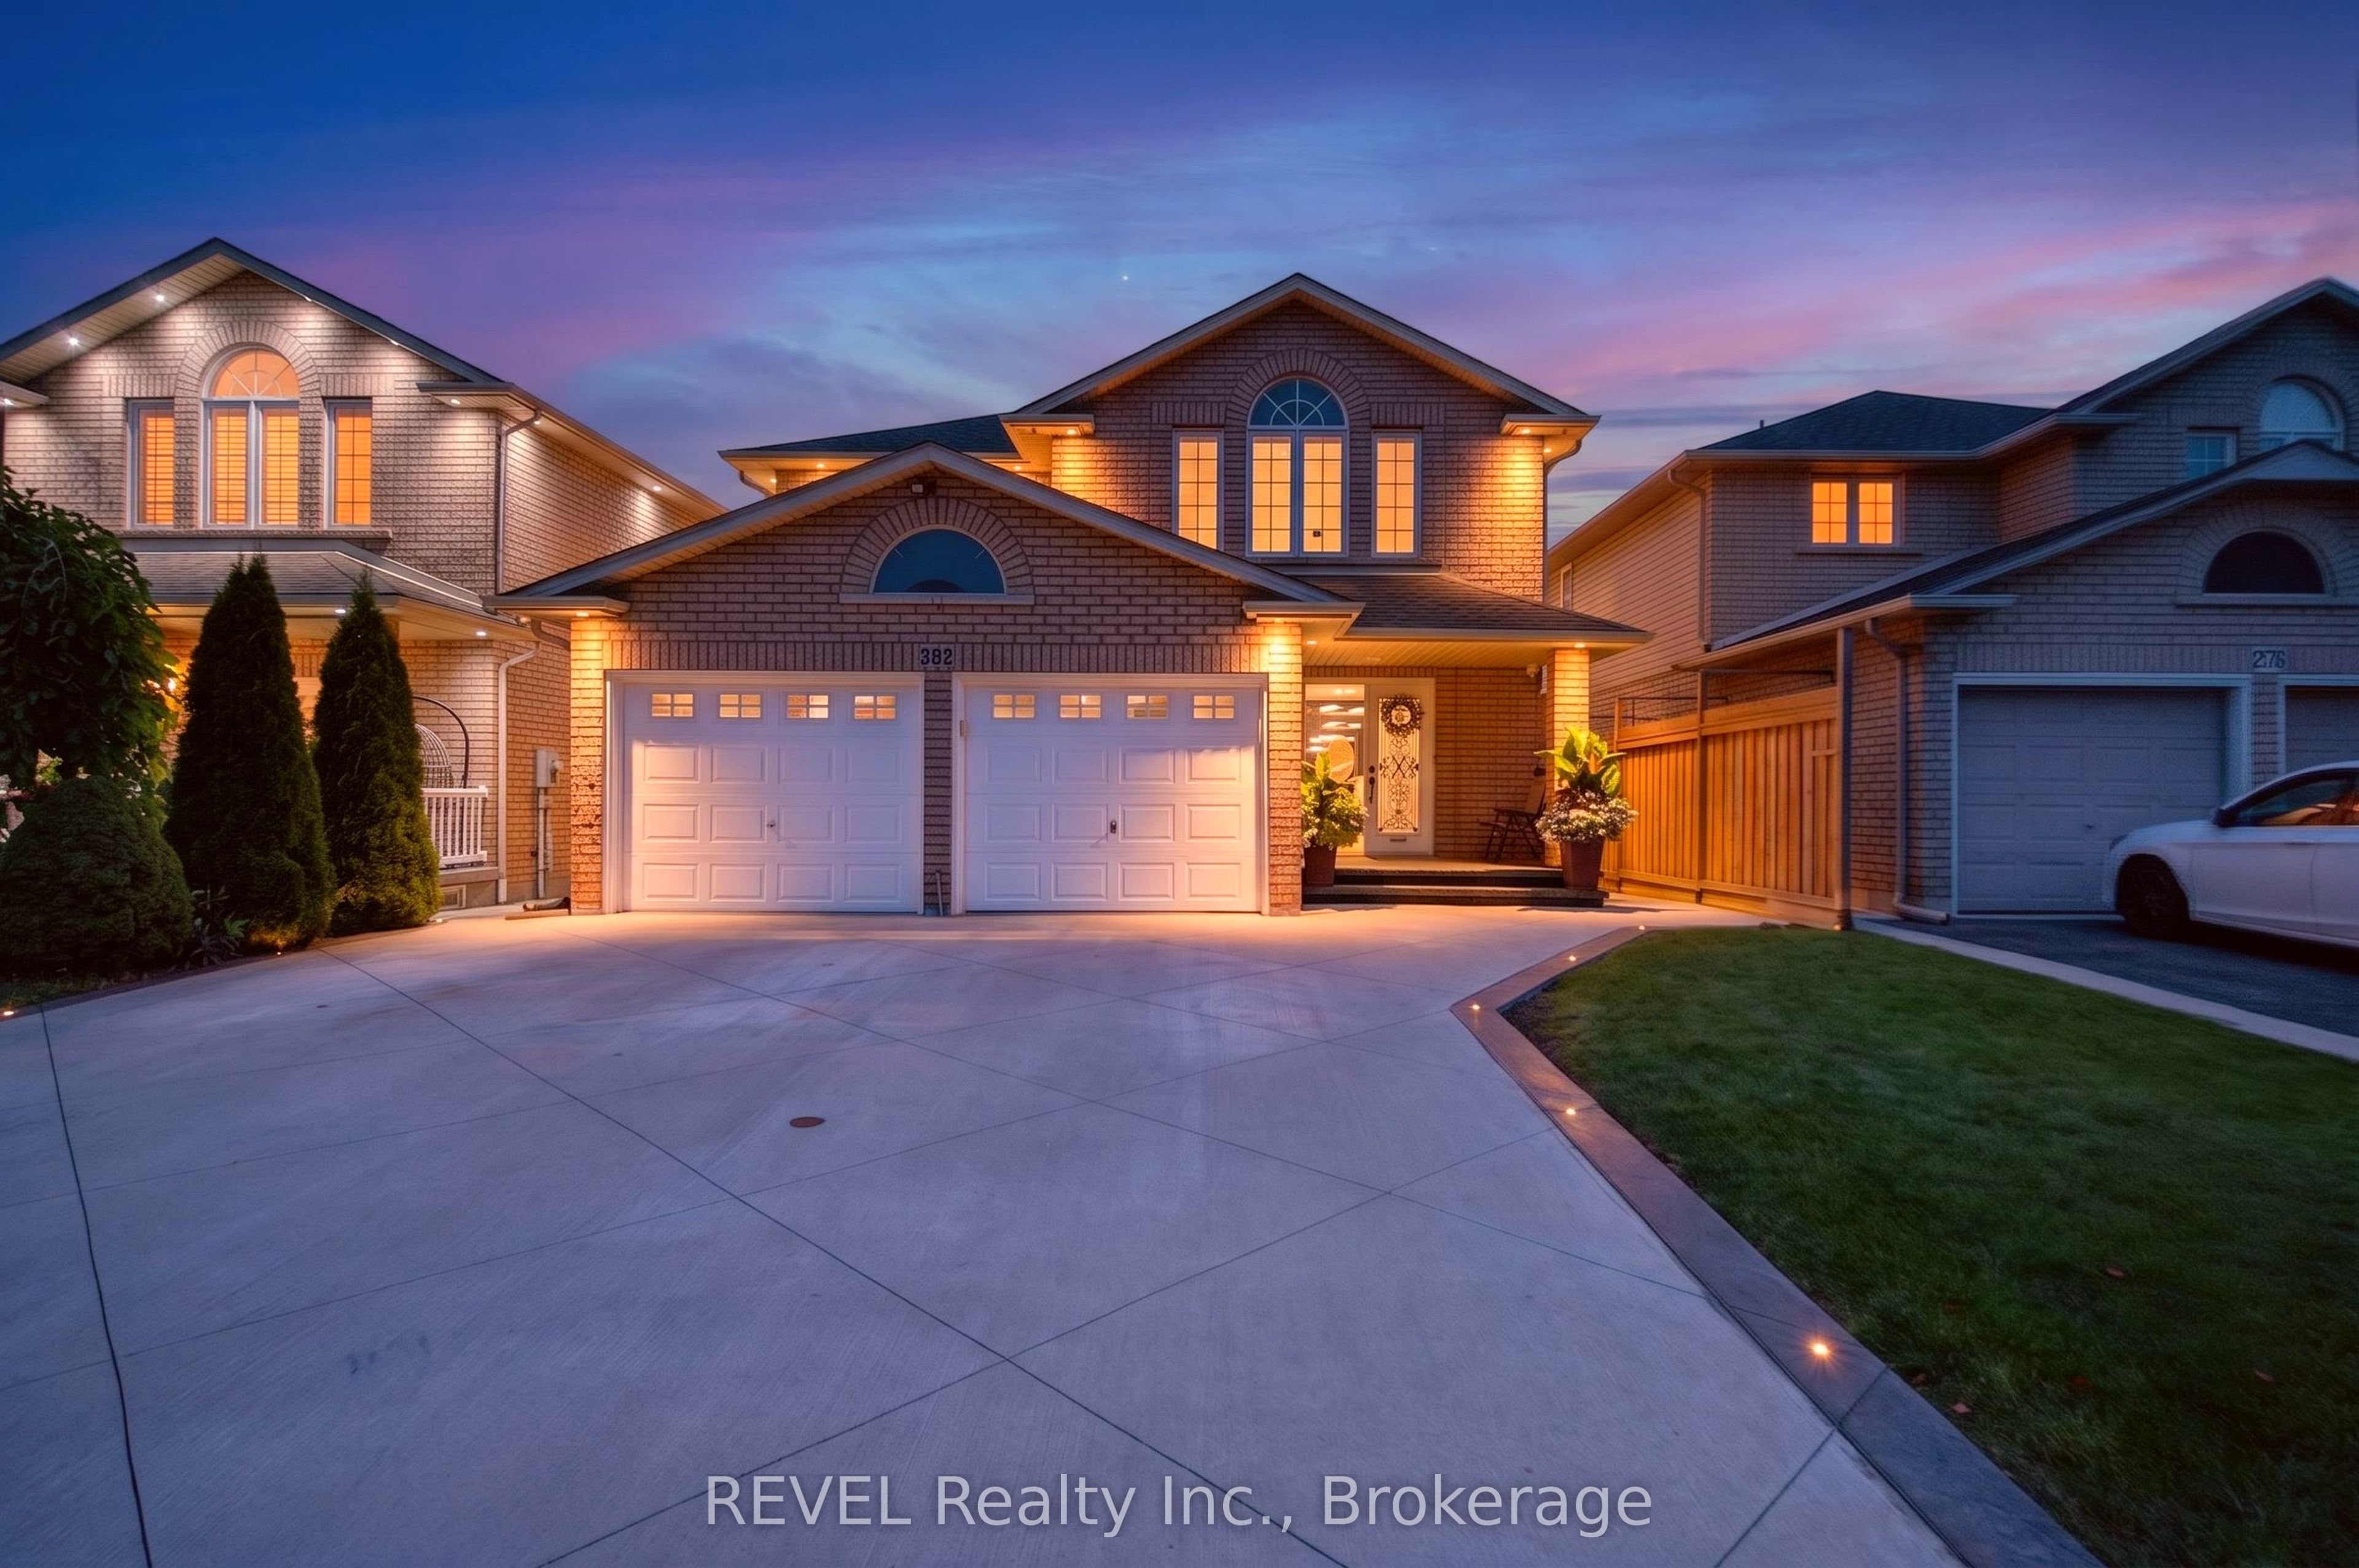 | $1,135,000282 Webster RoadHamilton, ON L8G 5H3 |
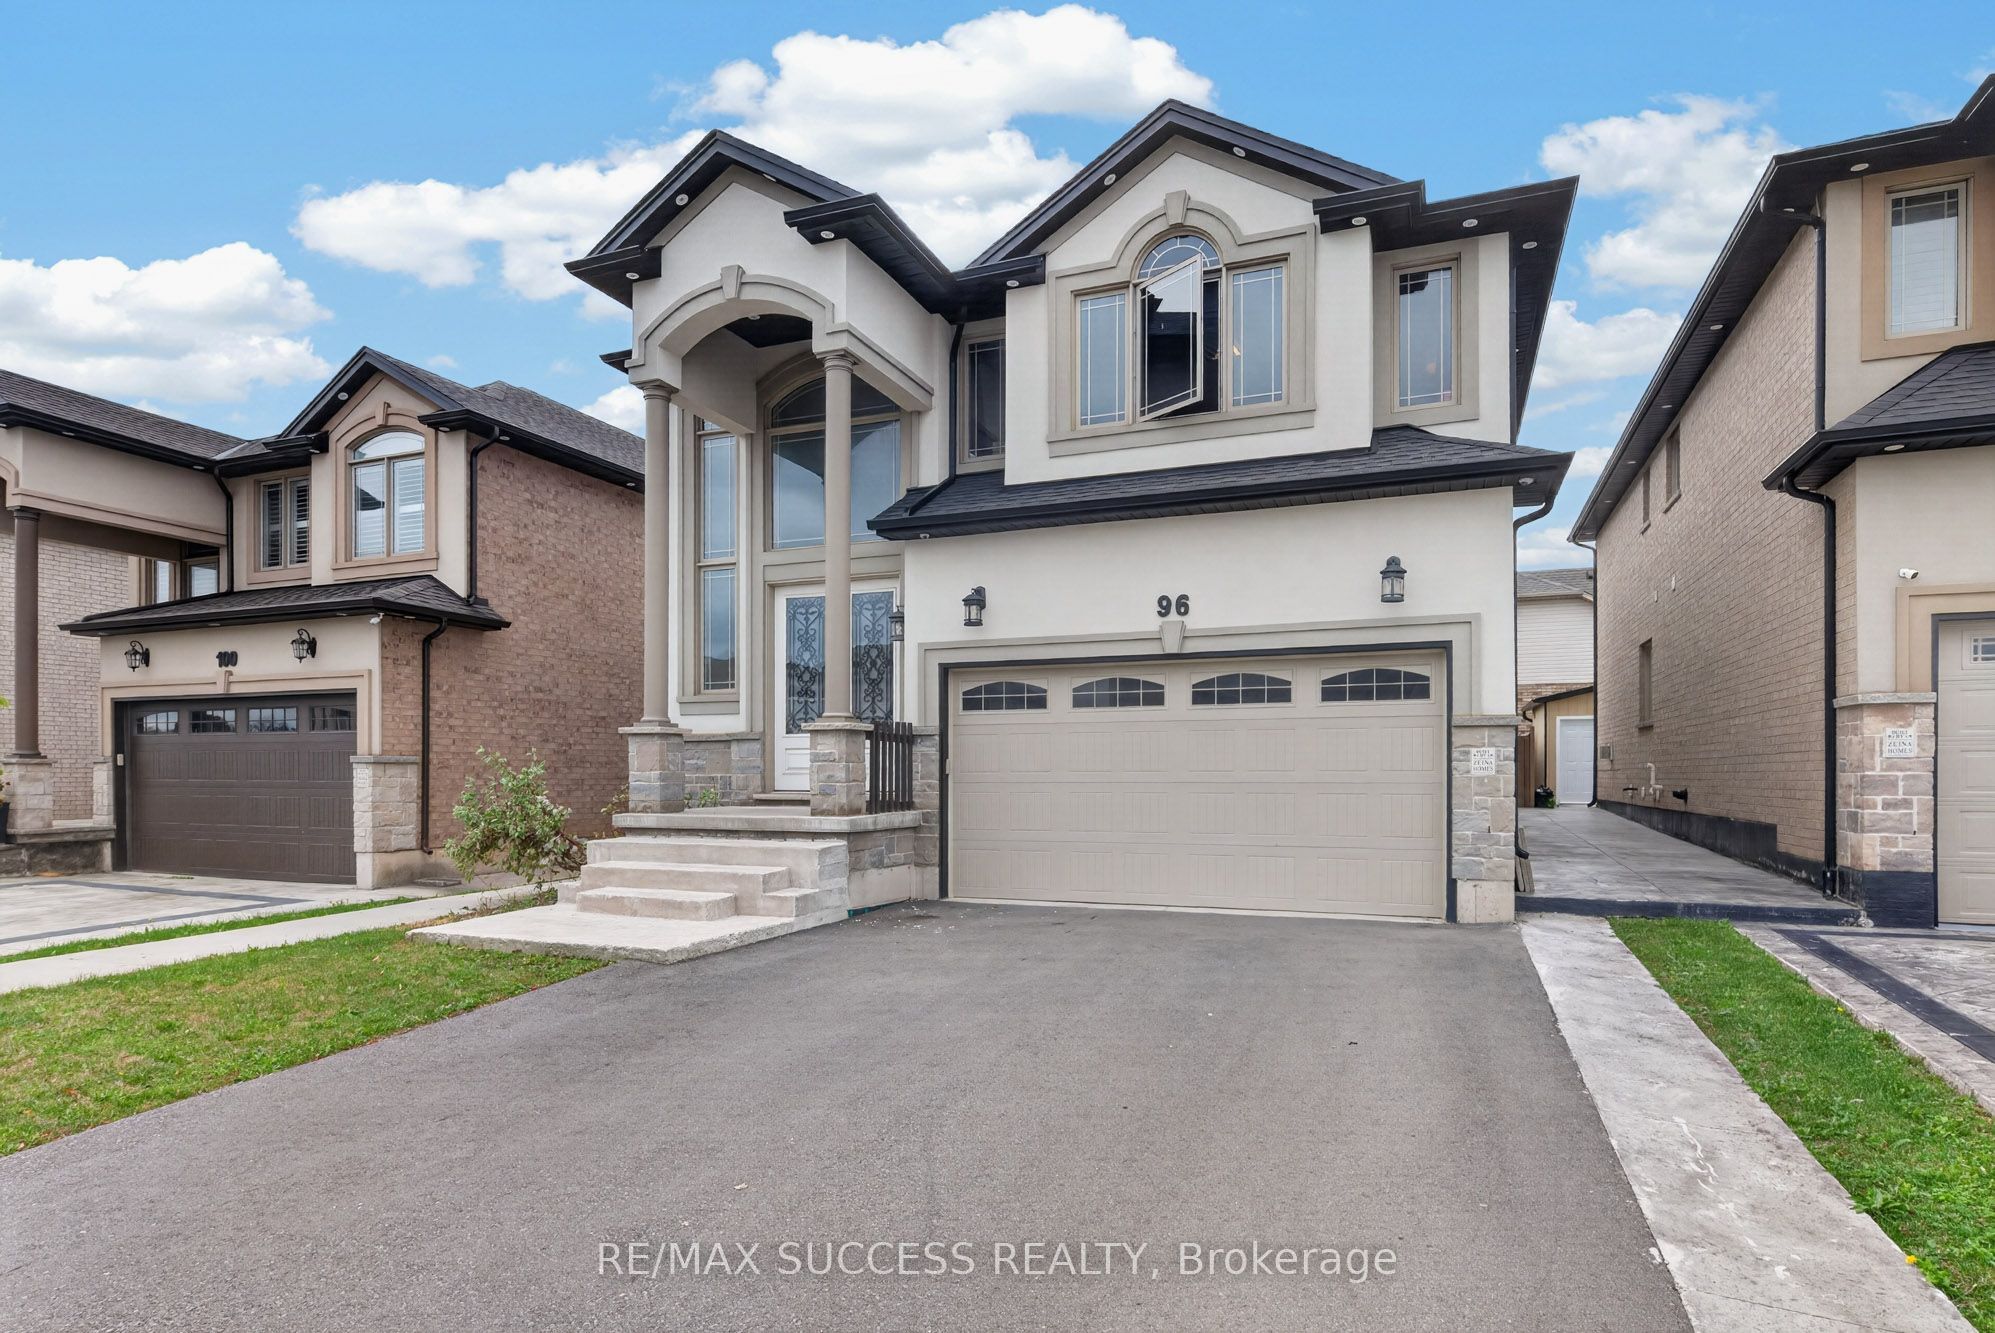 | $1,249,90096 Nashville CircleHamilton, ON L8G 0B4 |
