
4336 Kilkenny Road,Elizabethtown-Kitley, ON K0E 1M0
Elizabethtown-Kitley, ON K0E 1M0



Description
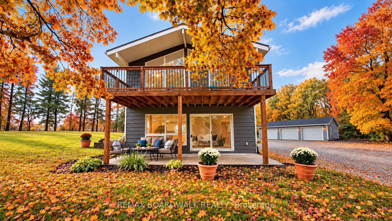
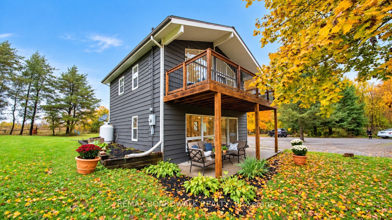
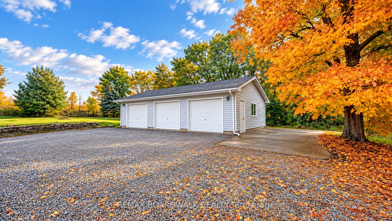
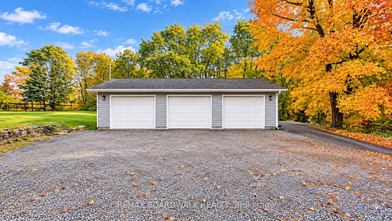
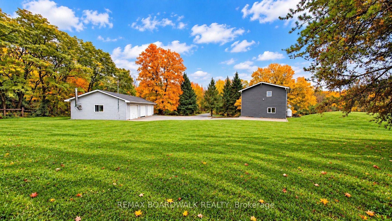
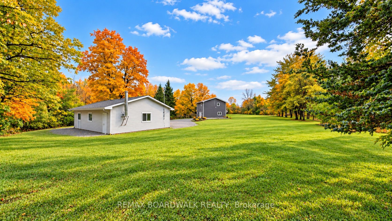
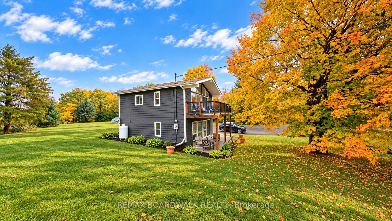
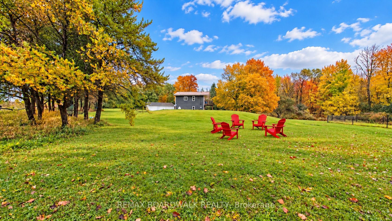
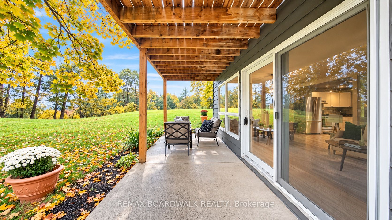
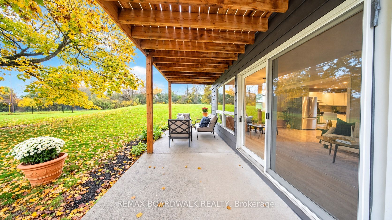
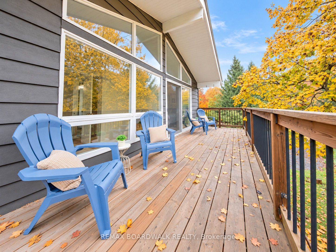
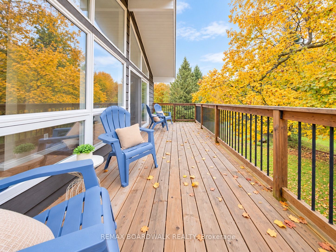
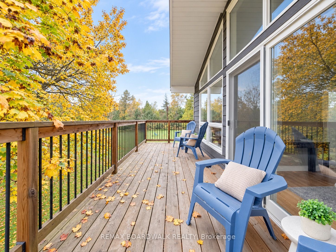
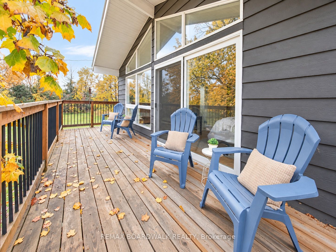
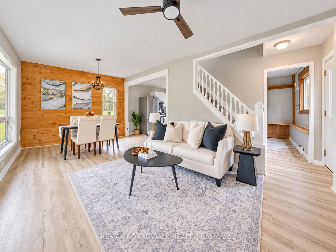
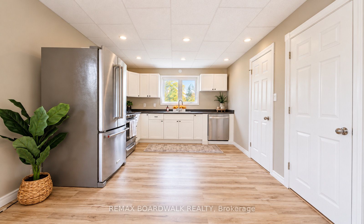
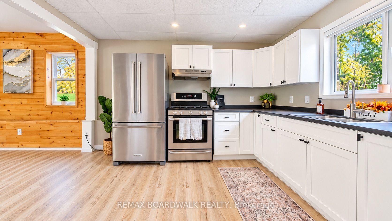
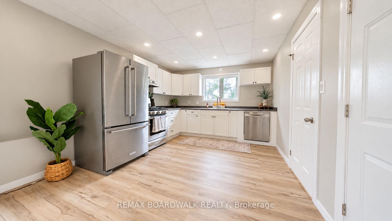
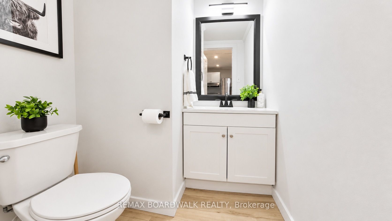
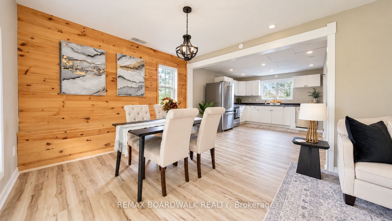
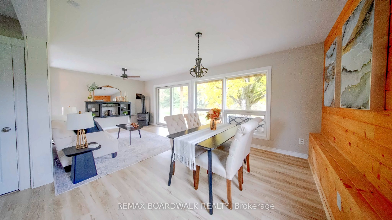
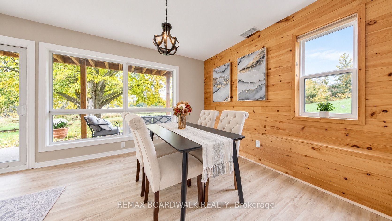
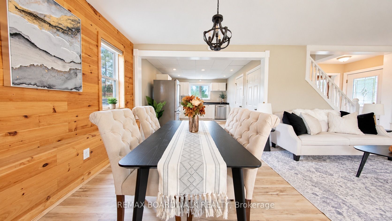
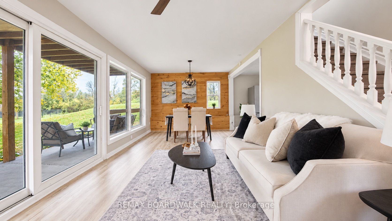
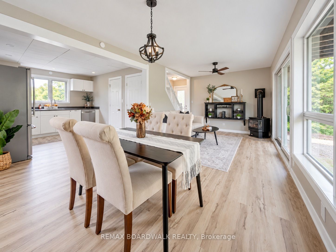
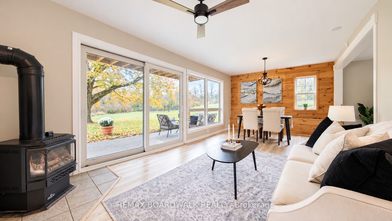
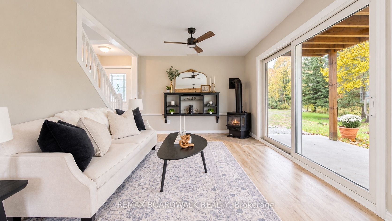
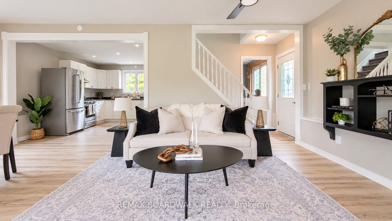
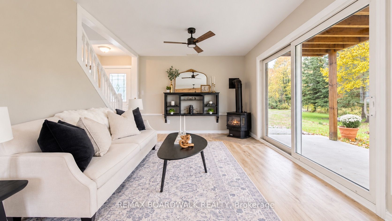
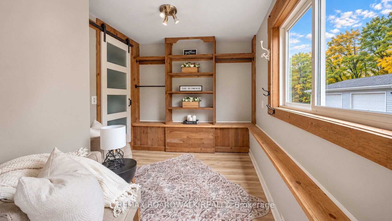
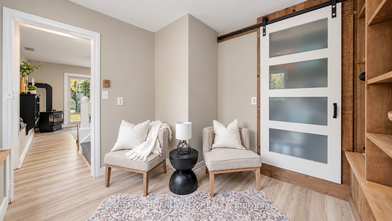
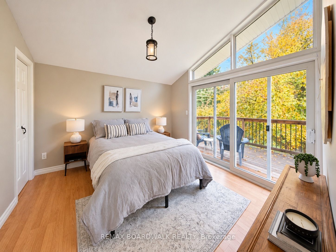
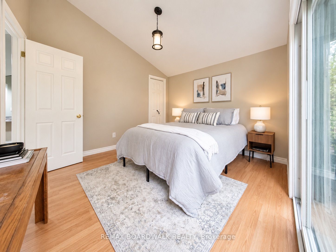
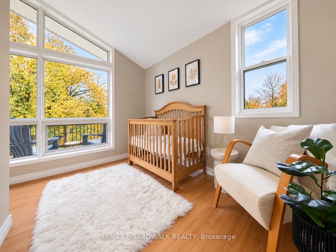
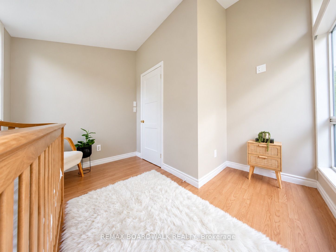
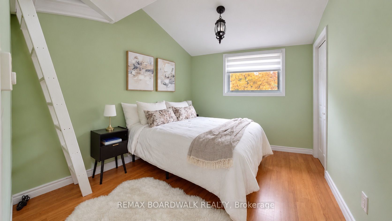
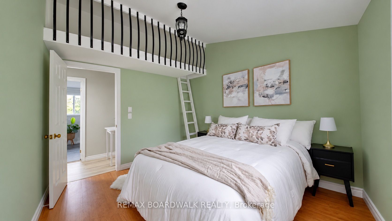
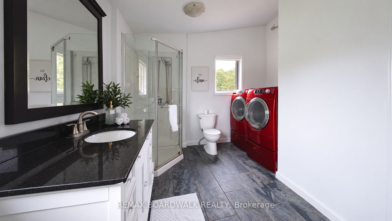
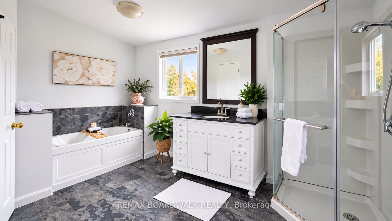
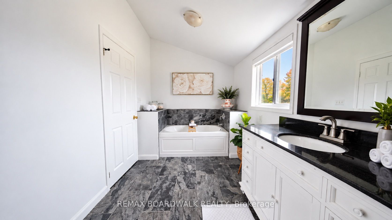
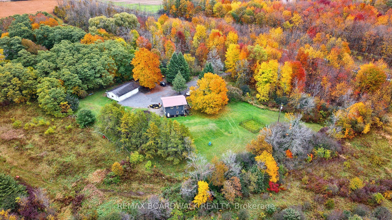
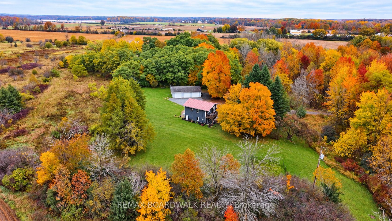
PRIVACY, SPACE & COUNTRY CHARM ON 4.5 ACRES... did I mention insulated triple-car garage?! Tucked away from the road at the end of a private driveway, welcome to 4336 Kilkenny Road. Surrounded by nature, this inviting two-storey home offers 3 bedrooms, 1.5 bathrooms, and a detached, providing plenty of room for vehicles, hobbies, storage, or your next project. Step inside to discover a bright, welcoming interior featuring an open-concept kitchen, dining, and living area, complete with a cozy gas fireplace and expansive south-facing windows that fill the home with natural light. Patio doors lead to an outdoor sitting area, perfect for morning coffee, entertaining guests, or simply soaking in the peaceful surroundings. A spacious mudroom and renovated main-floor powder room add everyday convenience. Upstairs, the primary bedroom features patio doors leading to its own upper deck, while two additional bedrooms and a generous main bathroom complete the second level. Recent improvements in 2026 include fresh paint, trim, luxury vinyl plank flooring, stair treads, lighting, select electric baseboards, a renovated powder room, new dishwasher, refreshed landscaping, and driveway gravel. A durable steel roof adds to the home's appeal. plenty of opportunities to garden, entertain, enjoy outdoor activities, or simply appreciate the privacy and space that country living provides. Enjoy the perfect balance of peaceful country living and everyday convenience, with a variety of educational options in the surrounding communities, including public, Catholic, French-language, French Immersion, and private schools, subject to eligibility and admission requirements. The shopping, dining, healthcare, and recreational amenities of Brockville are also just a short drive away. Whether you're looking for a peaceful family retreat, space for your hobbies, or a place to escape the hustle and bustle, this property offers the lifestyle you've been searching for.
Details
| MLS # | X14085878 |
|---|---|
| Listing Type | For Sale |
| Style | House |
| Sub-Type | Resale |
| Status | New |
| Year | 0 |
| Days On Site | 15 |
| Listing Provided By | REMAX BOARDWALK REALTY | X14085878 501503 |
Features
| Bed(s) | 3 |
|---|---|
| Bath(s) | 2 |
| Garage | 3 |
| Story(s) | 2 |
| Water Front | None |
| Property View | Forest, Trees, Woods |
Interior
| Interior Features | Auto Garage Door Remote, Carpet Free |
|---|---|
| Lease To Own Equipment | None |
| Cooling | None |
| Heat Source | Electric |
| Fireplace Features | Propane |
| Fireplace Yes / No | Yes |
Exterior
| Exterior Features | Deck, Privacy, Porch, Year Round Living |
|---|---|
| Roof | Metal |
| Foundation Details | Slab |
| View | Forest, Trees/Woods |
| Construction Materials | Wood |
| Security Features | Smoke Detector |
Parking
| Garage Yes / No | Yes |
|---|---|
| Parking Features | Available, Circular Drive, Lane, Private, Private Triple |
Utilities
| Sewer | Septic |
|---|
Taxes
| Tax Annual Amount | 2588 |
|---|---|
| Tax Legal Description | PT LT 26-27 CON 4 ELIZABETHTOWN PT 1 28R6184 TOWNSHIP OF ELIZABETHTOWN-KITLEY |
| Tax Year | 2026 |
Area Information
| Province | ON |
|---|---|
| County | Leeds and Grenville |
| City | Elizabethtown-Kitley |
| Postal Code | K0E 1M0 |
| Area | 811 Elizabethtown Kitley (Old Kitley) Twp |
| Listing VS Median (in K0E 1M0) | |
Price: $539,900 low | high Med: $200,850 On site: 15 low | high Med: 188 | |
Request a showing
Request a showing
Contact
Learn More About This Property

| Province | ON |
|---|---|
| County | Leeds and Grenville |
| City | Elizabethtown-Kitley |
| Postal Code | K0E 1M0 |
| Area | 811 Elizabethtown Kitley (Old Kitley) Twp |
| Listing VS Median (in K0E 1M0) | |
Price: $539,900 low | high Med: $200,850 On site: 15 low | high Med: 188 | |
