
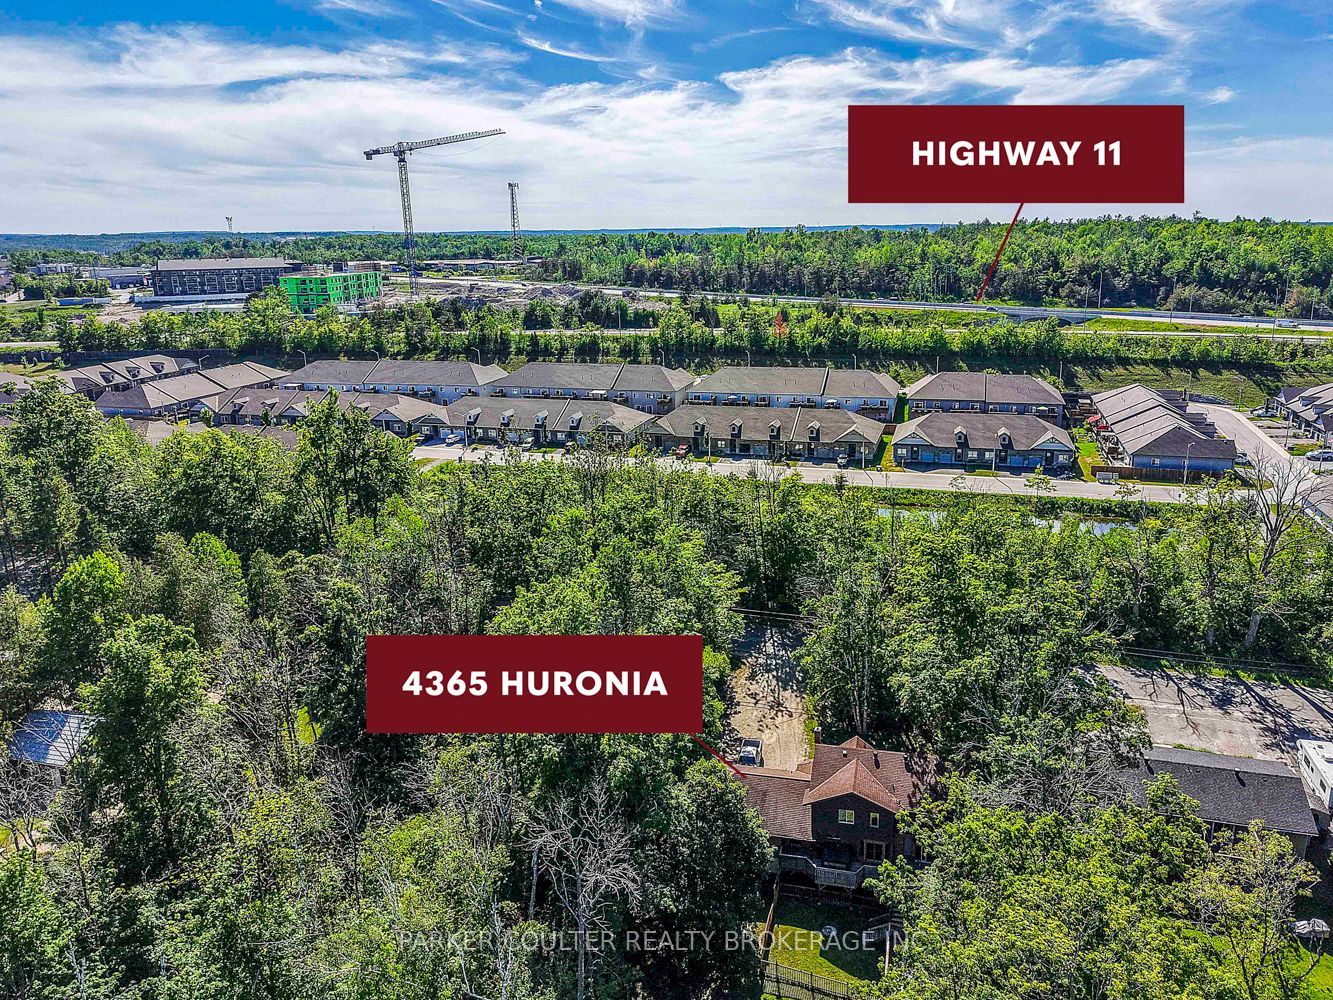
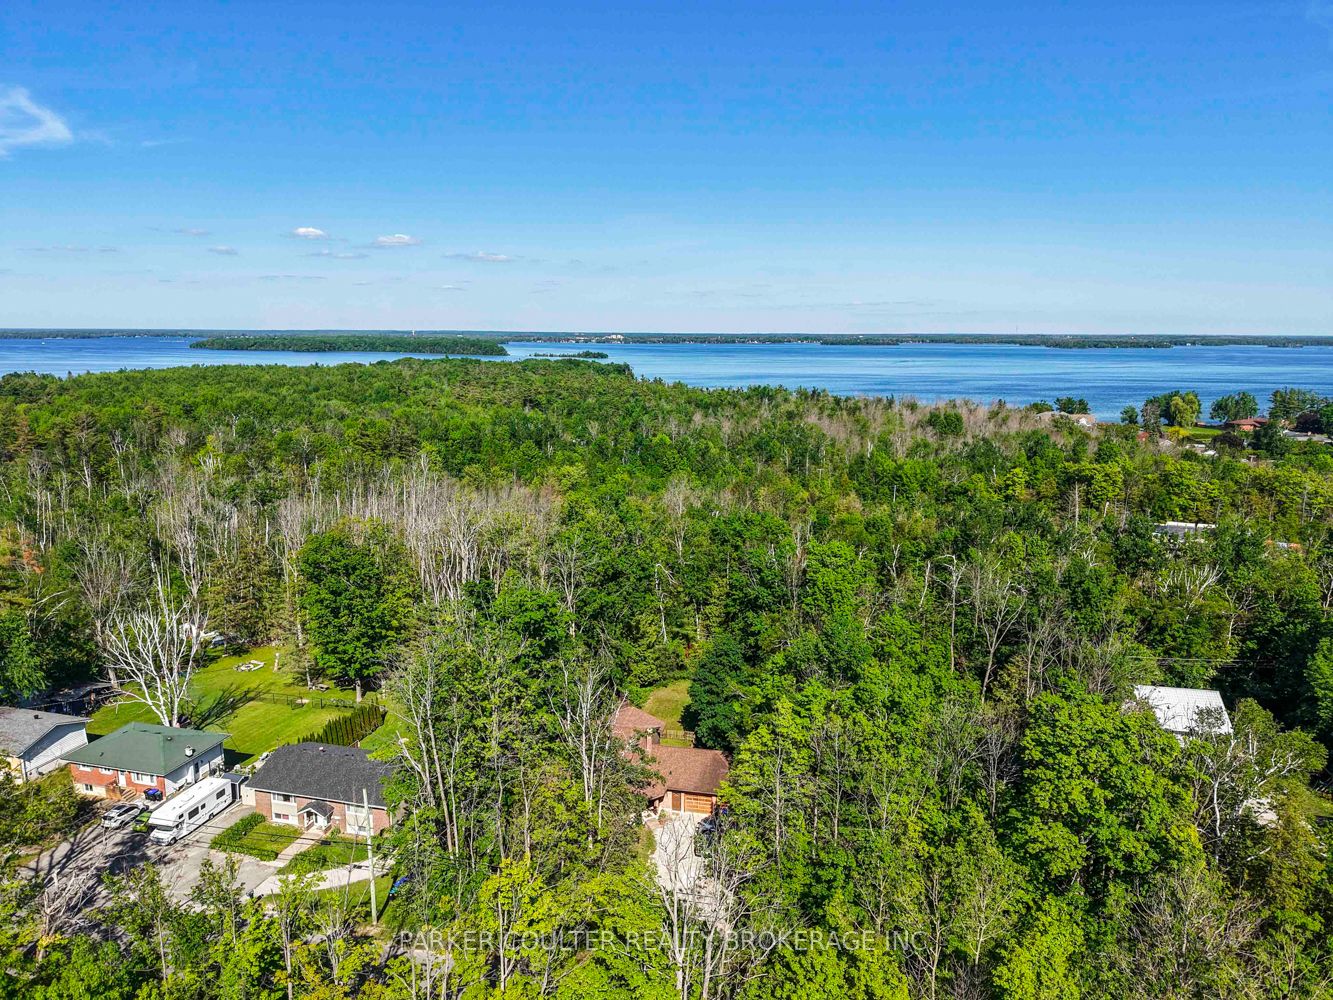

Description
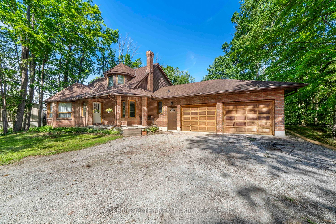
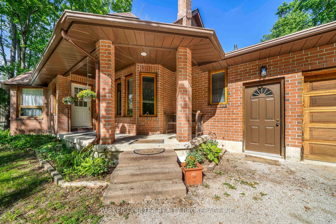
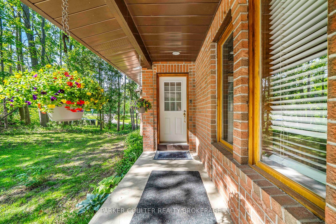
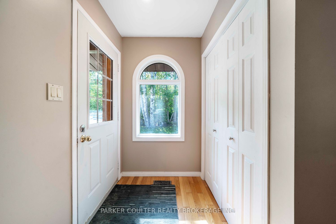
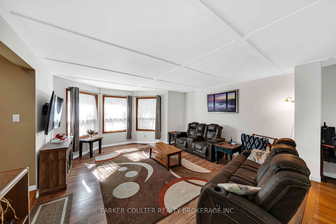
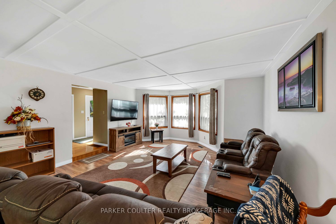
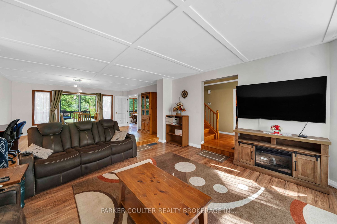
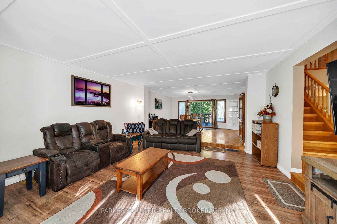
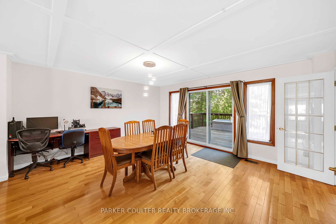
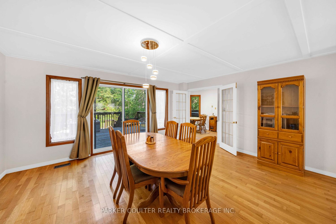
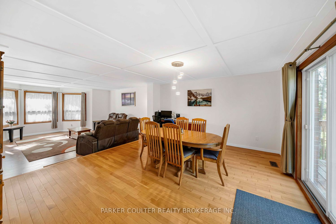
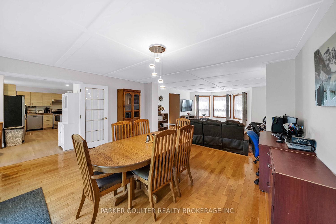
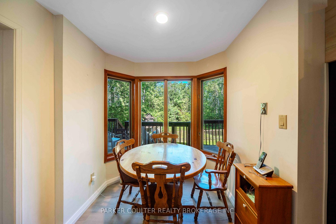
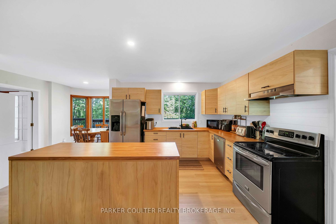
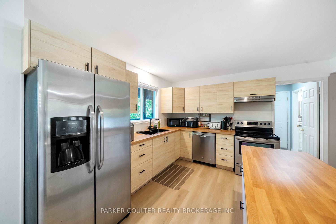
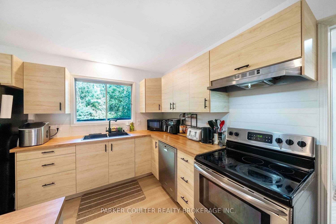
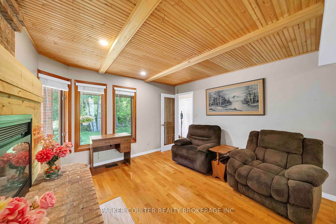
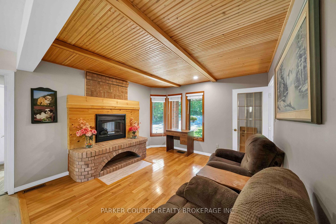
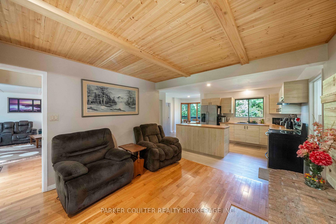
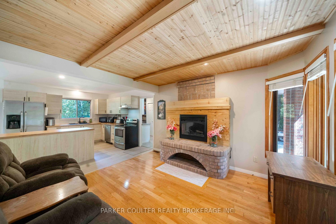
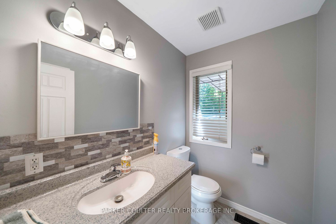
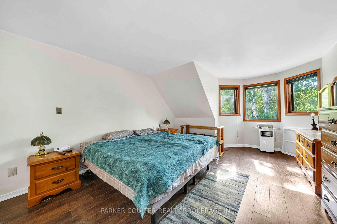
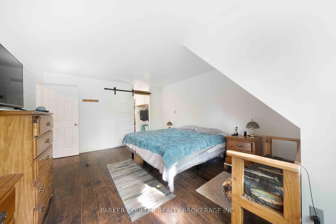
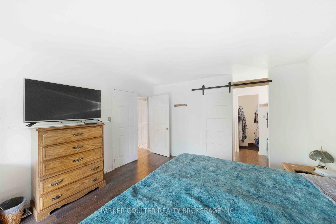
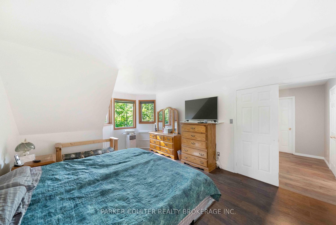
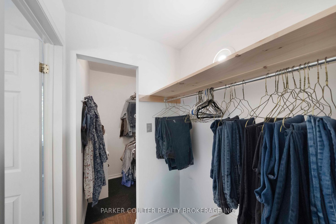
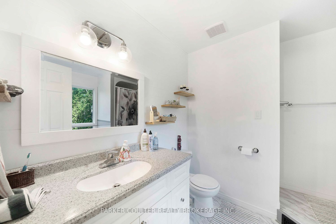
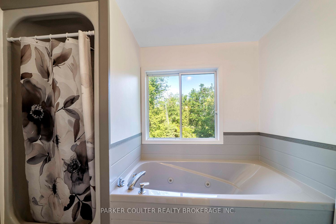
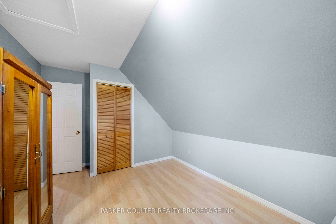
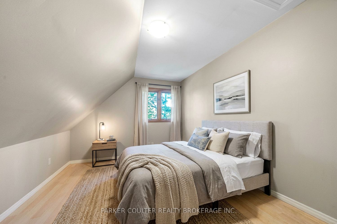
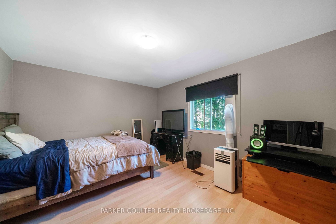
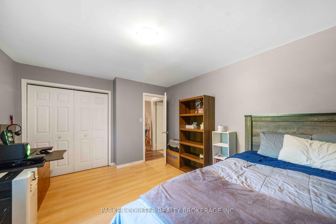
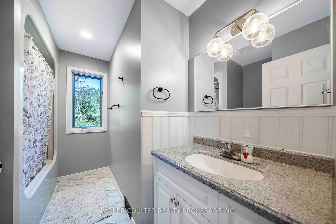
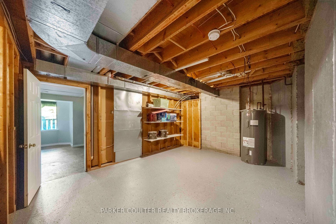
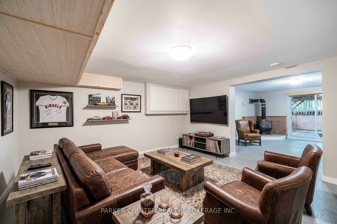
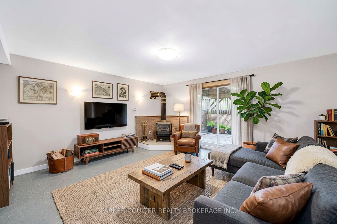
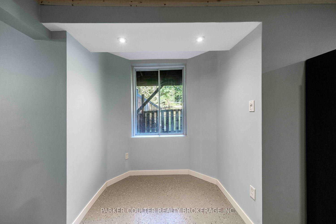
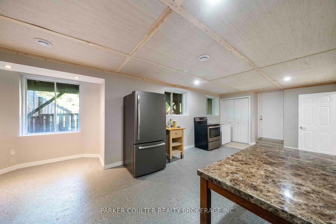
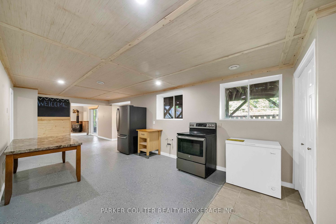
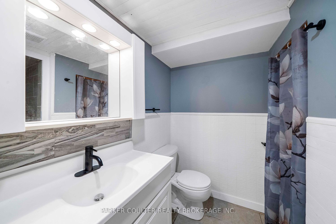
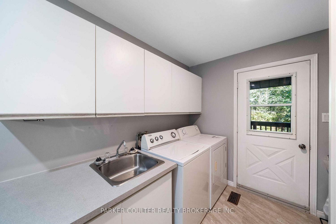
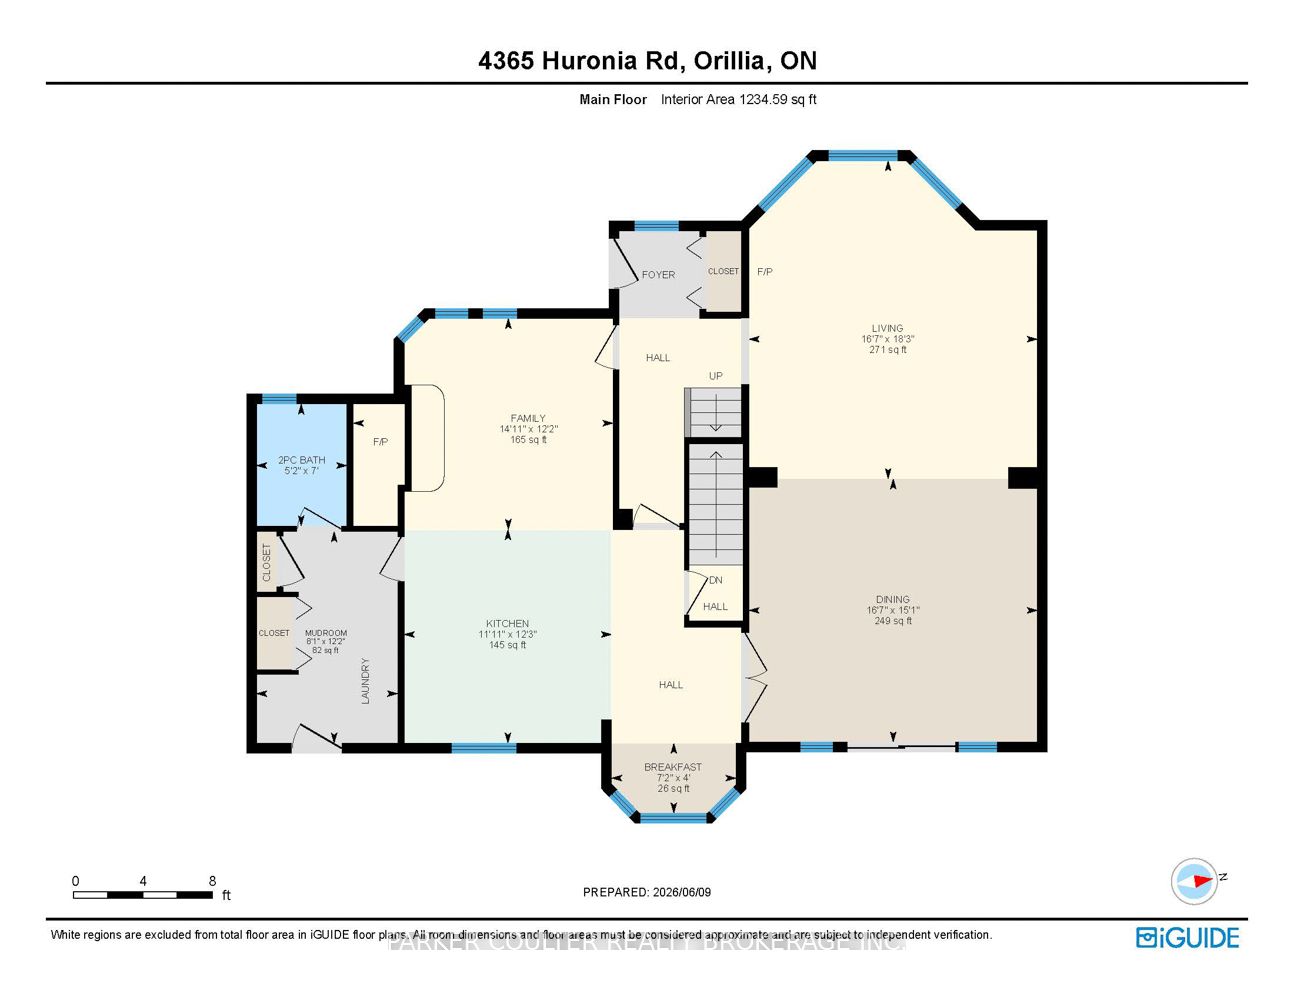
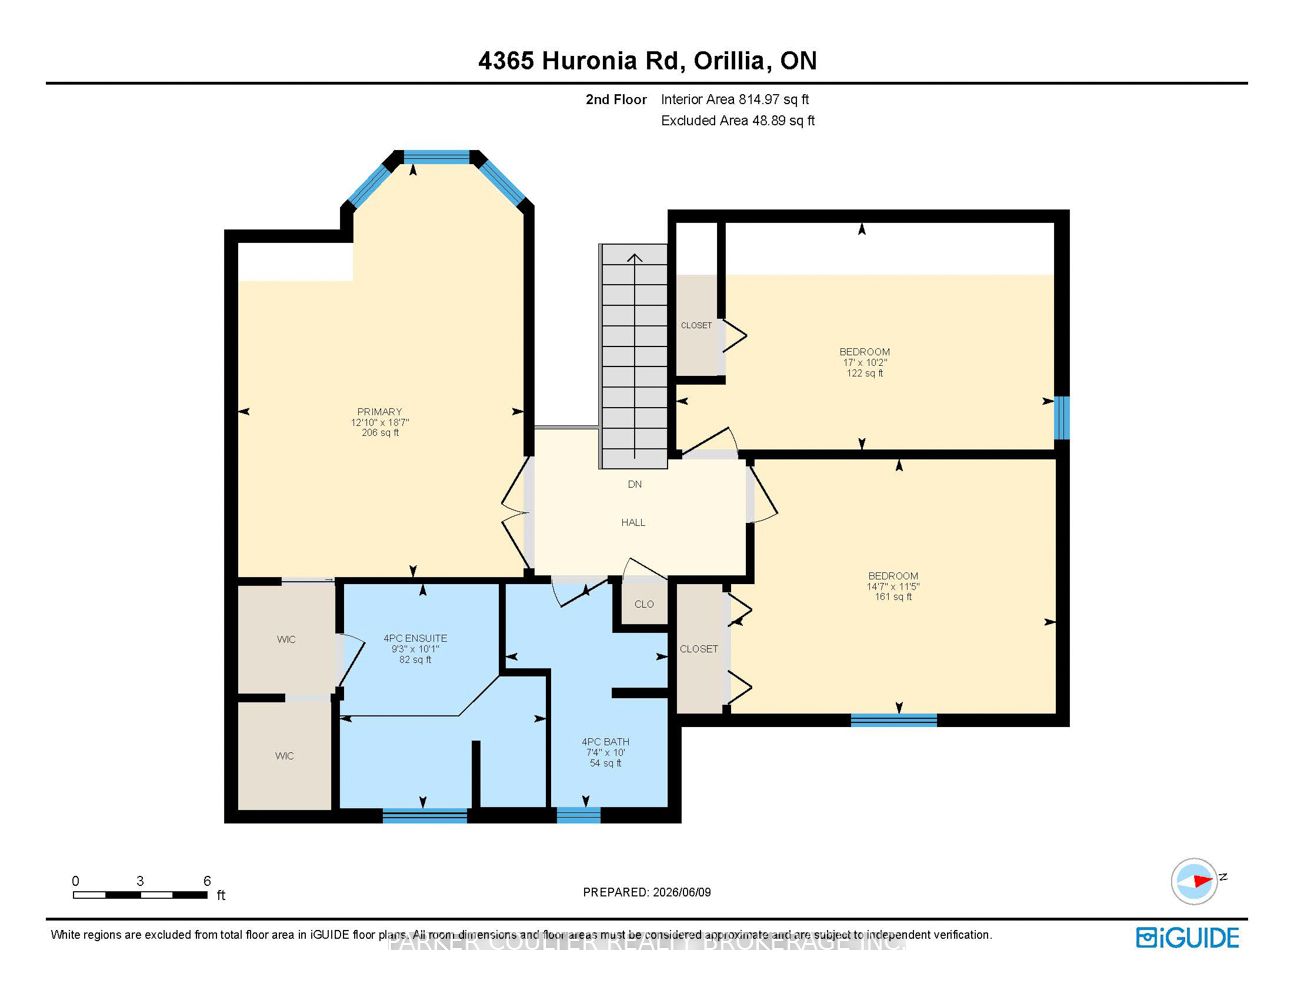
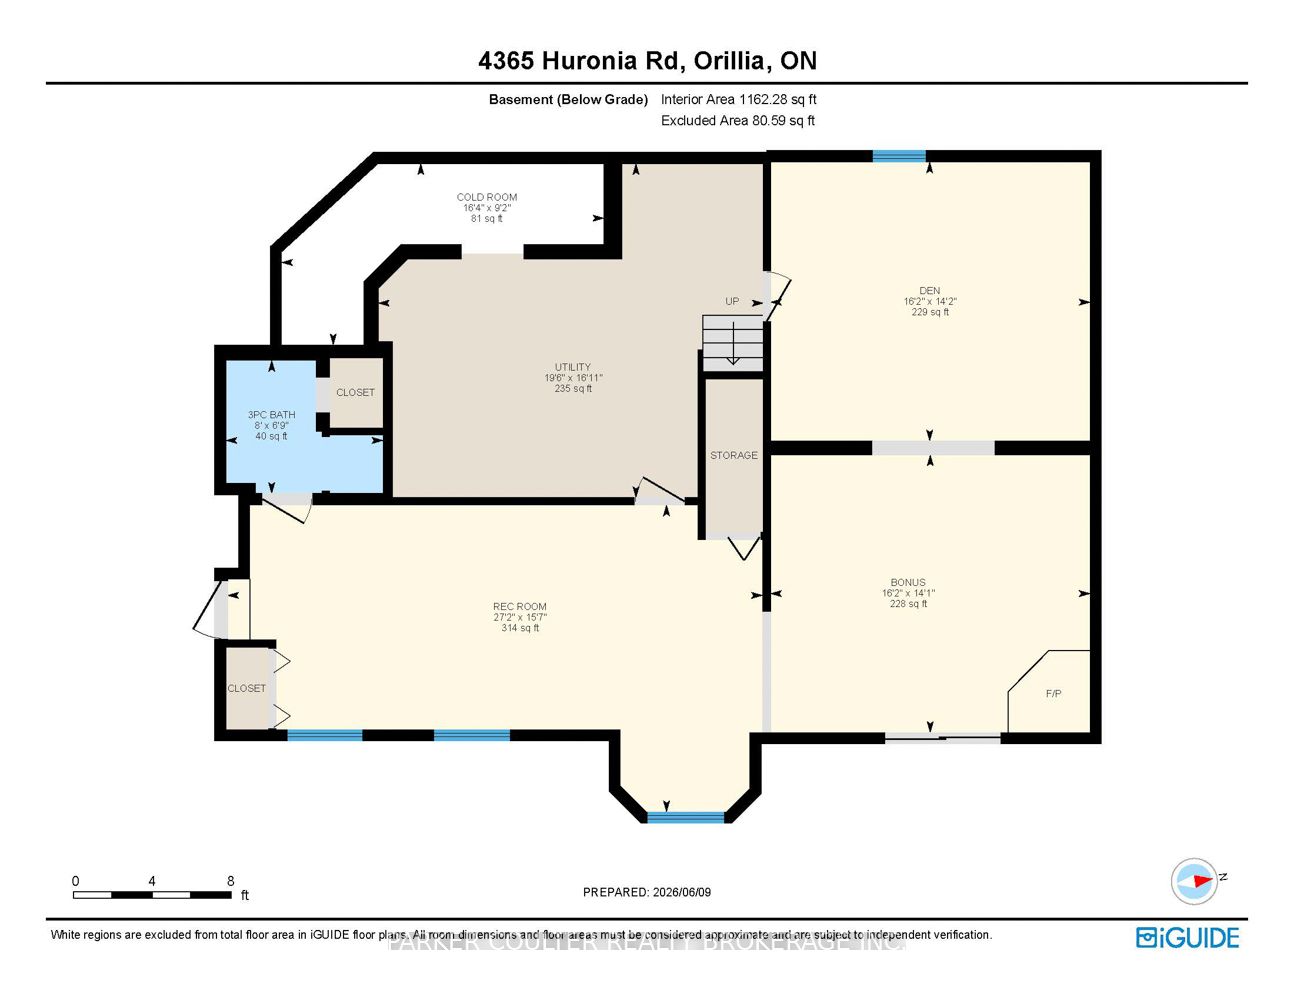
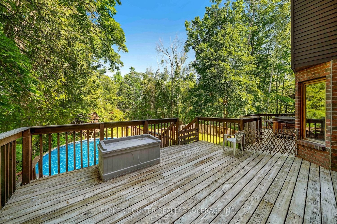
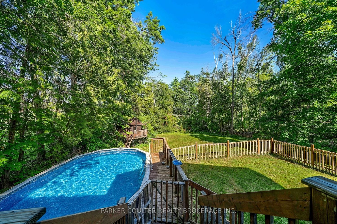
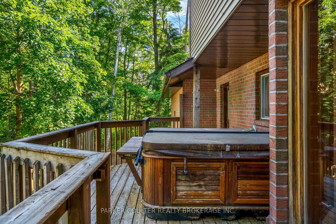
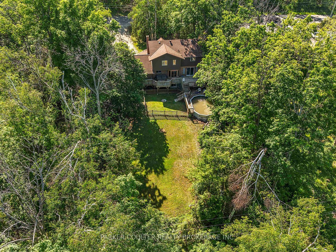
Discover the perfect balance of peaceful country living and everyday convenience at 4356 Huronia Road in Severn. Tucked away on a private, tree-lined lot just under half an acre, this custom-built brick home offers a rare combination of space, privacy, and an impressive, thoughtfully designed layout, all just minutes from Orillia. From the expansive driveway and oversized double garage to the multiple living areas and exceptional indoor-outdoor entertaining spaces, this property offers room to relax, entertain, and grow without sacrificing proximity to town. Step inside to a welcoming front entry with a custom oak staircase, leading to a spacious sunken living room and formal dining area with walkout to a multi-level deck overlooking the above-ground pool and private backyard backing onto greenspace. The bright, open-concept kitchen features updated modern cabinetry, a centre island, and breakfast nook, flowing seamlessly into the family room with a classic brick fireplace ready for a gas insert. Main-floor laundry offers direct garage access, with an additional entry to the home and convenient access to the rear deck and hot tub, alongside a 2-piece powder room. Upstairs, three bedrooms include a generous primary suite with a walk-in closet and bright ensuite featuring a quartz-top vanity, separate shower, and relaxing jetted tub. A full 4-piece bathroom completes the upper level. The fully finished basement adds incredible versatility, with a separate entrance from the garage, family room with gas fireplace, kitchen, and bathroom, offering excellent potential for extended family, multi-generational living, or additional living space. Surrounded by mature trees with room to enjoy the outdoors, this is an opportunity to experience the privacy and relaxed feel of country living while remaining conveniently close to the amenities of Orillia.
Details
| MLS # | S14086496 |
|---|---|
| Listing Type | For Sale |
| Style | House |
| Sub-Type | Resale |
| Status | New |
| Year | 0 |
| Days On Site | 18 |
| Listing Provided By | PARKER COULTER REALTY BROKERAGE INC. | S14086496 335600 |
Features
| Bed(s) | 3 |
|---|---|
| Bath(s) | 4 |
| Garage | 2 |
| Basement | Y |
| Pool | Yes |
| Story(s) | 2 |
| Acreage | 0.44 |
Interior
| Interior Features | In-Law Suite, Other |
|---|---|
| Cooling | Other |
| Heat Source | Gas |
| Fireplace Features | Natural Gas |
| Fireplace Yes / No | Yes |
Exterior
| Roof | Asphalt Shingle |
|---|---|
| Foundation Details | Poured Concrete |
| Construction Materials | Brick |
Parking
| Garage Yes / No | Yes |
|---|---|
| Parking Features | Private Triple |
Utilities
| Sewer | Septic |
|---|
Taxes
| Tax Annual Amount | 3941.63 |
|---|---|
| Tax Assessed Value | 403000 |
| Tax Legal Description | PT LT 20 PL 1027 SOUTH ORILLIA; PT LT 21 PL 1027 SOUTH ORILLIA PT 4 & 5, 51R9264; S/T RO1082195 TOWNSHIP OF SEVERN |
| Tax Year | 2025 |
Area Information
| Province | ON |
|---|---|
| County | Simcoe |
| City | Severn |
| Postal Code | L3V 0G6 |
| Area | Rural Severn |
| Listing VS Median (in L3V 0G6) | |
Price: $799,999 low | high Med: $0 On site: 18 low | high Med: | |
Request a showing
Request a showing
Contact
Learn More About This Property

| Province | ON |
|---|---|
| County | Simcoe |
| City | Severn |
| Postal Code | L3V 0G6 |
| Area | Rural Severn |
| Listing VS Median (in L3V 0G6) | |
Price: $799,999 low | high Med: $0 On site: 18 low | high Med: | |
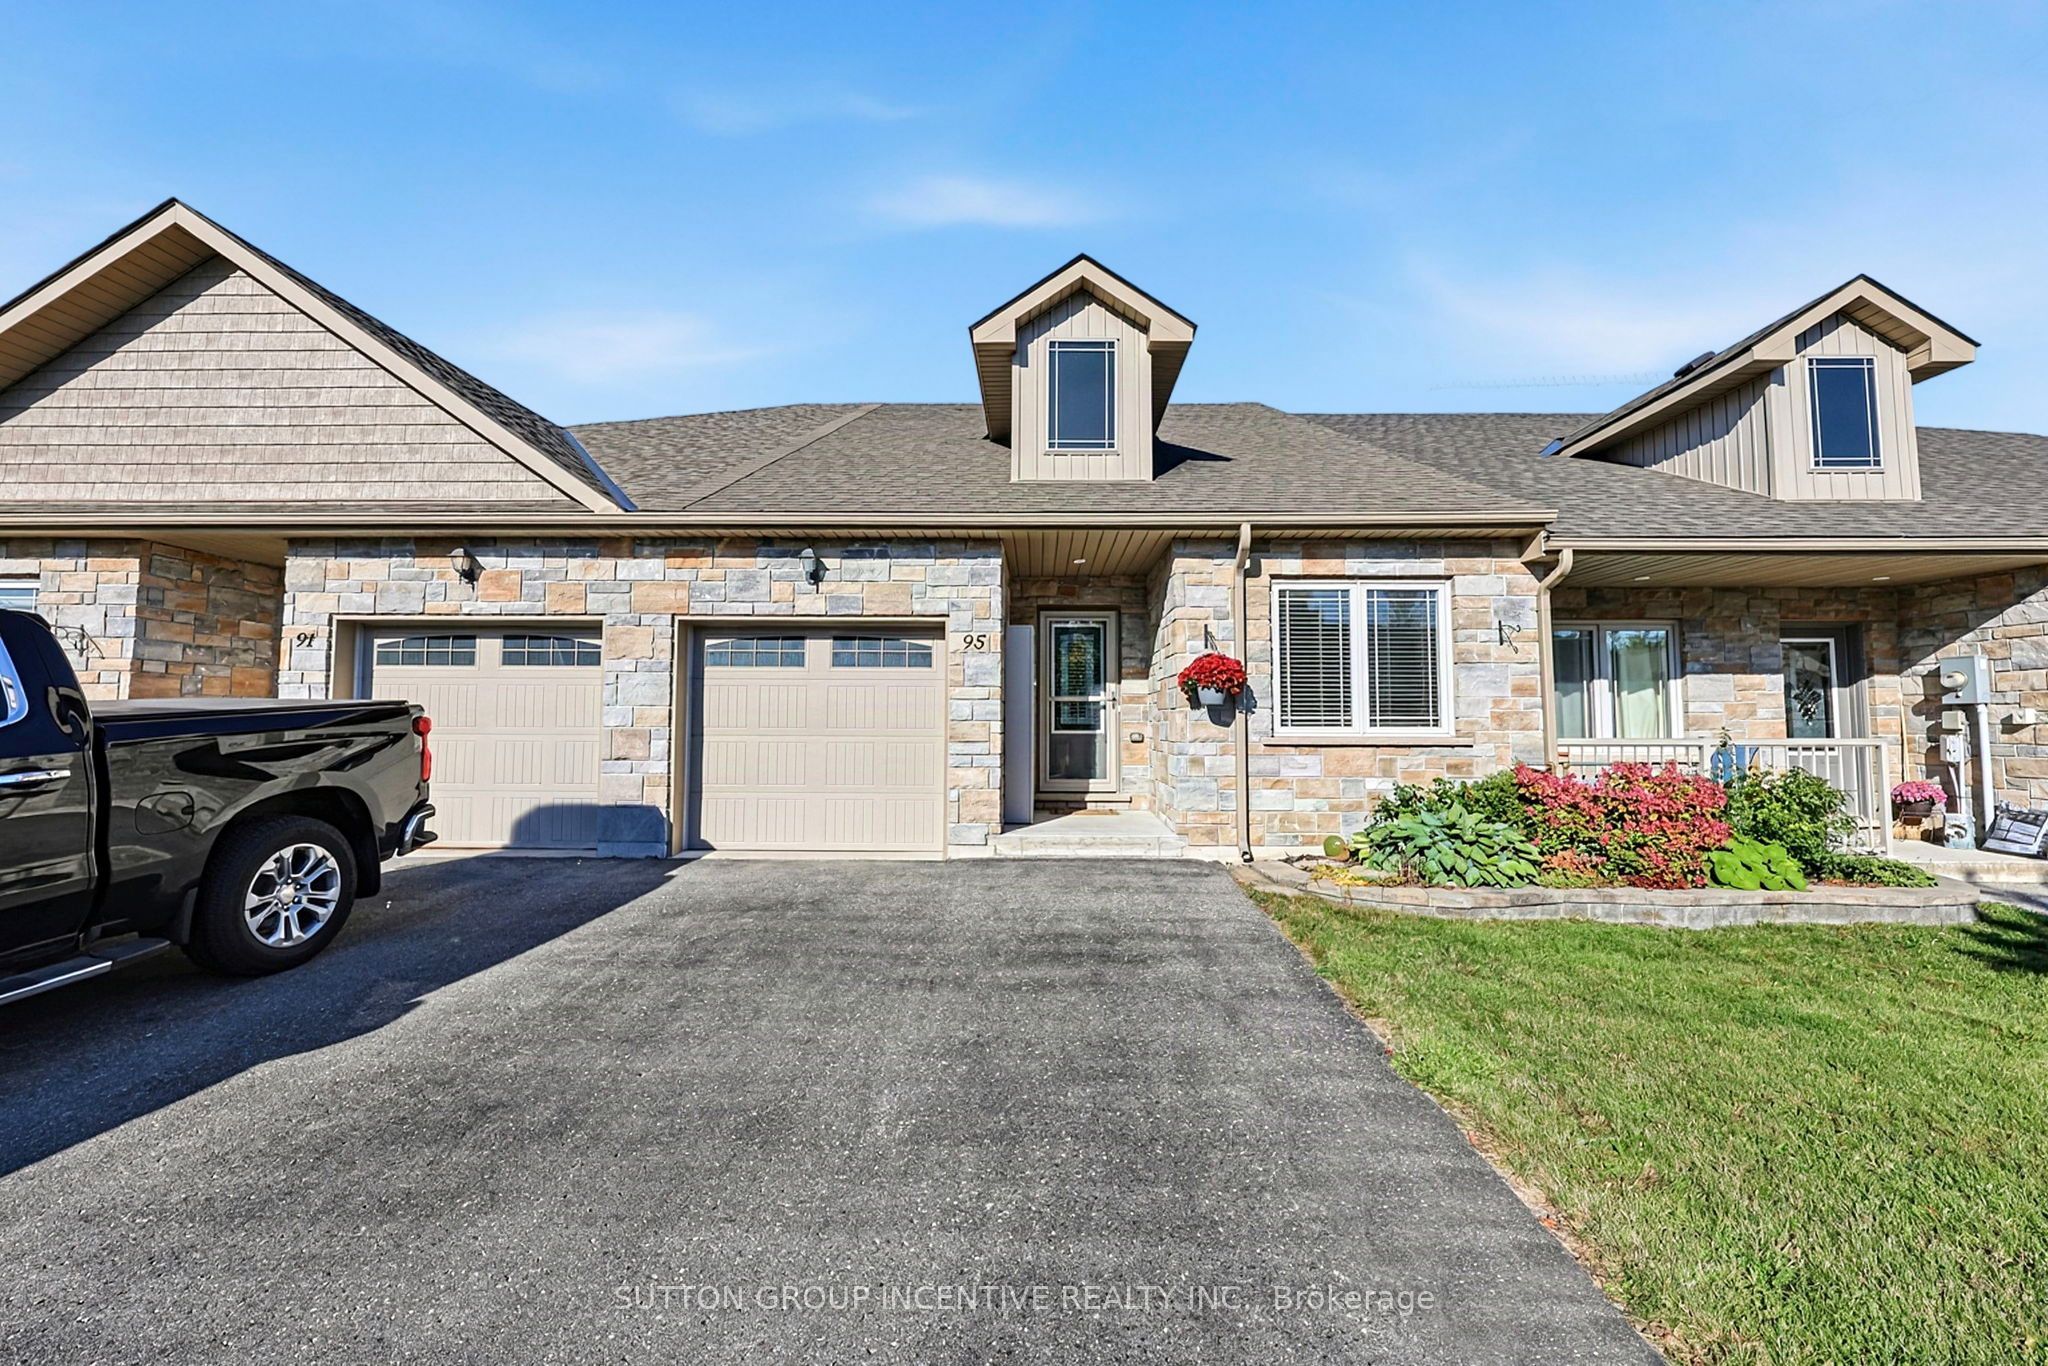 | $599,90095 Lucy LaneOrillia, ON L3V 7A8 |
