
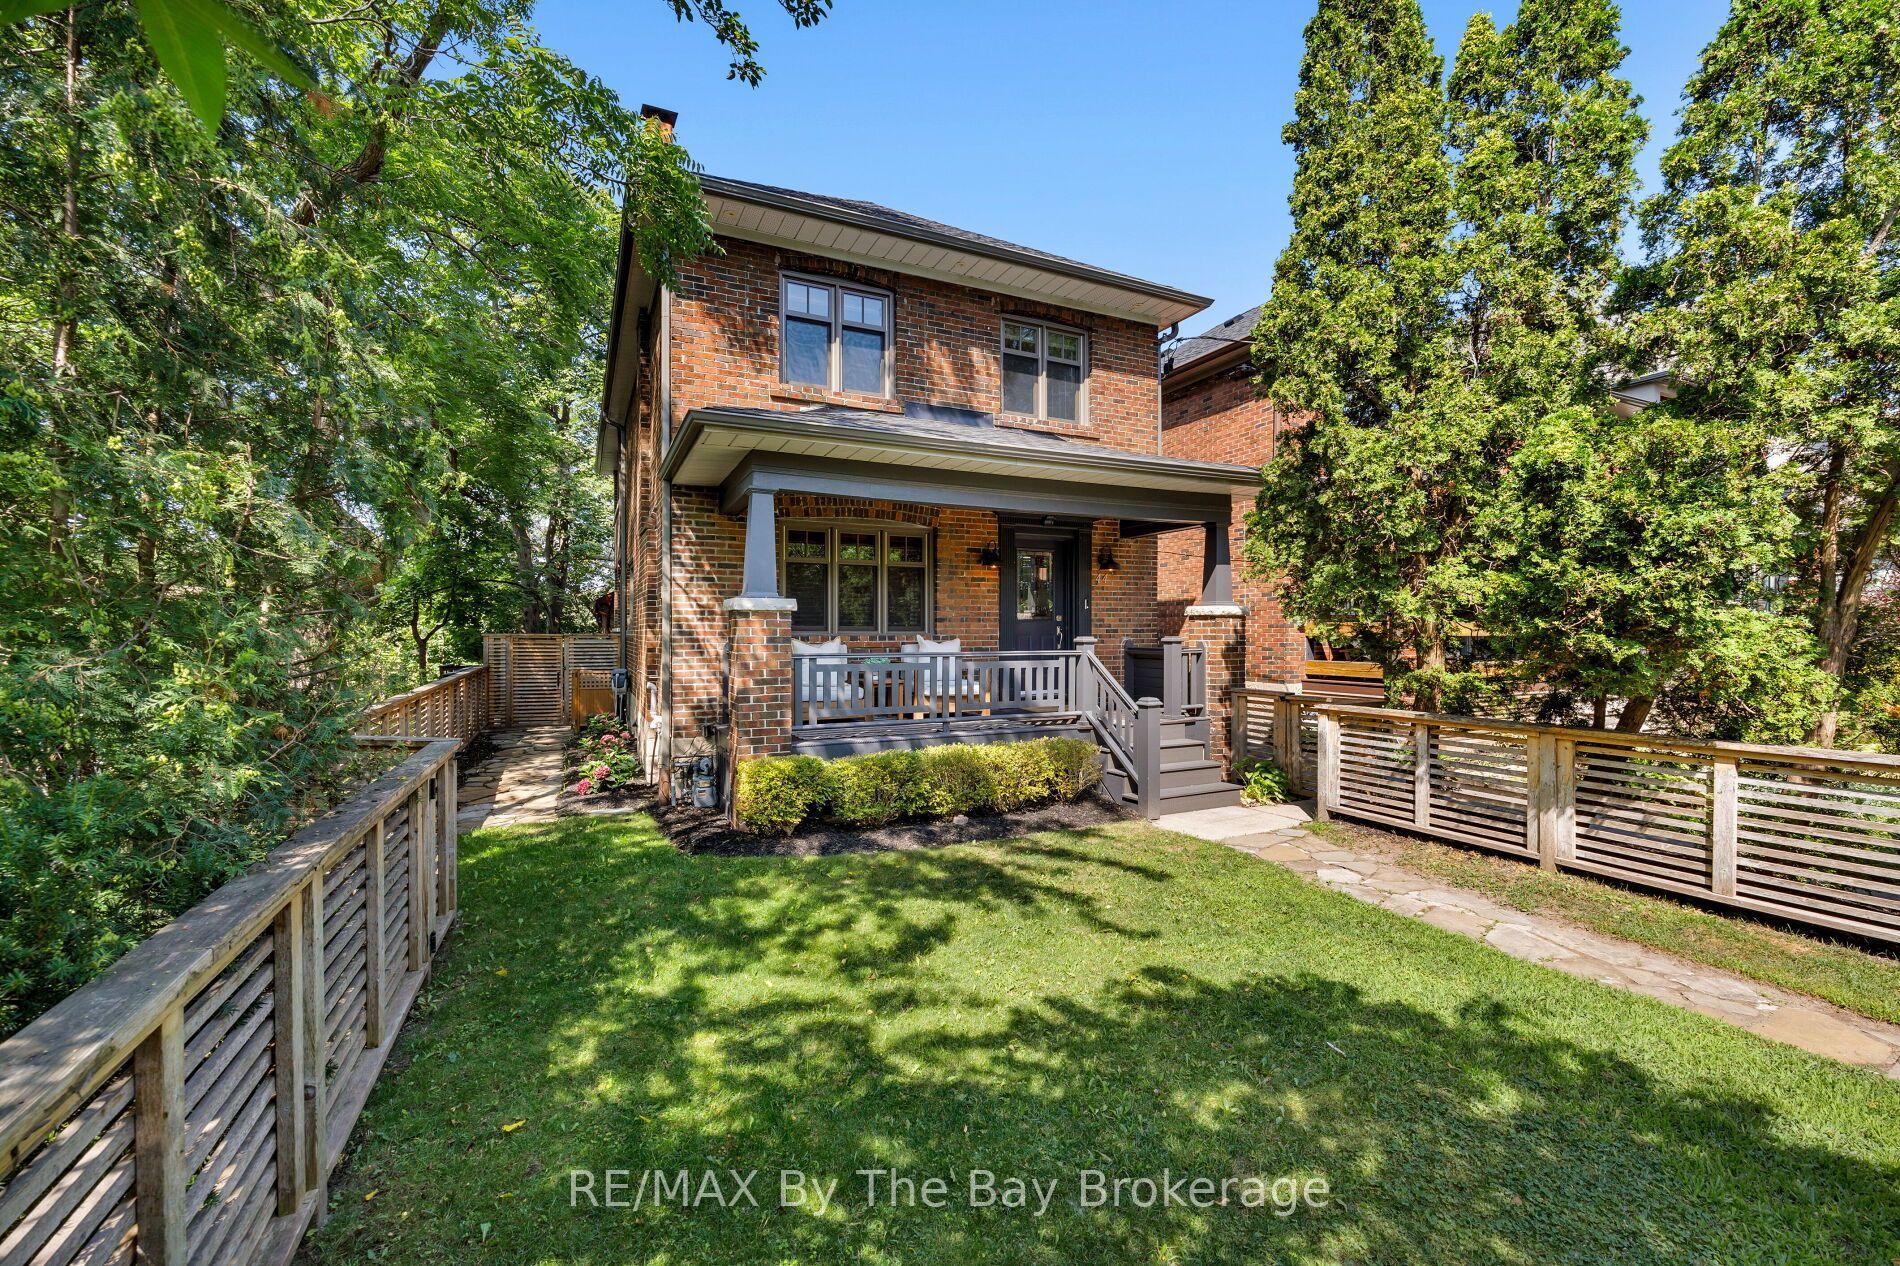
44 Rambert Crescent,Toronto W01, ON M6S 1E6
Toronto W01, ON M6S 1E6

Description
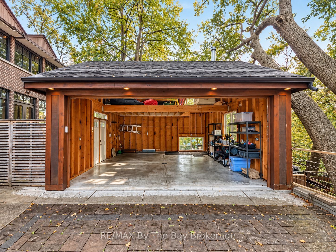
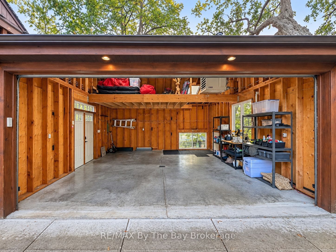
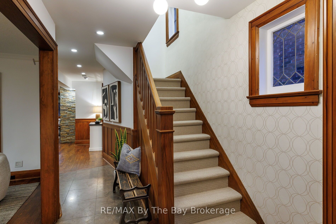
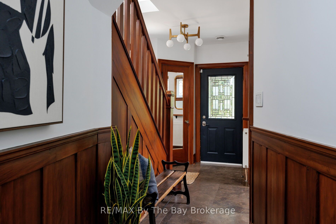
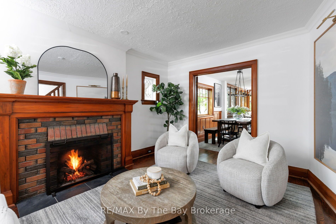
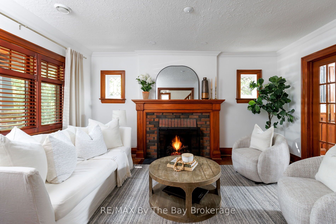
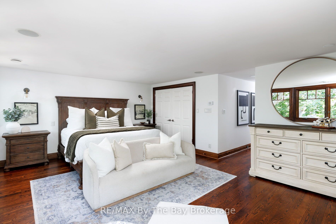
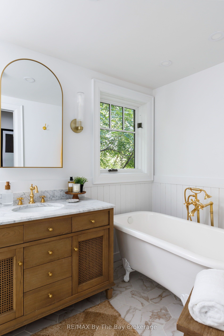
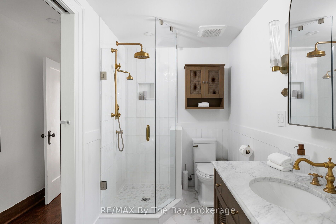
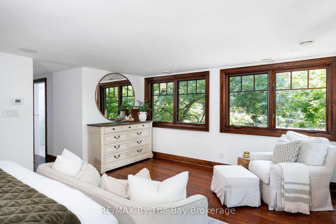
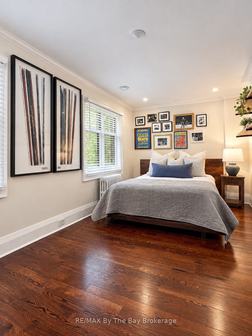
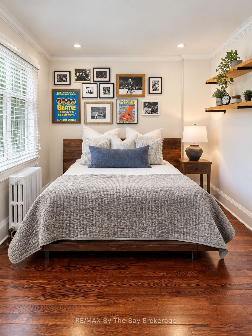
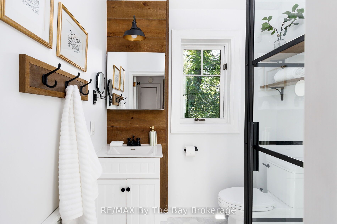
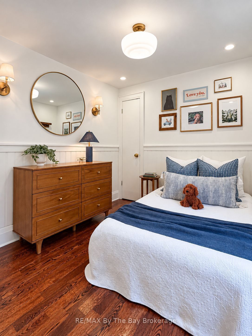
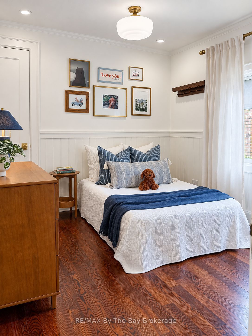
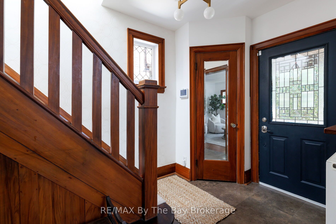
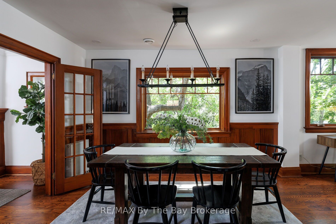
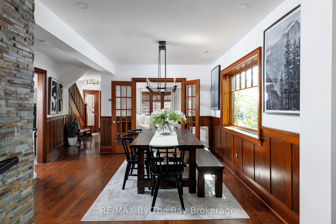
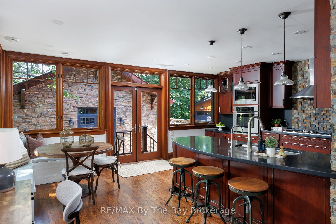
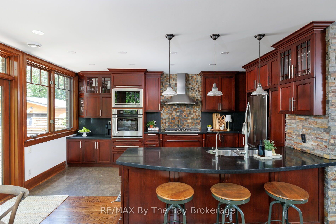
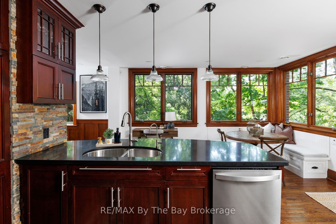
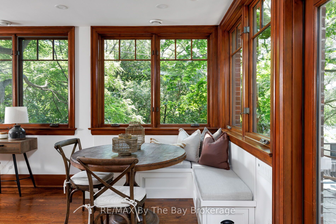
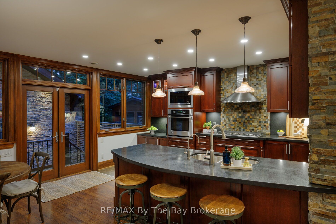
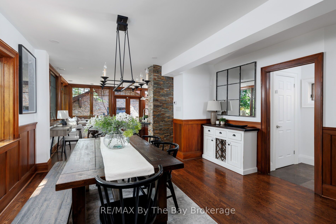
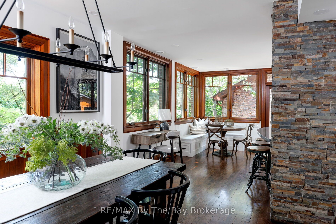
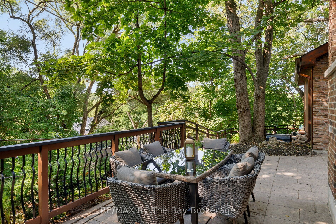
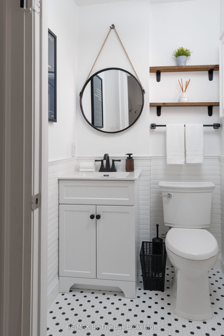
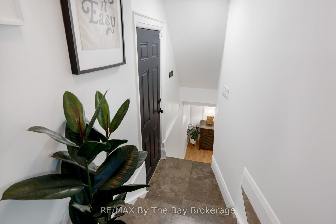
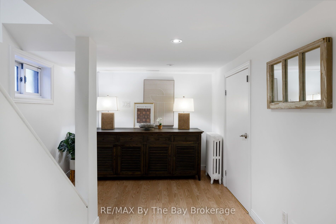
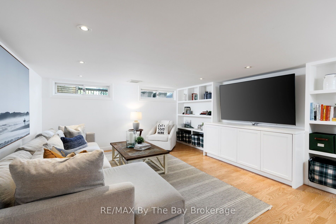
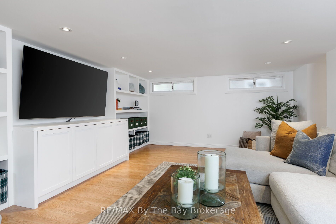
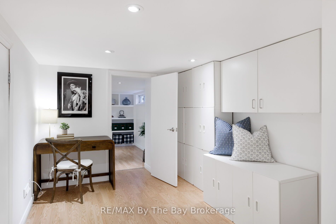
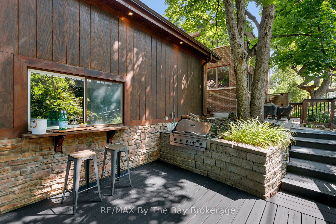
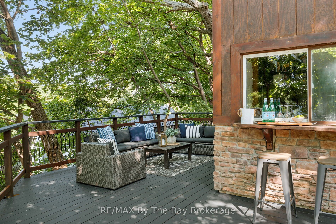
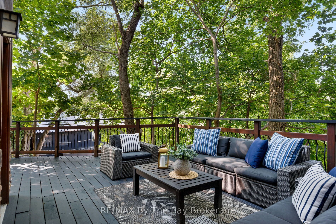
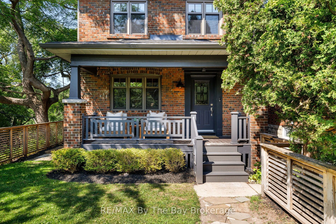
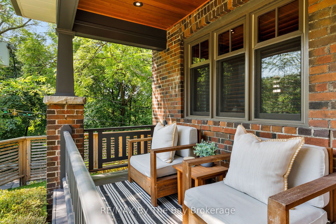
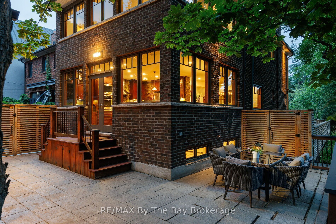
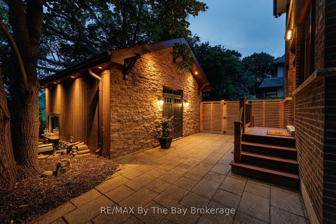
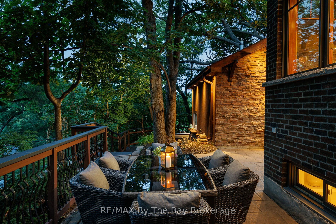
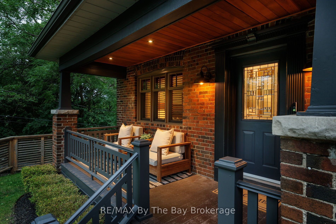
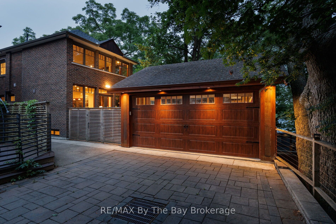
*PRIME BLOOR WEST VILLAGE - SWANSEA* ..... 2-CAR HEATED GARAGE, 3 BEDROOMS, 3 BATHROOMS, OFFERING CHARACTER, PRIVACY, PANORAMIC VIEWS & EXCEPTIONAL LIFESTYLE. Welcome to 44 Rambert Crescent, a truly special family home where timeless character meets modern living. Nestled in sought-after Bloor West-Swansea, this beautifully updated, sun-filled residence offers approximately 2,000 sq. ft., in a unique, treehouse-inspired setting with breathtaking panoramic views, exceptional privacy, and no neighbour on one side. A dramatic wall of windows fills the home with natural light, while original gumwood detailing and a cozy gas fireplace create a warm, inviting atmosphere rich in character. The spectacular custom-renovated rear addition offers an ideal setting for modern family living and entertaining. A spacious family dining area flows seamlessly into a chef-inspired kitchen featuring a large centre island, abundant cabinetry, and exceptional storage-a welcoming hub for everyday meals and memorable gatherings. Meticulously maintained and thoughtfully updated, this move-in-ready home offers comfort, style, and convenience. A rare neighbourhood advantage is the custom-built, heated two-car garage with high ceilings and extensive additional storage. Enjoy an exceptional walkable lifestyle just steps from the shops, cafés, and restaurants of Bloor West Village. Top-tier schools, beautiful parks, High Park, and rapid transit are all nearby, with convenient access to downtown Toronto. A rare opportunity to enjoy character, space, privacy, and captivating views in one of Toronto's most cherished neighbourhoods. Simply move in and make it home.
Details
| MLS # | W14031070 |
|---|---|
| Listing Type | For Sale |
| Style | House |
| Sub-Type | Resale |
| Status | Price Change |
| Year | 0 |
| Days On Site | 18 |
| Listing Provided By | RE/MAX By The Bay Brokerage | W14031070 550500 |
Features
| Bed(s) | 3 |
|---|---|
| Bath(s) | 3 |
| Garage | 2 |
| Basement | Y |
| Story(s) | 2 |
| Acreage | 0.06 |
| Property View | Clear, Trees, Woods |
Interior
| Interior Features | Auto Garage Door Remote, On Demand Water Heater |
|---|---|
| Lease To Own Equipment | None |
| Cooling | Central Air |
| Heat Source | Gas |
| Fireplace Features | Natural Gas, Living Room |
| Fireplace Yes / No | Yes |
Exterior
| Exterior Features | Patio, Deck, Privacy |
|---|---|
| Roof | Asphalt Shingle |
| Foundation Details | Block |
| View | Clear, Trees/Woods |
| Construction Materials | Brick |
| Security Features | Carbon Monoxide Detectors, Smoke Detector, Security System |
Parking
| Garage Yes / No | Yes |
|---|---|
| Parking Features | Right Of Way |
Utilities
| Sewer | Sewer |
|---|
Taxes
| Tax Annual Amount | 9154.62 |
|---|---|
| Tax Legal Description | PLAN 1728 PT LOT 85 M522 PT LOT 50 |
| Tax Year | 2025 |
Area Information
| Province | ON |
|---|---|
| County | Toronto |
| City | Toronto W01 |
| Postal Code | M6S 1E6 |
| Area | High Park Swansea |
| Listing VS Median (in M6S 1E6) | |
Price: $2,490,000 low | high Med: $0 On site: 18 low | high Med: | |
Request a showing
Request a showing
Contact
Learn More About This Property

| Province | ON |
|---|---|
| County | Toronto |
| City | Toronto W01 |
| Postal Code | M6S 1E6 |
| Area | High Park Swansea |
| Listing VS Median (in M6S 1E6) | |
Price: $2,490,000 low | high Med: $0 On site: 18 low | high Med: | |
