

441 Bergamot Avenue,Milton, ON L9E 1T9
Milton, ON L9E 1T9

Description
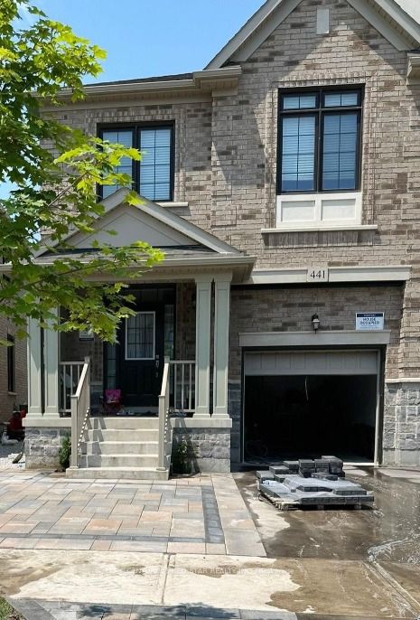
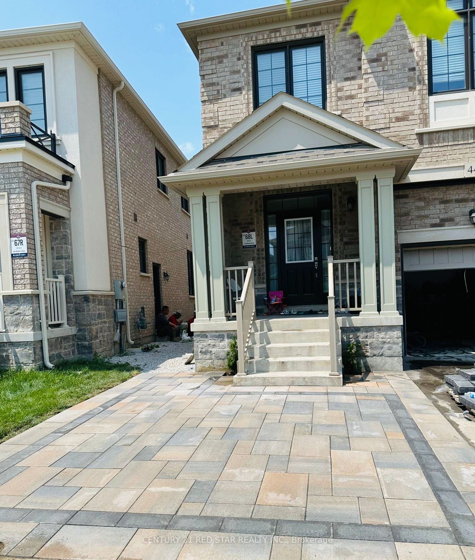
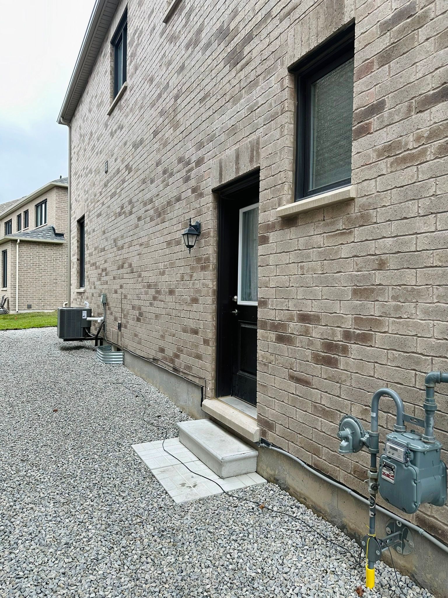
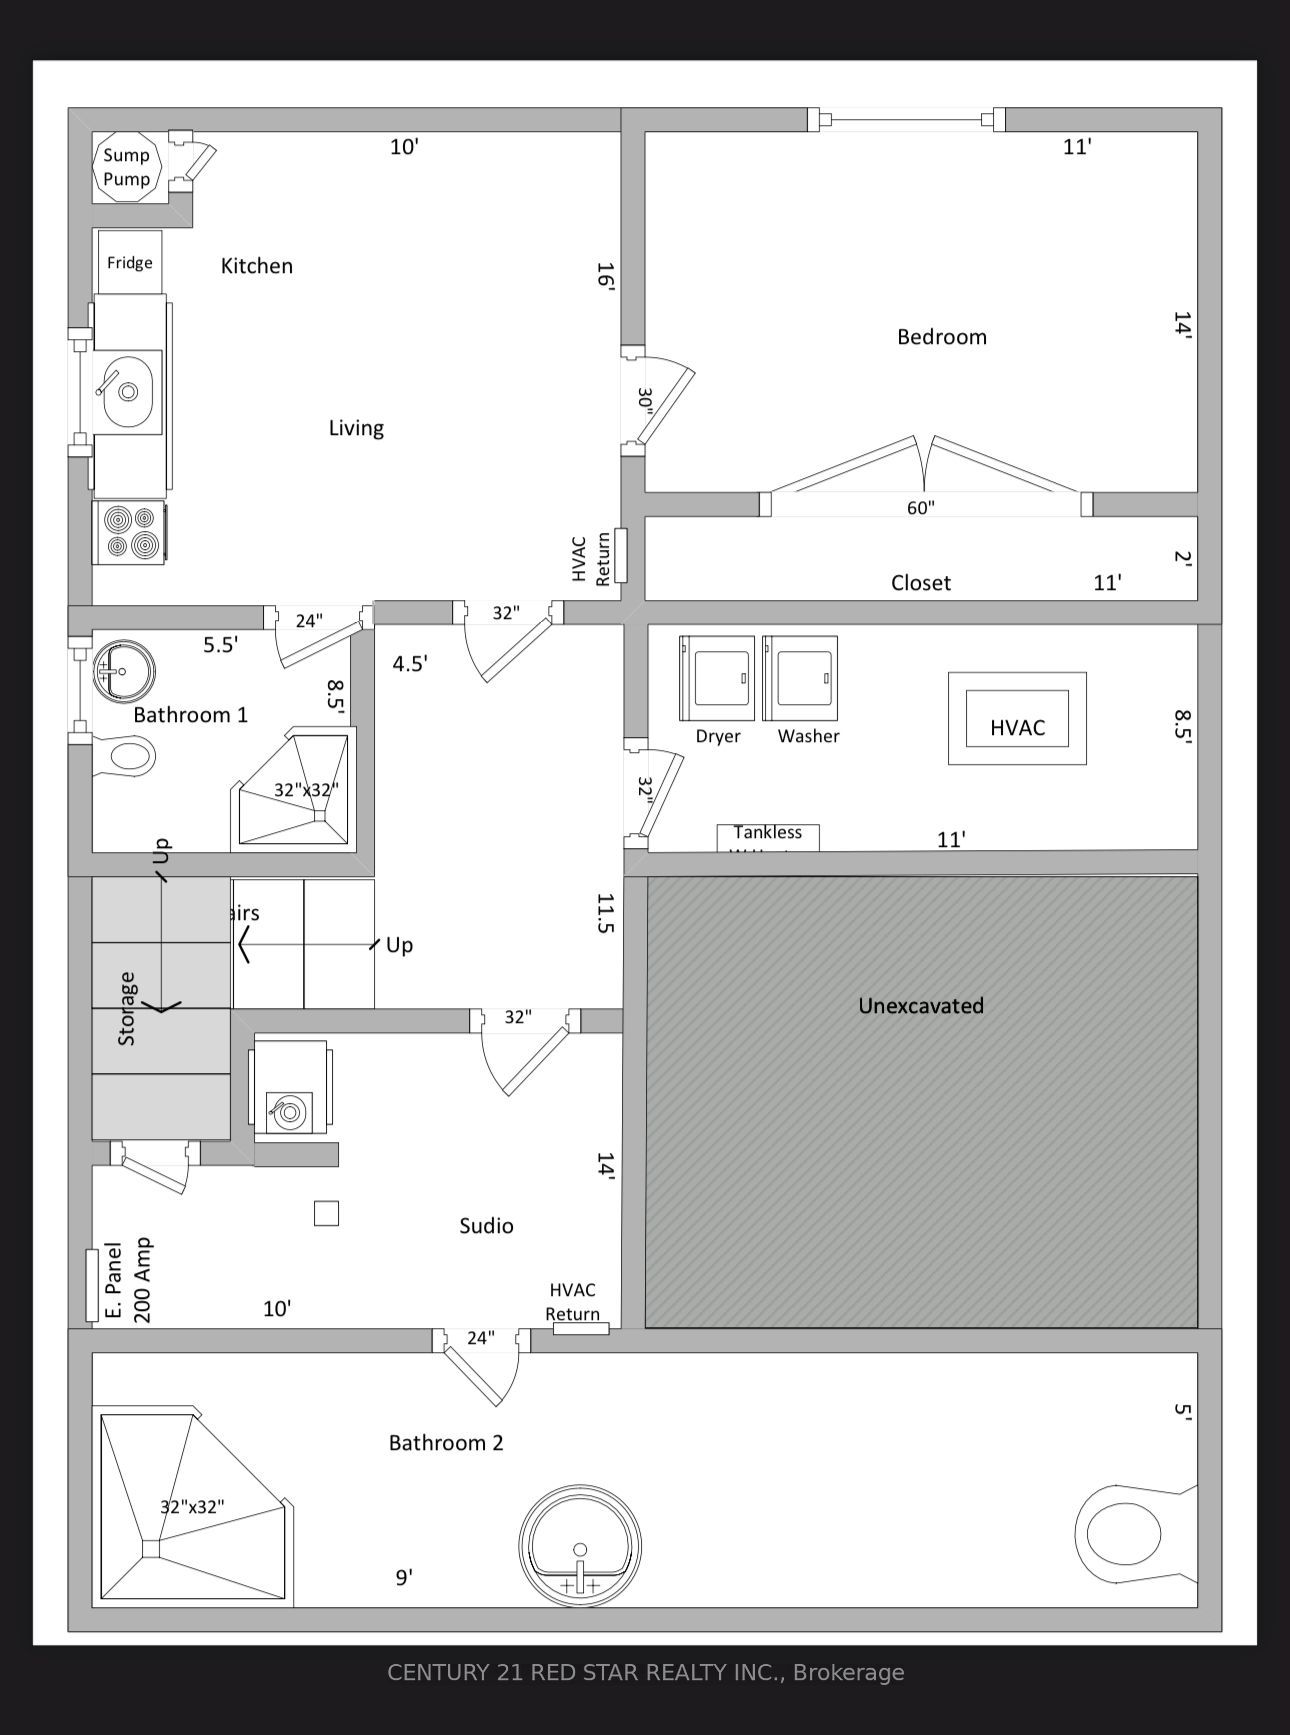
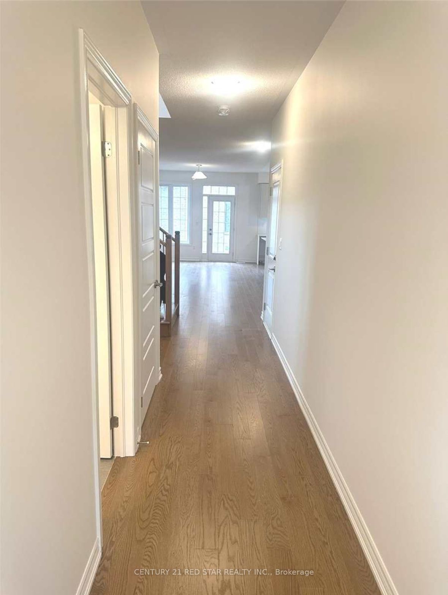
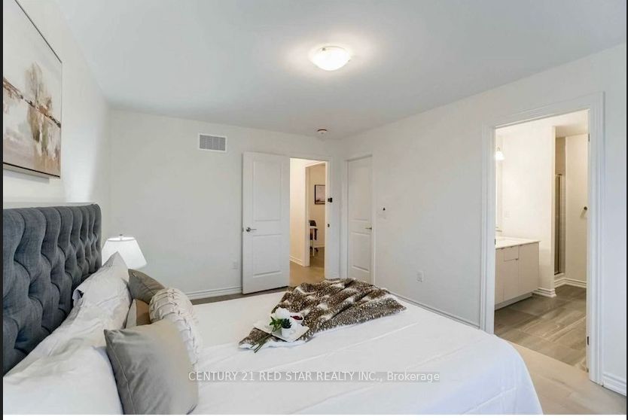
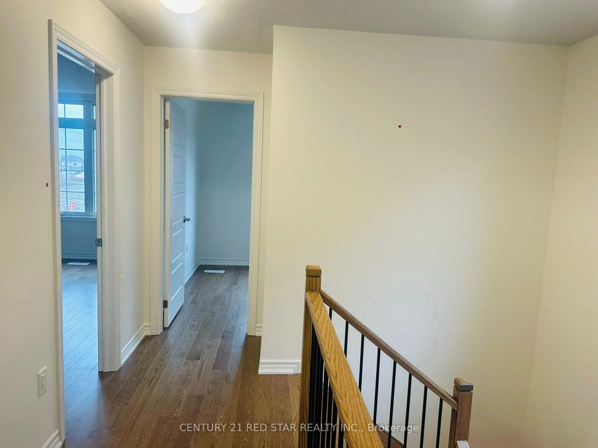
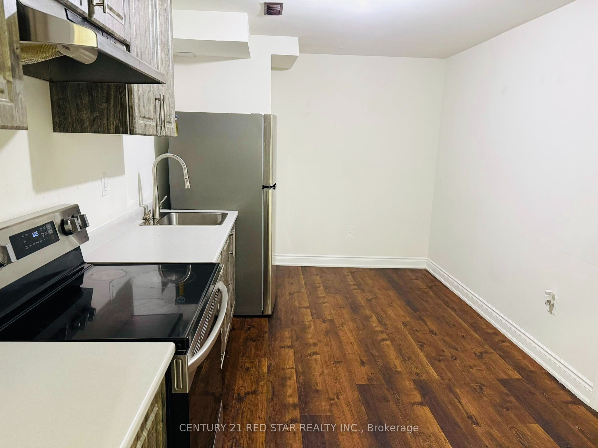
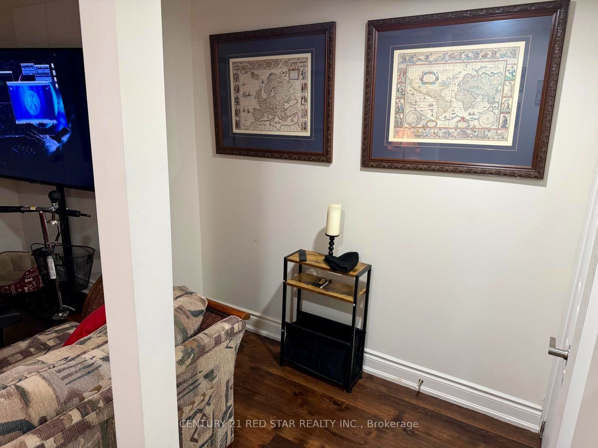
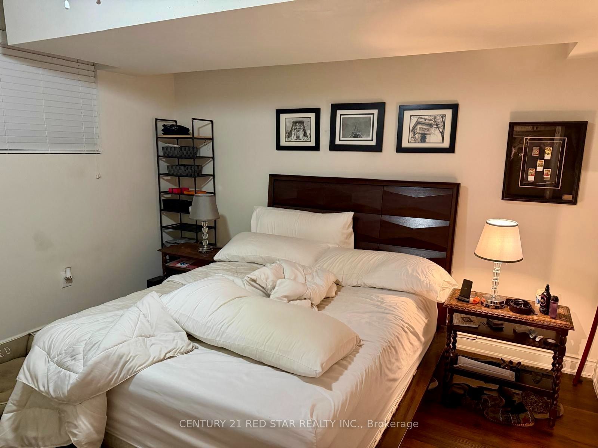
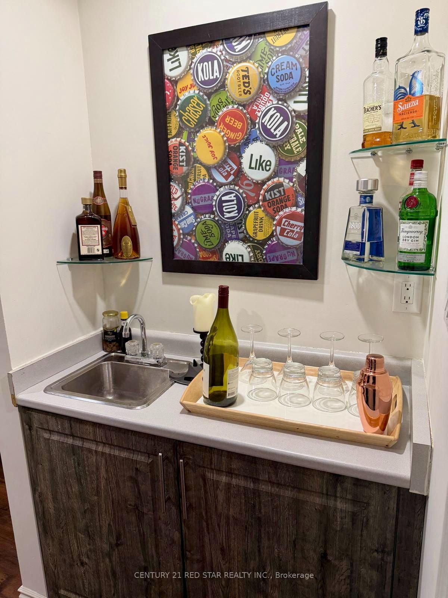
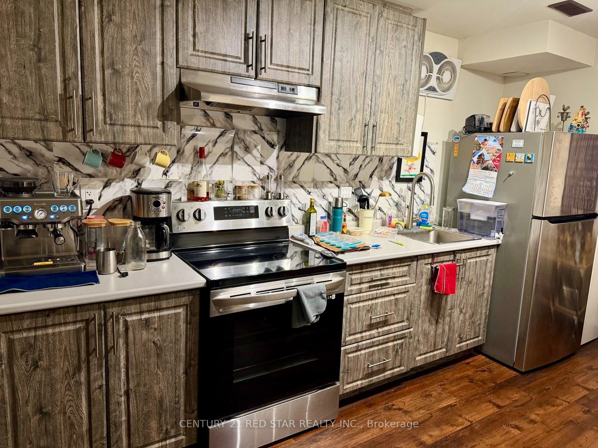
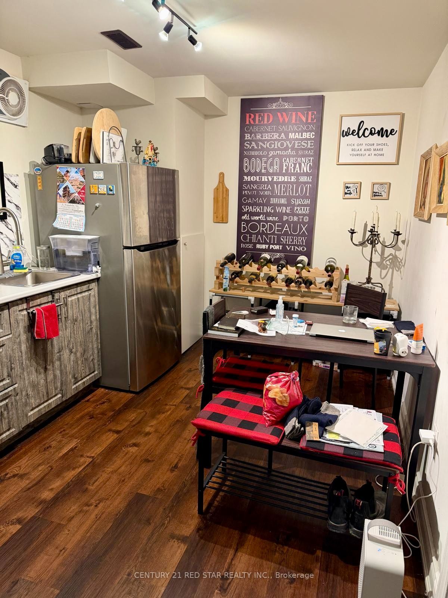
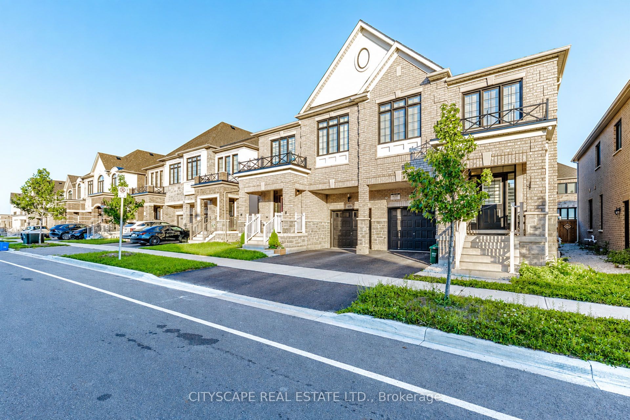
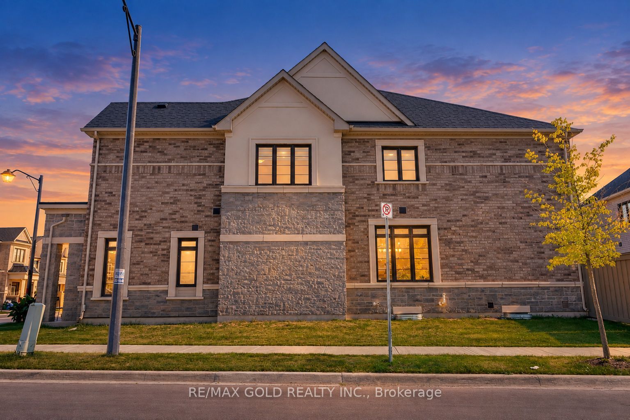
Welcome to 441 Bergamot Avenue, a beautifully maintained 3-year-old semi-detached home offering 4 bedrooms, 4 washrooms and a finished basement in a desirable Milton community. Thoughtfully designed for modern family living, this move-in-ready home features a builder-completed separate entrance, 9-ft smooth ceilings on the main level, hardwood flooring throughout with no carpet, and a bright, open-concept layout.The contemporary kitchen features stainless steel appliances, ample cabinetry and generous counter space, seamlessly connecting to the living and dining areas, ideal for everyday family living and entertaining.Upstairs offers four generously sized bedrooms, including a spacious primary retreat with walk-in closet and private ensuite. Convenient second-floor laundry adds to the home's functionality.A standout feature is the finished basement, complete with a separate builder entrance, additional kitchen area and two full washrooms, providing exceptional flexibility for extended family or multi-generational living. Ideally located close to schools, parks, shopping, Milton District Hospital, public transit and major highways. A fantastic opportunity to own a newer, spacious and thoughtfully finished home in a high-demand Milton neighbourhood.
Details
| MLS # | W13676794 |
|---|---|
| Listing Type | For Sale |
| Style | House |
| Sub-Type | Resale |
| Status | New |
| Year | 0 |
| Days On Site | 81 |
| Listing Provided By | CENTURY 21 RED STAR REALTY INC. | W13676794 252100 |
Features
| Bed(s) | 6 |
|---|---|
| Bath(s) | 5 |
| Garage | 1 |
| Basement | Y |
| Story(s) | 2 |
| Acreage | 0.06 |
Interior
| Interior Features | In-Law Capability |
|---|---|
| Cooling | Central Air |
| Heat Source | Gas |
| Fireplace Yes / No | No |
Exterior
| Roof | Asphalt Shingle |
|---|---|
| Foundation Details | Concrete |
| Construction Materials | Brick |
Parking
| Garage Yes / No | Yes |
|---|---|
| Parking Features | Private |
Utilities
| Sewer | Sewer |
|---|
Taxes
| Tax Annual Amount | 4279 |
|---|---|
| Tax Legal Description | PART OF LOT 68, PLAN 20M1231, DESIGNATED AS PARTS 30 AND 31, PLAN 20R22073 SUBJECT TO AN EASEMENT IN GROSS OVER PART 30, 20R22073 AS IN HR1796088 SUBJECT TO AN EASEMENT FOR ENTRY AS IN HR1877808 TOWN OF MILTON |
| Tax Year | 2025 |
Area Information
| Province | ON |
|---|---|
| County | Halton |
| City | Milton |
| Postal Code | L9E 1T9 |
| Area | 1051 Walker |
| Listing VS Median (in L9E 1T9) | |
Price: $1,099,000 low | high Med: $0 On site: 81 low | high Med: | |
Request a showing
Request a showing
Contact
Learn More About This Property

| Province | ON |
|---|---|
| County | Halton |
| City | Milton |
| Postal Code | L9E 1T9 |
| Area | 1051 Walker |
| Listing VS Median (in L9E 1T9) | |
Price: $1,099,000 low | high Med: $0 On site: 81 low | high Med: | |
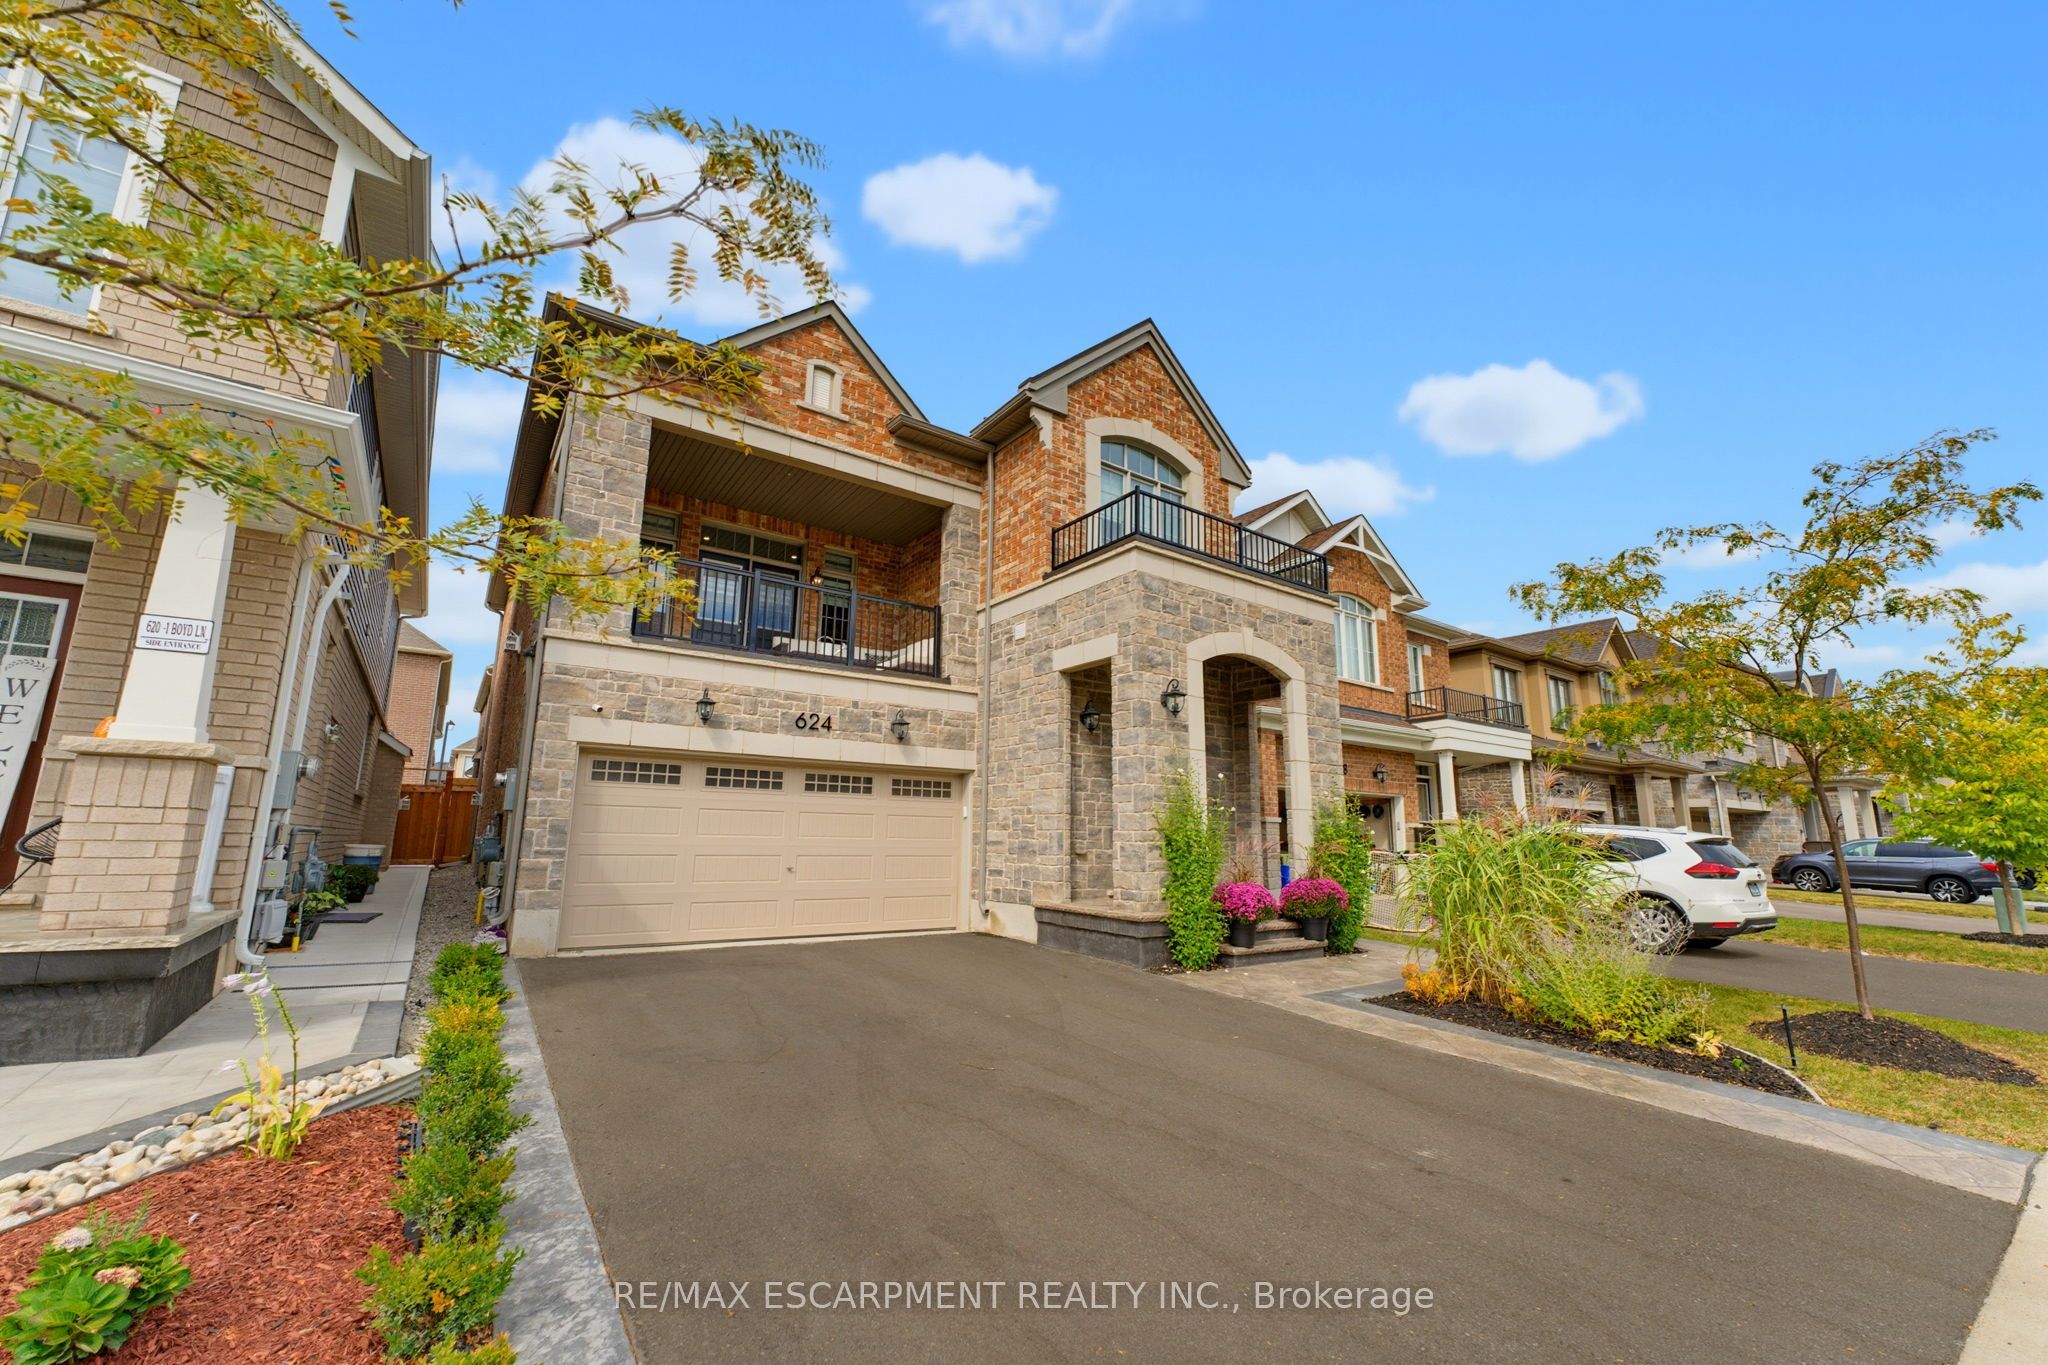 | $1,249,900624 Boyd LaneMilton, ON L9E 1W6 |
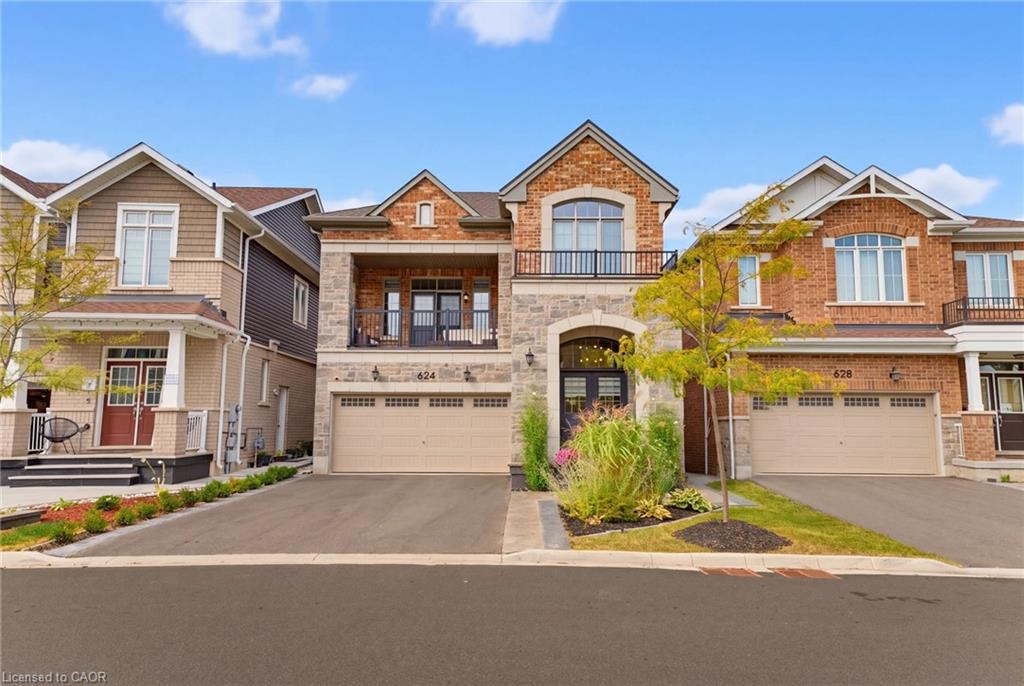 | $1,249,900624 Boyd LaneMilton, ON L9E 1W6 |
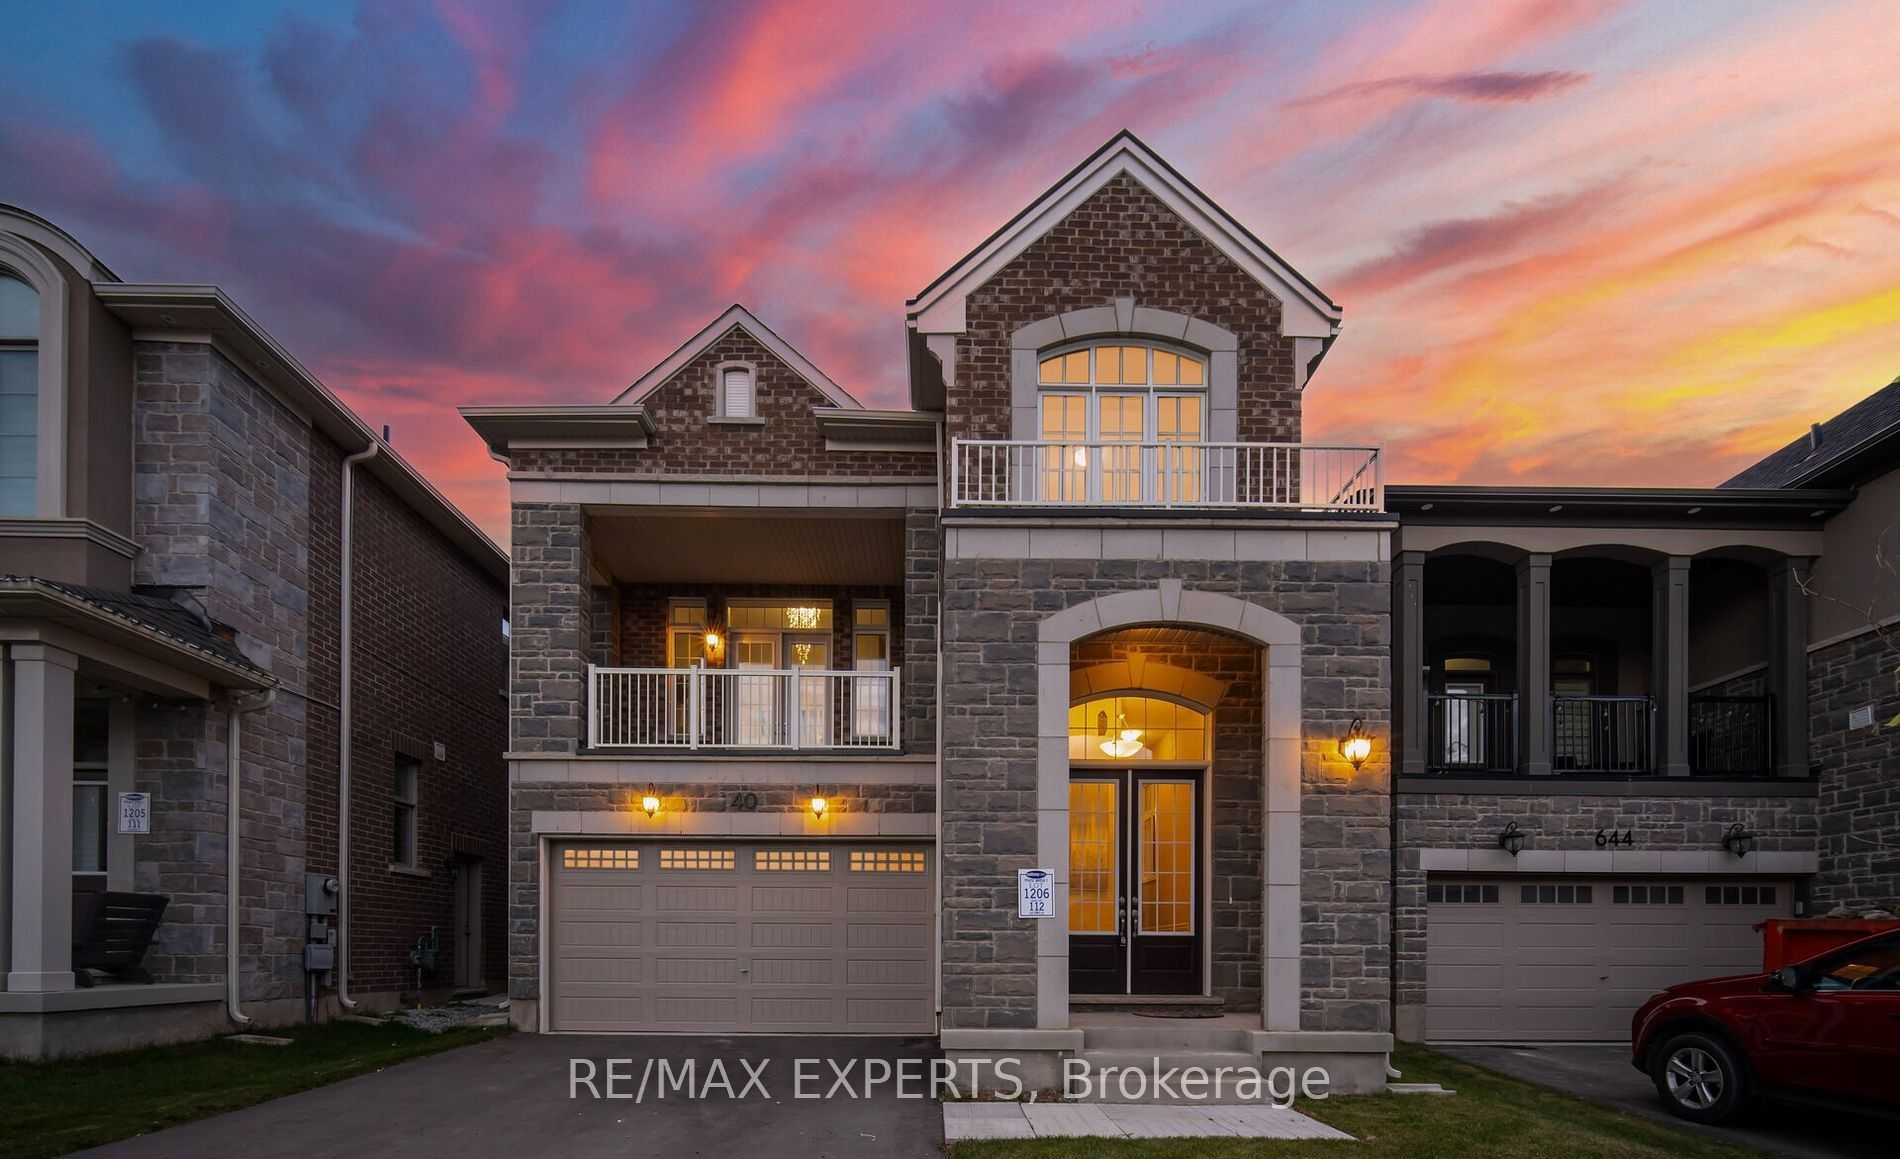 | $1,270,000640 Boyd LaneMilton, ON L9E 1W6 |
 | $1,099,999482 Bergamot AvenueMilton, ON L9E 1T8 |
 | $1,070,000472 Celandine TerraceMilton, ON L9E 1T8 |
