

Description
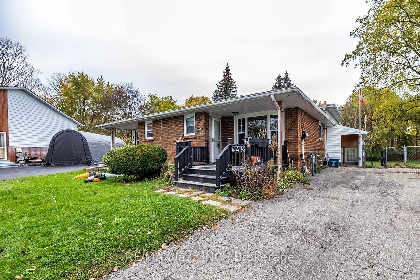
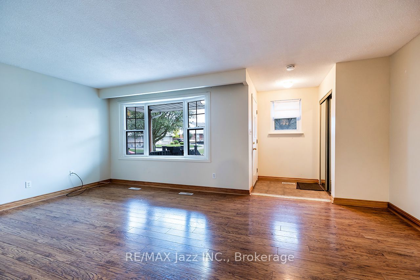
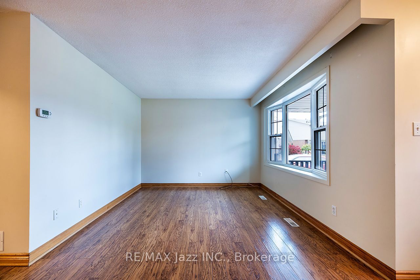
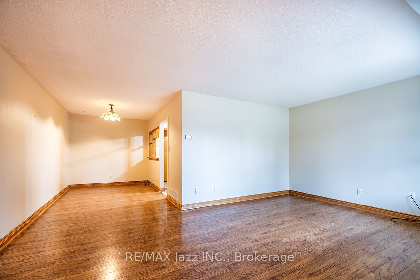
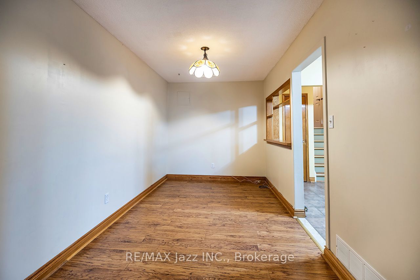
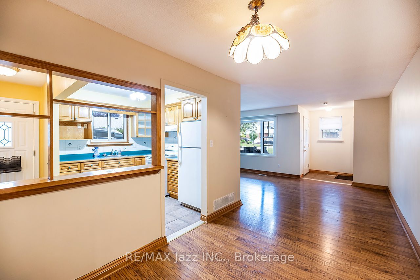
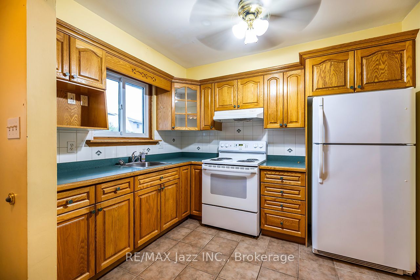
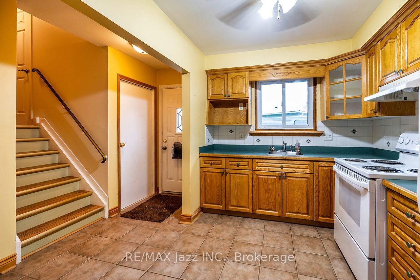
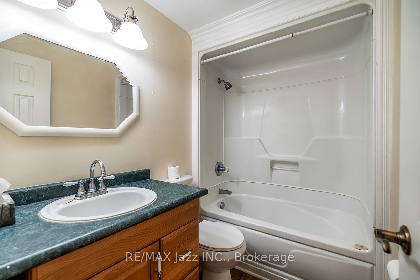
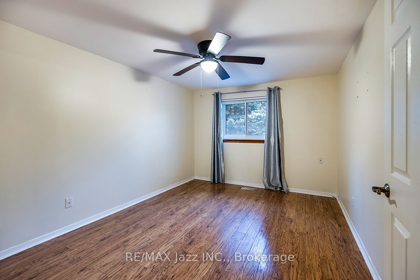
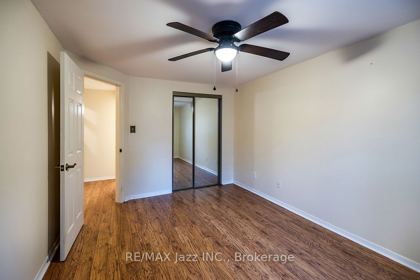
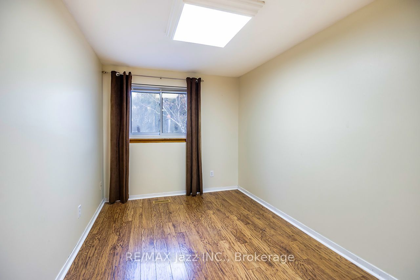
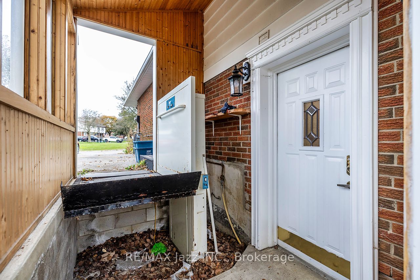
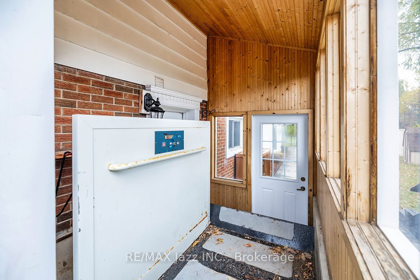
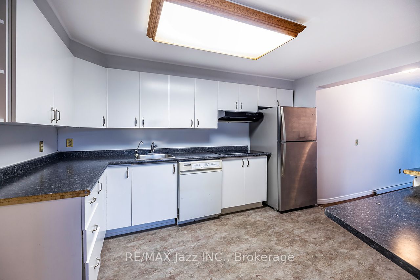
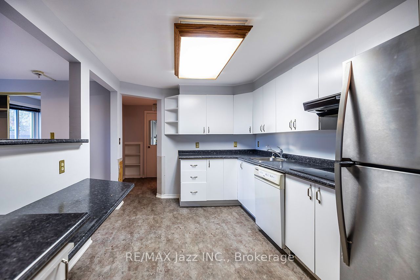
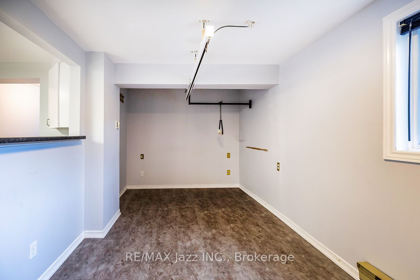
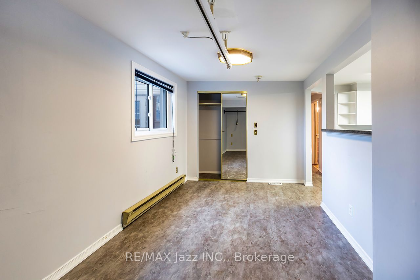
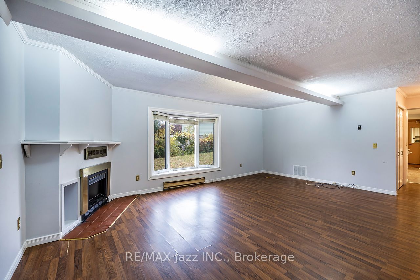
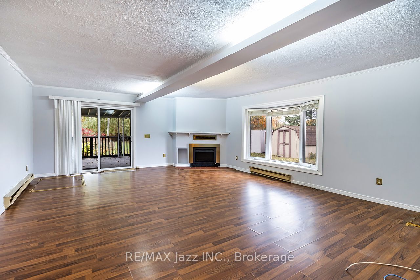
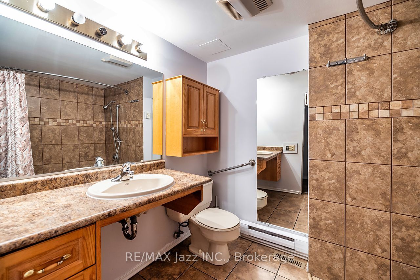
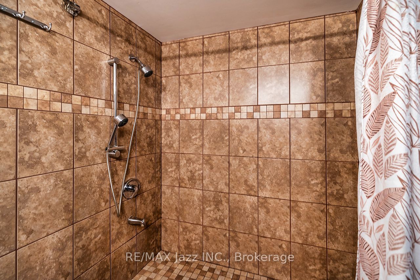
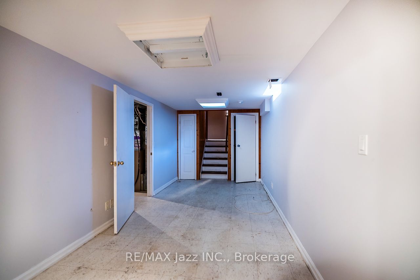
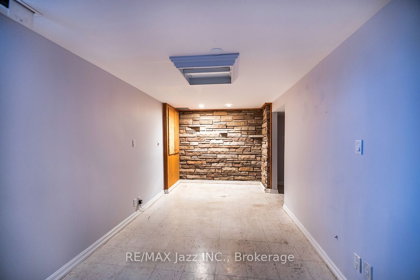
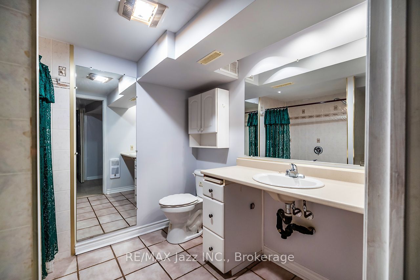
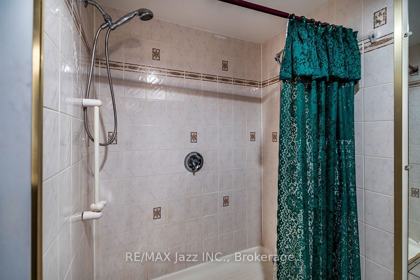
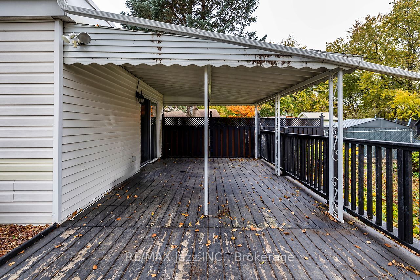
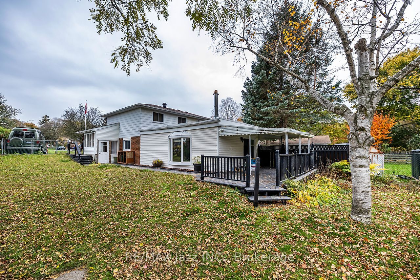
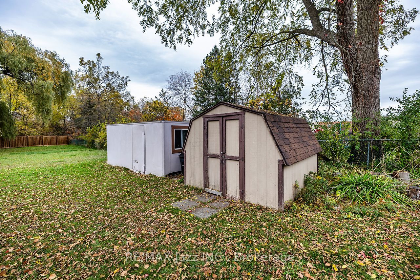
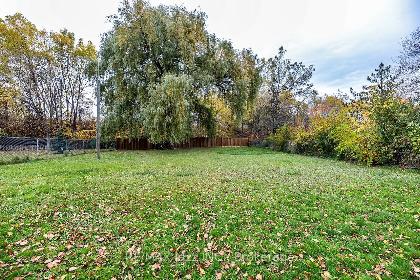
Four level back split semi on massive pie shaped lot. Court location. Surprisingly large and spacious floor plan. Features 2 kitchens and 3 full baths. Barrier free showers in both 3-piece bathrooms. All four levels finished. Tons of space. Lots of closets. Shows neutral and clean. Huge family room walks out to covered deck and massive fenced yard with mature trees. Parking for 5 vehicles. Very unique. Great for multigenerational living.
Details
| MLS # | E14121164 |
|---|---|
| Listing Type | For Sale |
| Style | House |
| Sub-Type | Resale |
| Status | New |
| Year | 0 |
| Days On Site | 7 |
| Listing Provided By | RE/MAX Jazz INC. | Boston Coppins |
Features
| Bed(s) | 3 |
|---|---|
| Bath(s) | 3 |
| Basement | Y |
| Story(s) | 4 |
| Zoning | R2 |
| Acreage | 0.20 |
Interior
| Interior Features | None |
|---|---|
| Cooling | Central Air |
| Heat Source | Gas |
| Fireplace Yes / No | No |
Exterior
| Roof | Shingles, Flat |
|---|---|
| Foundation Details | Concrete |
| Construction Materials | Brick, Aluminum Siding |
Parking
| Garage Yes / No | No |
|---|---|
| Parking Features | Private |
Utilities
| Sewer | Sewer |
|---|
Taxes
| Tax Annual Amount | 4726.03 |
|---|---|
| Tax Legal Description | PT LT 12 PL 911 OSHAWA; PT BLK A PL 911 OSHAWA AS IN D27050; S/T OS190625; S/T EXECUTION 92-04903, IF ENFORCEABLE; S/T EXECUTION 92-04905, IF ENFORCEABLE; OSHAWA |
| Tax Year | 2026 |
Area Information
| Province | ON |
|---|---|
| County | Durham |
| City | Oshawa |
| Postal Code | L1H 5X8 |
| Area | Central |
| Listing VS Median (in L1H 5X8) | |
Price: $599,900 low | high Med: $0 On site: 7 low | high Med: | |
Request a showing
Request a showing
Contact
Learn More About This Property

| Province | ON |
|---|---|
| County | Durham |
| City | Oshawa |
| Postal Code | L1H 5X8 |
| Area | Central |
| Listing VS Median (in L1H 5X8) | |
Price: $599,900 low | high Med: $0 On site: 7 low | high Med: | |
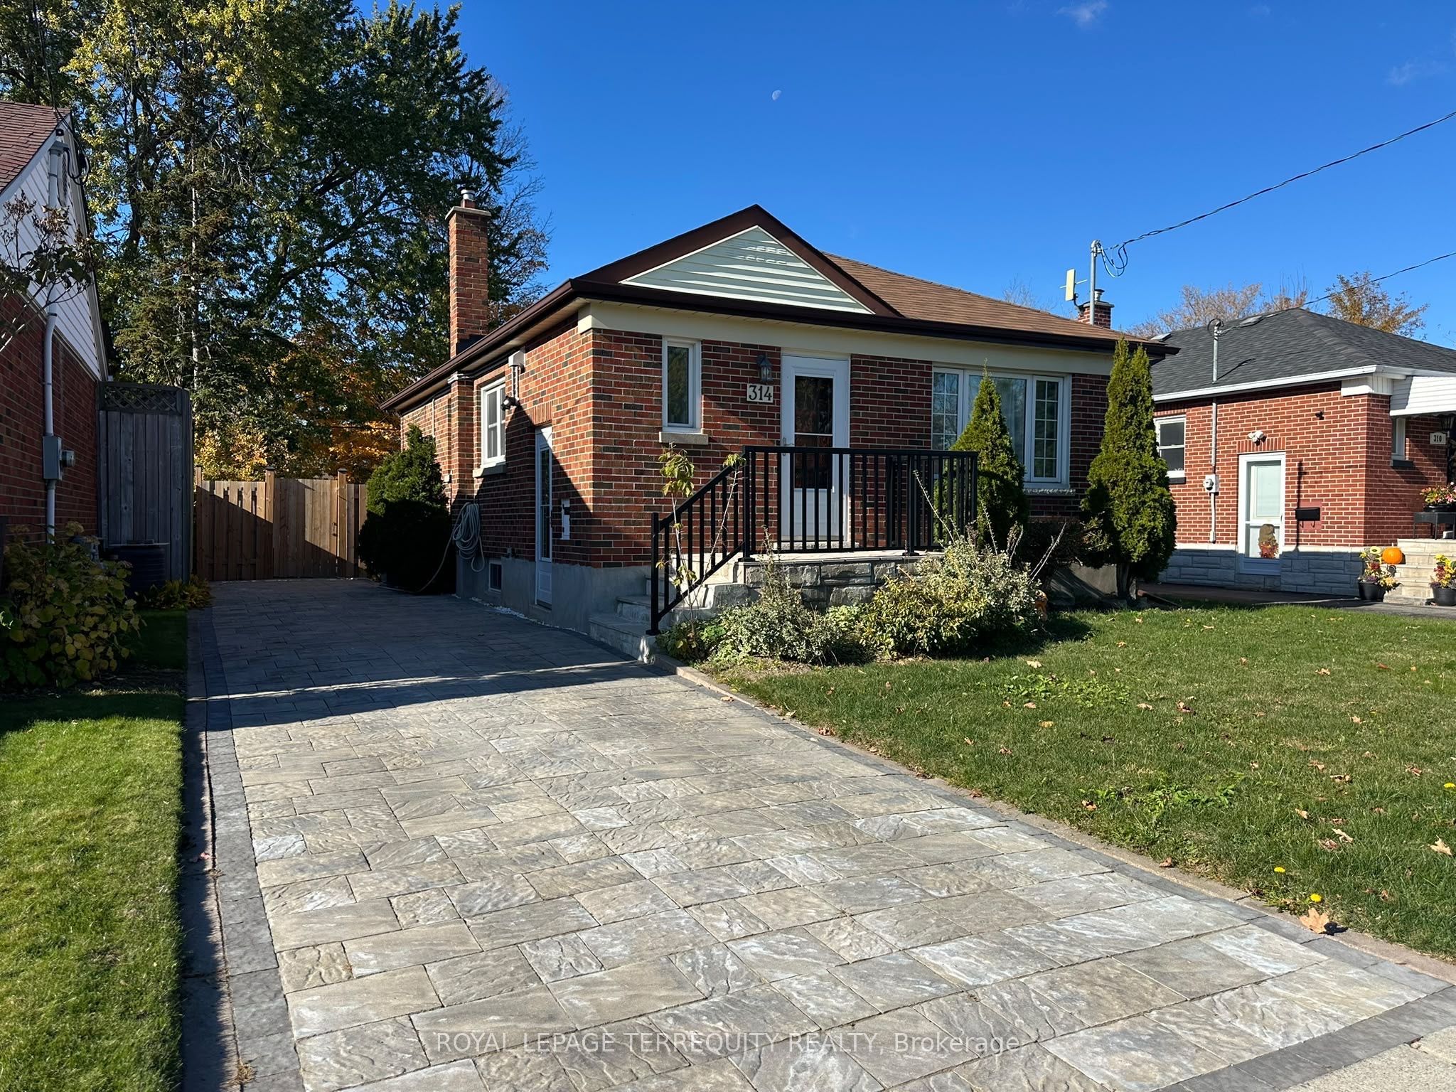
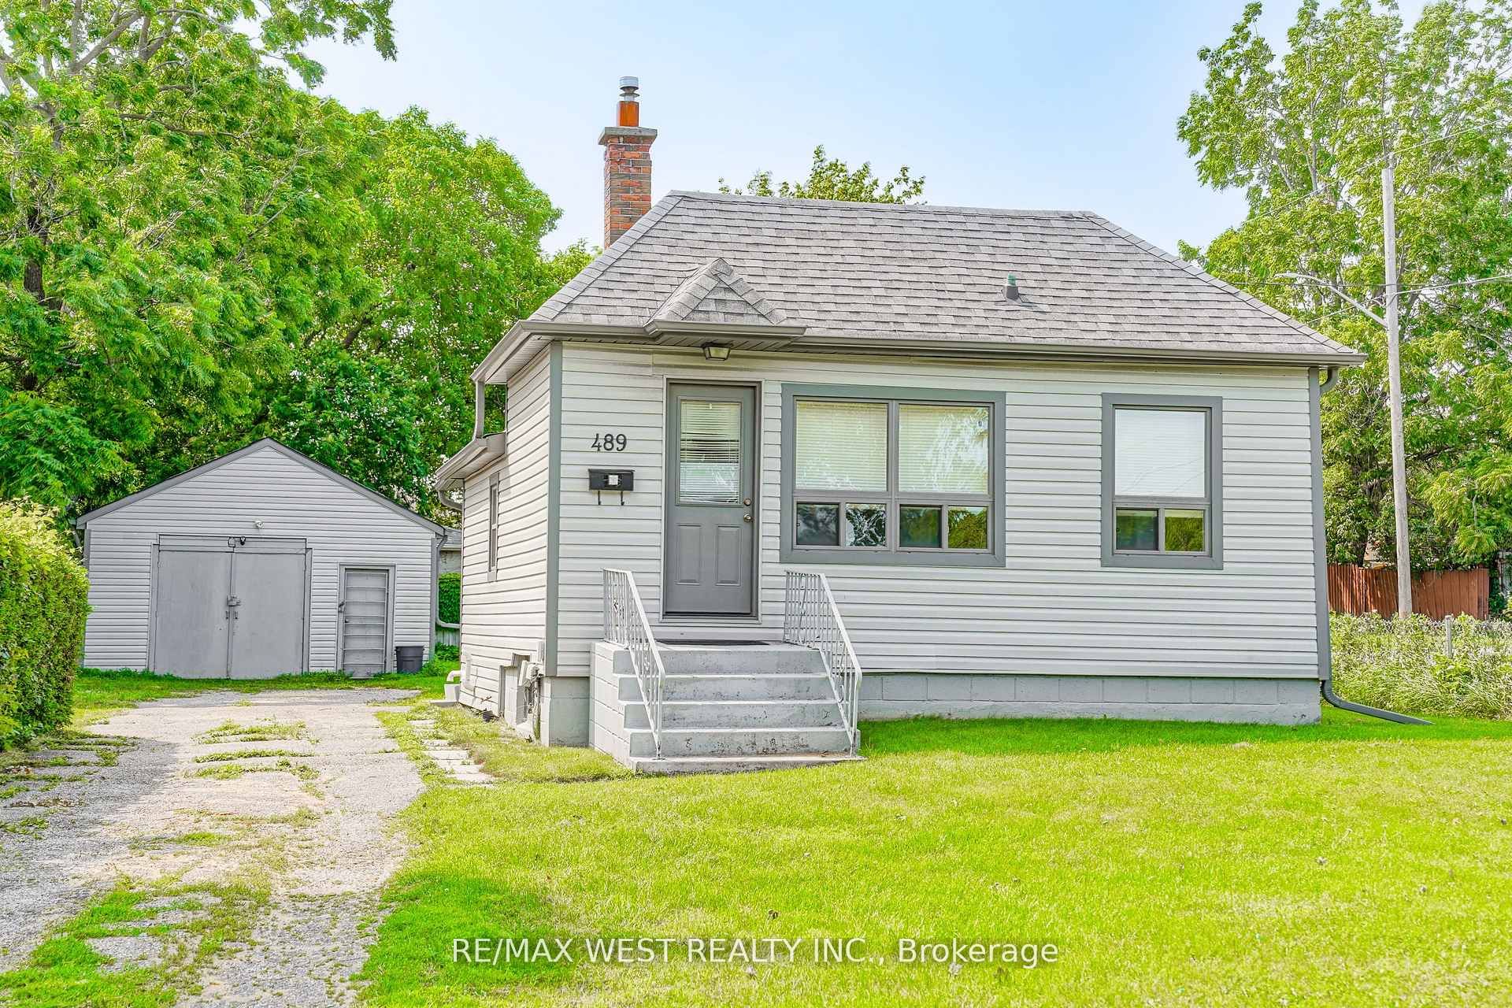
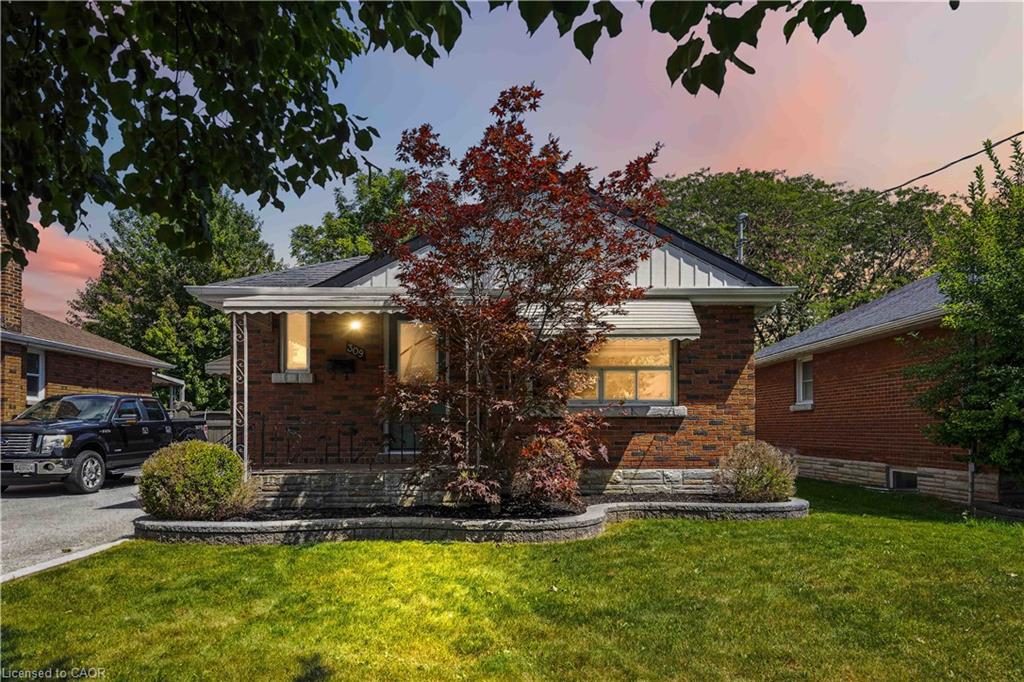
Nearby Listings (Within 1/4 mile)
Price: $449K - $749K
sqft: 0 - 0
Listing Updated: November 2, 2026 at 2:32:07 PM PST
