45 Martin Drive,South Bruce Peninsula, ON N0H 2G0
South Bruce Peninsula, ON N0H 2G0

Description
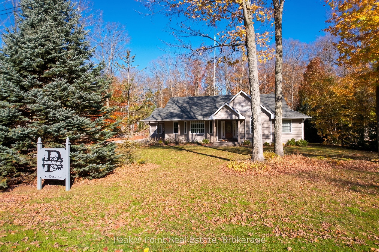
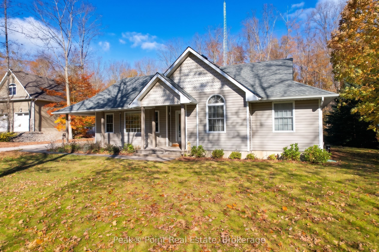
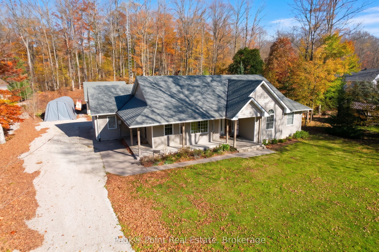
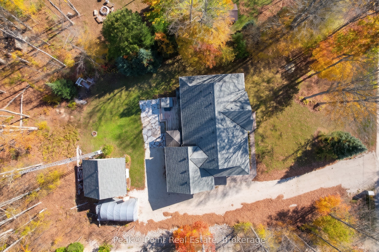
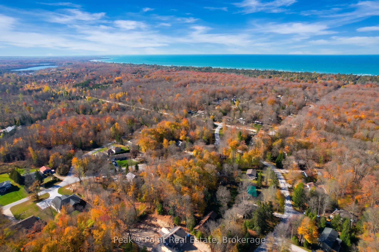
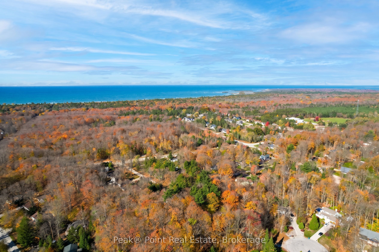
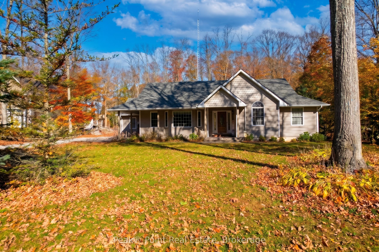
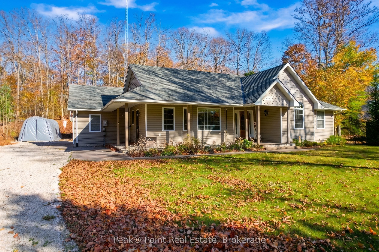
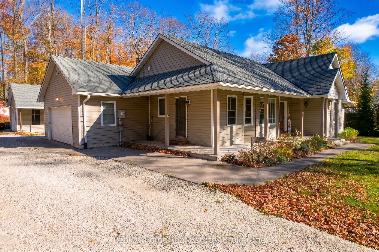
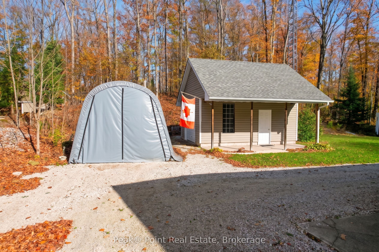
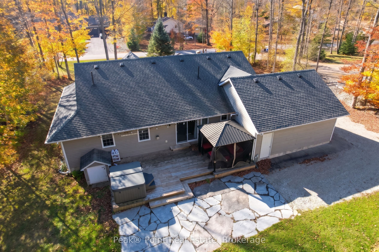
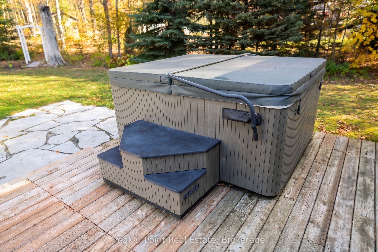
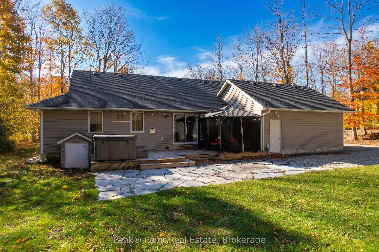
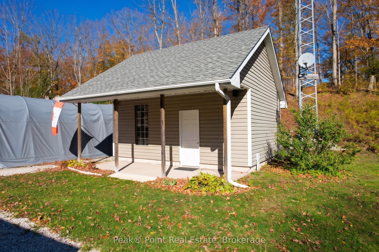
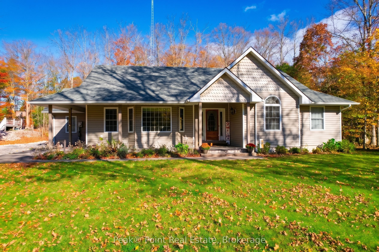
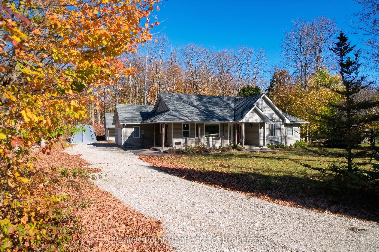
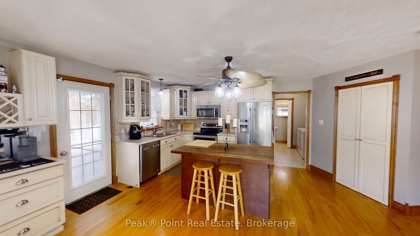
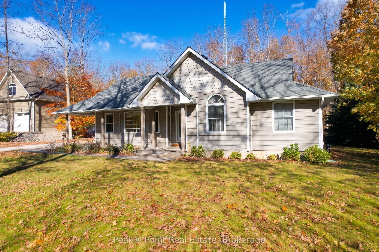
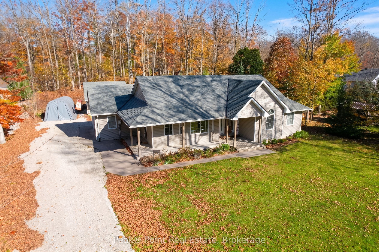
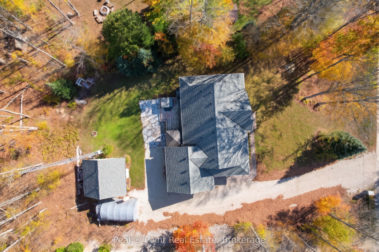
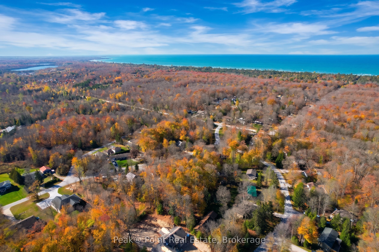
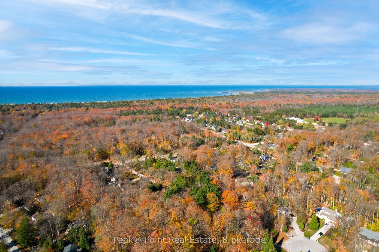
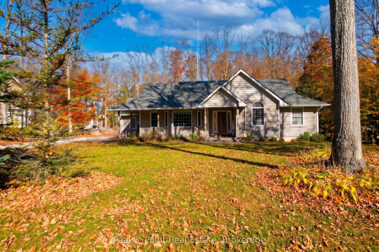
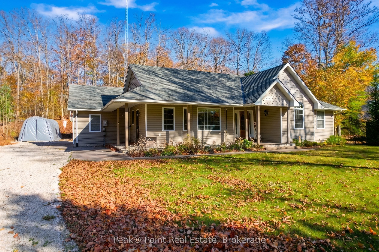
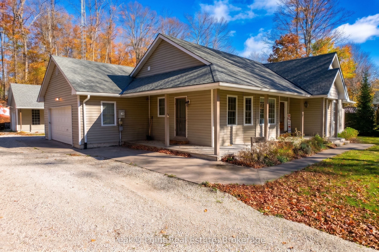
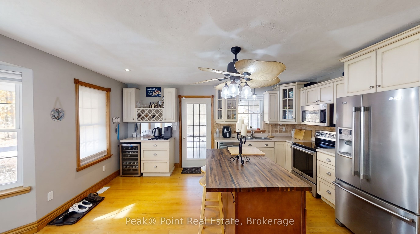
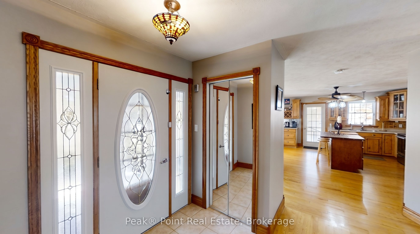
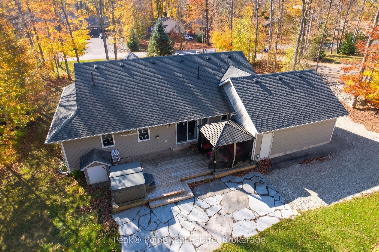
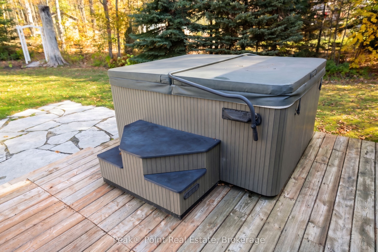
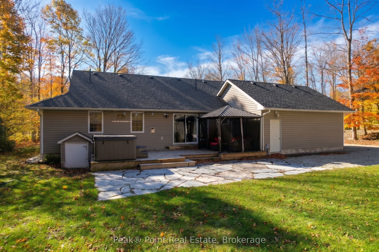
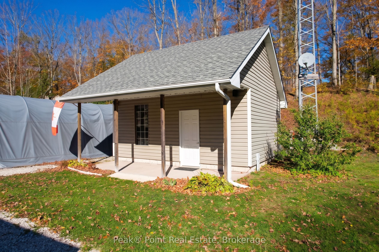
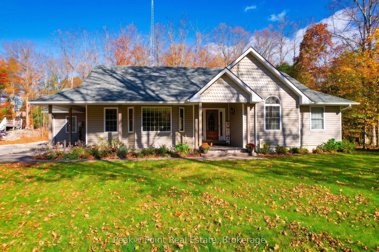
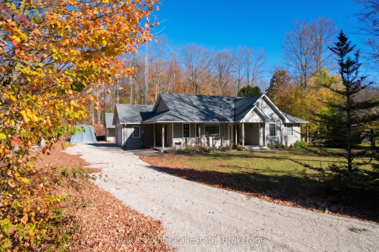
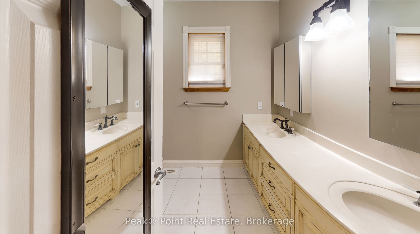
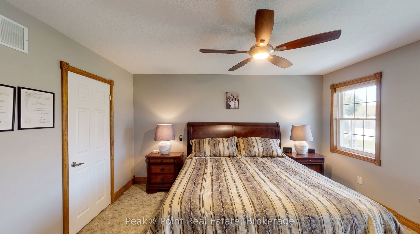
Imagine waking up each morning in the heart of Sauble Beach, one of Ontario's most beloved lakeside destinations. This beautifully appointed 3 Bed/2.5 Bath bungalow at 45 Martin Drive is your gateway to the ultimate cottage country lifestyle. The beautiful front & back yards offer tons of space to enjoy life at the Beach in any season! The detached storage building is a great plus, as is the large attached garage. Coming inside, you'll love the open-concept kitchen, dining, and living area is the soul of the home - a bright, welcoming kitchen dazzles with lovely cabinetry, stainless steel appliances, a rustic butcher-block island, and warm hardwood floors perfect for gathering after a day on the beach. The adjoining living room invites you to unwind by the cozy gas fireplace, with a sliding door opening to the outdoors, blending indoor comfort with nature effortlessly. Three well-appointed bedrooms offer restful retreats for the whole family, each filled with natural light. The spa-inspired bathrooms impress - one features a soaking tub and vibrant teal vanity, while another boasts dual vanities with generous cabinetry. A dedicated laundry room adds everyday convenience. Whether it's a full-time residence or a cherished seasonal escape, this Sauble Beach gem promises the lifestyle you've always dreamed of.
Details
| MLS # | X14118796 |
|---|---|
| Listing Type | For Sale |
| Style | House |
| Sub-Type | Resale |
| Status | New |
| Year | 0 |
| Days On Site | 10 |
| Listing Provided By | Peak® Point Real Estate | X14118796 572100 |
Features
| Bed(s) | 3 |
|---|---|
| Bath(s) | 3 |
| Garage | 1 |
| Basement | Y |
| Acreage | 0.55 |
| Property View | Trees, Woods |
Interior
| Interior Features | Primary Bedroom - Main Floor |
|---|---|
| Cooling | Central Air |
| Heat Source | Gas |
| Fireplace Features | Fireplace Insert, Living Room, Natural Gas |
| Fireplace Yes / No | Yes |
Exterior
| Exterior Features | Deck, Landscaped, Patio, Privacy, Year Round Living |
|---|---|
| Roof | Asphalt Shingle |
| Foundation Details | Concrete |
| Topography | Level, Open Space, Wooded/Treed |
| View | Trees/Woods |
| Construction Materials | Vinyl Siding |
Parking
| Garage Yes / No | Yes |
|---|
Utilities
| Sewer | Septic |
|---|
Taxes
| Tax Annual Amount | 4108 |
|---|---|
| Tax Legal Description | LOT 30 PL M65; TOWN OF SOUTH BRUCE PENINSULA, BRUCE COUNTY |
| Tax Year | 2026 |
Area Information
| Province | ON |
|---|---|
| County | Bruce |
| City | South Bruce Peninsula |
| Postal Code | N0H 2G0 |
| Area | South Bruce Peninsula |
| Listing VS Median (in N0H 2G0) | |
Price: $749,000 low | high Med: $1,685,600 On site: 10 low | high Med: 198.5 | |
Request a showing
Request a showing
Contact
Learn More About This Property

| Province | ON |
|---|---|
| County | Bruce |
| City | South Bruce Peninsula |
| Postal Code | N0H 2G0 |
| Area | South Bruce Peninsula |
| Listing VS Median (in N0H 2G0) | |
Price: $749,000 low | high Med: $1,685,600 On site: 10 low | high Med: 198.5 | |