
452 Scarborough Golf Club Road 405,Toronto E09, ON M1G 1H1
Toronto E09, ON M1G 1H1

Description
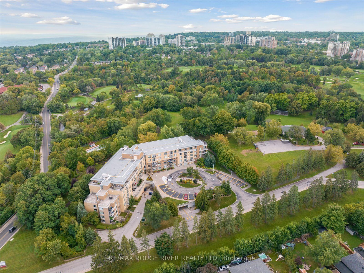
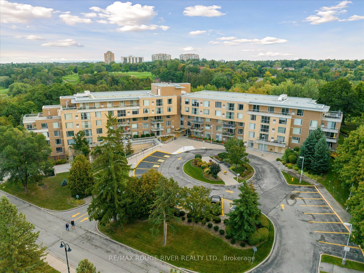
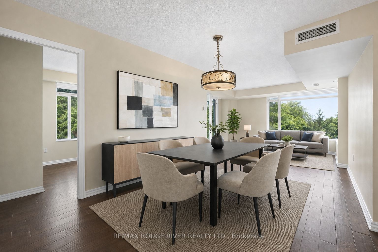
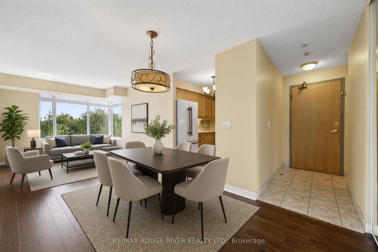
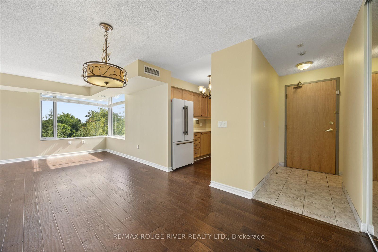
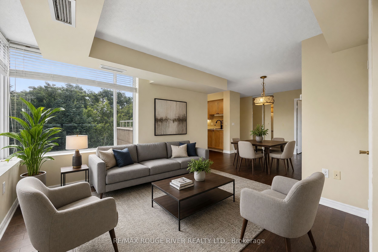
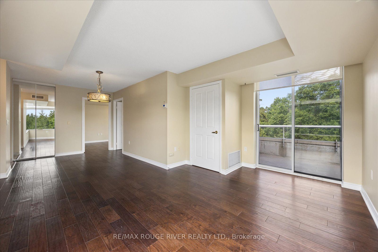
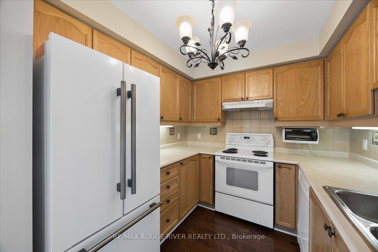
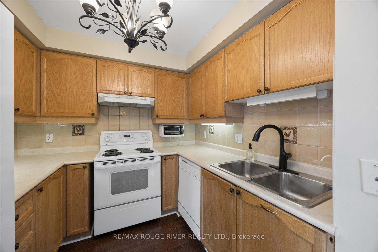
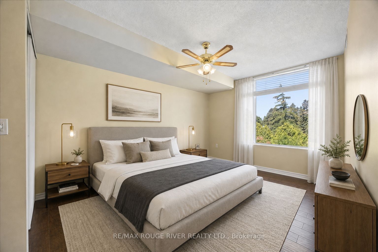
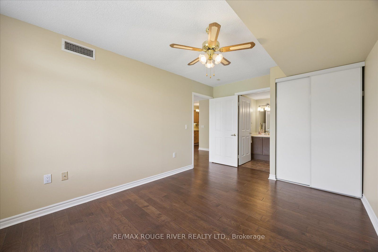
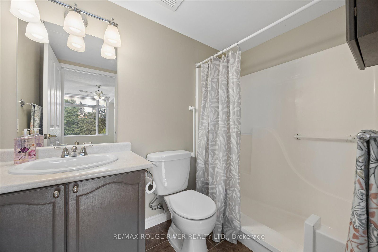
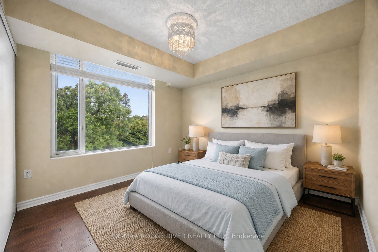
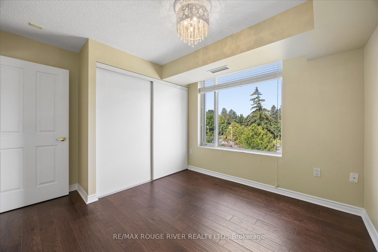
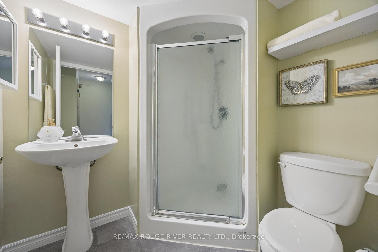
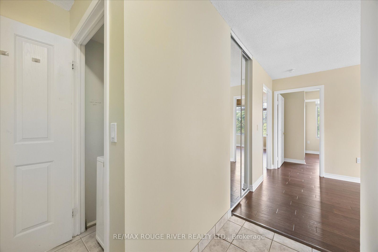
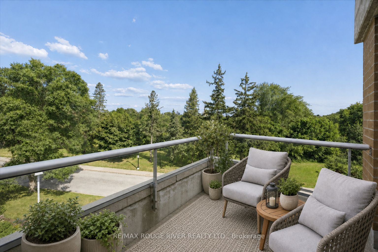
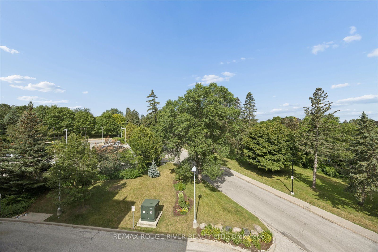
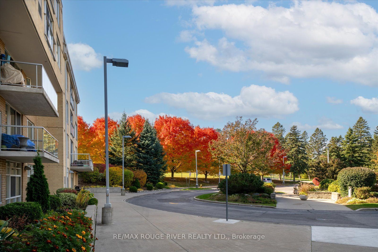
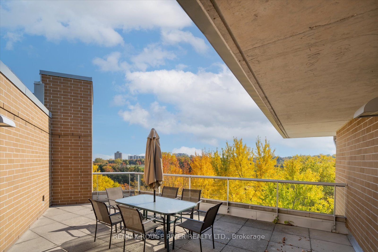
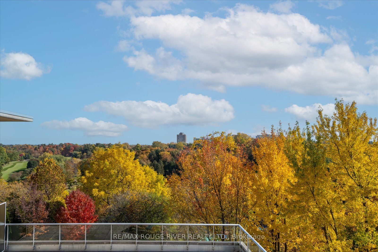
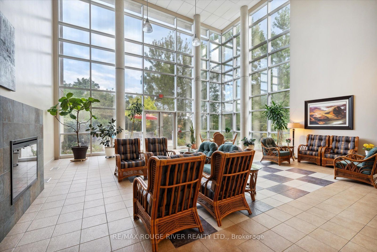
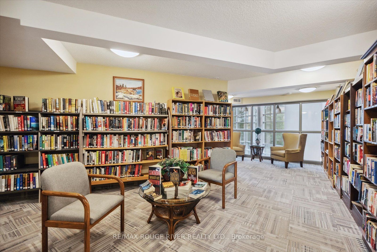
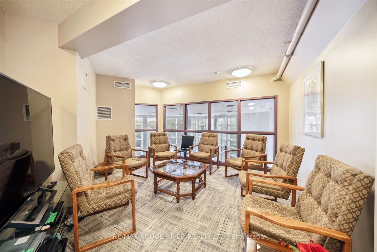
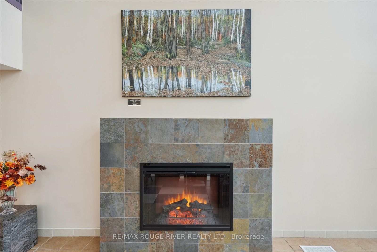
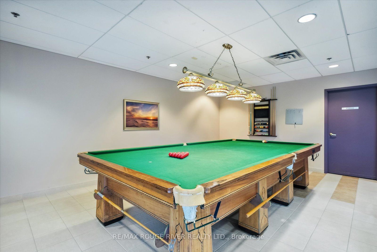
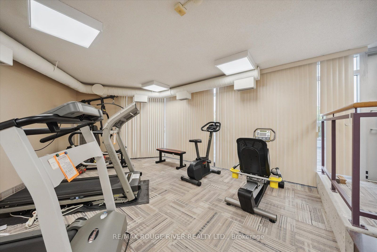
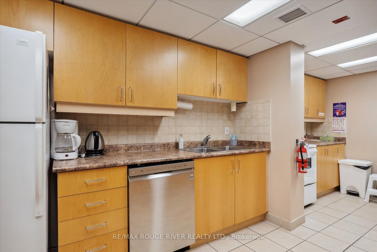
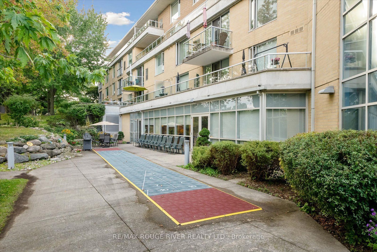
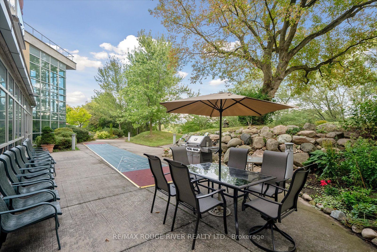
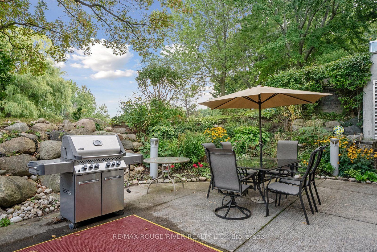
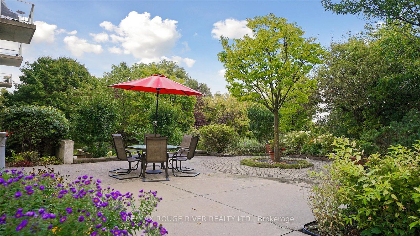
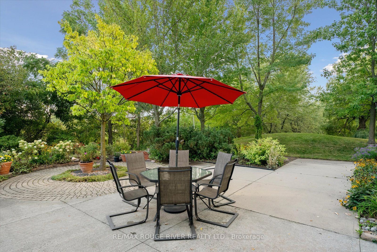
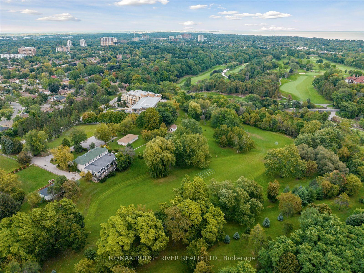
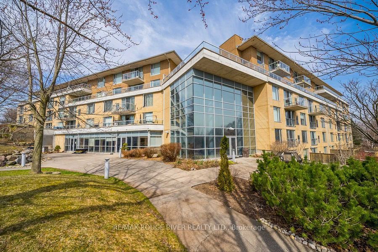
Discover the rare pleasure of living in a serene, park-like setting surrounded by 22 acres of spectacular grounds, bordering Scarborough Village and Guildwood. Designed for active adults 55+, this welcoming life lease community offers the perfect blend of nature, comfort, convenience and an active social lifestyle.This bright and spacious 863 sq. ft. corner suite features wrap around windows that capture beautiful eastern sunrise views and western sunset vistas. Enjoy your morning coffee or unwind in the evening on your corner balcony, with open skies above and plenty of natural light throughout the day.The thoughtfully designed layout offers an open-concept lifestyle and a generous primary bedroom with a large closet and 3-piece ensuite, plus a comfortable second bedroom - ideal for guests, hobbies or a home office.There is always something to enjoy here! Take advantage of the many amenities, including a fitness centre, multiple terraces, library, games room, outdoor shuffleboard and BBQ area, and an atrium with space for entertainment and recreation. A beautiful guest suite and makes hosting family and friends easy. The popular Prague restaurant is just steps away, and the neighbouring Scarborough Golf & Country Club adds to the appeal of this exceptional location. The maintenance fee includes water, parking, locker, Rogers Ignite Internet and TV, HVAC maintenance and common elements. This is the lifestyle you deserve. Please note: This is a life lease property in a building for residents aged 55 and older. Some photos have been virtually staged. Pet free floor
Details
| MLS # | E14104806 |
|---|---|
| Listing Type | For Sale |
| Style | Condominium |
| Building Name | Masarykpark Homes |
| HOA Dues | $777 |
| Sub-Type | Resale |
| Status | New |
| Year | 0 |
| Days On Site | 16 |
| Listing Provided By | RE/MAX ROUGE RIVER REALTY LTD. | E14104806 498600 |
Features
| Bed(s) | 2 |
|---|---|
| Bath(s) | 2 |
| Garage | 1 |
Interior
| Interior Features | Separate Heating Controls, Separate Hydro Meter, Ventilation System |
|---|---|
| Cooling | Central Air |
| Heat Source | Gas |
| Fireplace Yes / No | No |
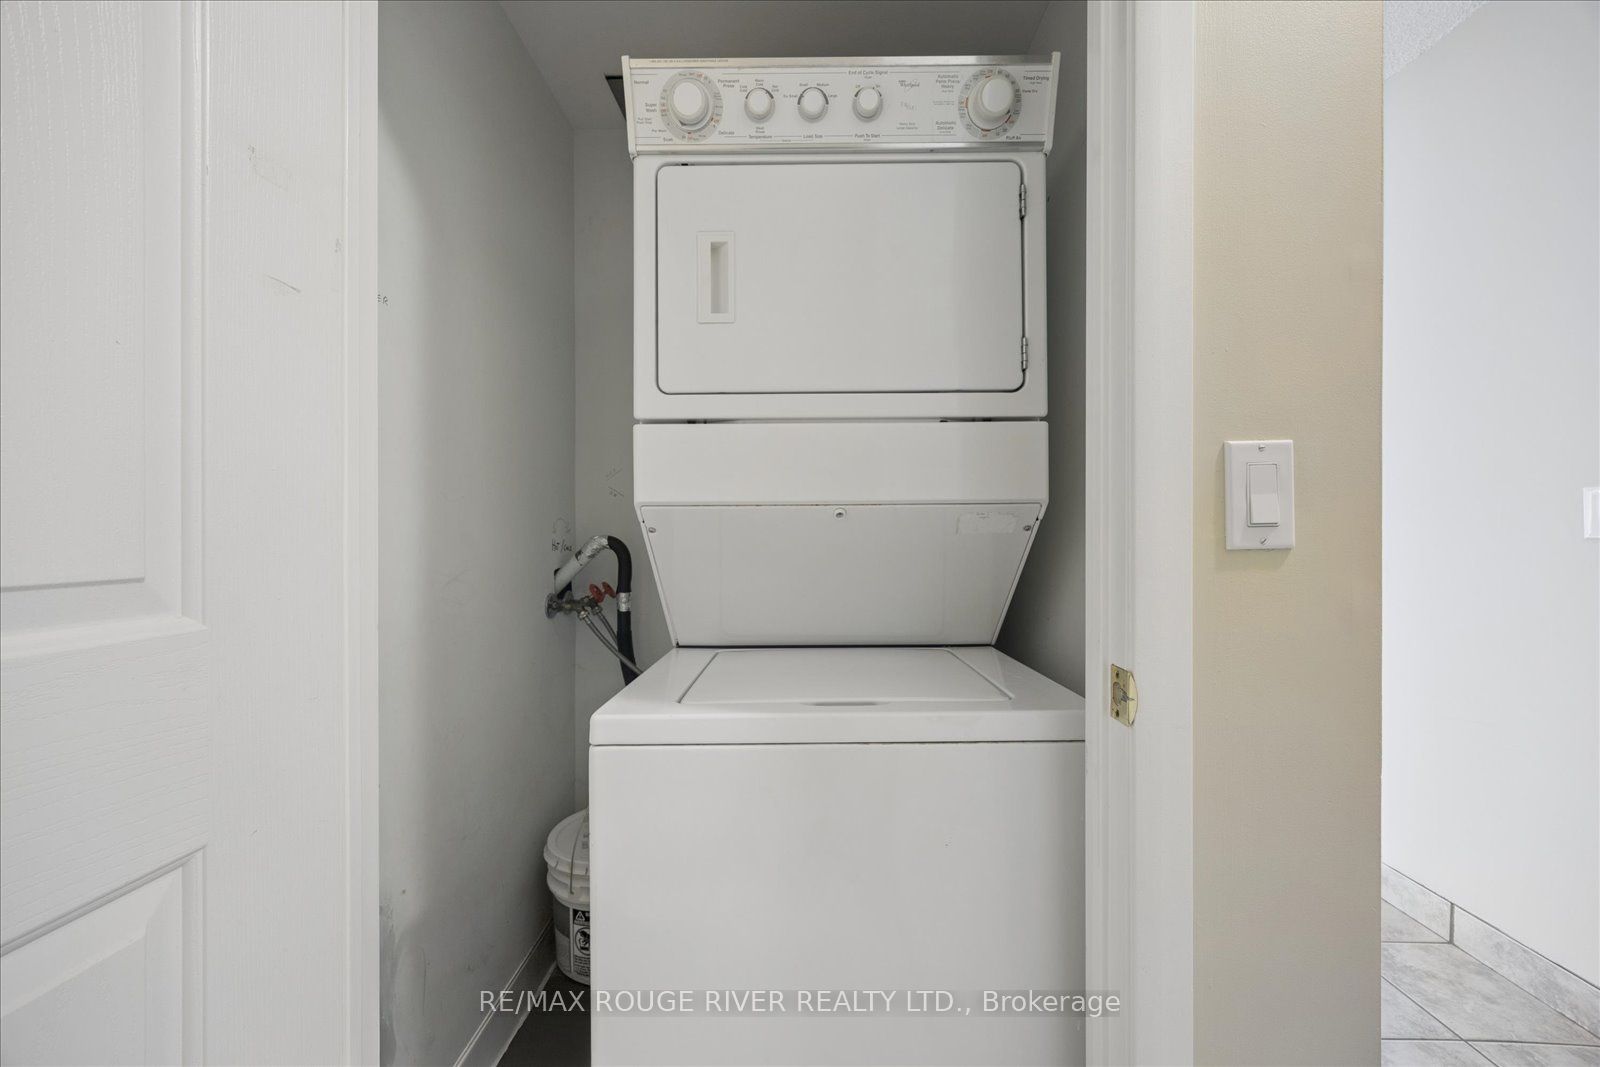
| Laundry Features | In Area, In-Suite Laundry |
Exterior
| Exterior Features | Backs On Green Belt, Controlled Entry, Landscaped, Year Round Living, Privacy, Recreational Area |
|---|---|
| Construction Materials | Brick |
Parking
| Garage Yes / No | Yes |
|---|---|
| Parking Features | Underground |
Taxes
| Tax Annual Amount | 1904.91 |
|---|---|
| Tax Year | 2026 |
Area Information
| Province | ON |
|---|---|
| County | Toronto |
| City | Toronto E09 |
| Postal Code | M1G 1H1 |
| Area | Woburn |
| Listing VS Median (in M1G 1H1) | |
Price: $464,000 low | high Med: $0 On site: 16 low | high Med: | |
Request a showing
Request a showing
Contact
Learn More About This Property

| Province | ON |
|---|---|
| County | Toronto |
| City | Toronto E09 |
| Postal Code | M1G 1H1 |
| Area | Woburn |
| Listing VS Median (in M1G 1H1) | |
Price: $464,000 low | high Med: $0 On site: 16 low | high Med: | |
