
46 Rickson Avenue,Guelph, ON N1G 2X1
Guelph, ON N1G 2X1

Description
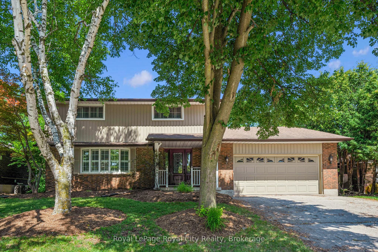
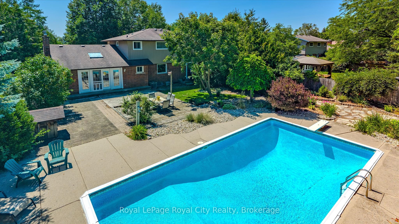
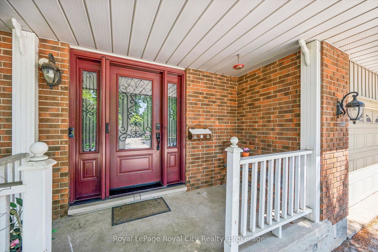
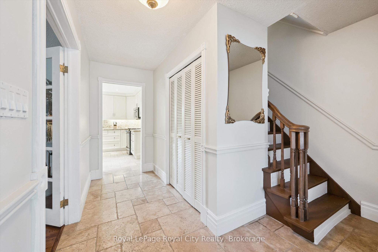
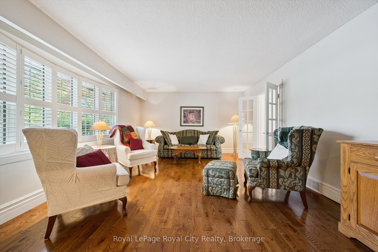
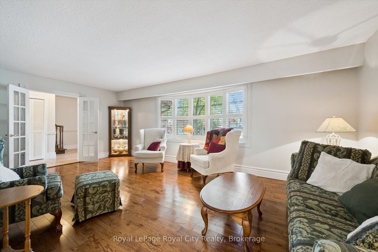
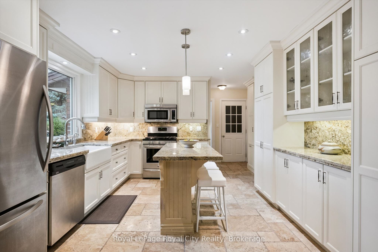
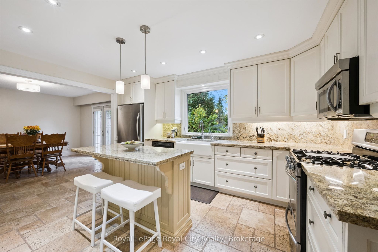
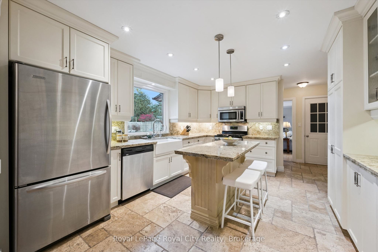
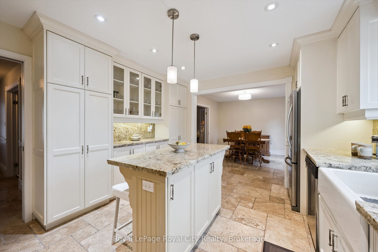
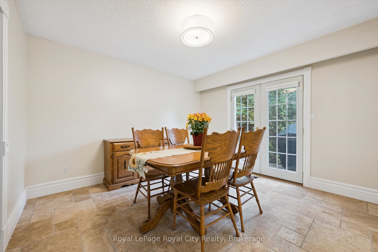
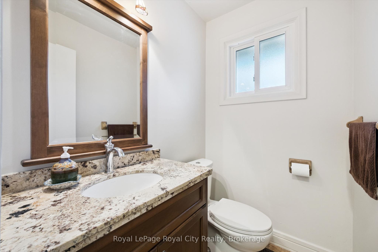
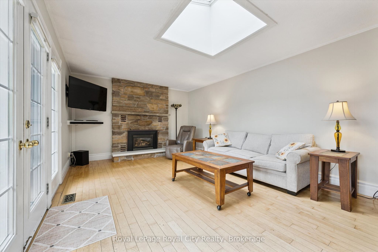
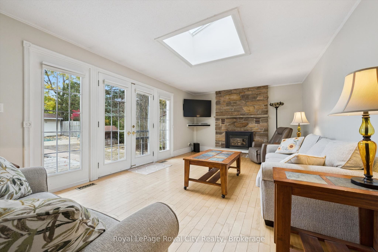
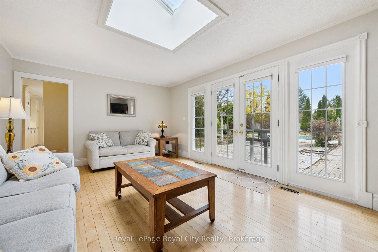
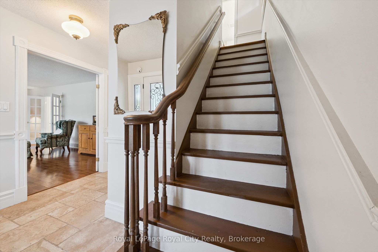
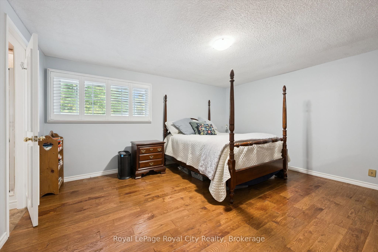
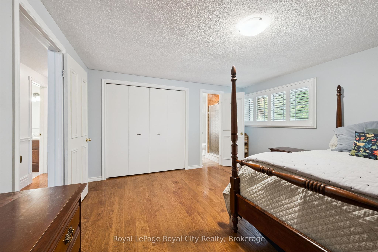
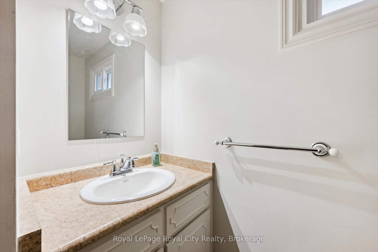
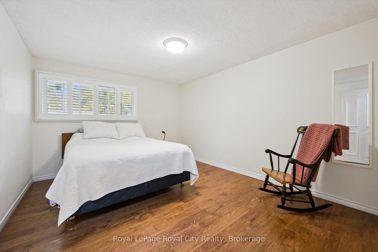
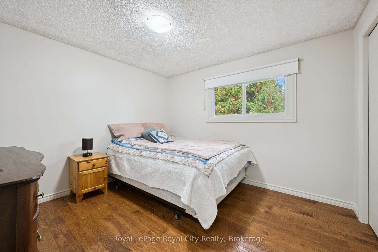
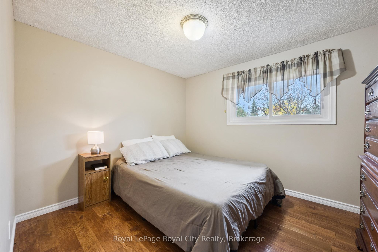
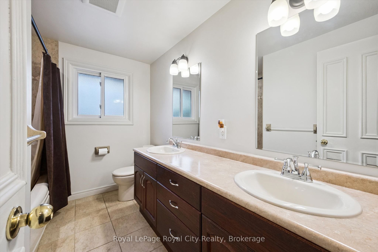
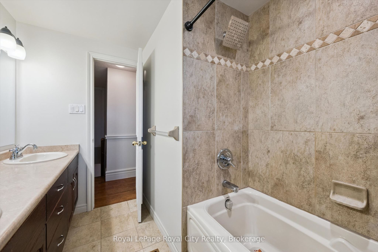
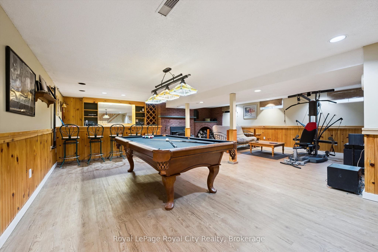
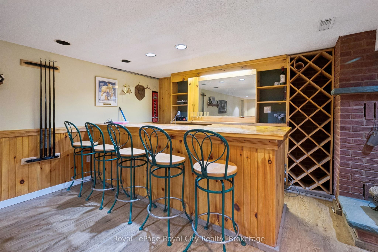
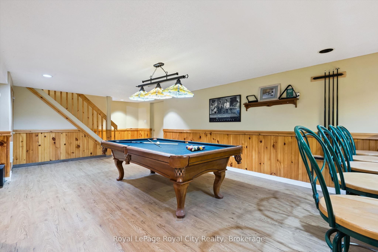
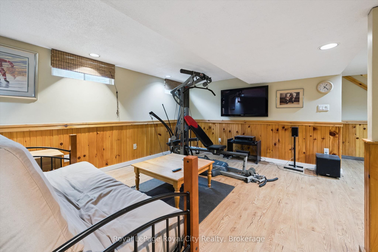
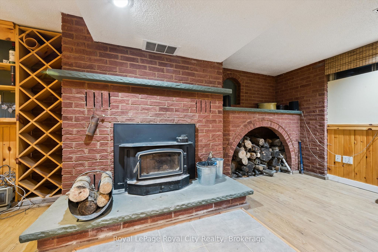
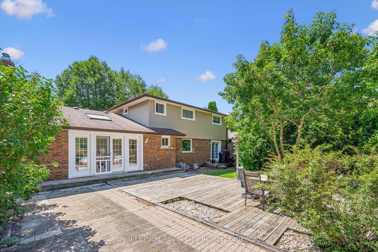
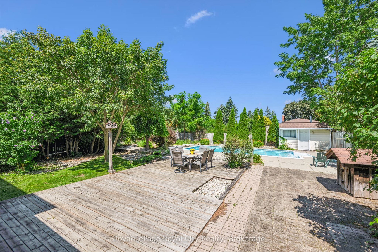
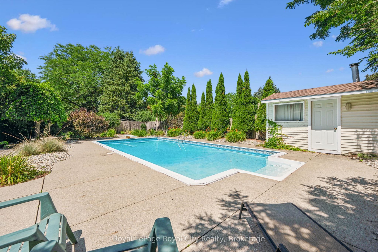
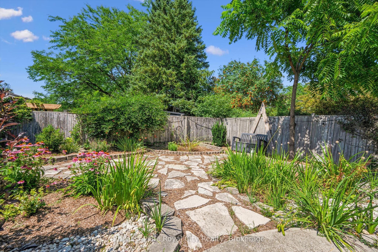
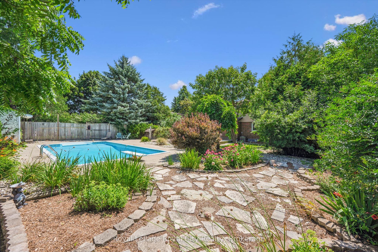
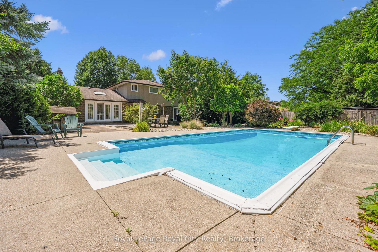
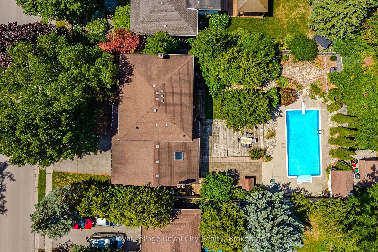
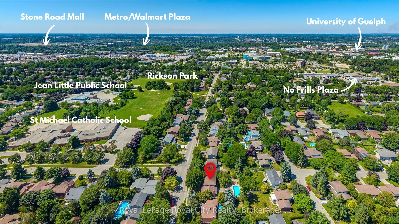
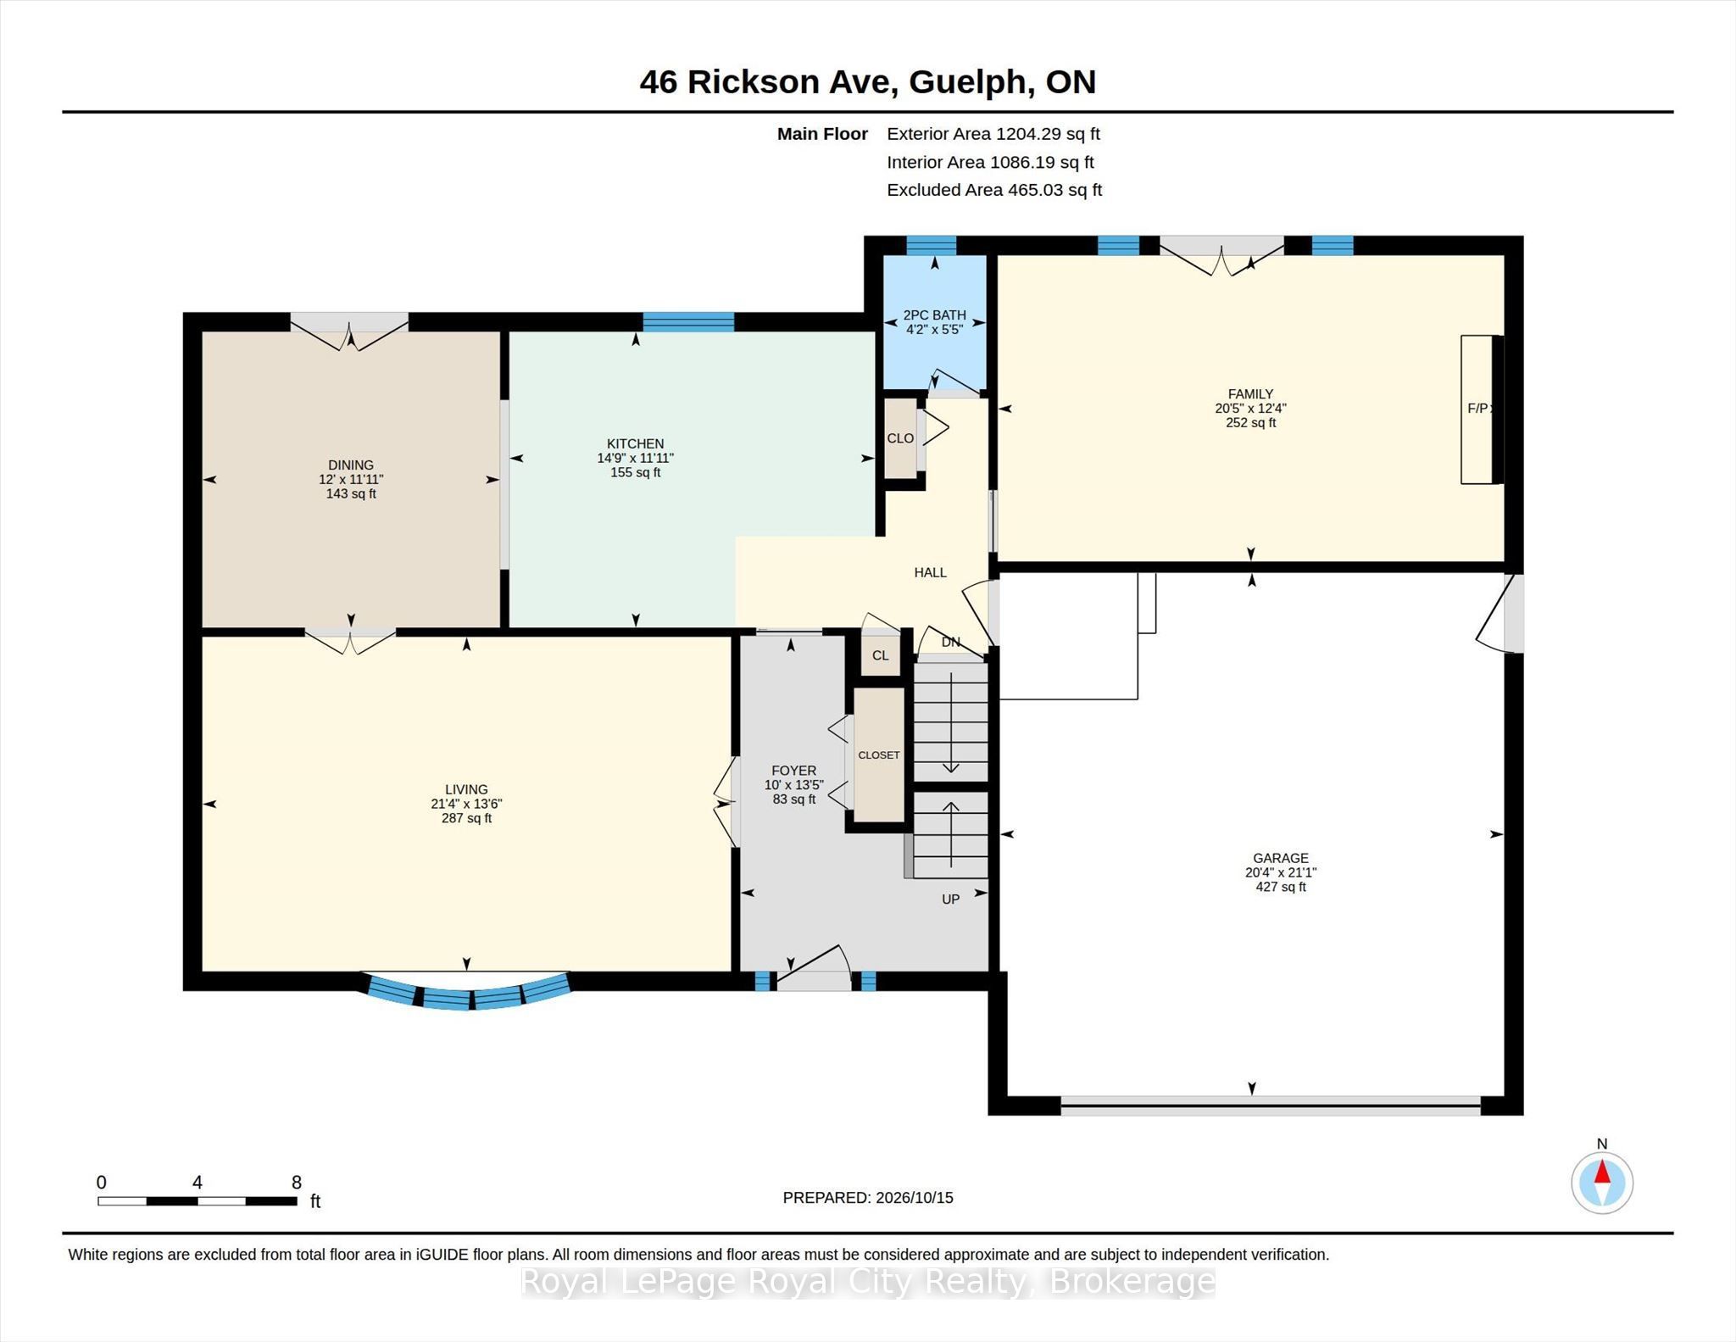
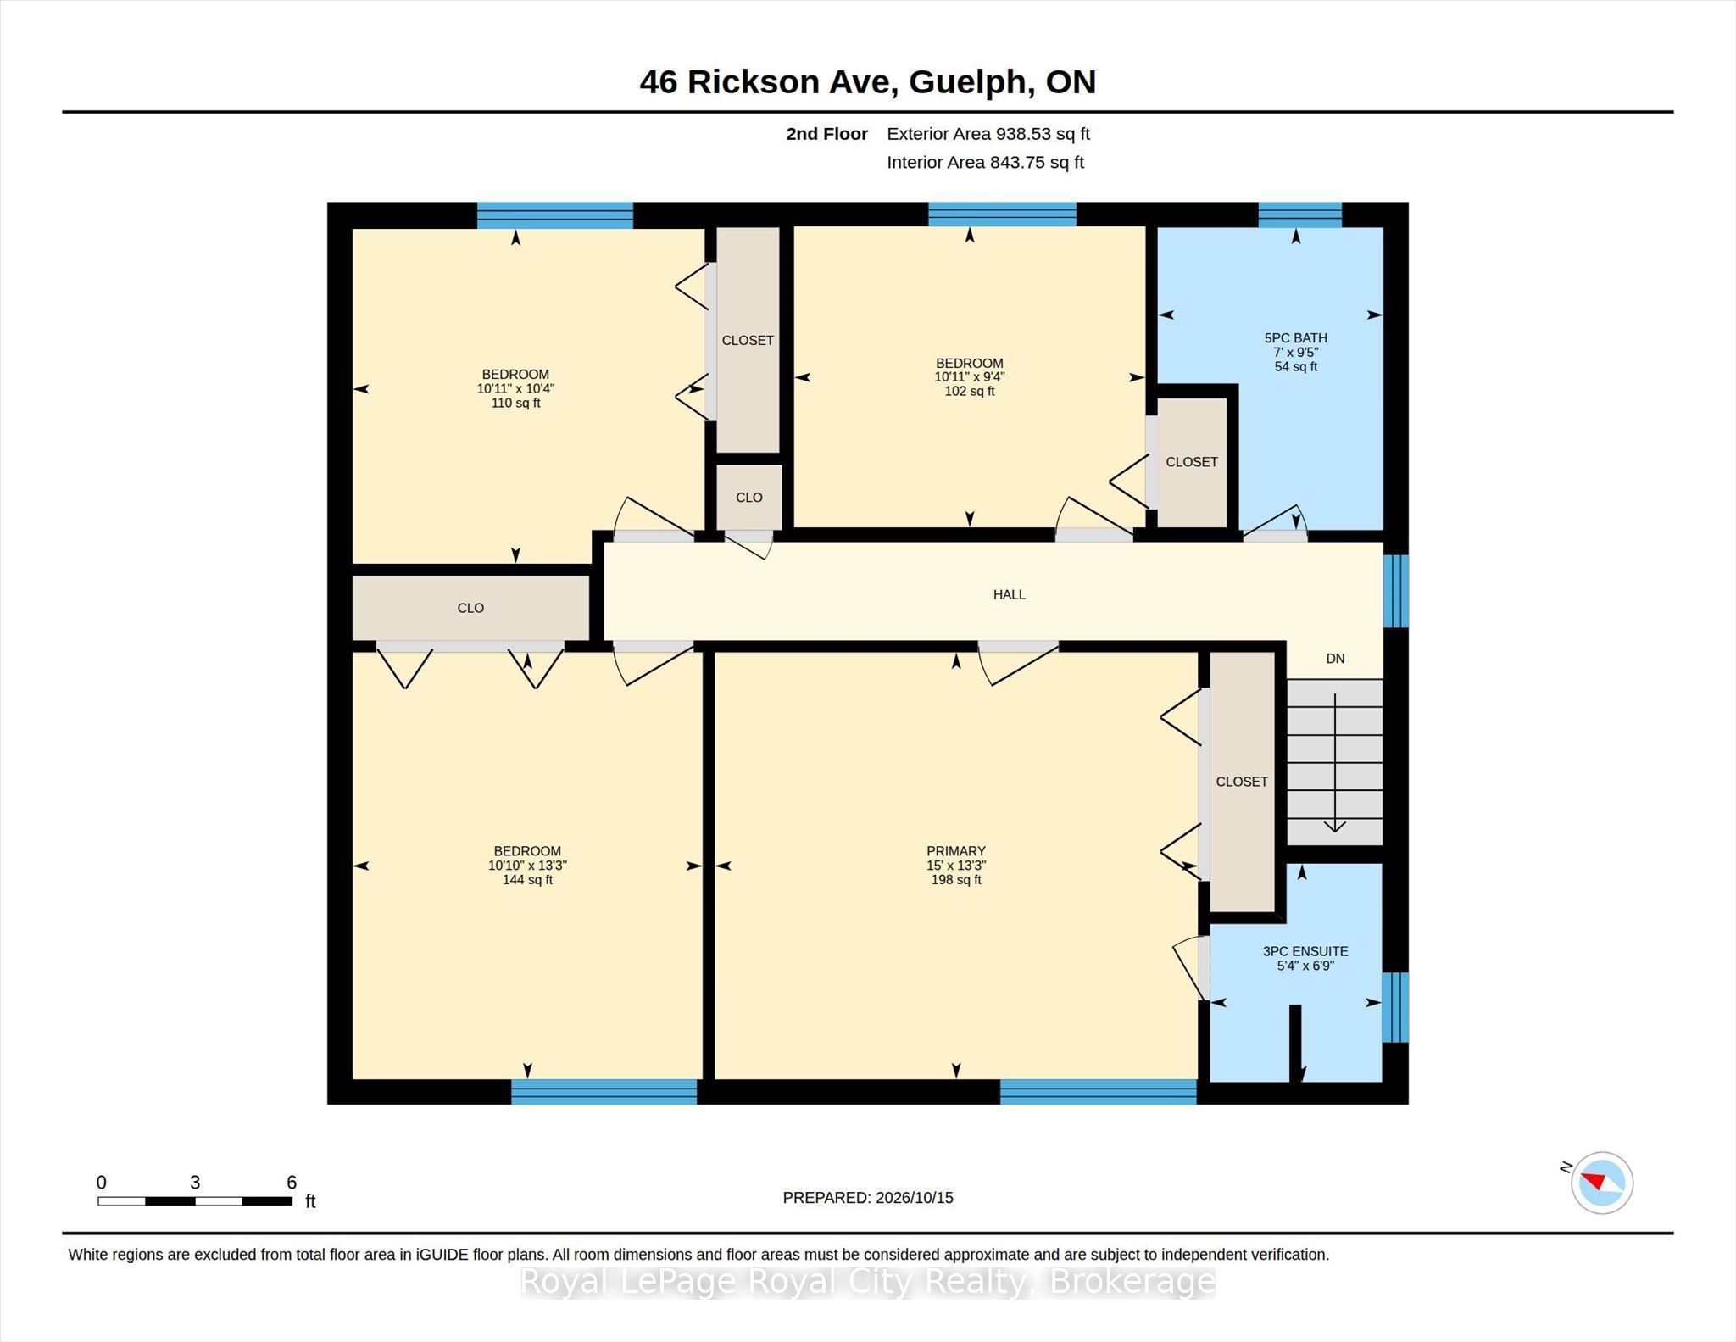
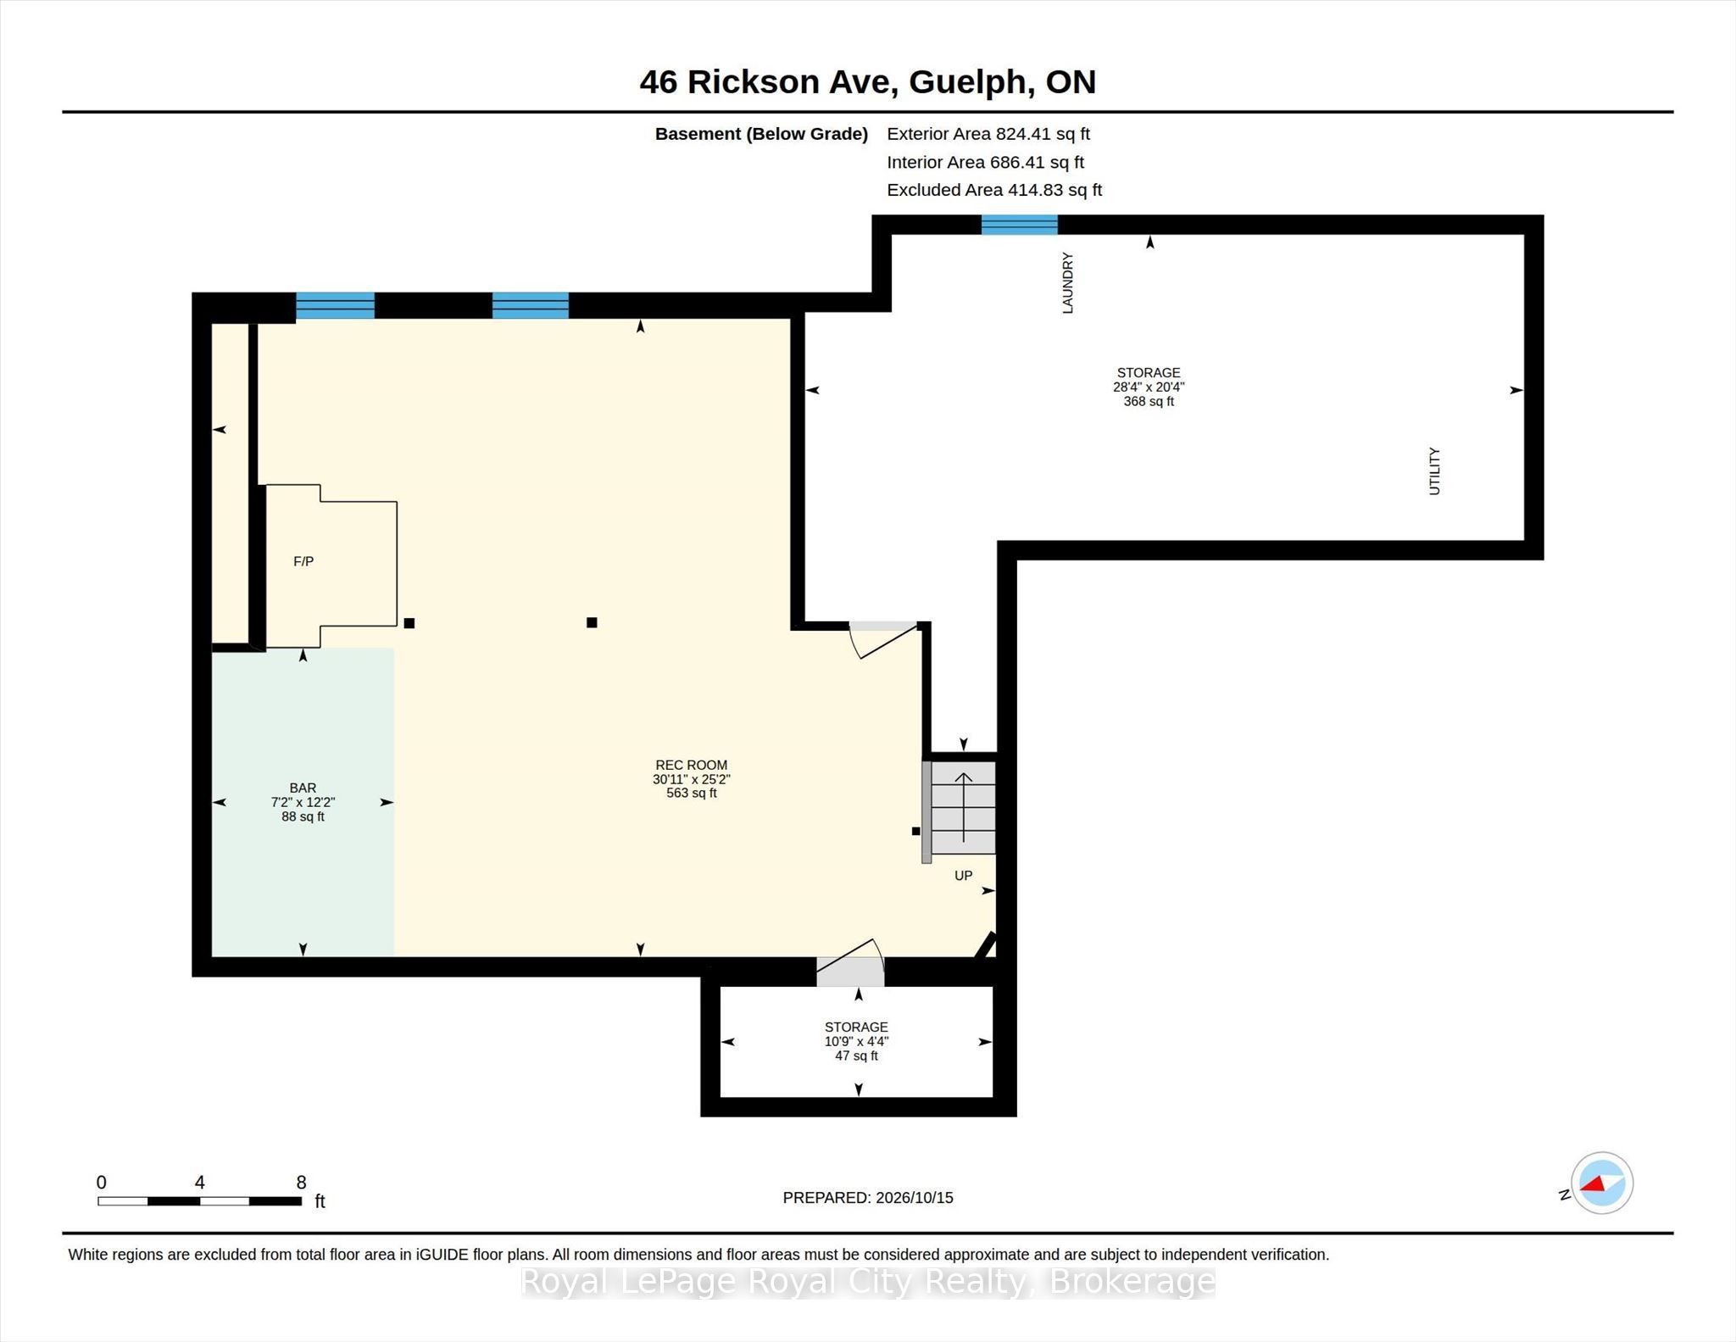
Spacious family home in a, mature neighbourhood, conveniently located close to excellent schools, parks, trails and shopping. Offering four spacious bedrooms on the upper level, including a primary suite with hardwood flooring and a private 3-piece ensuite, this home has plenty of room for the growing family. The updated kitchen features granite countertops and flows into a bright, inviting family room complete with a cozy gas fireplace. A formal dining room with patio doors provides easy access to the backyard, perfect for entertaining. The finished basement offers additional living space with a recreation room, bar, and wood-burning fireplace, making it an ideal spot for family gatherings or relaxing evenings. Step outside to your own private backyard retreat, featuring an inground swimming pool, beautiful perennial gardens, and a fully fenced yard with plenty of space to enjoy the outdoors. Complete with a double-car garage, this well-maintained home offers a fantastic combination of space, comfort, and location in an established, family-friendly neighbourhood.
Details
| MLS # | X14088068 |
|---|---|
| Listing Type | For Sale |
| Style | House |
| Sub-Type | Resale |
| Status | Sold Conditional |
| Year | 0 |
| Days On Site | 13 |
| Listing Provided By | Royal LePage Royal City Realty | X14088068 558500 |
Features
| Bed(s) | 4 |
|---|---|
| Bath(s) | 3 |
| Garage | 2 |
| Basement | Y |
| Pool | Yes |
| Story(s) | 2 |
| Acreage | 0.21 |
Interior
| Interior Features | Auto Garage Door Remote, Sump Pump, Water Softener |
|---|---|
| Cooling | Central Air |
| Heat Source | Gas |
| Fireplace Features | Family Room, Rec Room, Natural Gas, Wood Stove |
| Fireplace Yes / No | Yes |
Exterior
| Exterior Features | Landscaped, Patio, Deck, Porch |
|---|---|
| Roof | Asphalt Shingle |
| Foundation Details | Poured Concrete |
| Construction Materials | Brick, Vinyl Siding |
Parking
| Garage Yes / No | Yes |
|---|---|
| Parking Features | Private Double |
Utilities
| Sewer | Sewer |
|---|
Taxes
| Tax Annual Amount | 8548 |
|---|---|
| Tax Assessed Value | 572000 |
| Tax Legal Description | LOT 150, PLAN 539 ; S/T MS28888 GUELPH |
| Tax Year | 2026 |
Area Information
| Province | ON |
|---|---|
| County | Wellington |
| City | Guelph |
| Postal Code | N1G 2X1 |
| Area | Kortright West |
| Listing VS Median (in N1G 2X1) | |
Price: $1,199,500 low | high Med: $0 On site: 13 low | high Med: | |
Request a showing
Request a showing
Contact
Learn More About This Property

| Province | ON |
|---|---|
| County | Wellington |
| City | Guelph |
| Postal Code | N1G 2X1 |
| Area | Kortright West |
| Listing VS Median (in N1G 2X1) | |
Price: $1,199,500 low | high Med: $0 On site: 13 low | high Med: | |
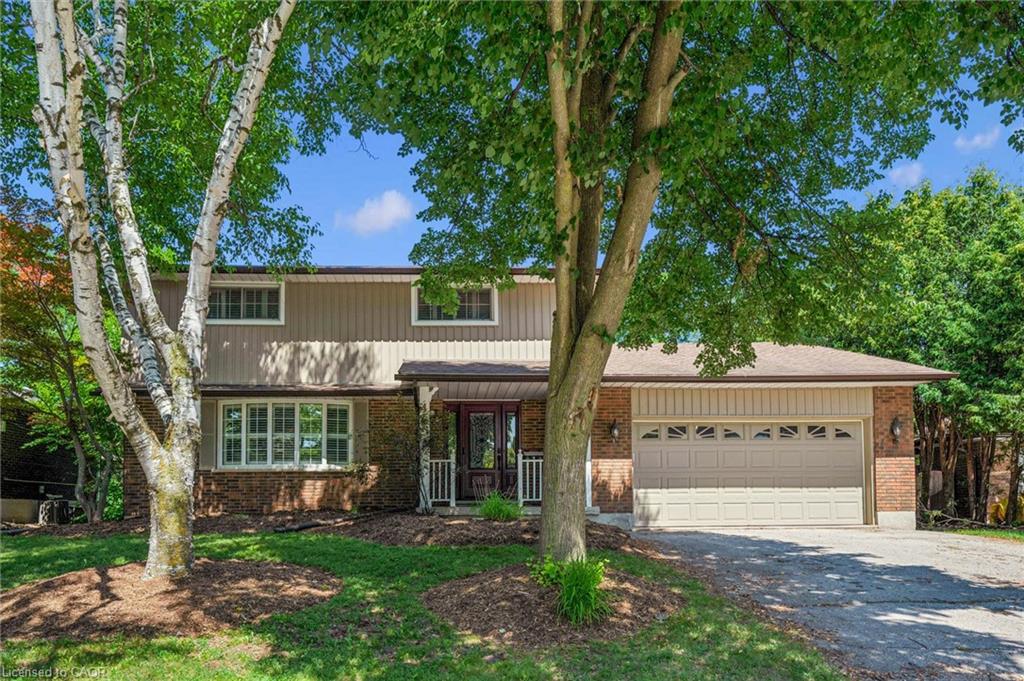 | $1,199,50046 Rickson AvenueGuelph, ON N1G 2X1 |
