
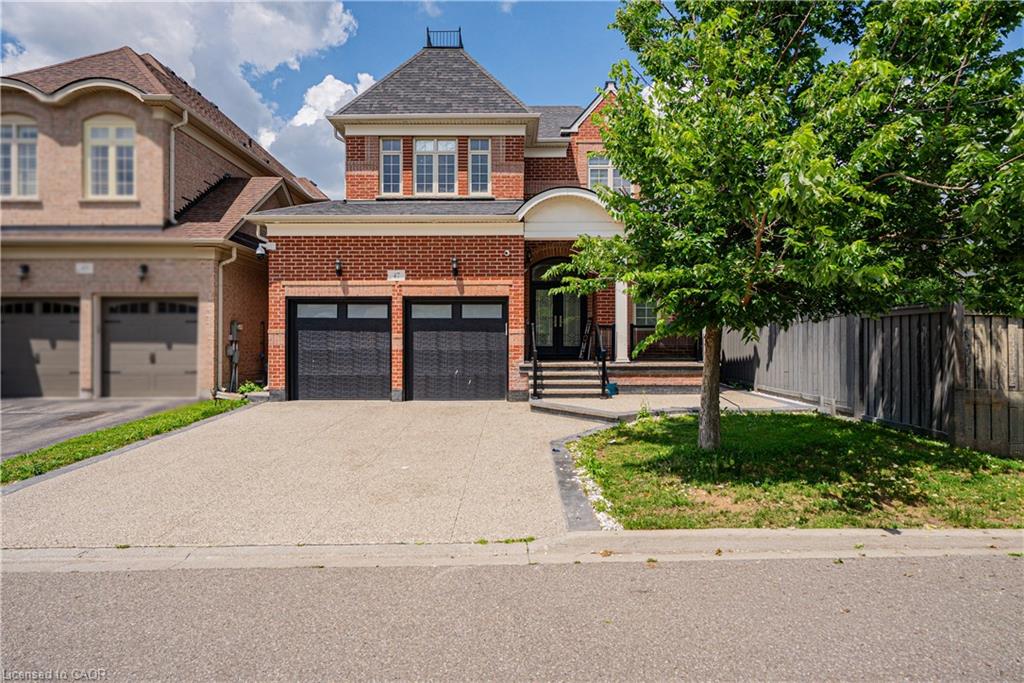
47 Legendary Circle,Brampton, ON L6Y 0S1
Brampton, ON L6Y 0S1

Description
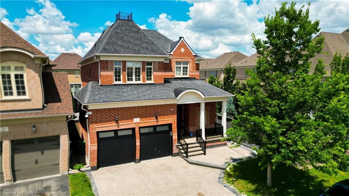
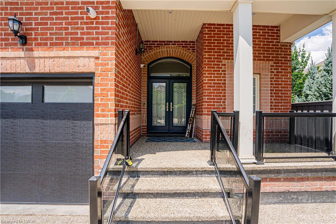
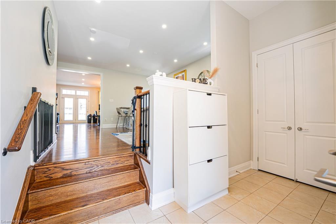
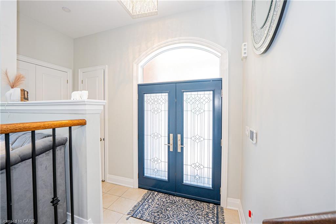
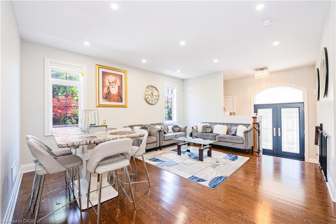
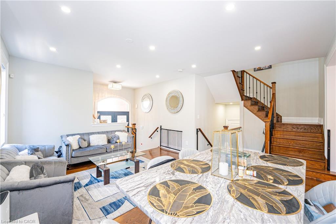
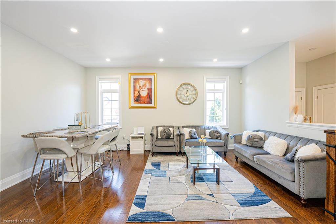
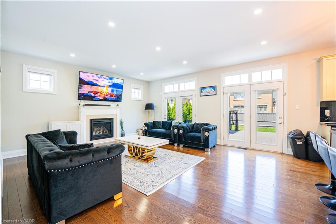
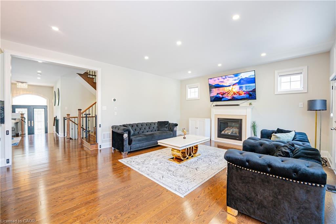
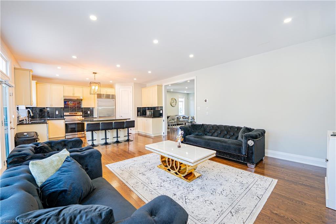
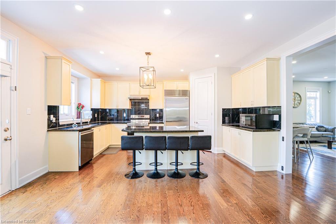
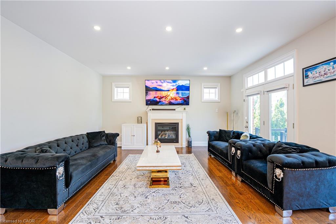
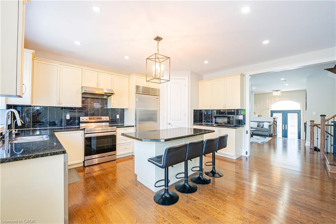
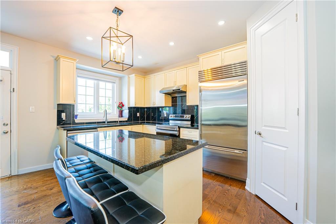
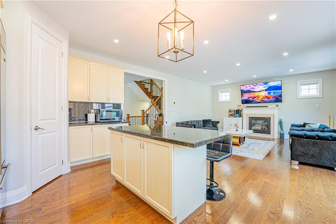
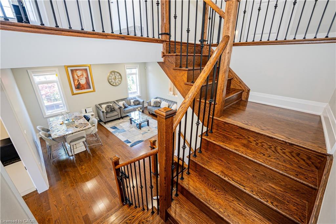
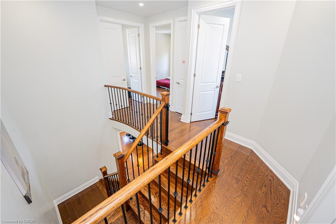
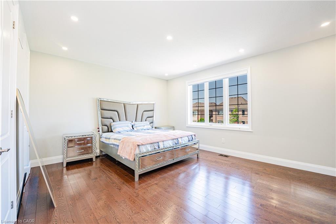
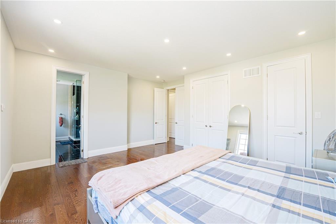
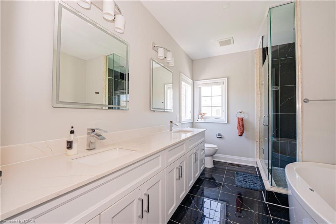
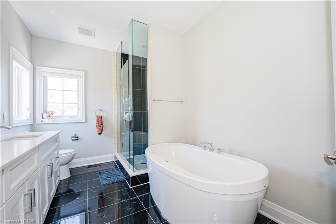
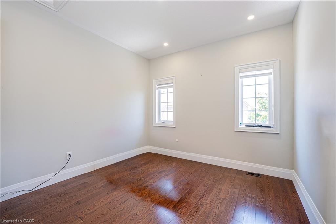
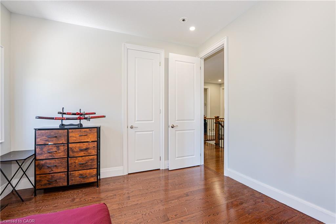
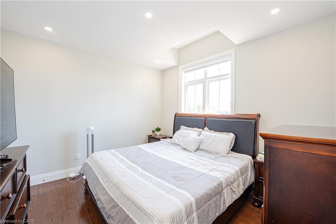
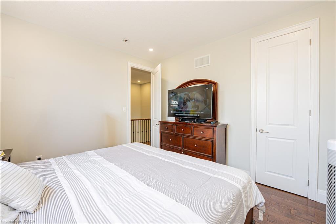
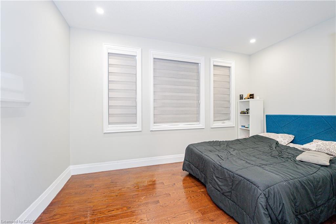
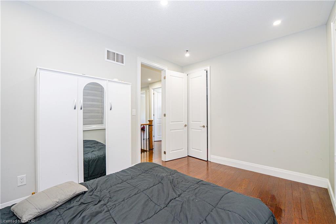
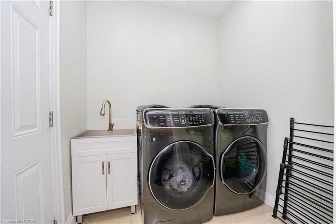
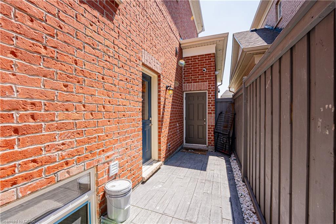
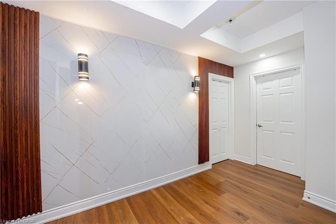
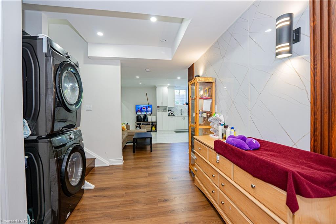
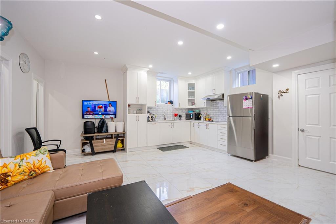
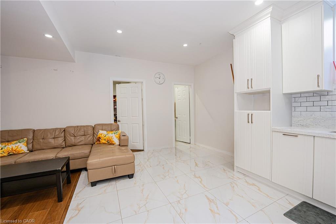
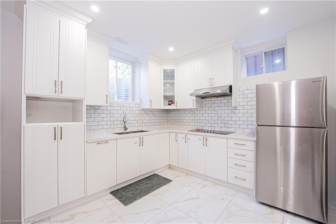
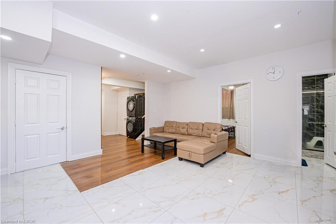
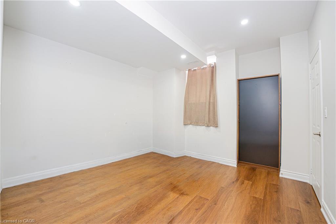
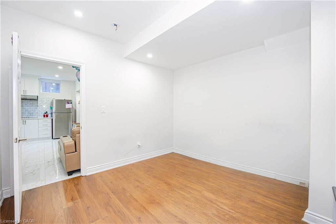
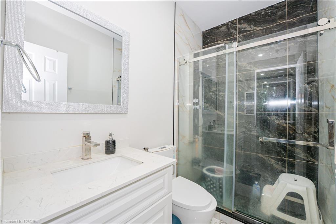
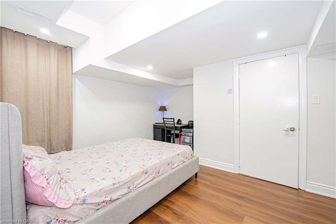
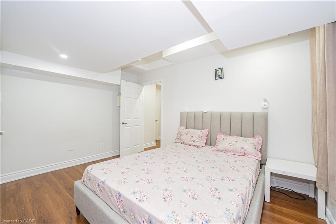
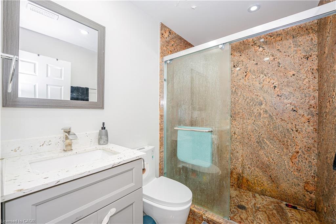
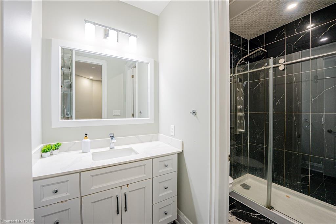
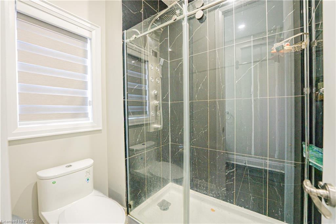
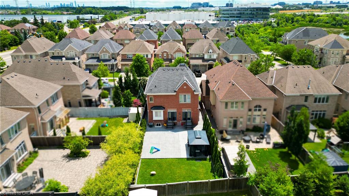
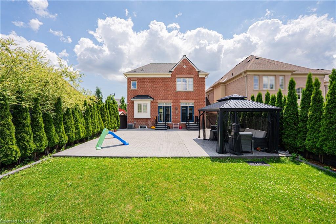
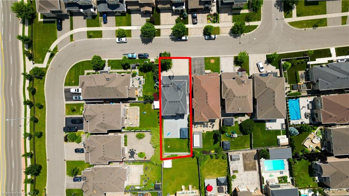
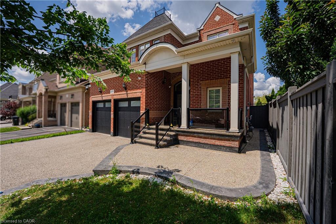
Legally finished basement with 2 bedrooms and 2 washrooms. Located at the intersection of Steeles Ave. and Financial Drive. Total 6-car parking. Exposed aggregate concrete driveway. Beautiful 4 Bedroom & 4 Bathroom home in the prestigious Streetsville Glen community on golf course streets. Situated on a huge lot with more than 3,000 sq. ft. of living space. Engineered hardwood flooring throughout the home. Smooth ceilings on the main floor. 9-ftceilings throughout with 8-ft doors. Beautiful oak staircase with iron pickets. The spacious primary bedroom features a 6-piece ensuite with a glass shower, freestanding tub, and walk-in closet with double doors. Separate living room, separate dining room, and a family room with a gas fireplace and double sliding doors leading to the backyard. Modern kitchen with a walk-in pantry and breakfast bar.9-ft ceilings on the second floor with 8-ft doors. Bright, beautifully finished legal basement featuring engineered hardwood flooring and a custom marble bathroom. Located in a very prime area of Brampton, this is a truly beautiful home. Minutes to Highway 407.Beautifully finished backyard with stamped concrete and a hardtop gazebo. This opportunity cannot be missed!
Details
| MLS # | 40848477 |
|---|---|
| Listing Type | For Sale |
| Style | House |
| Sub-Type | Resale |
| Status | Active |
| Days On Site | 108 |
| Listing Provided By | SAVE MAX REAL ESTATE INC | Kavi Sharma |
Features
| Bed(s) | 6 |
|---|---|
| Bath(s) | 5 Total |
| SQ Feet | 2,345 |
| Basement | Y |
| Story(s) | 2 |
| Zoning | A |
| Acreage | 0.12 |
Interior
| Appliances | Dishwasher, Dryer, Refrigerator, Stove, Washer |
|---|---|
| Rooms Total | 16 |
| Interior Features | Other |
| Cooling | Central Air |
| Cooling Yes / No | No |
| Heating | Forced Air, Natural Gas |
| Heating Yes / No | Yes |
Exterior
| Lot Features | Urban, Other |
|---|---|
| Construction Materials | Concrete |
| Roof | Shingle |
Parking
| Parking Features | Attached Garage |
|---|---|
| Open Parking Yes / No | Yes |
| Attached Garage Yes / No | Yes |
Utilities
| Sewer | Sewer (Municipal) |
|---|
Taxes
| Tax Annual Amount | 9269 |
|---|
Area Information
| Province | ON |
|---|---|
| County | Peel |
| City | Brampton |
| Postal Code | L6Y 0S1 |
| Area | BR Brampton |
| Subarea | BRBW Bram West |
| Community Name | BRBW Bram West |
| Listing VS Median (in BRBW Bram West) | |
Price: $1,399,999 low | high Med: $1,299,500 sqft: 2,345 low | high Med: 2,302 $ / sqft: $597 low | high Med: $564 On site: 108 low | high Med: 69.5 | |
Request a showing
Request a showing
Contact
Learn More About This Property

| Province | ON |
|---|---|
| County | Peel |
| City | Brampton |
| Postal Code | L6Y 0S1 |
| Area | BR Brampton |
| Subarea | BRBW Bram West |
| Community Name | BRBW Bram West |
| Listing VS Median (in BRBW Bram West) | |
Price: $1,399,999 low | high Med: $1,299,500 sqft: 2,345 low | high Med: 2,302 $ / sqft: $597 low | high Med: $564 On site: 108 low | high Med: 69.5 | |
