470 Remembrance Road,Brampton, ON L7A 5E1
Brampton, ON L7A 5E1

Description
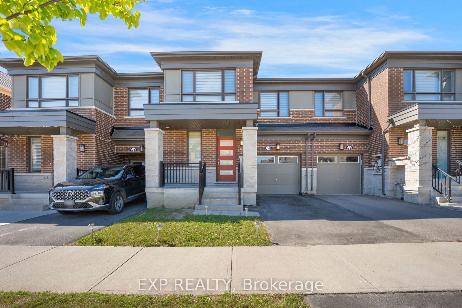
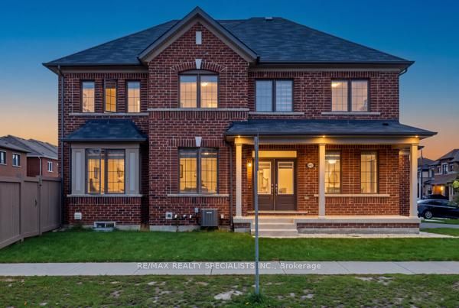
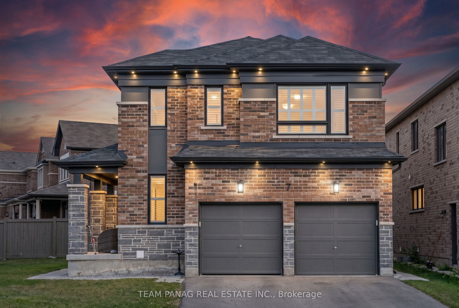
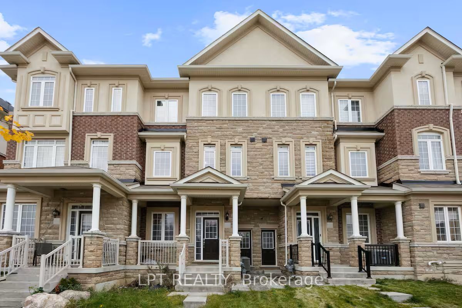
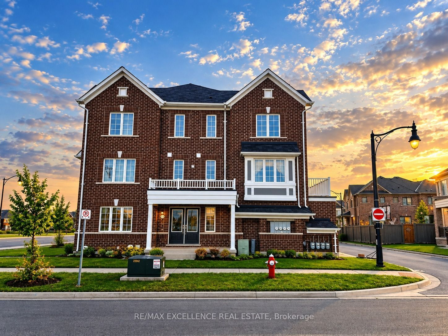
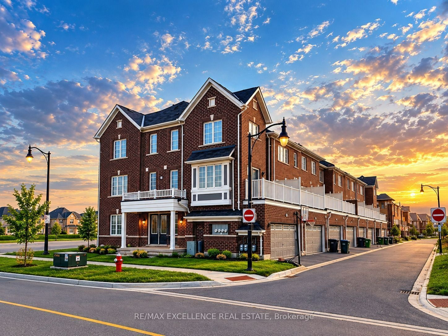
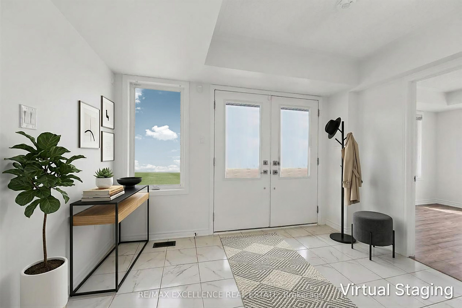
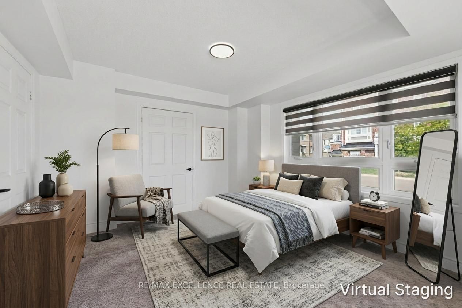
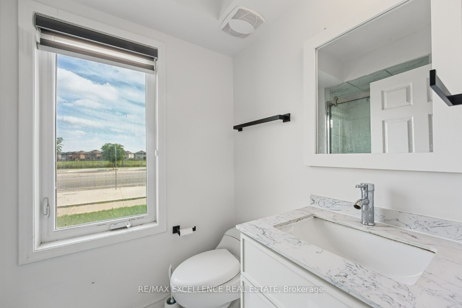
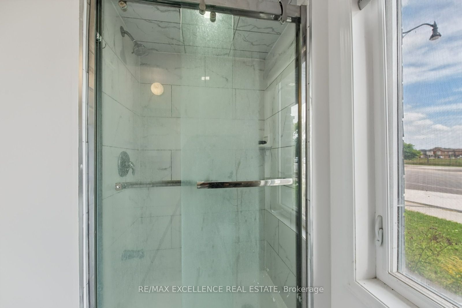
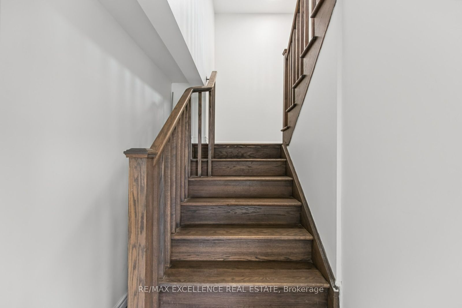
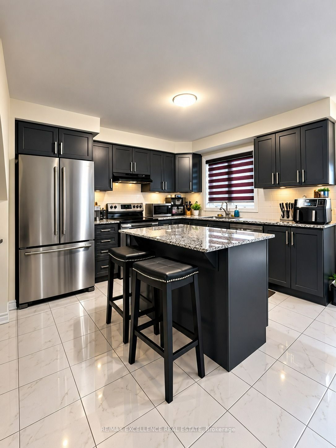
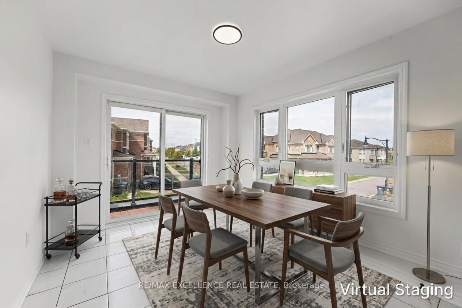
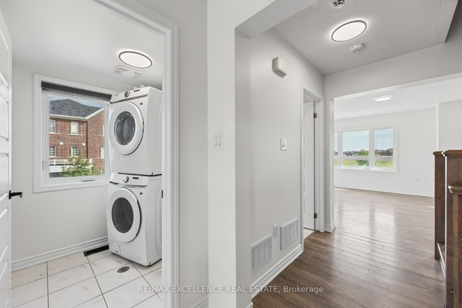
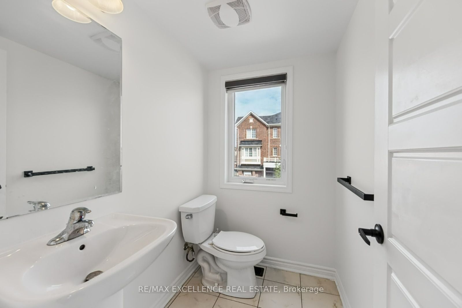
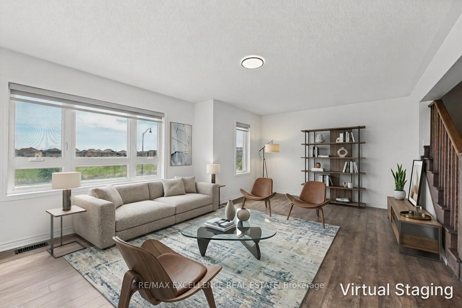
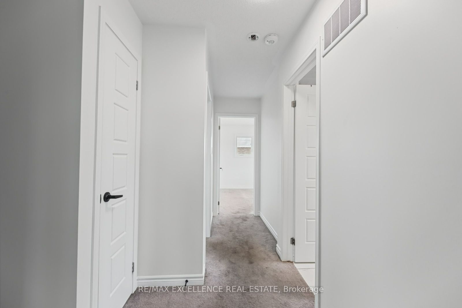
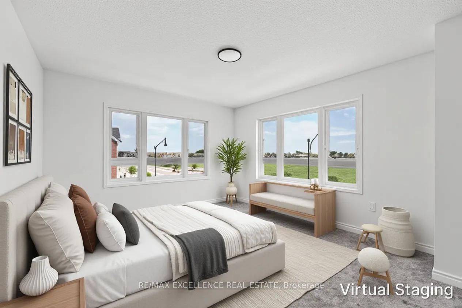
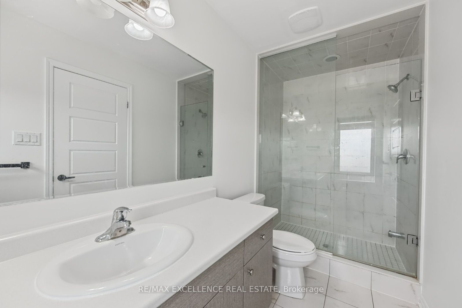
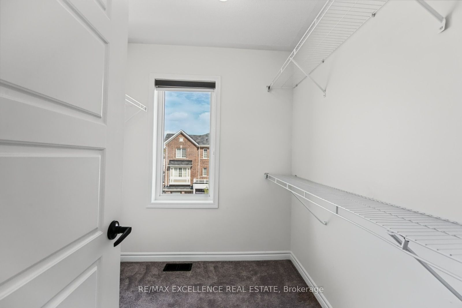
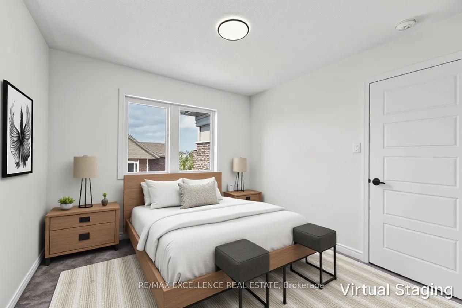
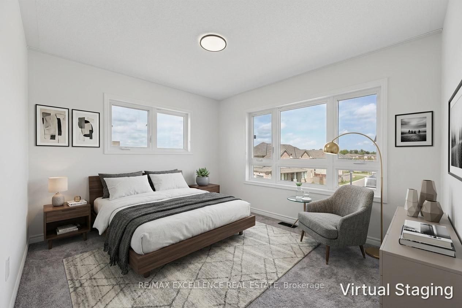
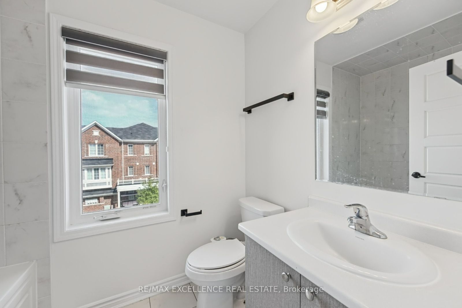
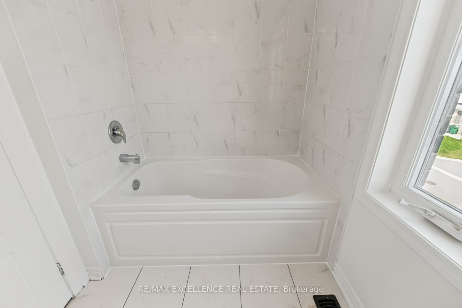
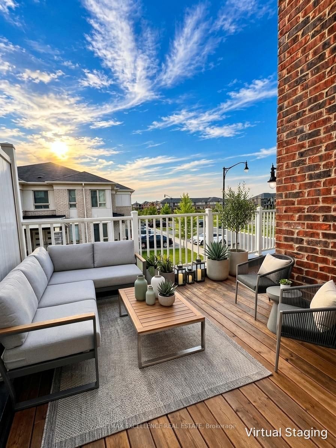
Welcome to this beautifully maintained, approximately 6-year-old Mattamy townhome 2146 sq.ft in a desirable neighborhood! This rare corner-unit home offers the look and feel of a semi-detached property, with a spacious layout, abundant natural light, and excellent functionality throughout. The home features a double-car garage with direct access into the property, providing both convenience and additional storage options. The main floor offers a versatile room that can be used as a home office, private sitting area, or bedroom, complete with a walk-through closet and an attached 3-piece bathroom-ideal for guests, extended family, or a work-from-home setup .The second floor showcases a bright and spacious open-concept great room, kitchen, and dining area. The modern kitchen features granite countertops, a large island, and a generous pantry, offering plenty of workspace and storage. The dining area overlooks the patio and wooden deck, creating a comfortable space for everyday living and entertaining. 9-foot ceilings on all three levels add to the home's open and airy feel. The main floor also includes a convenient laundry area with a 2-year-old stackable front-load washer and dryer, along with a laundry tub. The third floor features a generously sized primary bedroom with a walk-in closet and private 4-piece ensuite bathroom. Two additional well-sized bedrooms share another 4-piece bathroom, with a linen closet conveniently located in the hallway. Numerous windows throughout the home provide abundant natural sunlight. The lower level offers a large crawl space with approximately 5'7" height, providing valuable additional storage space. Ideally located close to parks, schools, public transit, visitor parking, plazas, shopping, and major amenities, this home offers a great combination of space, functionality, and convenience .A wonderful opportunity to own a bright and spacious corner townhome with the feel of a semi-detached home!
Details
| MLS # | W14107658 |
|---|---|
| Listing Type | For Sale |
| Style | House |
| Sub-Type | Resale |
| Status | New |
| Year | 0 |
| Days On Site | 8 |
| Listing Provided By | RE/MAX EXCELLENCE REAL ESTATE | W14107658 398700 |
Features
| Bed(s) | 4 |
|---|---|
| Bath(s) | 4 |
| Garage | 2 |
| Basement | Y |
| Story(s) | 3 |
| Acreage | 0.04 |
Interior
| Interior Features | Other |
|---|---|
| Cooling | Central Air |
| Heat Source | Gas |
| Fireplace Yes / No | No |
Exterior
| Roof | Asphalt Shingle |
|---|---|
| Foundation Details | Poured Concrete |
| Construction Materials | Brick, Stone |
Parking
| Garage Yes / No | Yes |
|---|
Utilities
| Sewer | Sewer |
|---|
Taxes
| Tax Annual Amount | 6667.99 |
|---|---|
| Tax Legal Description | PART BLOCK 305 PLAN 43M2074 PARTS 56, 57, 58, 80, 81 & 82 43R39186 SUBJECT TO AN EASEMENT AS IN PR3585912 SUBJECT TO AN EASEMENT OVER PART 56 43R39186 IN FAVOUR OF PART BLOCK 305 |
| Tax Year | 2026 |
Area Information
| Province | ON |
|---|---|
| County | Peel |
| City | Brampton |
| Postal Code | L7A 5E1 |
| Area | Northwest Brampton |
| Listing VS Median (in L7A 5E1) | |
Price: $799,999 low | high Med: $0 On site: 8 low | high Med: | |
Request a showing
Request a showing
Contact
Learn More About This Property

| Province | ON |
|---|---|
| County | Peel |
| City | Brampton |
| Postal Code | L7A 5E1 |
| Area | Northwest Brampton |
| Listing VS Median (in L7A 5E1) | |
Price: $799,999 low | high Med: $0 On site: 8 low | high Med: | |