
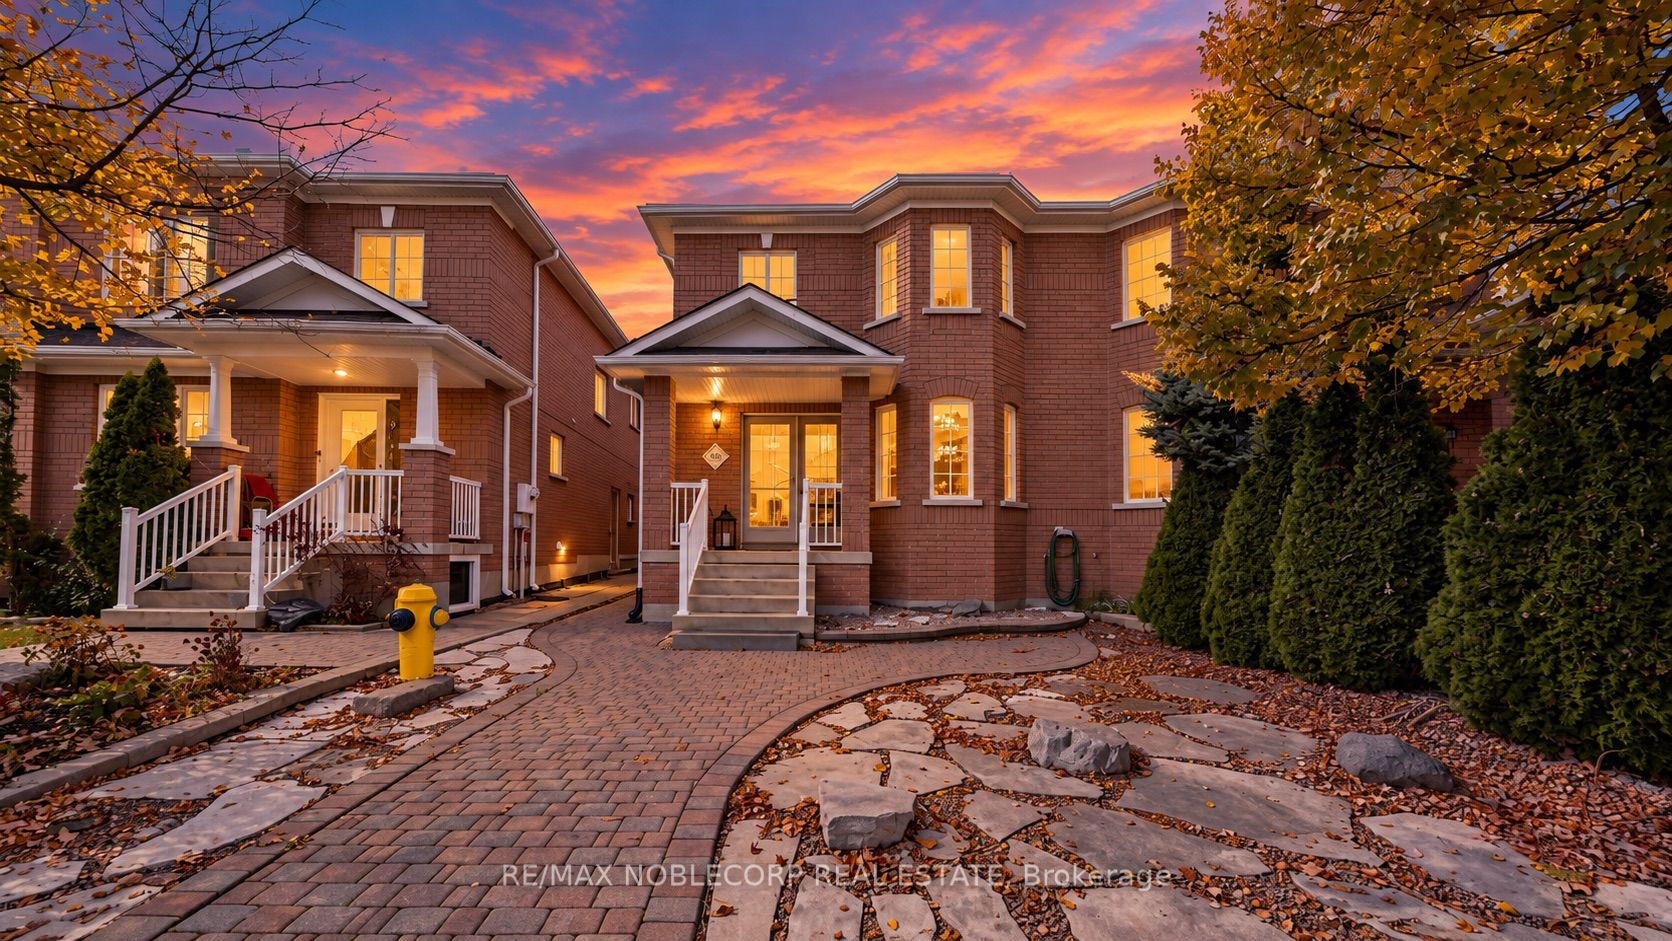
48 Ed Quigg Way,Vaughan, ON L4H 2S1
Vaughan, ON L4H 2S1
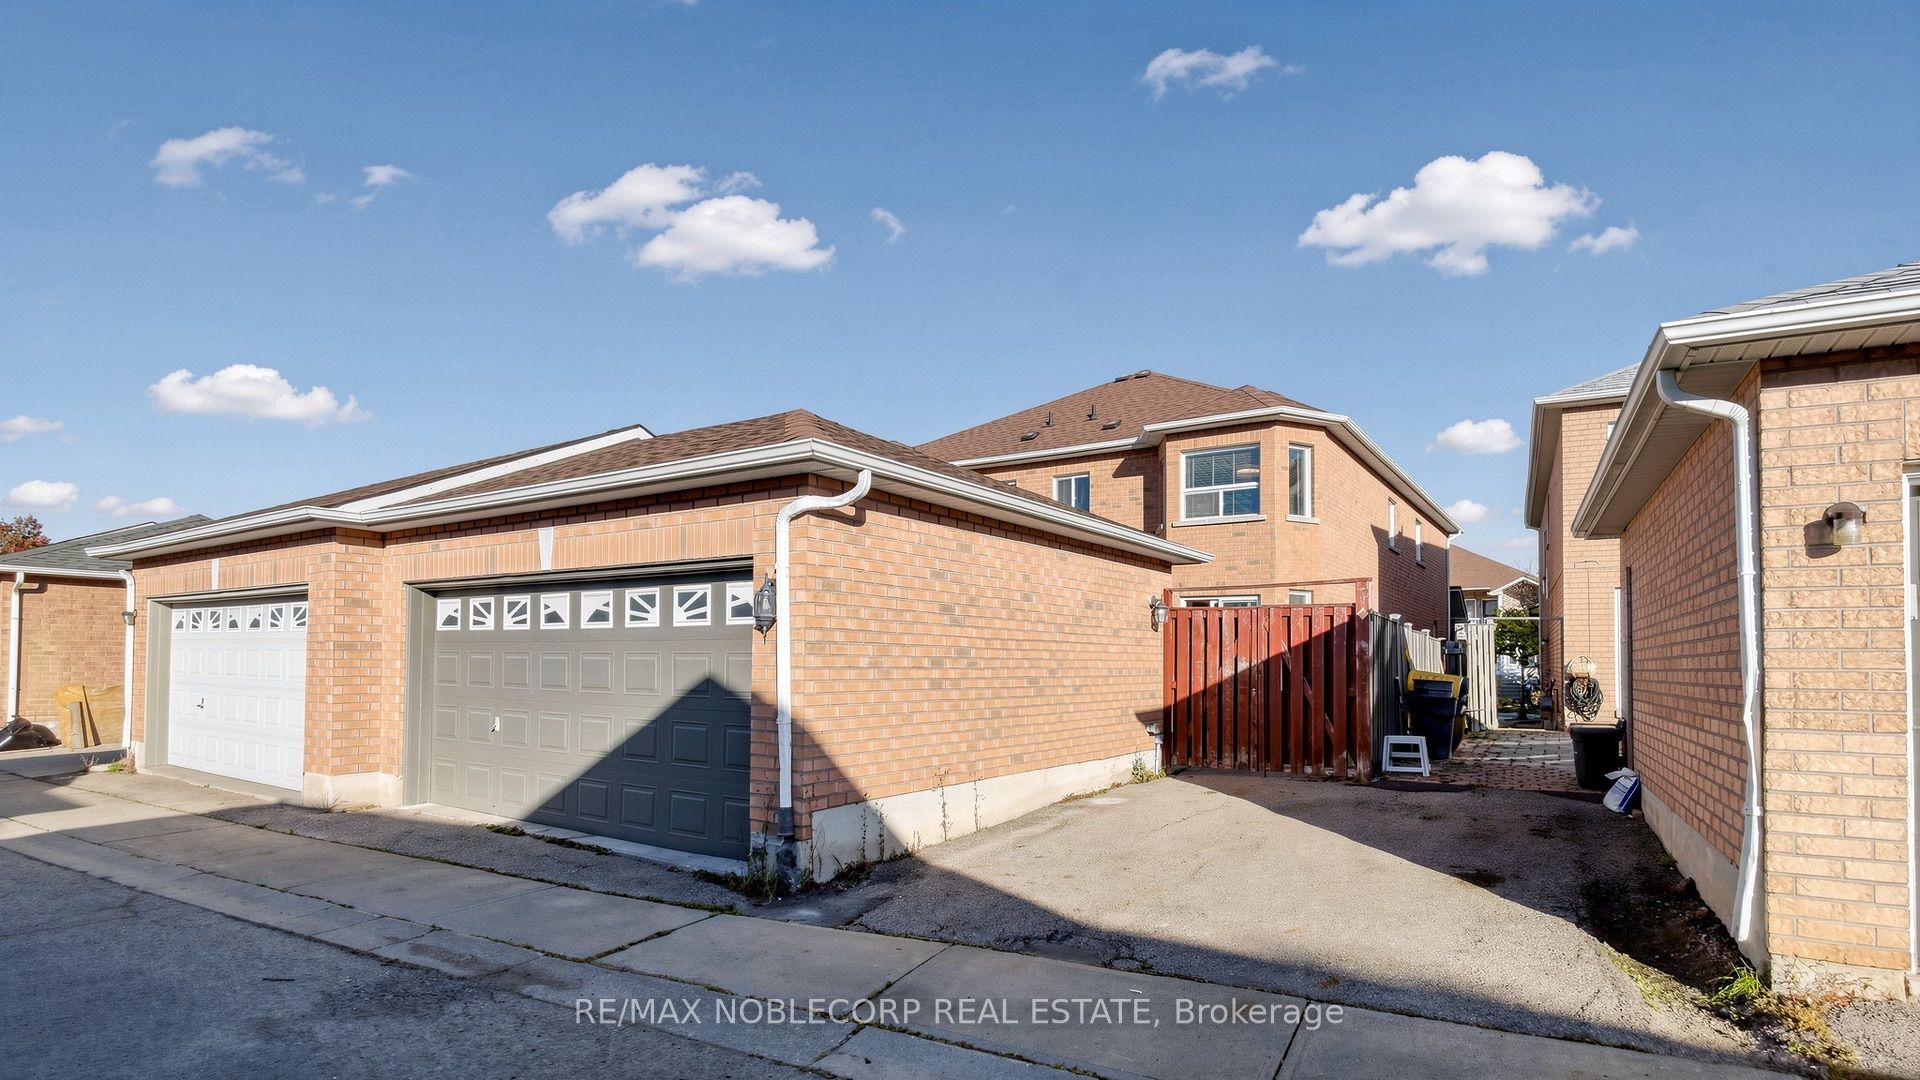

Description
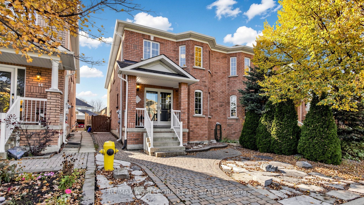
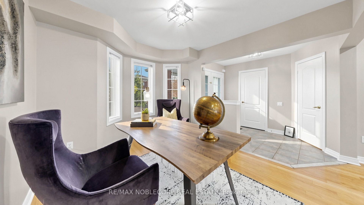
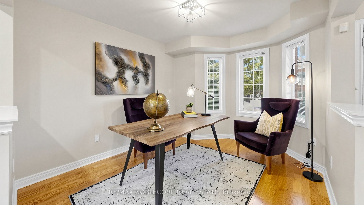
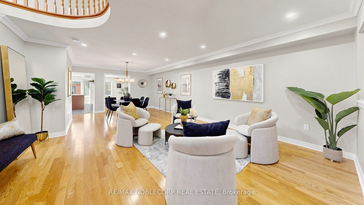
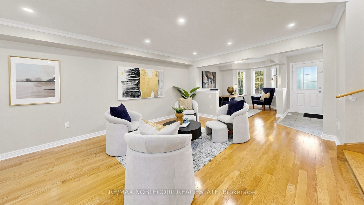
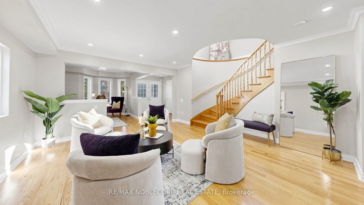
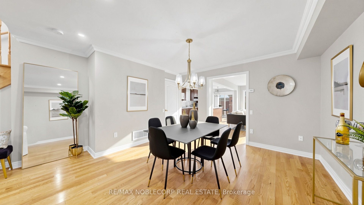
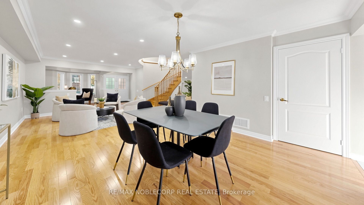
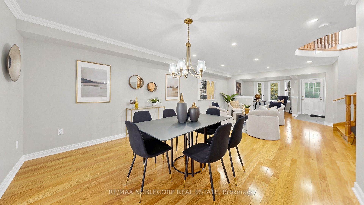
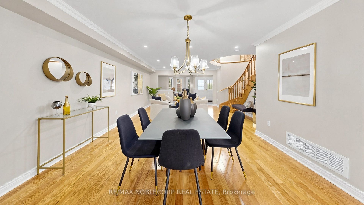
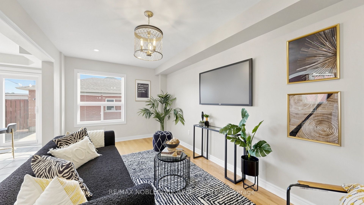
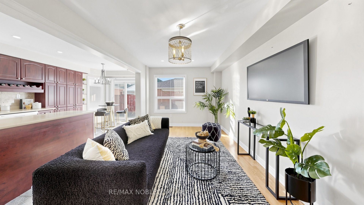
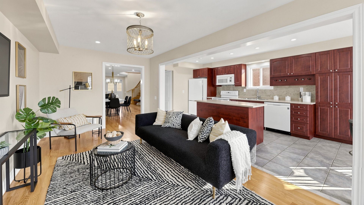
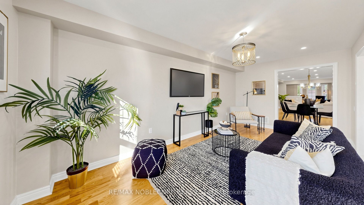
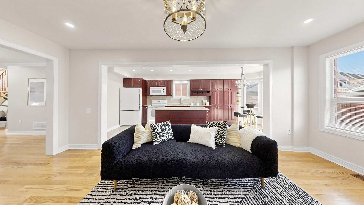
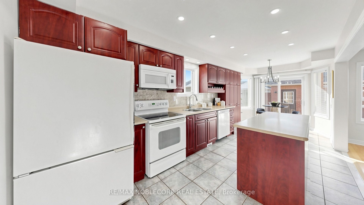
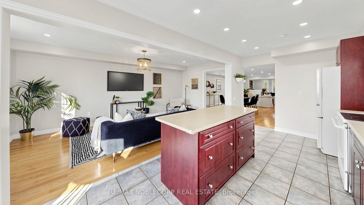
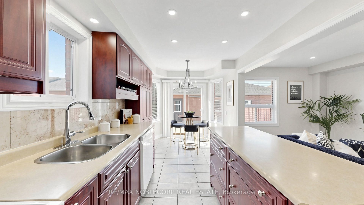
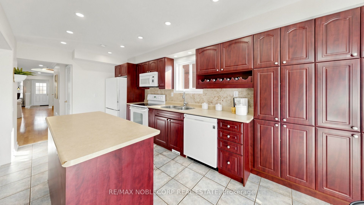
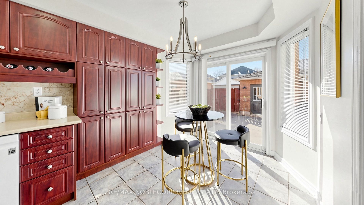
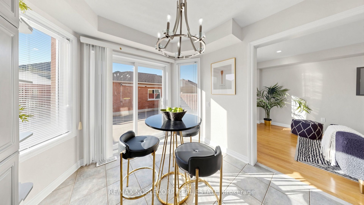
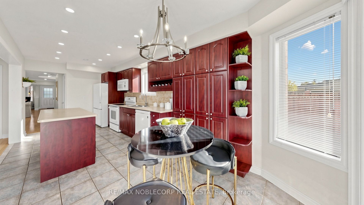
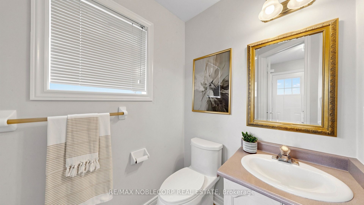
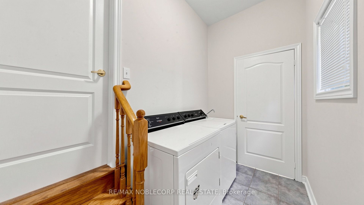
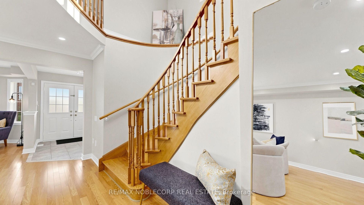
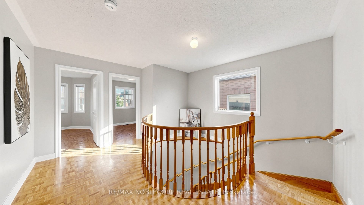
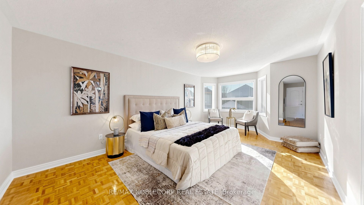
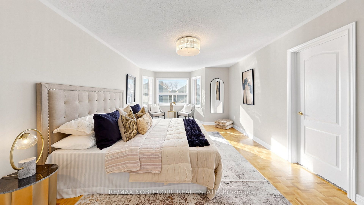
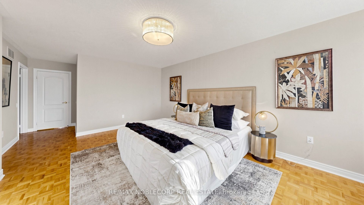
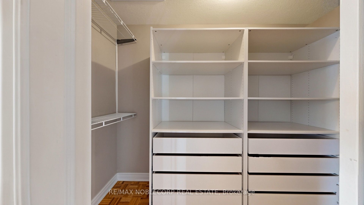
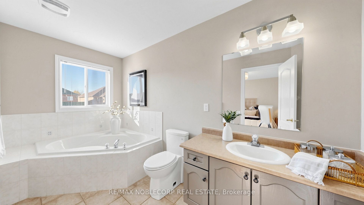
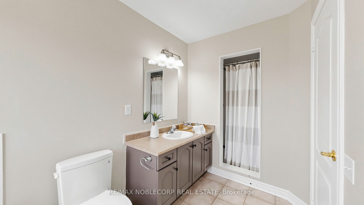
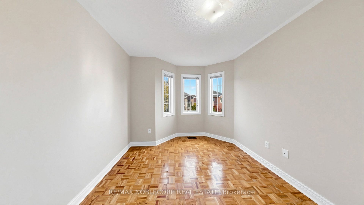
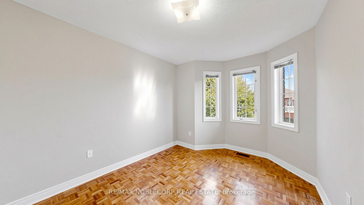
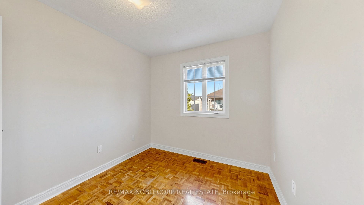
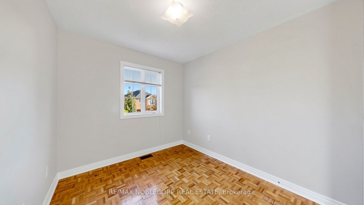
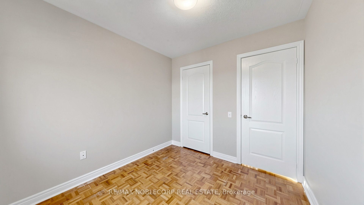
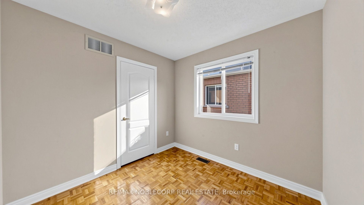
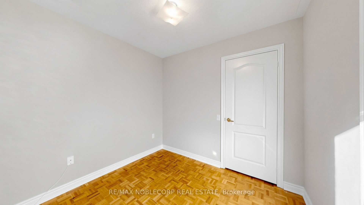
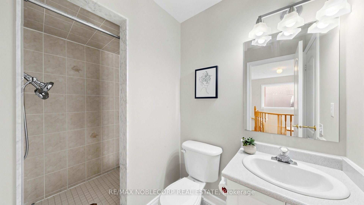
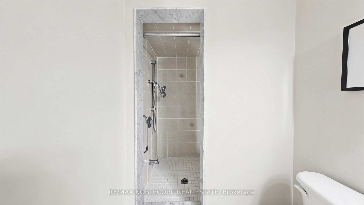
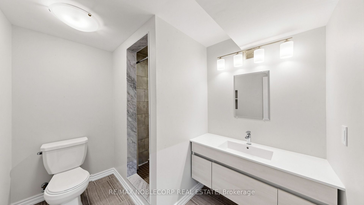
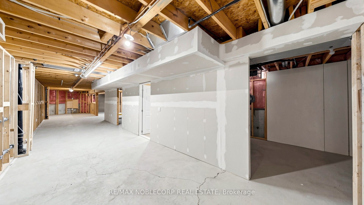
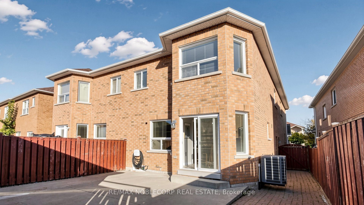
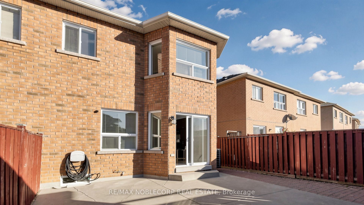
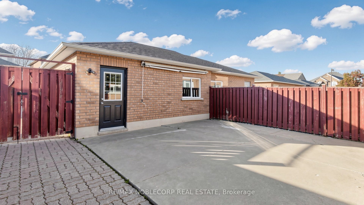
Welcome to this stunning 4 bedroom, 4 bathroom semi-detached home offering an impressive 2,256 sq ft of beautifully designed living space in the heart of highly sought after Sonoma Heights! Boasting a spacious and functional layout, this home offers the perfect combination of comfort, style and everyday convenience. The main floor features inviting living and entertaining spaces, including a beautiful family room perfect for relaxing or gathering with loved ones. Upstairs, you'll find 4 generously sized bedrooms offering plenty of space for the entire family. Enjoy the added convenience of a detached double-car garage plus an additional driveway parking space, providing parking for three vehicles! Nestled in one of Woodbridge's most desirable family-friendly communities, surrounded by beautiful parks, schools, walking trails, shopping and everyday amenities, with easy access to major highways. A fantastic opportunity to own a spacious family home in an incredible neighbourhood. With over 2,200 sq ft, 4 bedrooms, 4 bathrooms and parking for 3, this is one you won't want to miss!
Details
| MLS # | N14097758 |
|---|---|
| Listing Type | For Sale |
| Style | House |
| Sub-Type | Resale |
| Status | New |
| Year | 0 |
| Days On Site | 11 |
| Listing Provided By | RE/MAX NOBLECORP REAL ESTATE | N14097758 324700 |
Features
| Bed(s) | 4 |
|---|---|
| Bath(s) | 4 |
| Garage | 2 |
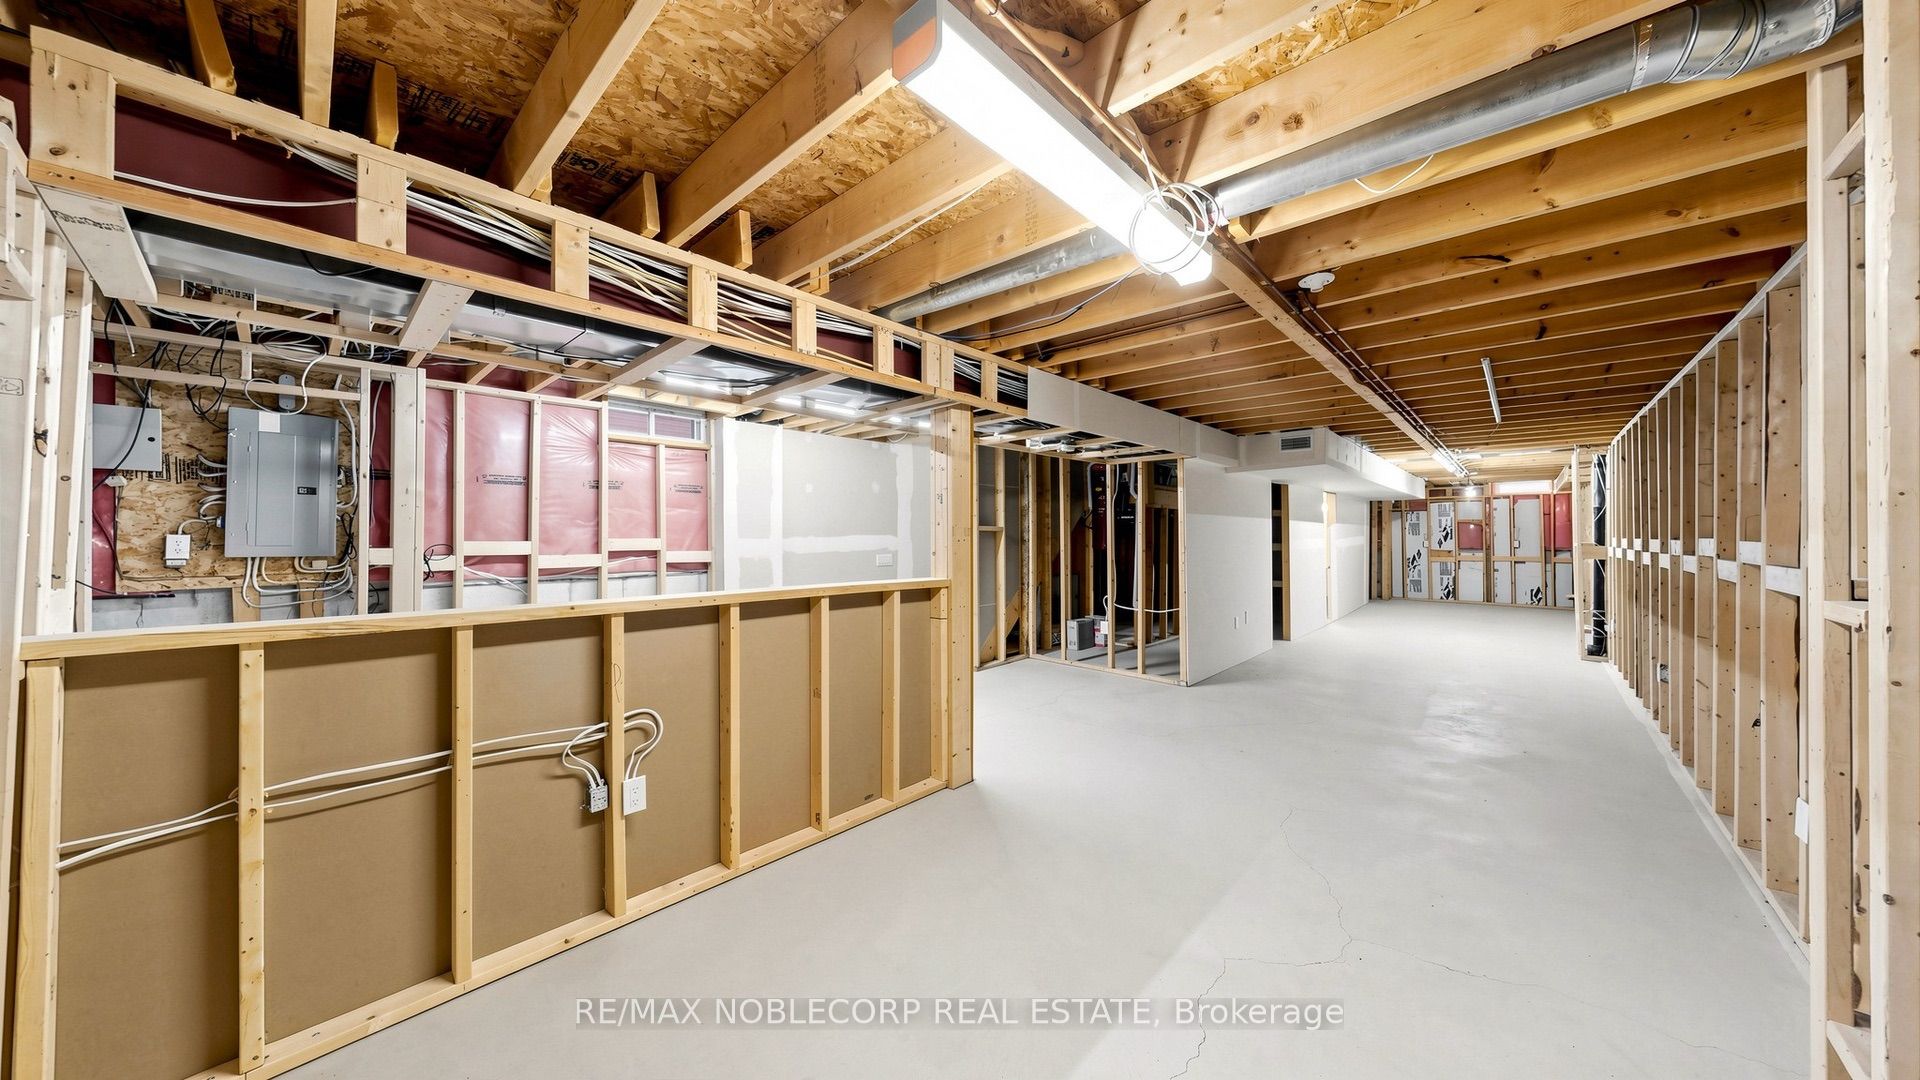
| Basement | Y |
| Story(s) | 2 |
| Acreage | 0.06 |
Interior
| Interior Features | Central Vacuum |
|---|---|
| Cooling | Central Air |
| Heat Source | Gas |
| Fireplace Yes / No | No |
Exterior
| Roof | Shingles |
|---|---|
| Foundation Details | Poured Concrete |
| Construction Materials | Brick |
Parking
| Garage Yes / No | Yes |
|---|---|
| Parking Features | Lane |
Utilities
| Sewer | Sewer |
|---|
Taxes
| Tax Annual Amount | 5087.19 |
|---|---|
| Tax Legal Description | PT LT 40, PL 65M3475, PTS 37 & 38, 65R25234; VAUGHAN; S/T RT EARLIER 5YRS FROM 2001/02/07 OR PL 65M3475 HAS BEEN ASSUMED BY VAUGHAN AS IN LT1578775; S/T RT UNTIL SUBDIVISON HAS BEEN ACCEPTED BY VAUGHAN AS IN YR94674; T/W EASE OVER PT LT 40, PL 65M3475, PT 39, 65R25234 AS IN YR241789; S/T EASE IN FAVOUR OF PT LT 40, PL 65M3475, PTS 39 & 40, 65R25234, OVER PT 38, 65R25234 AS IN YR241789; S/T RT LATER 5 YRS FROM 2002/12/05 AND ACCEPTANCE & ASSUMPTION OF SERVICES BY VAUGHAN/REGION YR241789 |
| Tax Year | 2026 |
Area Information
| Province | ON |
|---|---|
| County | York |
| City | Vaughan |
| Postal Code | L4H 2S1 |
| Area | Sonoma Heights |
| Listing VS Median (in L4H 2S1) | |
Price: $1,099,000 low | high Med: $0 On site: 11 low | high Med: | |
Request a showing
Request a showing
Contact
Learn More About This Property

| Province | ON |
|---|---|
| County | York |
| City | Vaughan |
| Postal Code | L4H 2S1 |
| Area | Sonoma Heights |
| Listing VS Median (in L4H 2S1) | |
Price: $1,099,000 low | high Med: $0 On site: 11 low | high Med: | |
 | $1,348,0001 Via Cristina WayVaughan, ON L4H 1R9 |
