
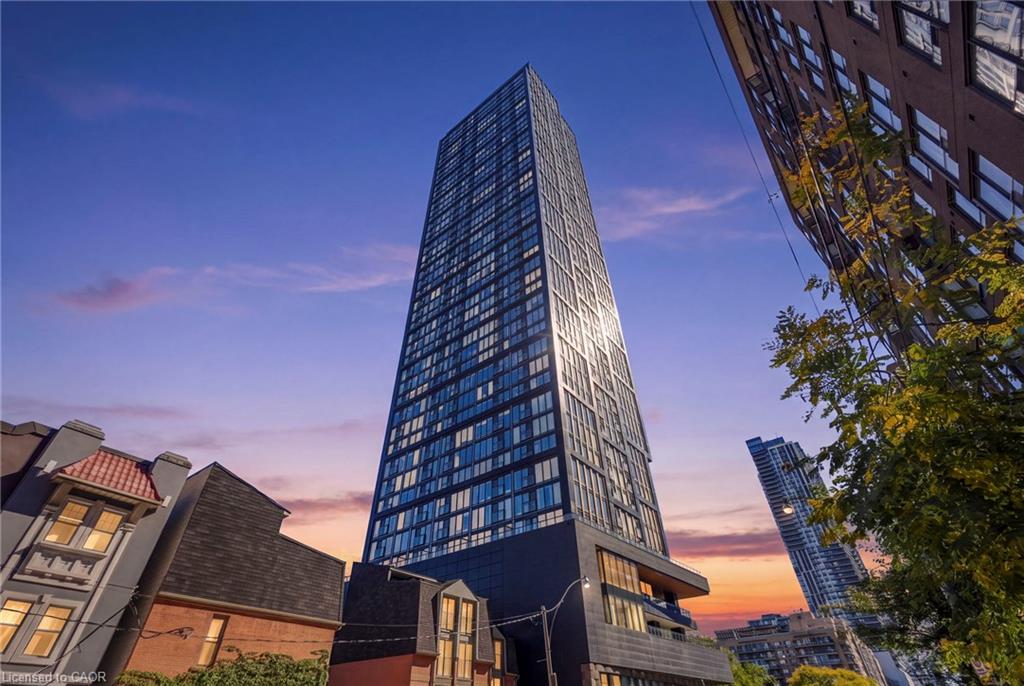
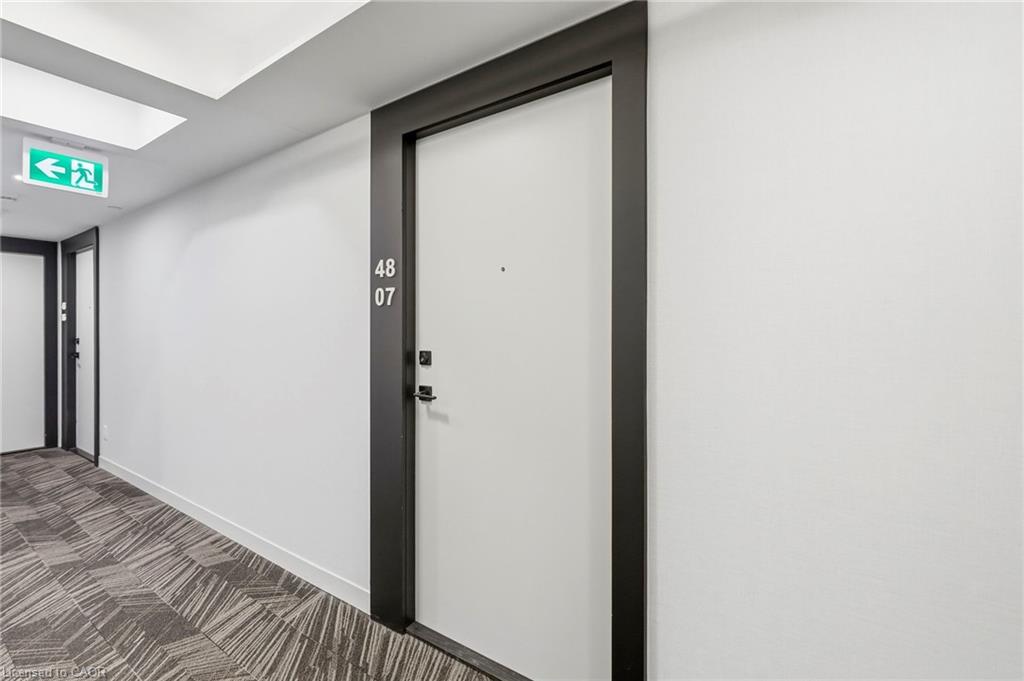
4807-319 Jarvis Street,Toronto, ON M5B 0C8
Toronto, ON M5B 0C8
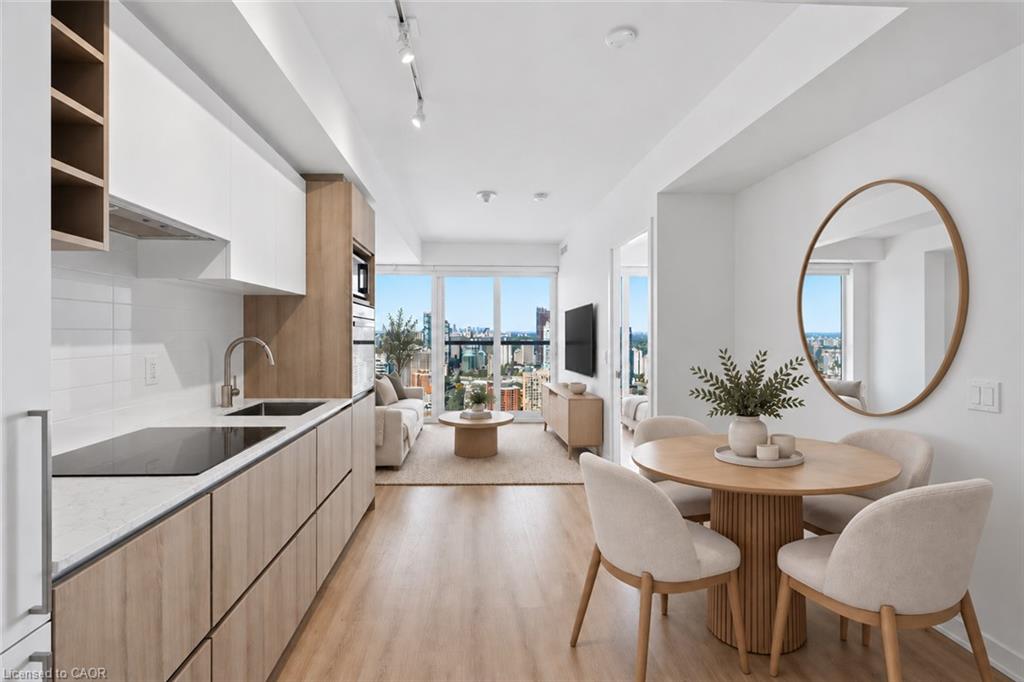
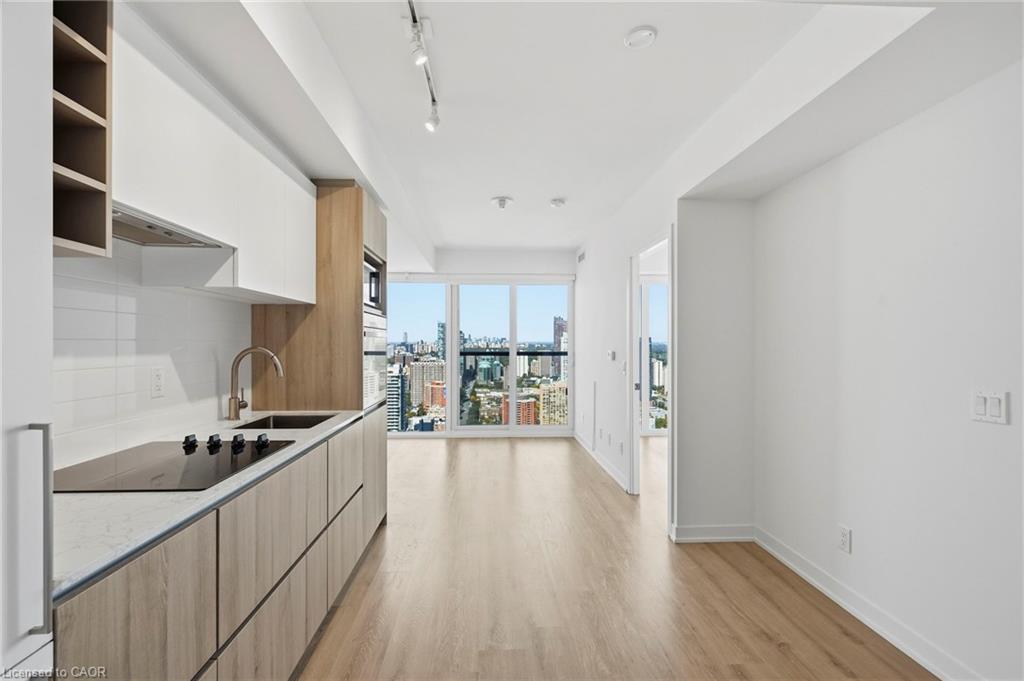
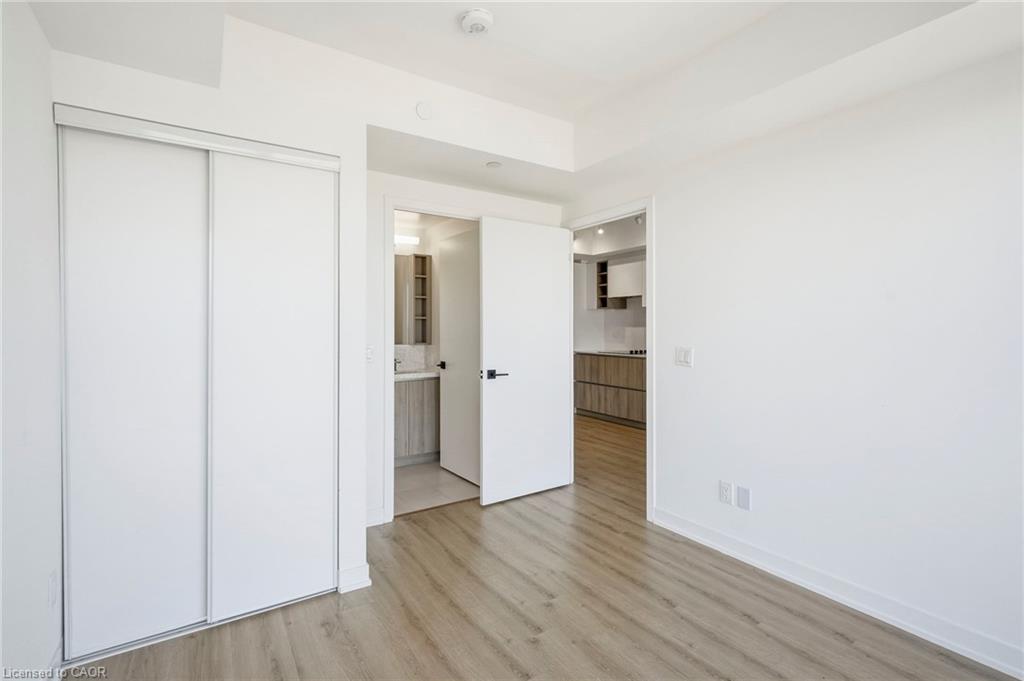
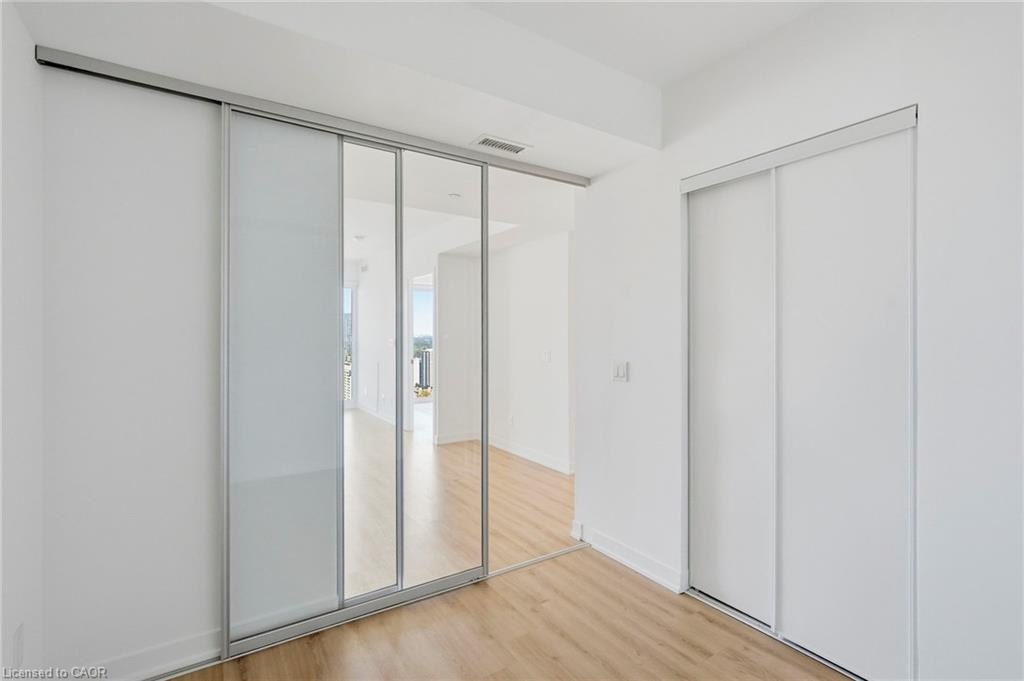

Description
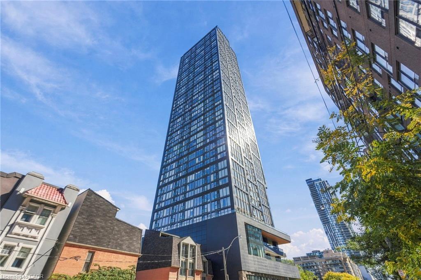
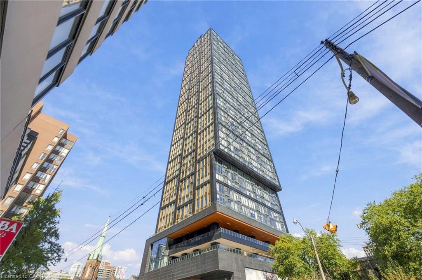
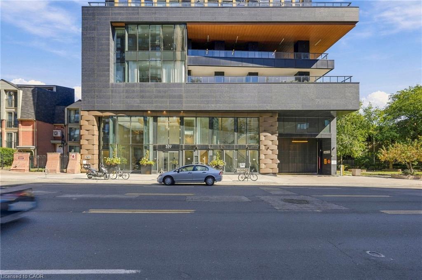
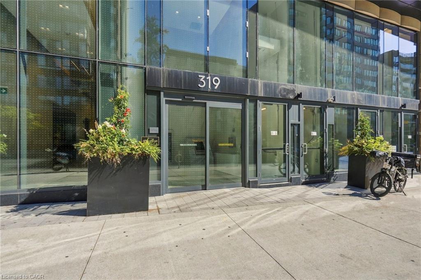
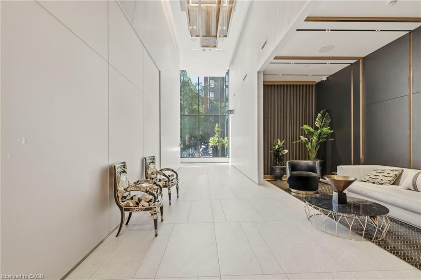
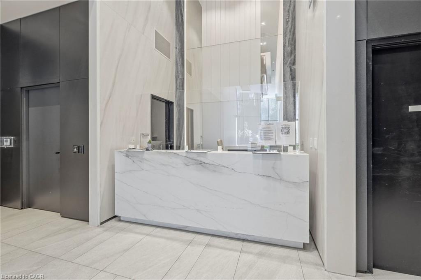
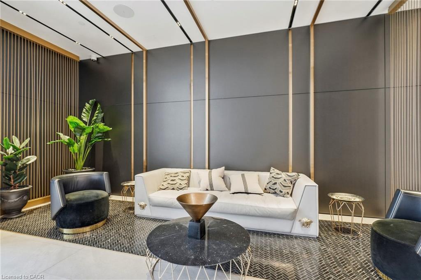
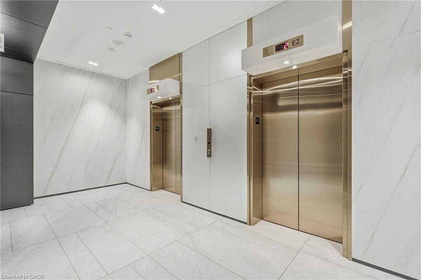
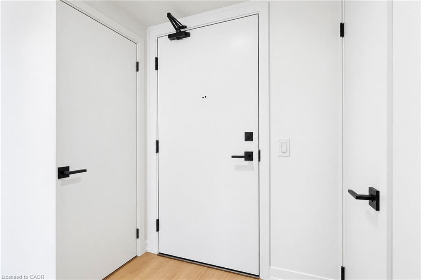
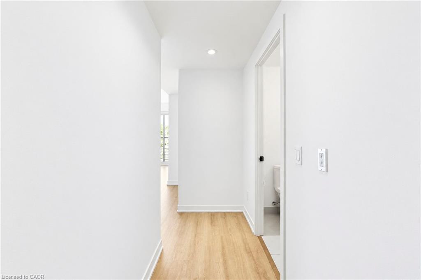
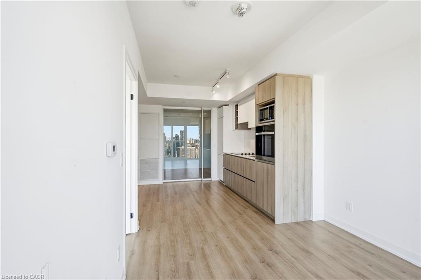
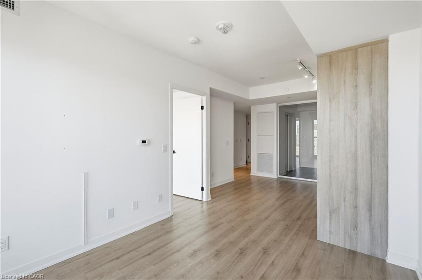
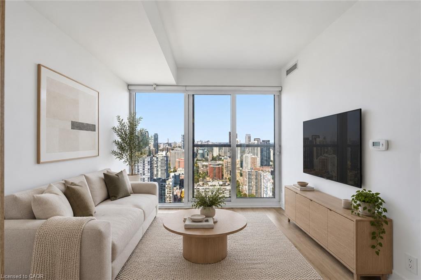
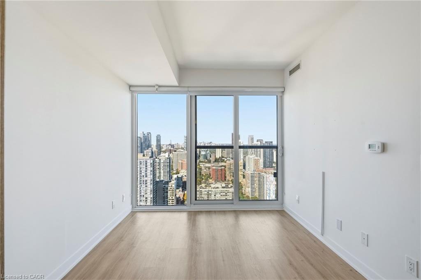
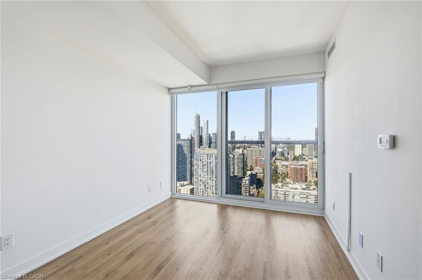
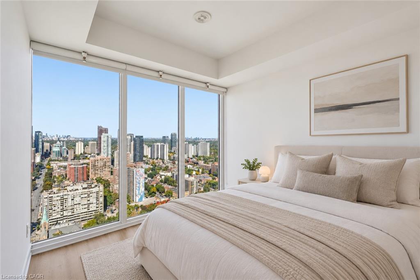
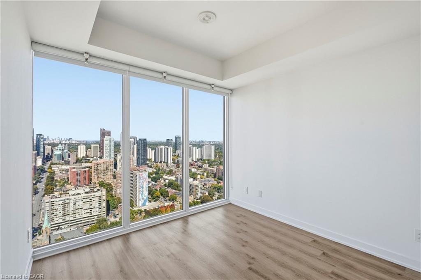
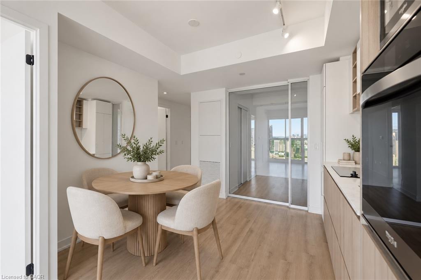
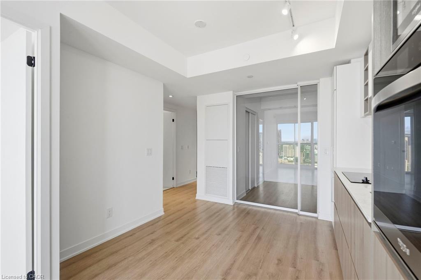
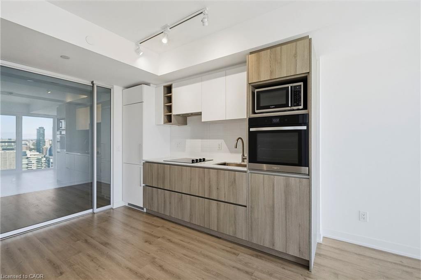
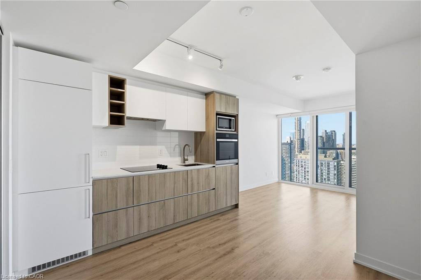
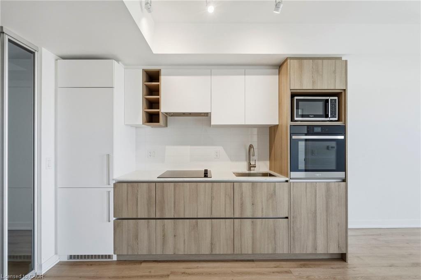
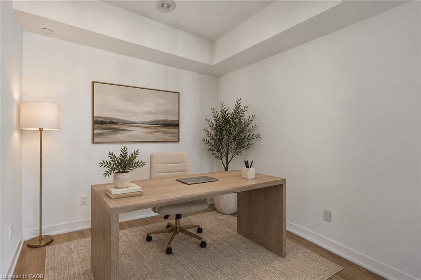
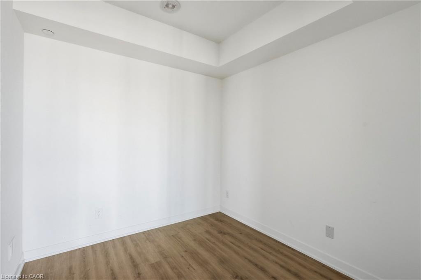
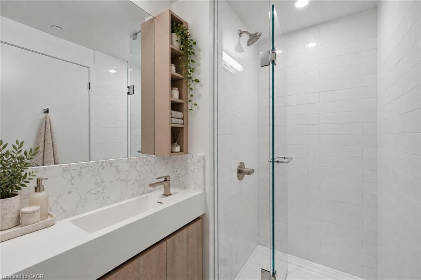
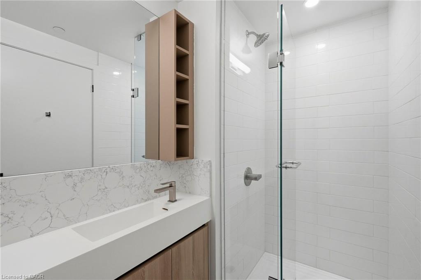
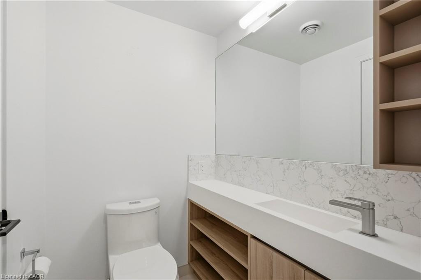
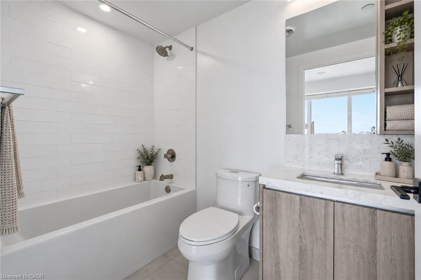
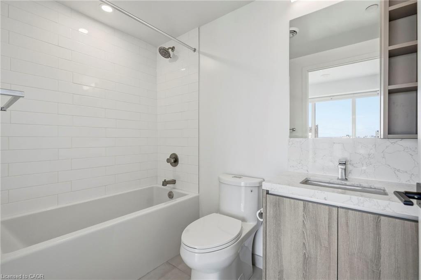
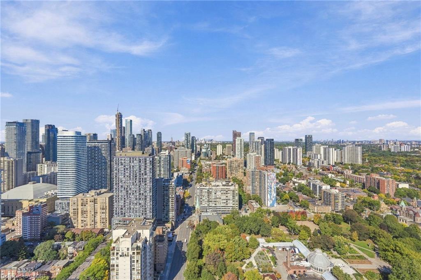
Welcome to Prime Condos at 319 Jarvis Street, where modern downtown living meets exceptional convenience. Built in 2024, this beautifully appointed 2-bedroom, 2-bathroom suite offers unobstructed city views and an abundance of natural light through impressive floor-to-ceiling windows. Modern finishes and a thoughtfully designed layout create a stylish and comfortable space in the heart of downtown Toronto.Enjoy an impressive collection of resort-inspired amenities, including a fully equipped fitness centre, yoga studio, co-working spaces, meeting rooms, outdoor games lounge, rooftop BBQs and sun deck, plus 24-hour concierge service. Unbeatable location at Jarvis & Dundas, just steps from TMU, TTC, College and Dundas subway stations, Eaton Centre, U of T, major hospitals, restaurants, shopping, entertainment and the Financial District. With everything downtown Toronto has to offer right outside your door, this is an exceptional opportunity to experience modern city living at Prime Condos.
Details
| MLS # | 40868934 |
|---|---|
| Listing Type | For Sale |
| Style | Condominium |
| HOA Dues | $523 |
| Sub-Type | Resale |
| Status | Active |
| Days On Site | 25 |
| Listing Provided By | Michael St. Jean Realty Inc. | Michael St. Jean |
Features
| Bed(s) | 2 |
|---|---|
| Bath(s) | 2 Total |
| SQ Feet | 610 |
| Story(s) | 40 |
| Zoning | CR3.5(c2;r2)*1253), R(d1*865) |
| Property View | Yes |
Interior
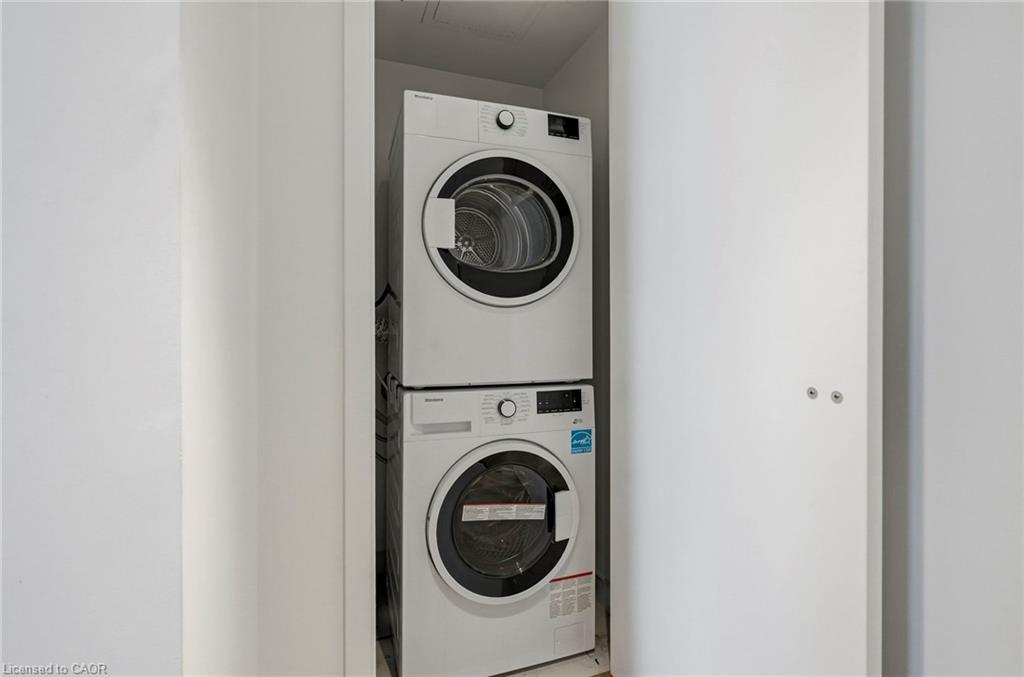
| Appliances | Dishwasher, Dryer, Refrigerator, Stove, Washer |
|---|---|
| Rooms Total | 7 |
| Interior Features | None |
| Cooling | Central Air |
| Cooling Yes / No | No |
| Heating | Forced Air, Natural Gas |
| Heating Yes / No | Yes |
| Laundry Features | In-Suite |
Exterior
| Lot Features | Urban, City Lot, Highway Access, Hospital, Park, Place of Worship, Public Transit, Rec./Community Centre, Schools, Shopping Nearby, Subways |
|---|---|
| Construction Materials | Block |
| Roof | Flat |
| Foundation Details | Concrete Perimeter |
Parking
| Garage Spaces | 0 |
|---|---|
| Parking Features | Assigned |
| Attached Garage Yes / No | No |
Utilities
| Sewer | Sewer (Municipal) |
|---|
Taxes
| Tax Annual Amount | 3308.97 |
|---|
Area Information
| Province | ON |
|---|---|
| County | Toronto |
| City | Toronto |
| Postal Code | M5B 0C8 |
| Area | TC08 Toronto Central |
| Subarea | TCMP Moss Park |
| Community Name | TCMP Moss Park |
| Listing VS Median (in TCMP Moss Park) | |
Price: $499,000 low | high Med: $399,900 sqft: 610 low | high Med: 547 $ / sqft: $818 low | high Med: $742 On site: 25 low | high Med: 13 | |
Request a showing
Request a showing
Contact
Learn More About This Property

| Province | ON |
|---|---|
| County | Toronto |
| City | Toronto |
| Postal Code | M5B 0C8 |
| Area | TC08 Toronto Central |
| Subarea | TCMP Moss Park |
| Community Name | TCMP Moss Park |
| Listing VS Median (in TCMP Moss Park) | |
Price: $499,000 low | high Med: $399,900 sqft: 610 low | high Med: 547 $ / sqft: $818 low | high Med: $742 On site: 25 low | high Med: 13 | |
