
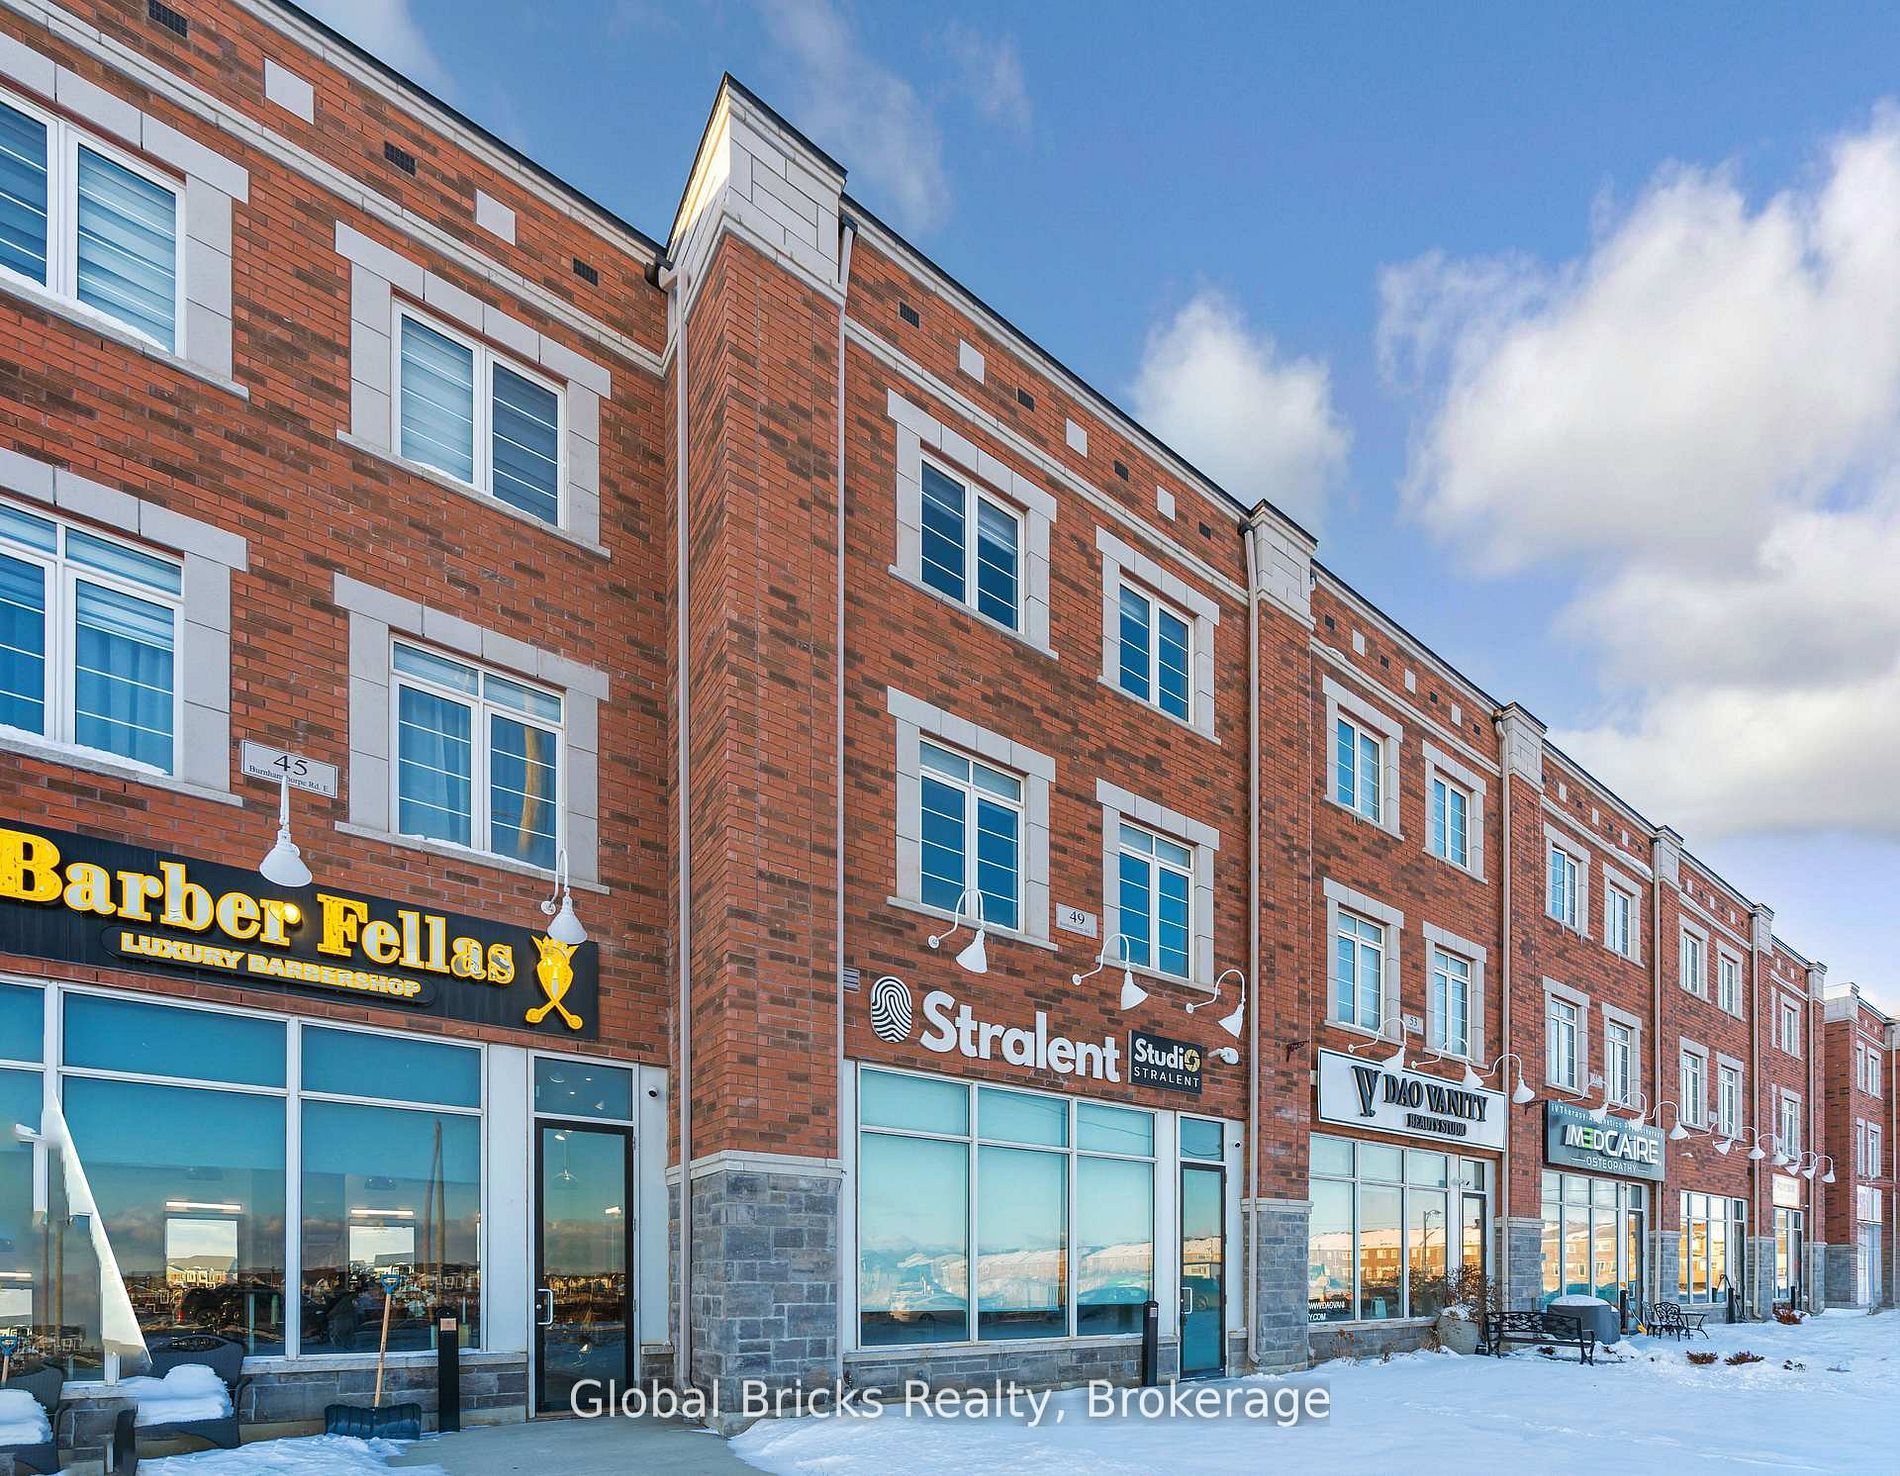
49 Burnhamthorpe Road E,Oakville, ON L6H 7C8
Oakville, ON L6H 7C8

Description
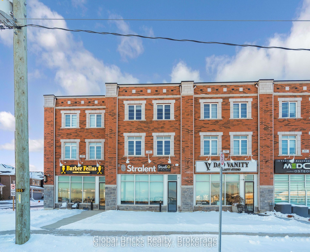
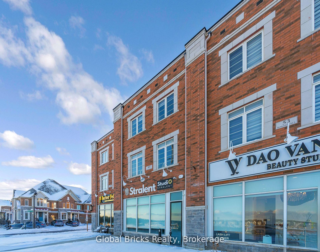
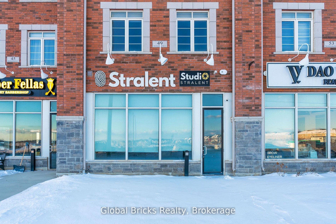
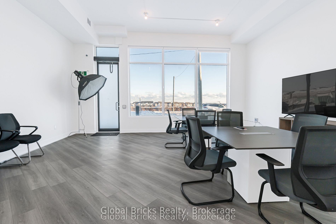
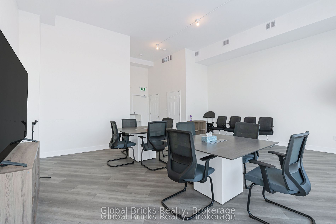
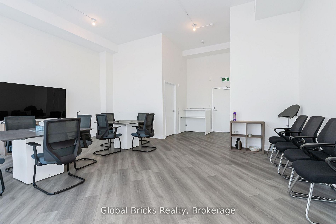
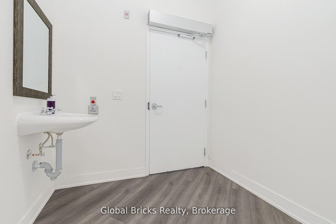
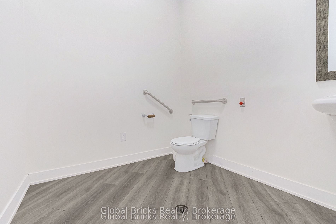
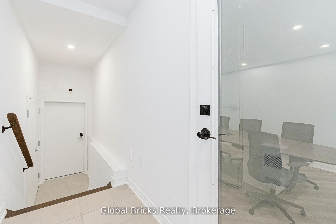
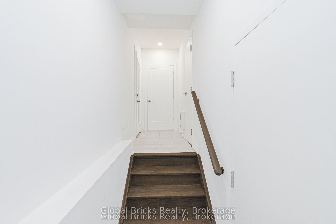
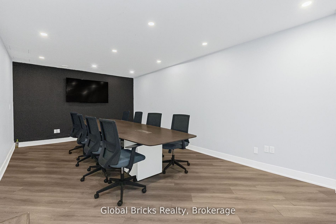
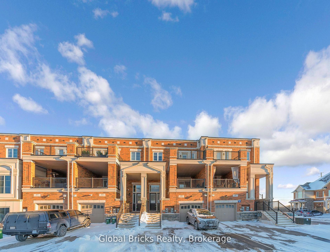
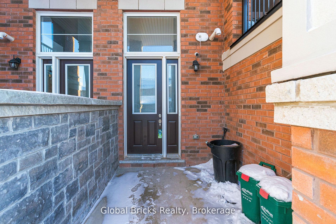
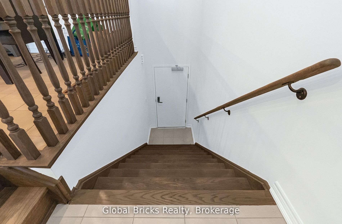
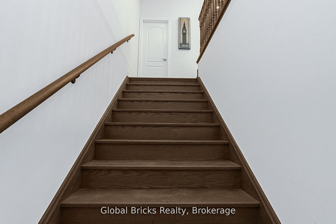
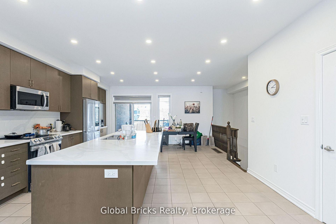
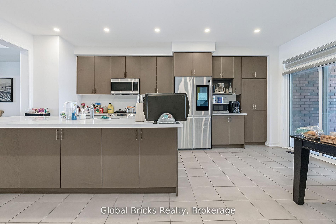
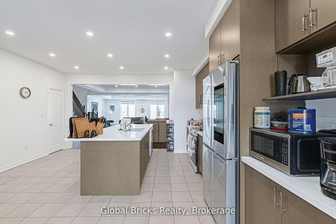
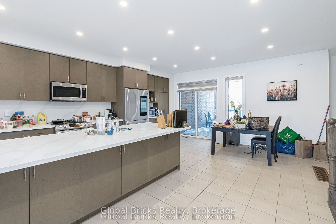
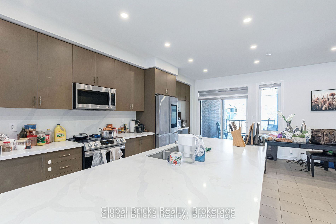
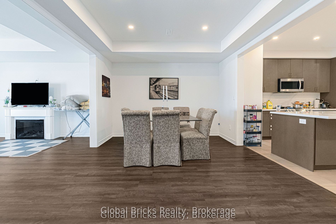
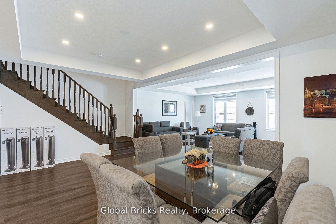
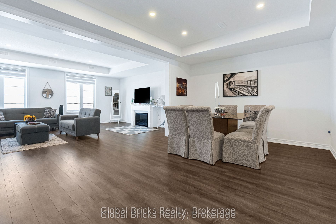
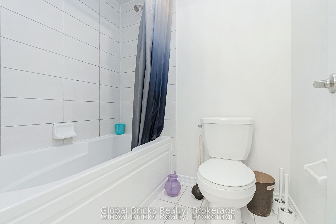
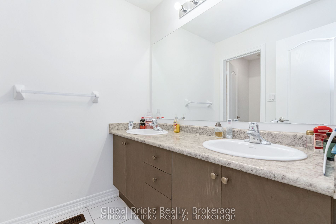
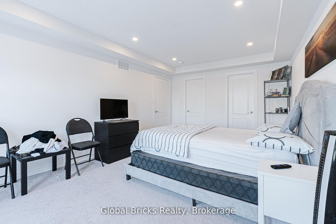
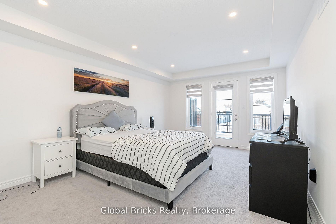
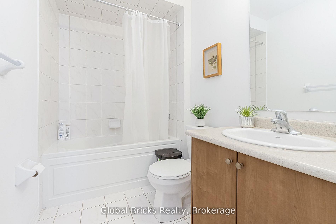
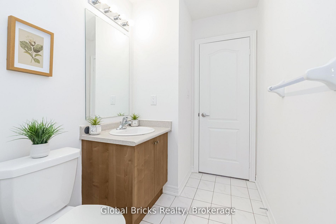
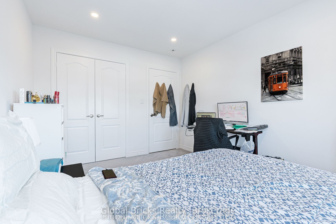
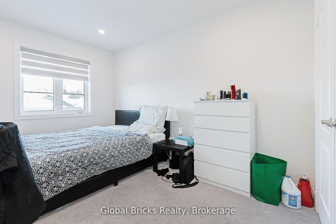
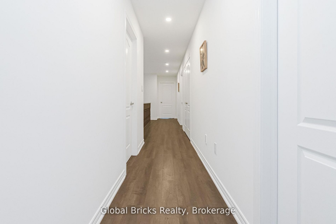
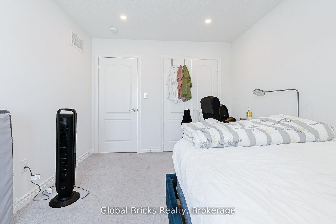
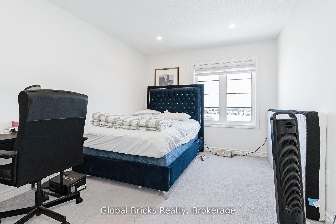
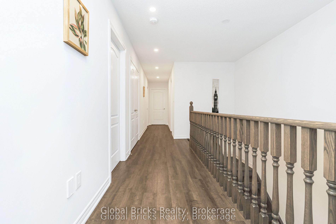
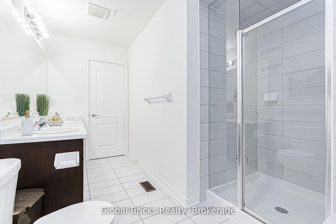
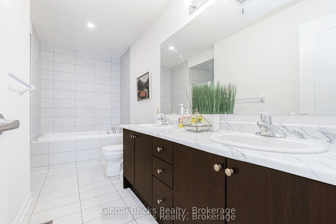
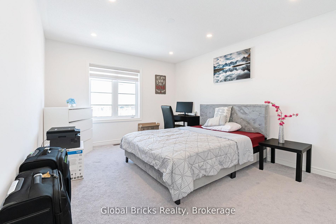
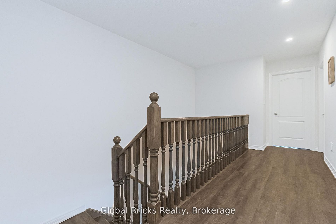
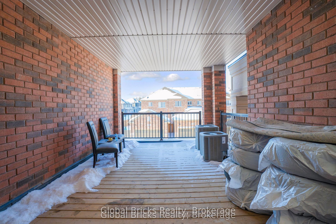
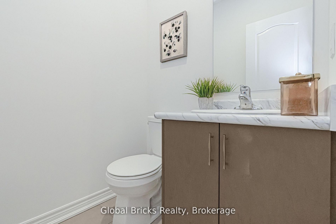
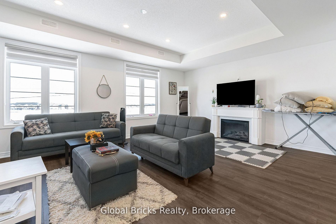
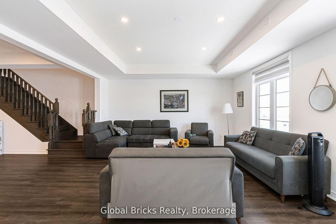
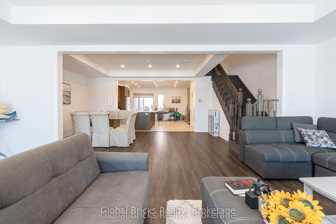
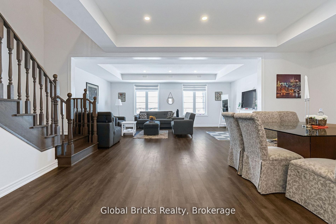
Rare opportunity to own a premium live/work property in one of Oakville's most desirable communities at Burnhamthorpe Rd. E. & Sixth Line. This exceptional residence offers over 3,500 sq. ft. of combined commercial and residential space, perfectly designed for professionals, entrepreneurs, and investors seeking the convenience of operating a business while enjoying luxury living. The commercial component features excellent exposure on Burnhamthorpe Road and includes a spacious retail/office area, a large conference room, and a private washroom - ideal for takeout food business, professional offices, consulting, retail, studio, or service-based businesses. The luxurious residential portion spans over 2,750 sq. ft., showcasing 4 spacious bedrooms, 4 modern bathrooms, soaring ceilings, elegant finishes, a private balcony, an expansive terrace, and a spectacular rooftop retreat perfect for entertaining or relaxing. Ideally situated close to top-rated schools, parks, scenic trails, shopping, restaurants, and major highways, this unique property offers the perfect blend of luxury, convenience, and functionality. An outstanding opportunity to live, work, and invest in one of Oakville's fastest-growing and most prestigious neighbourhoods.
Details
| MLS # | W14103230 |
|---|---|
| Listing Type | For Sale |
| Style | House |
| Sub-Type | Resale |
| Status | New |
| Year | 0 |
| Days On Site | 10 |
| Listing Provided By | GLOBAL BRICKS REALTY | W14103230 475900 |
Features
| Bed(s) | 4 |
|---|---|
| Bath(s) | 5 |
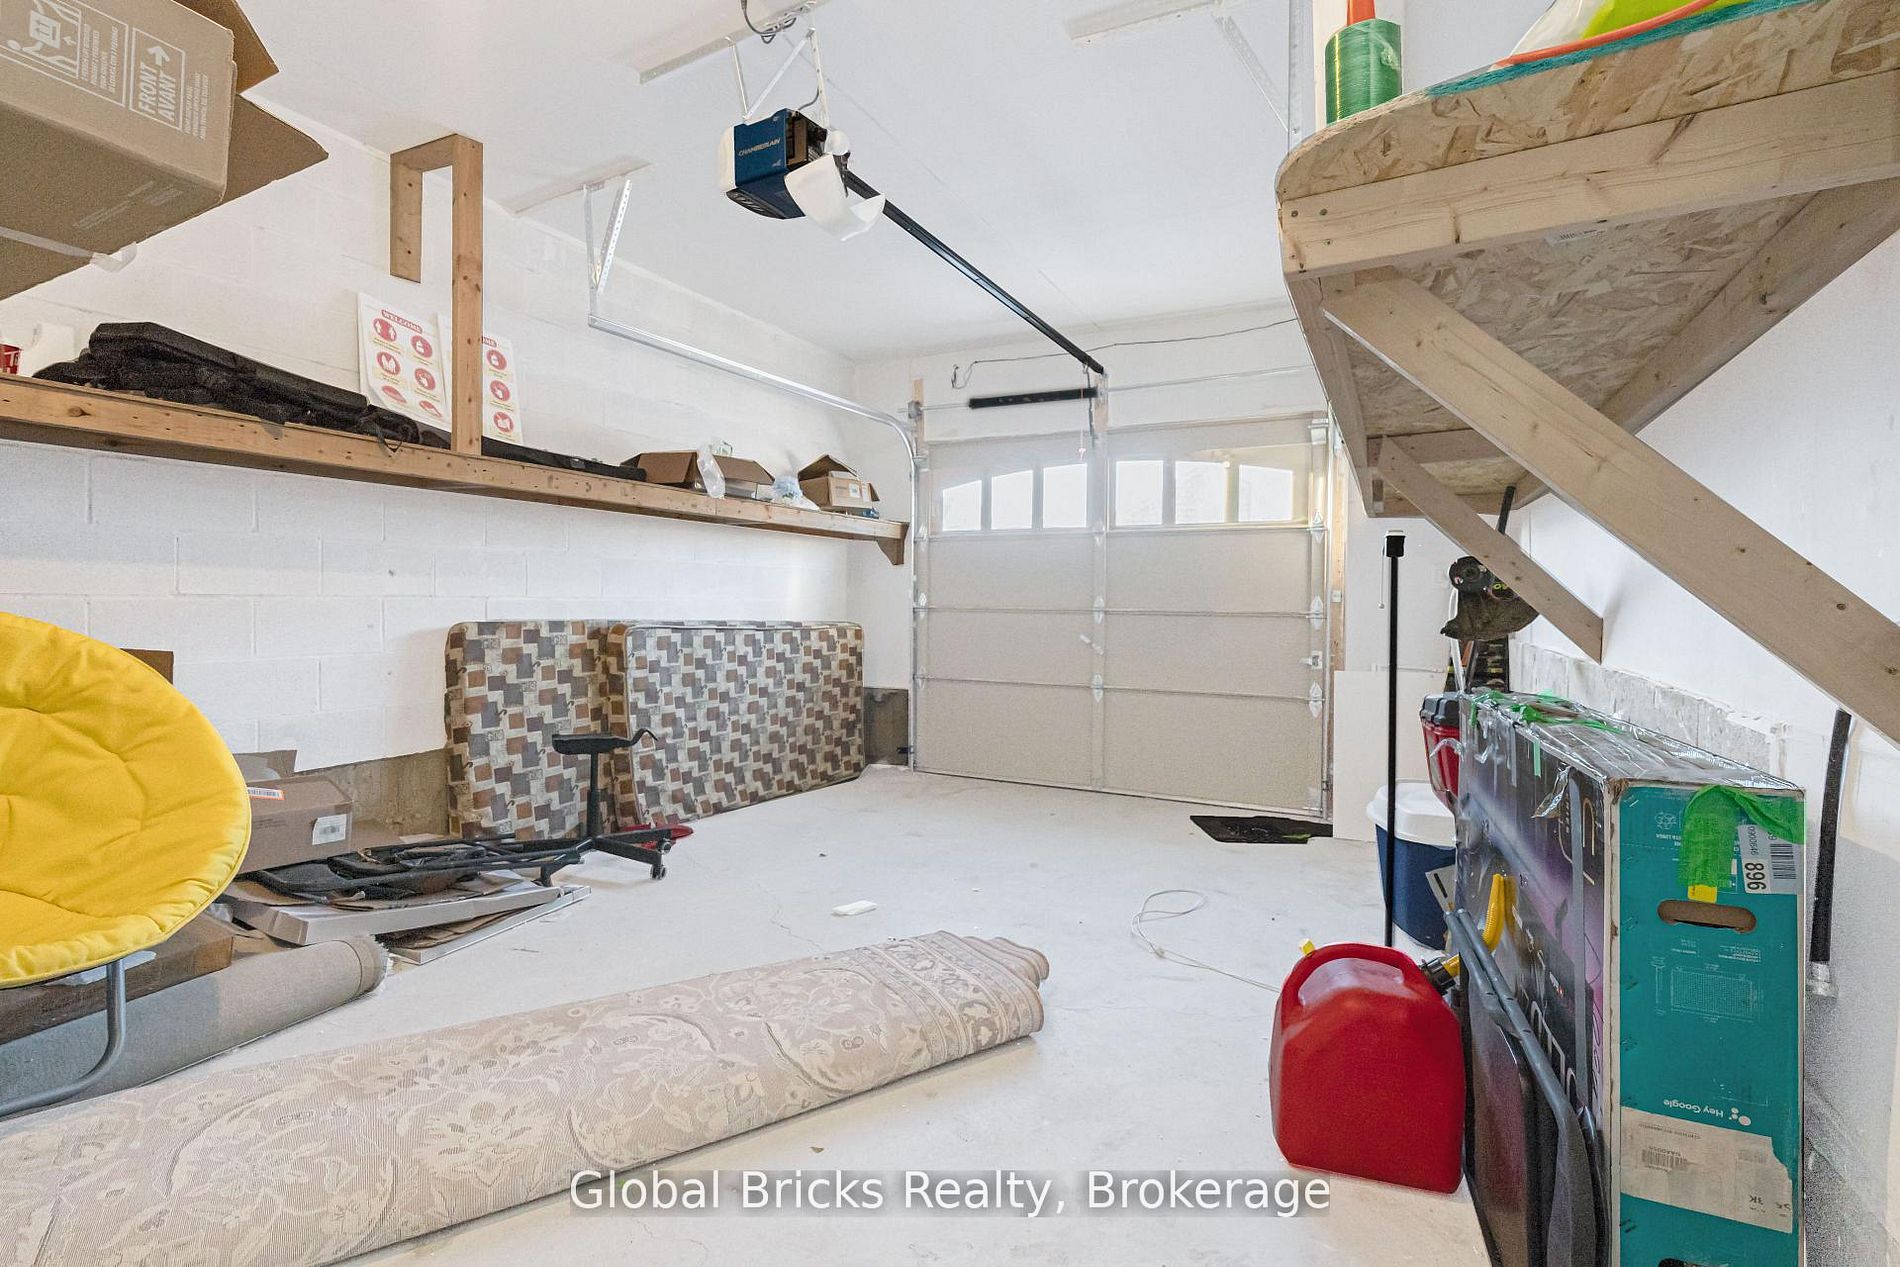
| Garage | 1 |
| Story(s) | 3 |
| Acreage | 0.06 |
Interior
| Interior Features | Water Meter |
|---|---|
| Cooling | Central Air |
| Heat Source | Ground Source |
| Fireplace Yes / No | Yes |
Exterior
| Roof | Flat |
|---|---|
| Foundation Details | Concrete |
| Construction Materials | Stone |
Parking
| Garage Yes / No | Yes |
|---|---|
| Parking Features | Private, Available |
Utilities
| Sewer | Sewer |
|---|
Taxes
| Tax Annual Amount | 12878 |
|---|---|
| Tax Legal Description | PART BLOCK 127 PLAN 20M-1221, PARTS 4 AND 5 PLAN 20R-21764. SUBJECT TO AN EASEMENT FOR ENTRY AS IN HR1696475 SUBJECT TO AN EASEMENT OVER PART 4 PLAN 20R-21764 AS IN HR1723988 SUBJECT TO AN EASEMENT AS IN HR1727844 SUBJECT TO AN EASEMENT IN GROSS OVER PART 4 PLAN 20R-21764 AS IN HR1731491 SUBJECT TO AN EASEMENT IN GROSS OVER PART 4 PLAN 20R-21764 AS IN HR1731948TOGETHER WITH AN EASEMENT OVER PART BLOCK 127 PLAN 20M-1221, PART 2 PLAN 20R-21764 AS IN HR1752146SUBJECT TO AN EASEMENT FOR ENTRY AS IN |
| Tax Year | 2025 |
Area Information
| Province | ON |
|---|---|
| County | Halton |
| City | Oakville |
| Postal Code | L6H 7C8 |
| Area | 1008 GO Glenorchy |
| Listing VS Median (in L6H 7C8) | |
Price: $1,599,000 low | high Med: $0 On site: 10 low | high Med: | |
Request a showing
Request a showing
Contact
Learn More About This Property

| Province | ON |
|---|---|
| County | Halton |
| City | Oakville |
| Postal Code | L6H 7C8 |
| Area | 1008 GO Glenorchy |
| Listing VS Median (in L6H 7C8) | |
Price: $1,599,000 low | high Med: $0 On site: 10 low | high Med: | |
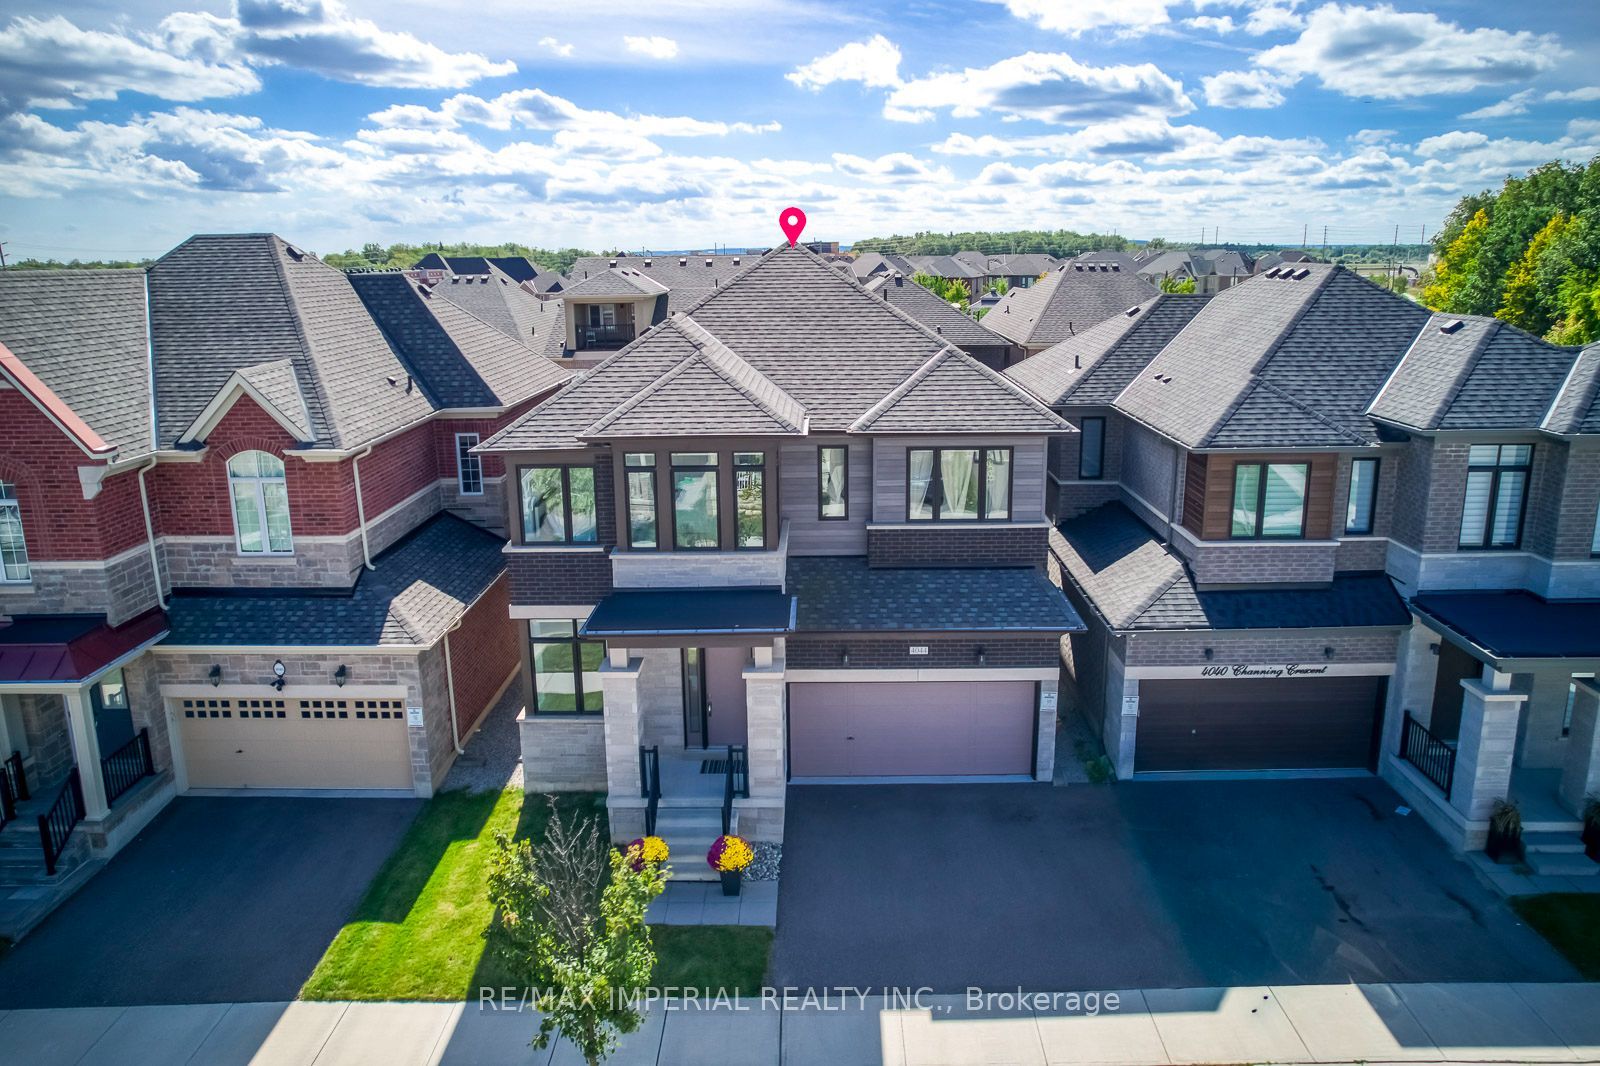 | $1,750,0004044 Channing CrescentOakville, ON L6H 3R2 |
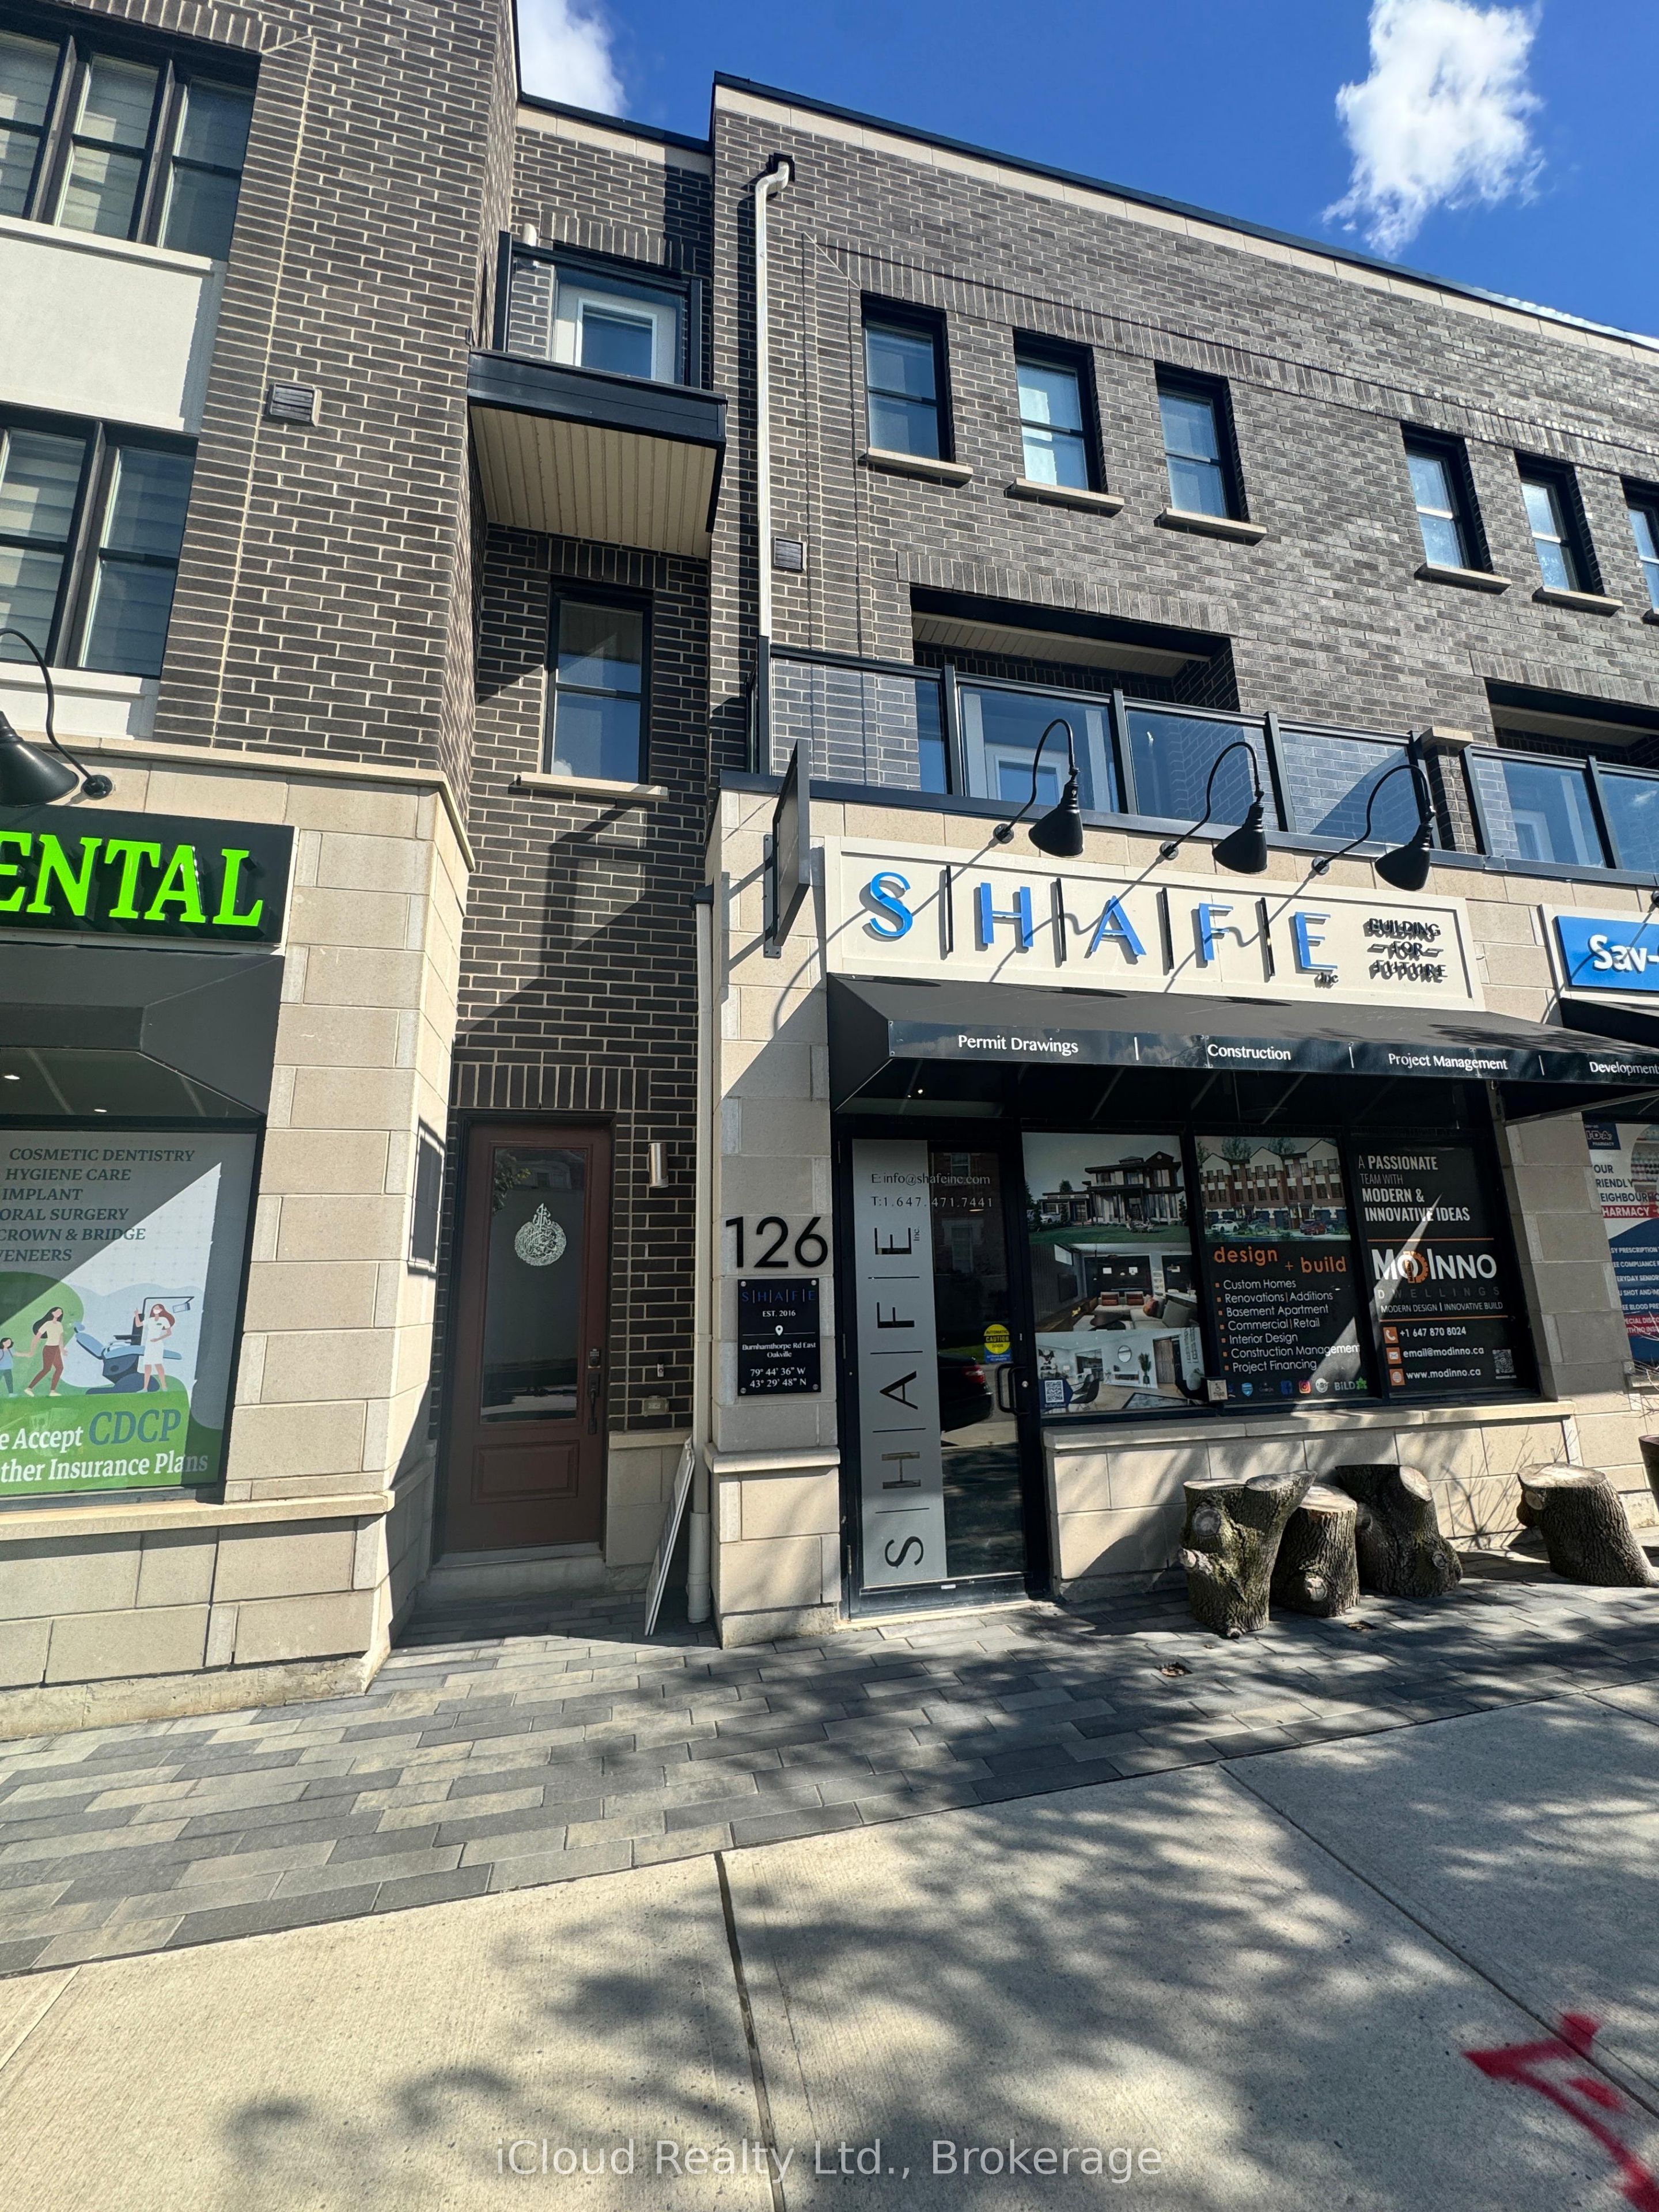 | $1,499,900126 Burnhamthorpe Road EOakville, ON L6H 0X9 |
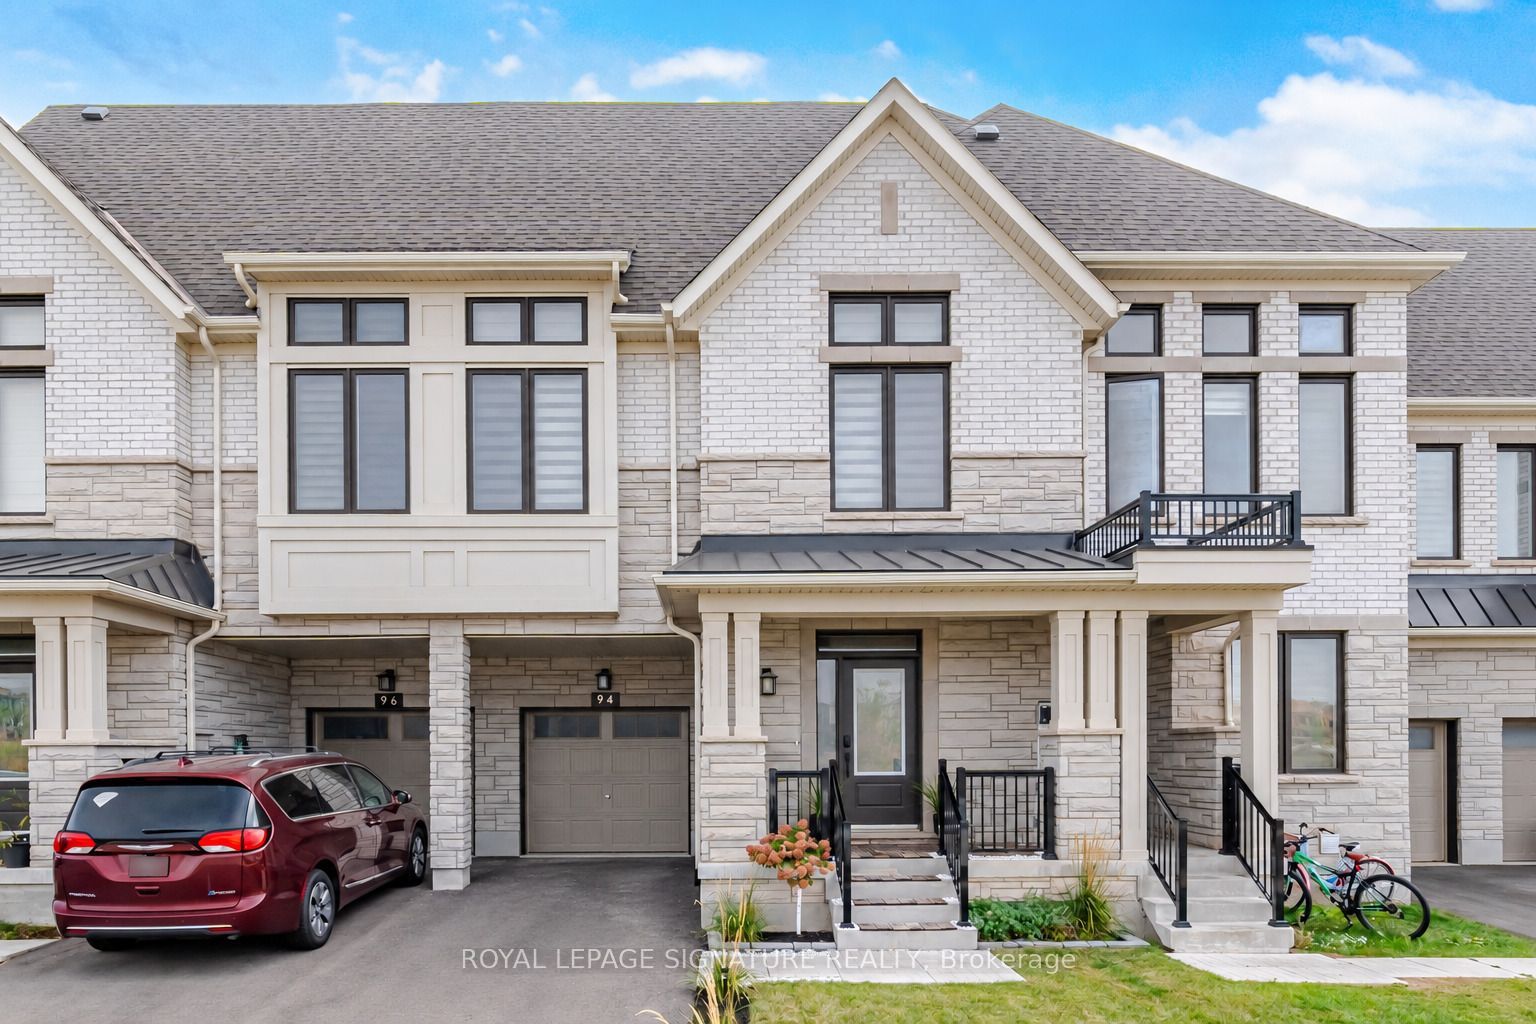 | $1,380,00094 Settlers Road EOakville, ON L6H 7W5 |
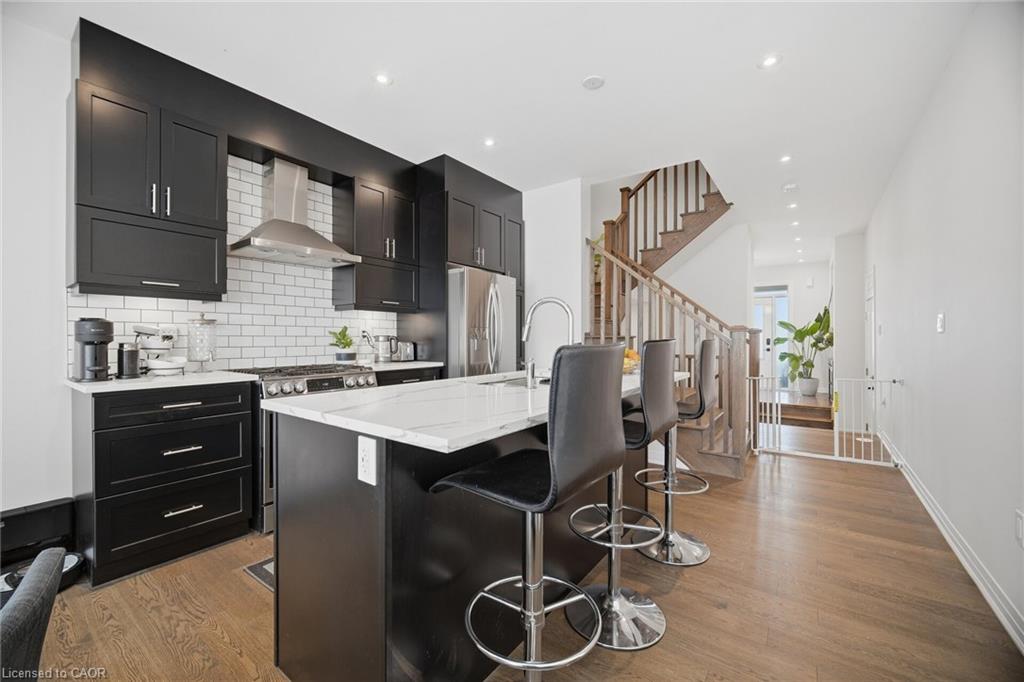 | $1,380,00094 Settlers Road EOakville, ON L6H 7W5 |
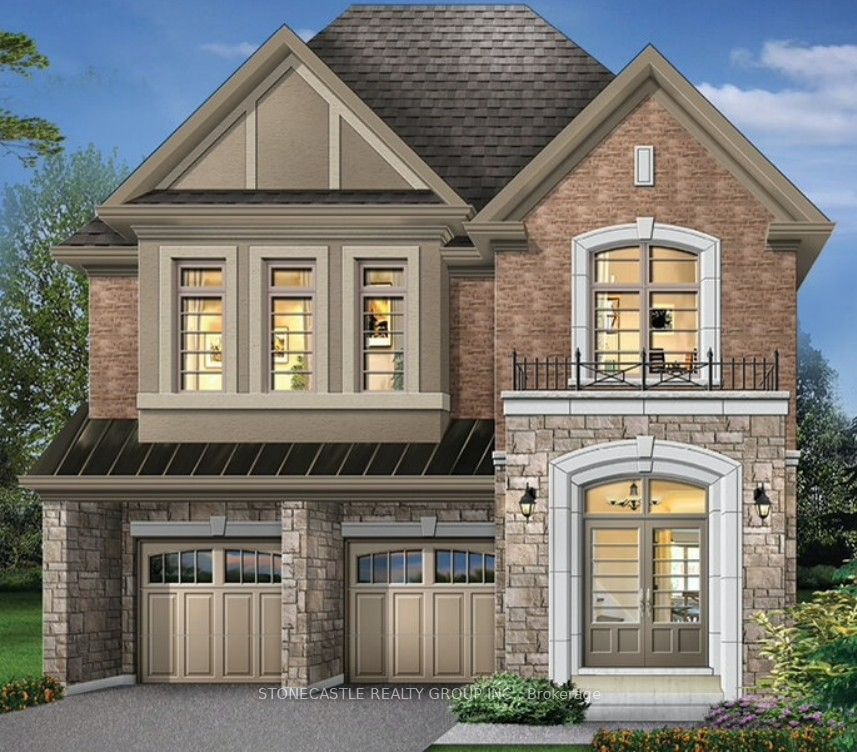 | $1,549,9993481 Post RoadOakville, ON L6H 7W5 |
