
490 Orchard Drive,Oakville, ON L6K 1P1
Oakville, ON L6K 1P1

Description
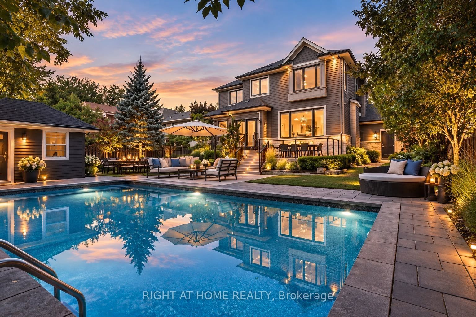
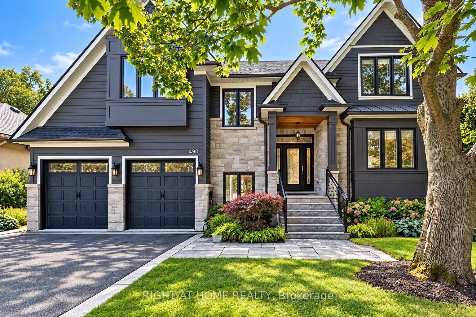
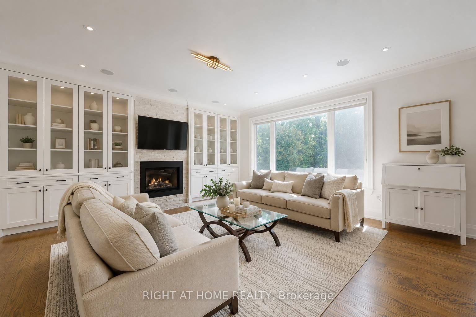
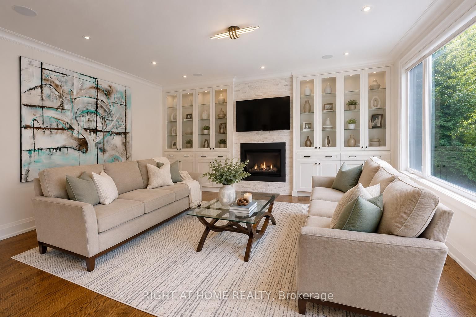
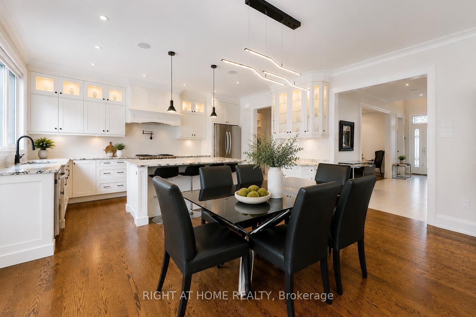
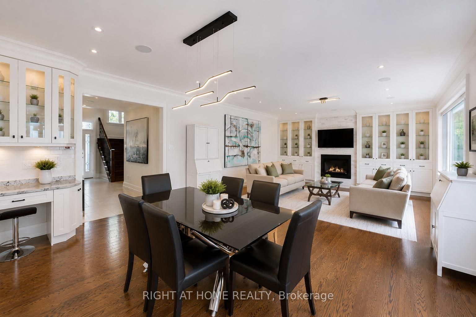
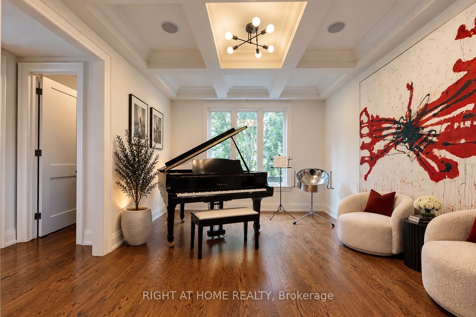
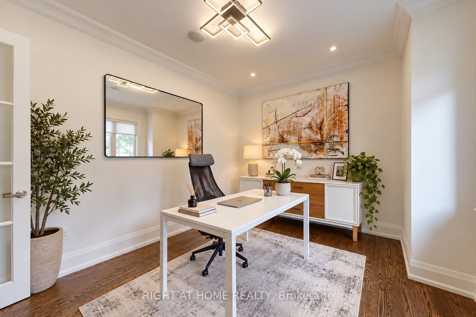
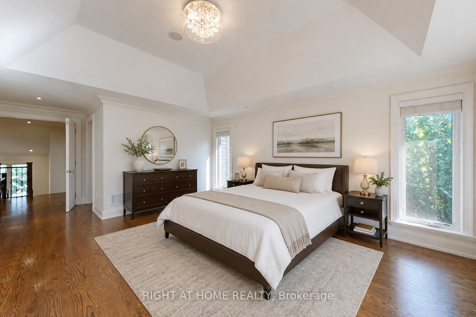
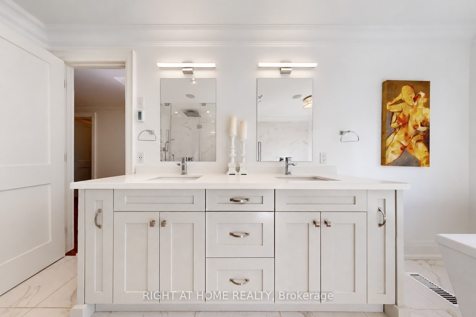
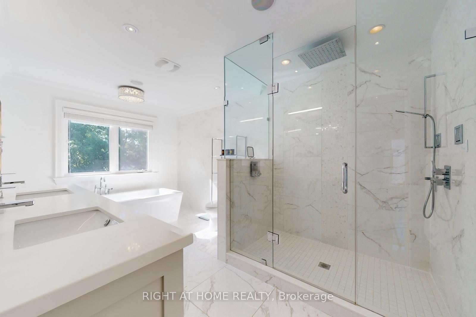
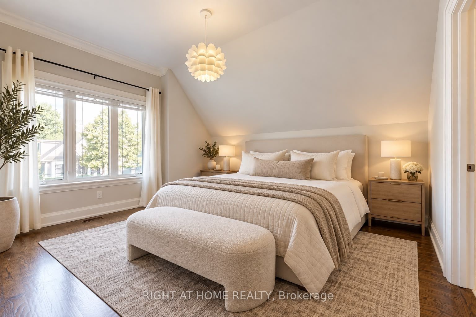
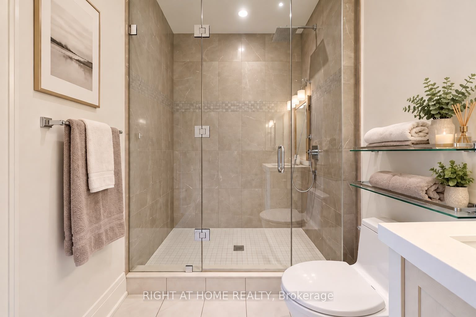
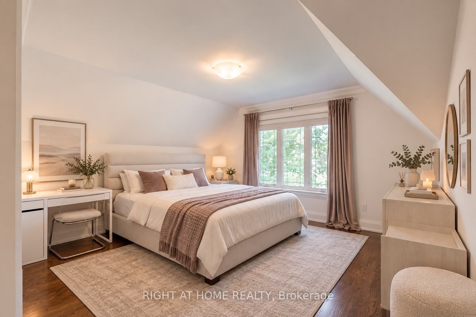
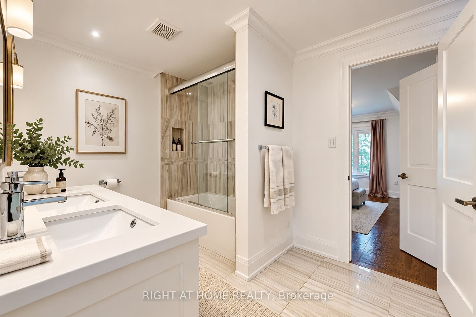
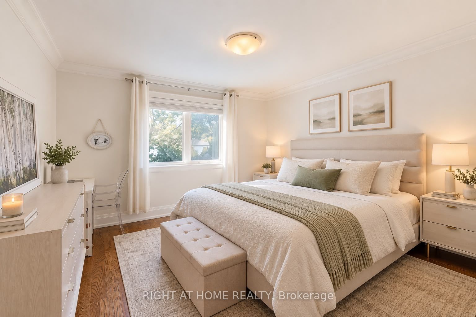
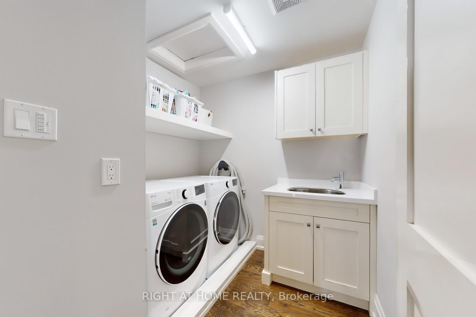
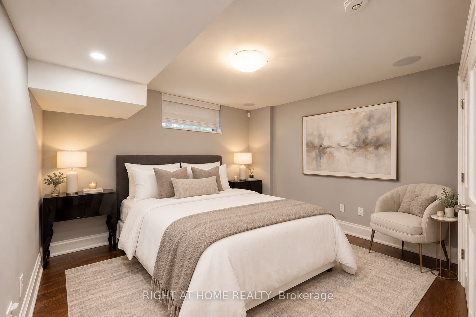
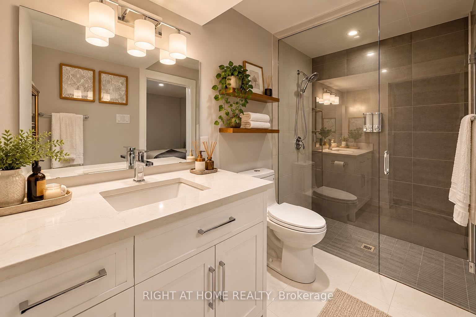
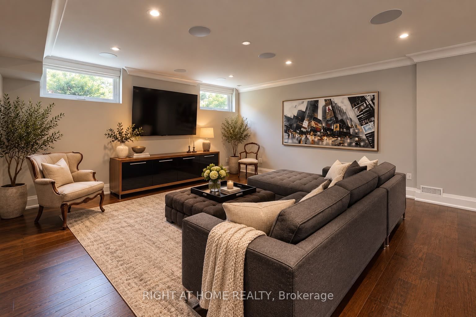
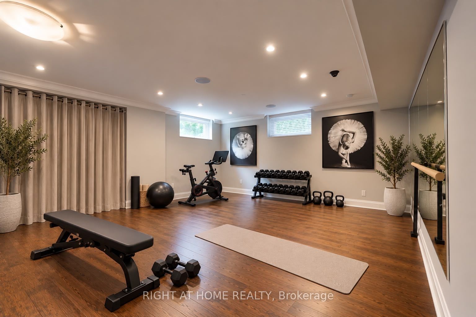
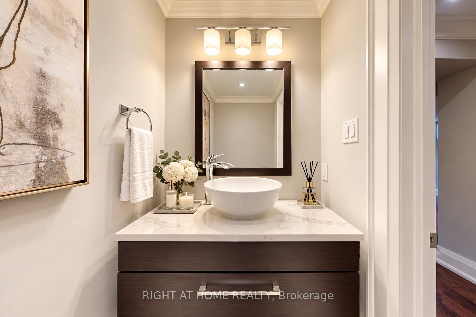
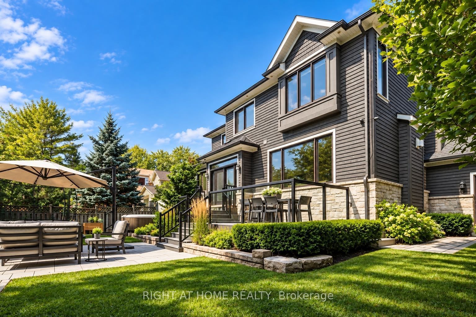
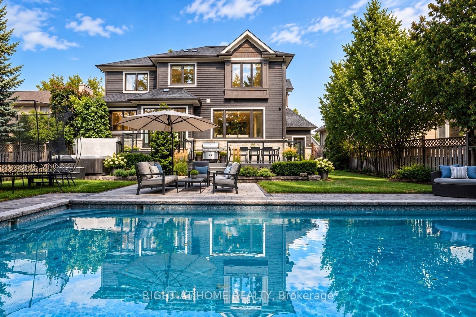
Exceptional home in a highly desirable community with a resort-style backyard. Enjoy fully landscaped and sun-filled grounds, large deck for entertaining overlooking a heated saltwater pool, jacuzzi hot tub and sauna with changing room! This beautifully designed home welcomes you with the den/office at the front of the house, offering both privacy and convenience. The elegant dining room, highlighted by a coffered ceiling, flows seamlessly into a gourmet kitchen with a butlers pantry, overlooking the spacious family dining area and inviting open concept living room. Upstairs, discover four well-appointed bedrooms: two with their own private ensuites and two connected by a Jack-and-Jill bathroom. The professionally finished basement is equally impressive, featuring a climate-controlled wine cellar, a fifth bedroom with its own ensuite, ideal for guests, and an additional powder room! On a quiet street in a friendly neighbourhood, only 5 minutes from beautiful downtown Oakville and Bronte, close to the highway and GO stations, and walking distance to Lake Ontario and Appleby College, with excellent local public schools.
Details
| MLS # | W13836900 |
|---|---|
| Listing Type | For Sale |
| Style | House |
| Sub-Type | Resale |
| Status | New |
| Year | 0 |
| Days On Site | 39 |
| Listing Provided By | RIGHT AT HOME REALTY | W13836900 062215 |
Features
| Bed(s) | 5 |
|---|---|
| Bath(s) | 6 |
| Garage | 2 |
| Basement | Y |
| Pool | Yes |
| Story(s) | 2 |
| Acreage | 0.18 |
| Water Front | None |
Interior
| Interior Features | Other |
|---|---|
| Heating Yes / No | Yes |
| Cooling Yes / No | Yes |
| Cooling | Central Air |
| Heat Source | Gas |
| Fireplace Yes / No | Yes |
| Rooms Total | 12 |
Exterior
| Roof | Other |
|---|---|
| Foundation Details | Other |
| Construction Materials | Stone, Wood |
Parking
| Attached Garage Yes / No | Yes |
|---|---|
| Garage Yes / No | Yes |
| Parking Features | Private |
Utilities
| Sewer | Sewer |
|---|
Taxes
| Tax Annual Amount | 10486 |
|---|---|
| Tax Legal Description | Lt 11, Pl 433 Town Of Oakville |
| Tax Year | 2025 |
Area Information
| Province | ON |
|---|---|
| County | Halton |
| City | Oakville |
| Postal Code | L6K 1P1 |
| Area | 1020 WO West |
| Listing VS Median (in L6K 1P1) | |
Price: $2,999,999 low | high Med: $0 On site: 39 low | high Med: | |
Request a showing
Request a showing
Contact
Learn More About This Property

| Province | ON |
|---|---|
| County | Halton |
| City | Oakville |
| Postal Code | L6K 1P1 |
| Area | 1020 WO West |
| Listing VS Median (in L6K 1P1) | |
Price: $2,999,999 low | high Med: $0 On site: 39 low | high Med: | |
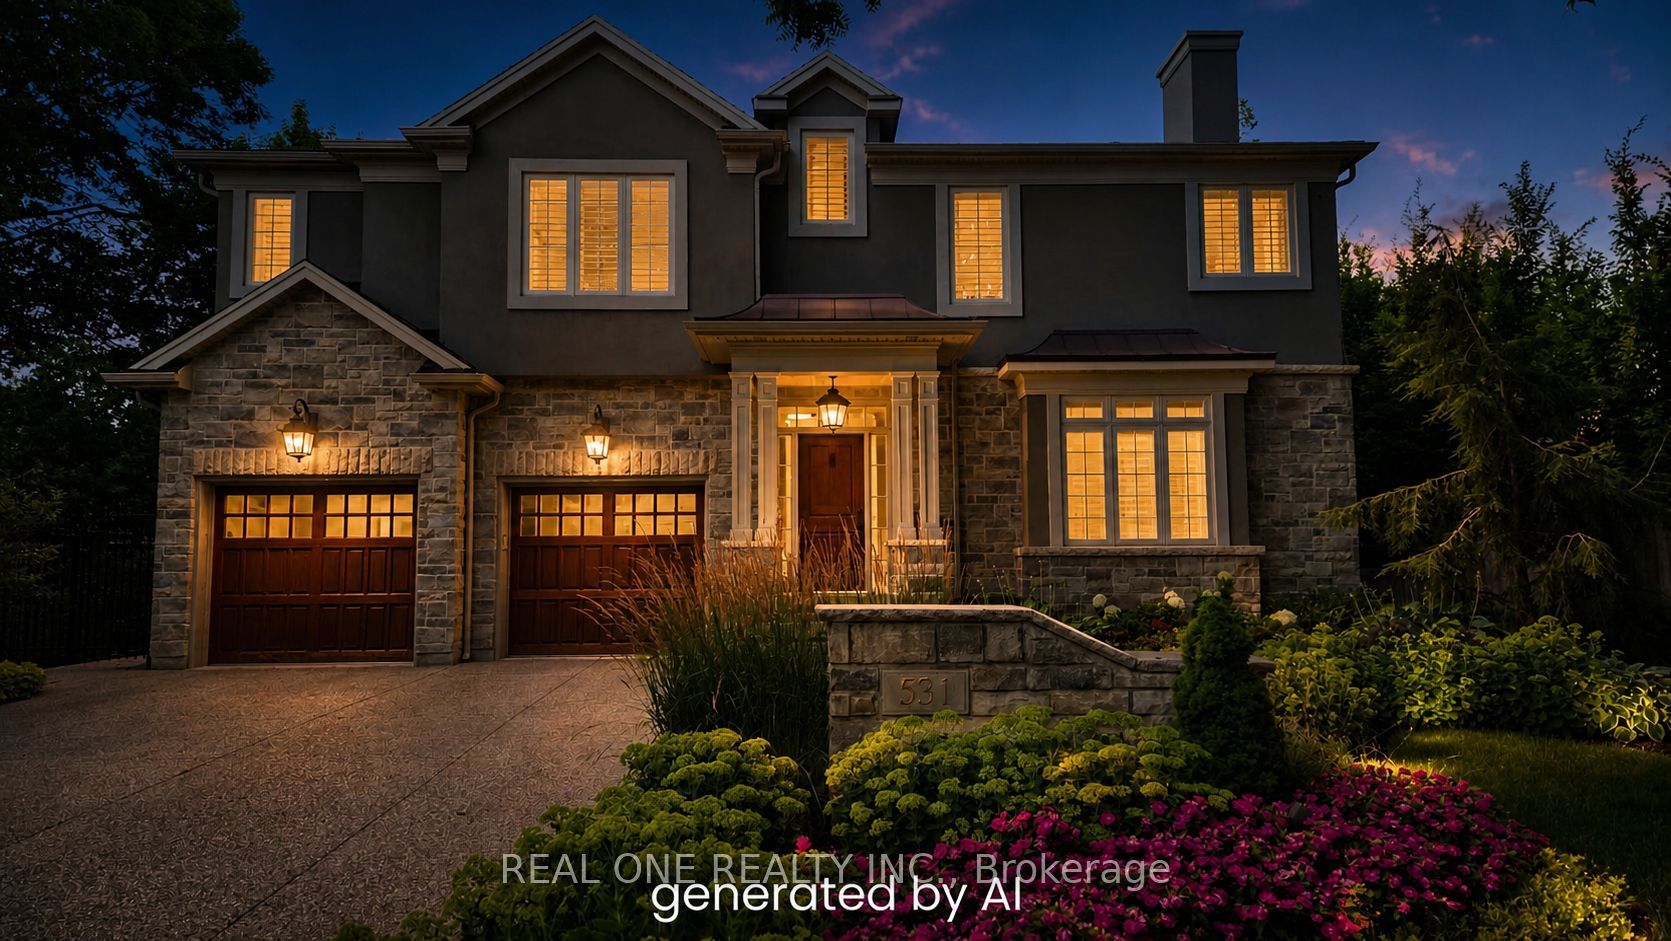 | $2,698,000531 Jeanette DriveOakville, ON L6K 1M9 |
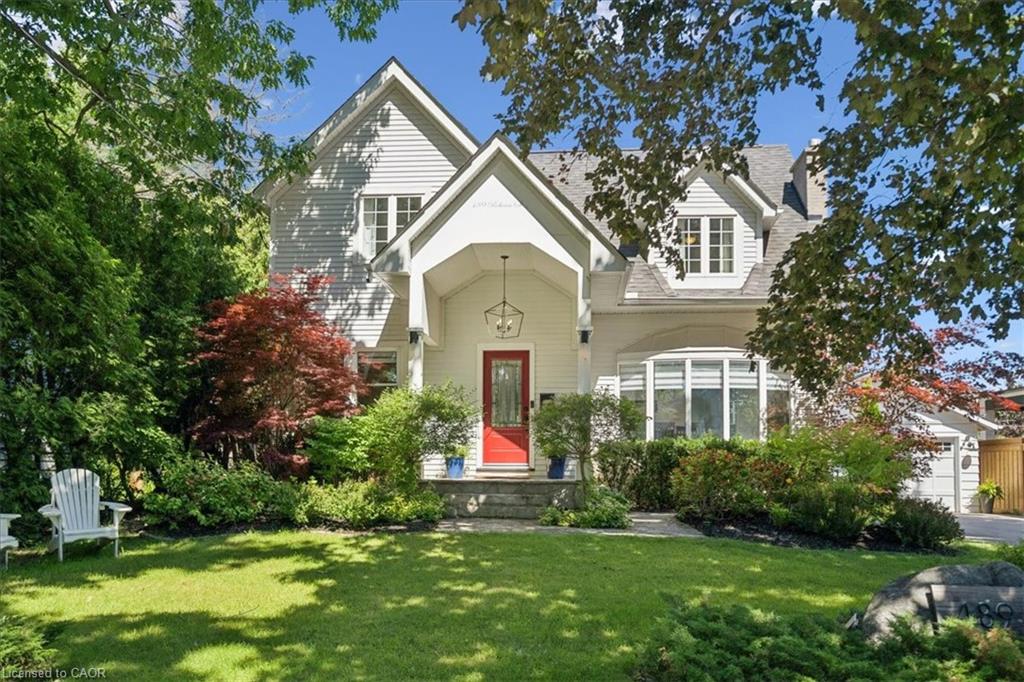 | $2,399,000489 Rebecca StreetOakville, ON L6K 1K8 |
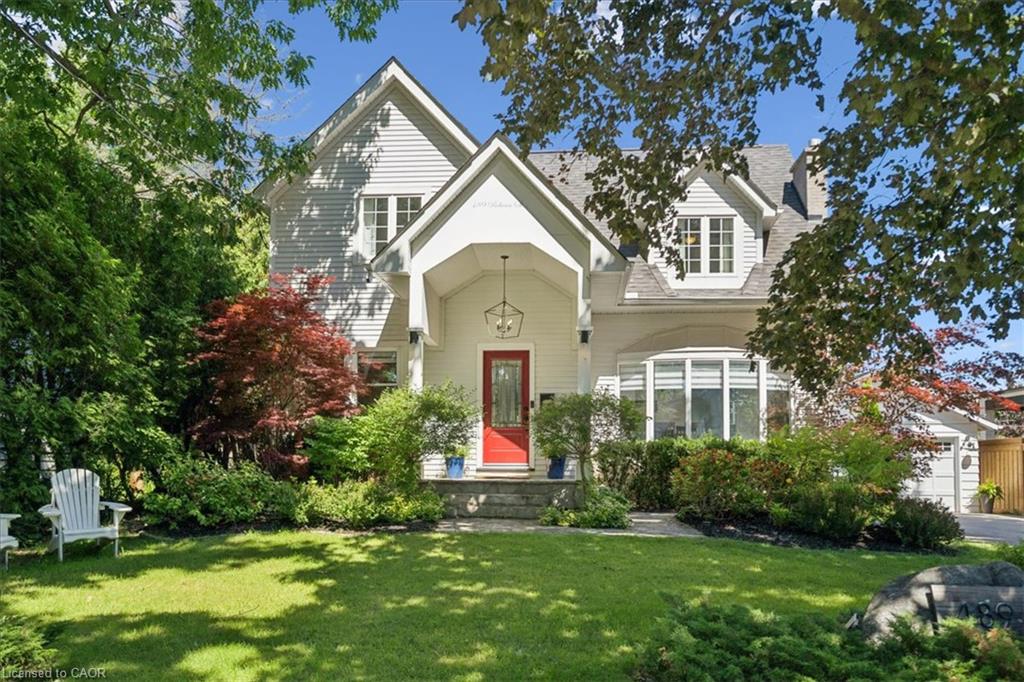 | $2,300,000489 Rebecca StreetOakville, ON L6K 1K8 |
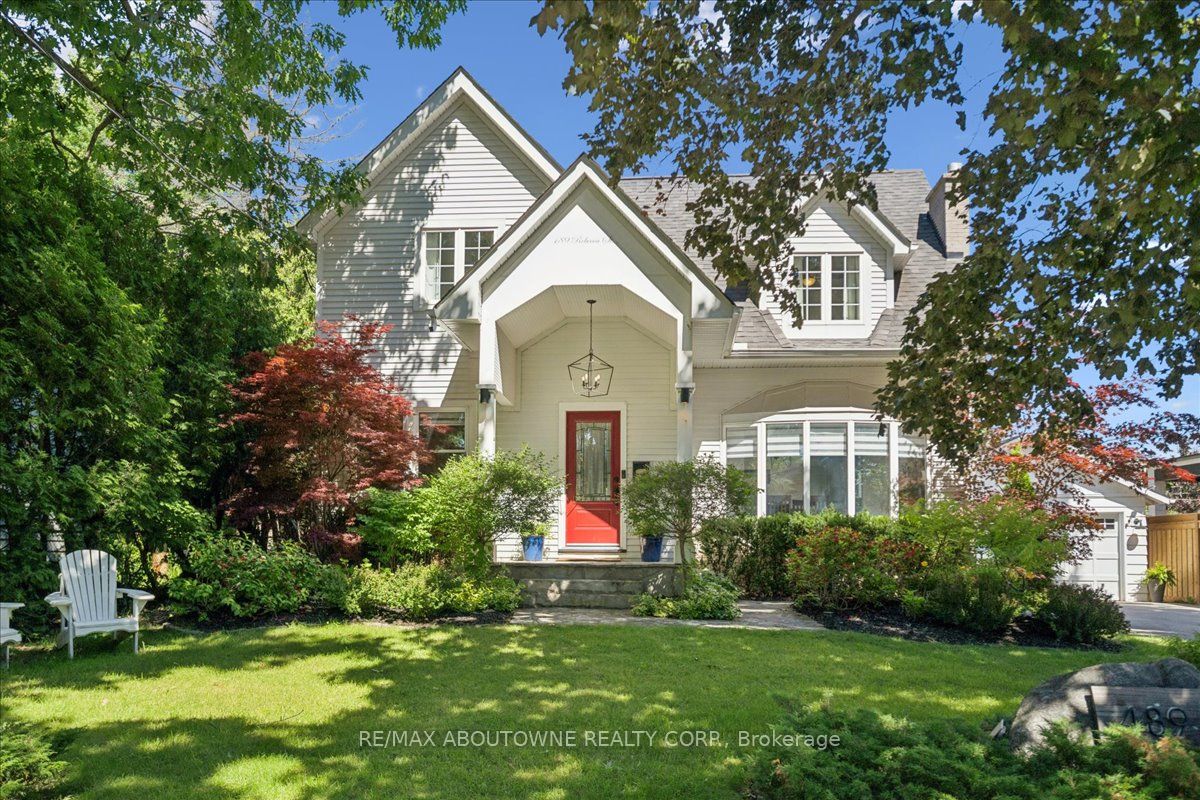 | $2,300,000489 Rebecca StreetOakville, ON L6K 1K8 |
 | $2,399,000489 Rebecca StreetOakville, ON L6K 1K8 |
