491 Minnesota Street,Collingwood, ON L9Y 3S6
Collingwood, ON L9Y 3S6

Description
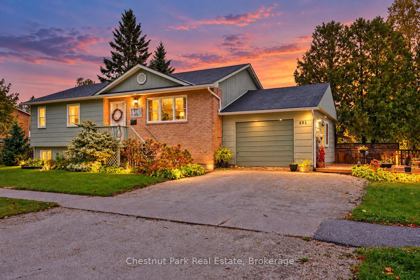
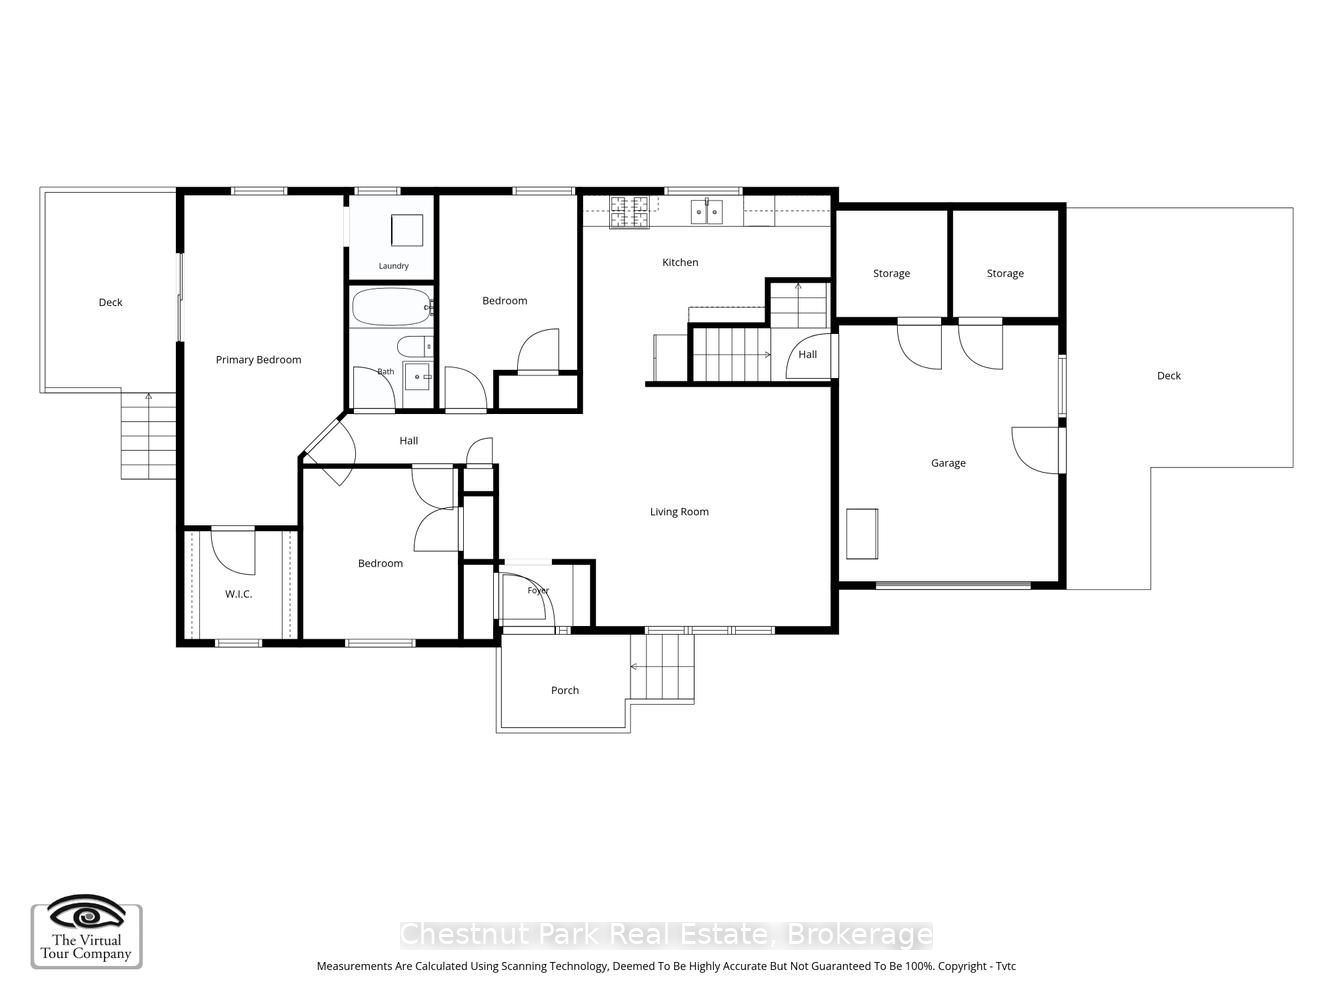
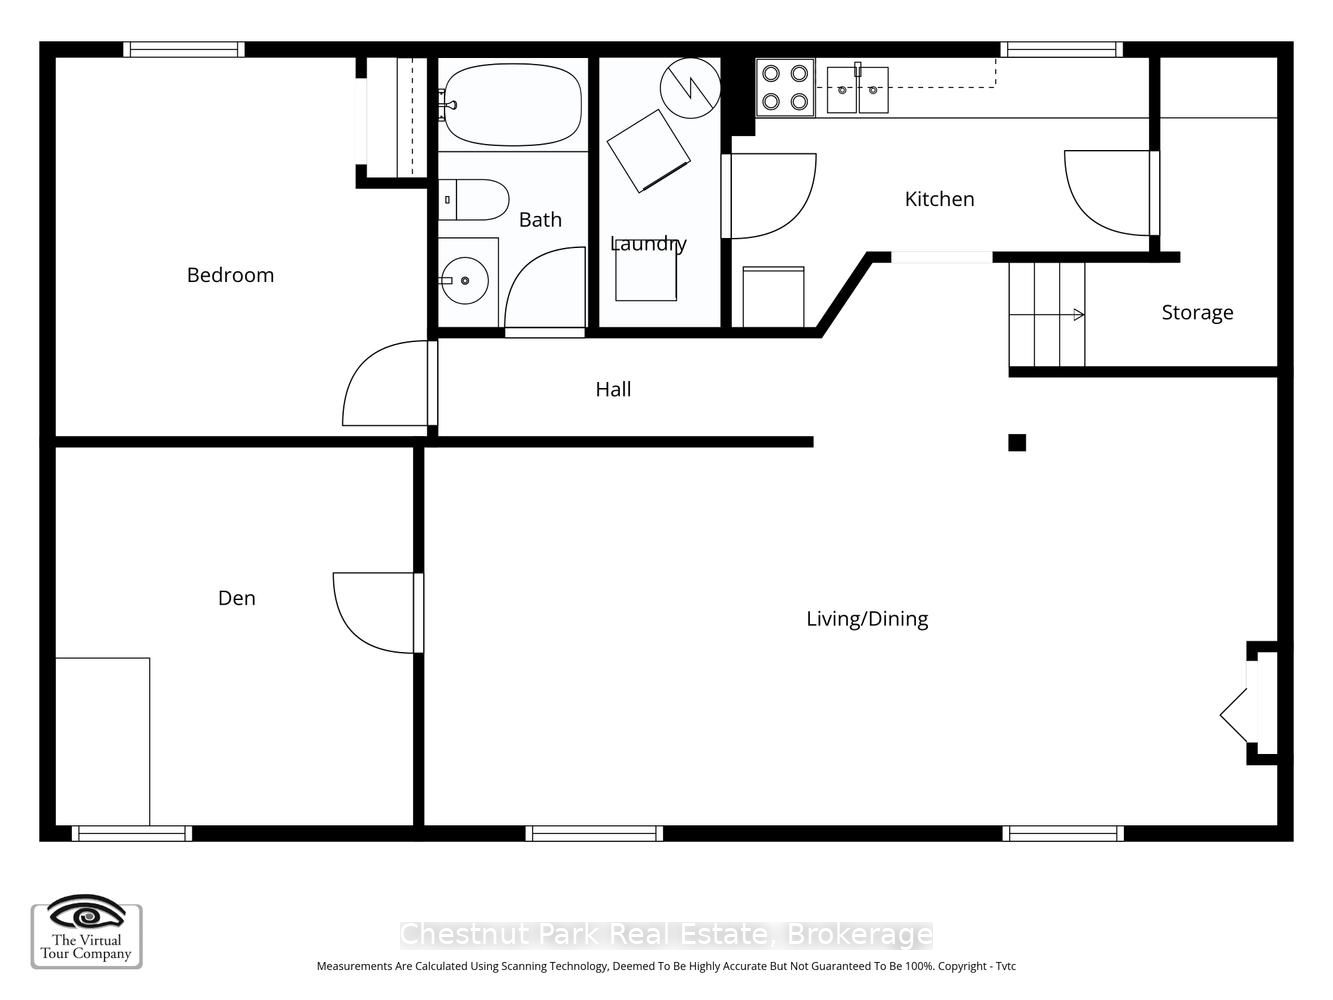
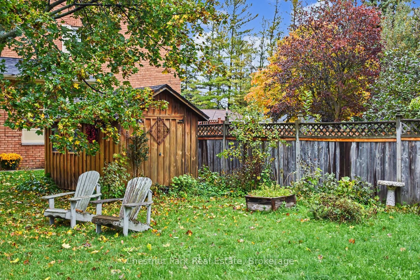
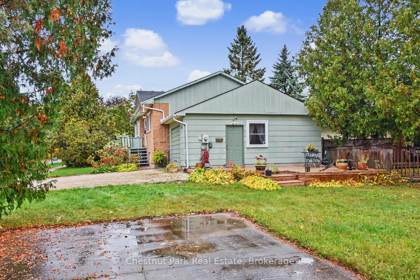
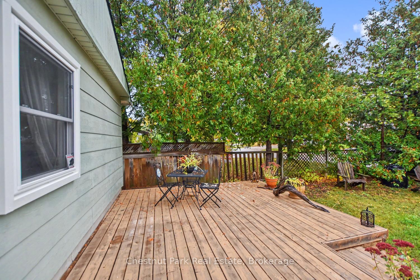
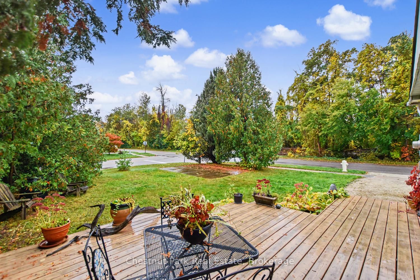
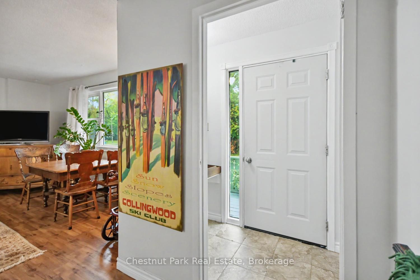
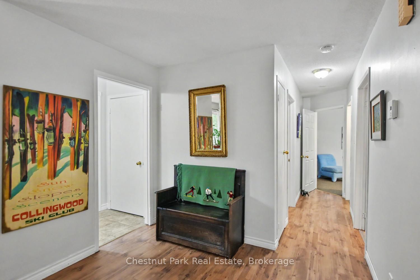
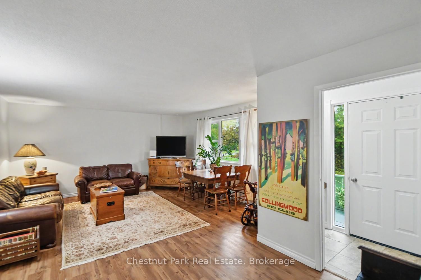
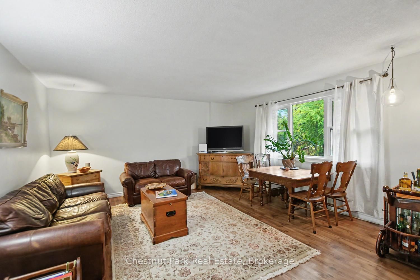
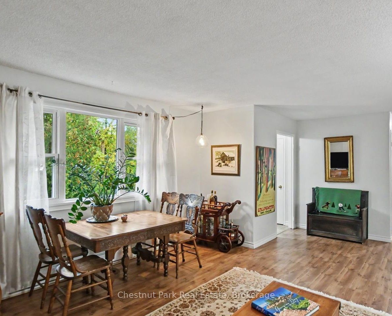
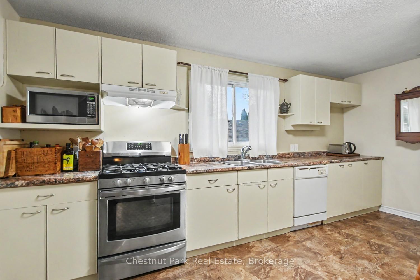
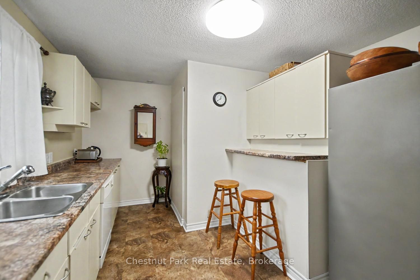
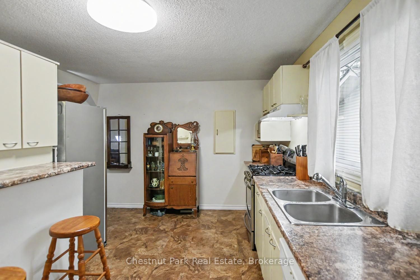
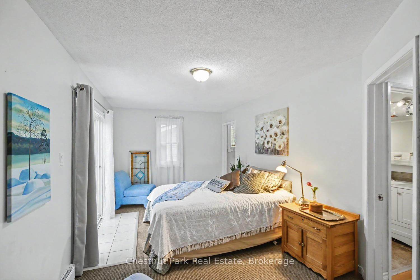
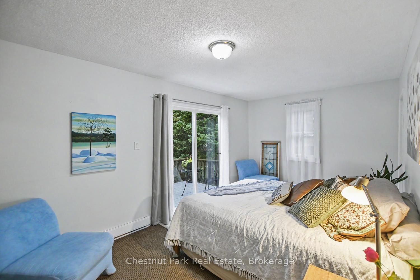
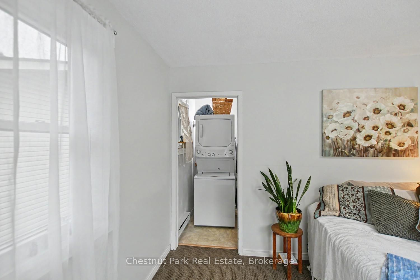
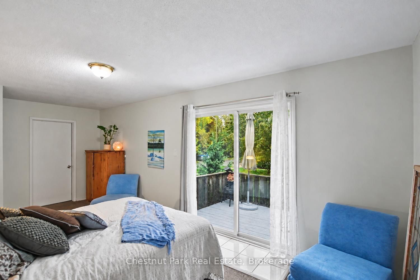
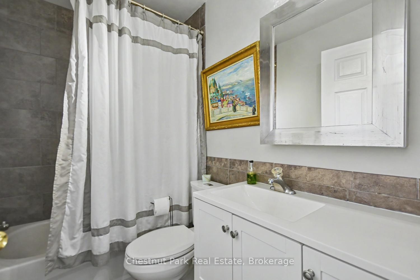
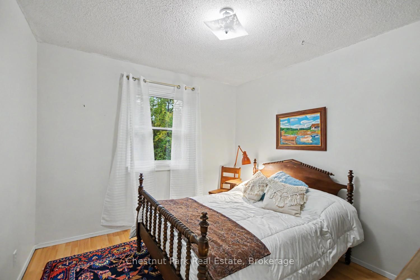
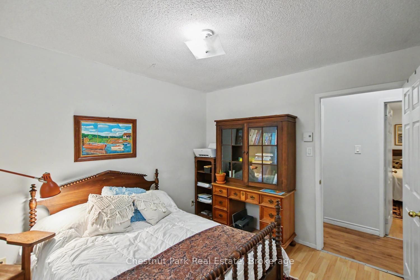
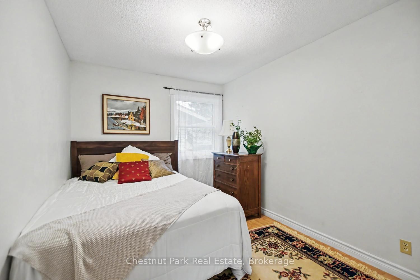
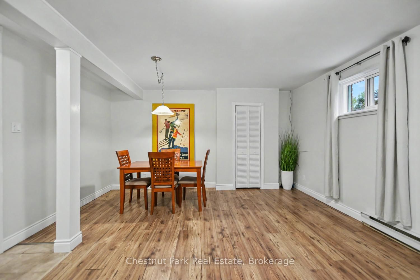
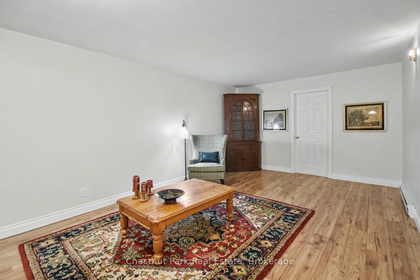
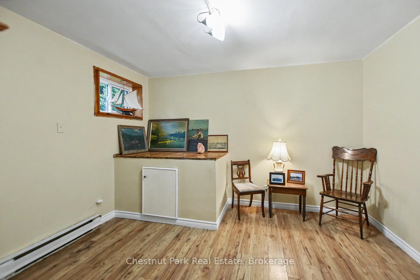
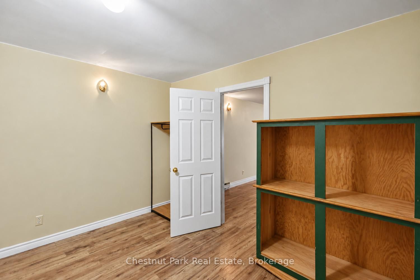
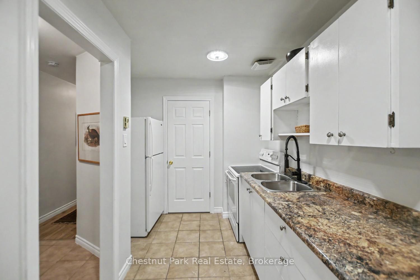
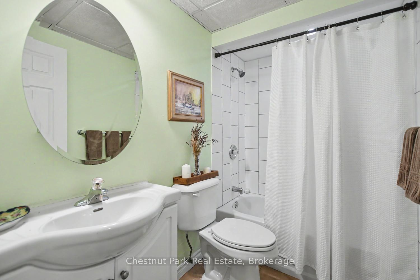
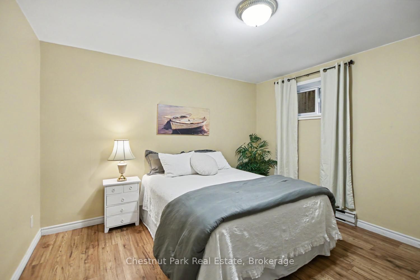
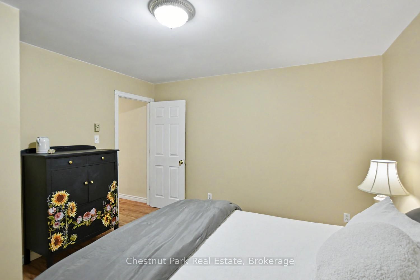
Welcome to 491 Minnesota Street! Raised bungalow, in a great location directly across the street from the Minnesota Trail with close access to the YMCA, this home offers exceptional flexibility for multigenerational living, investors or those seeking income potential. Featuring 3 bedrooms and 1 bath on the main level, plus a self-contained lower-level suite with 1 bedroom, a den, 1 bath, kitchen, laundry, and private entrance through the garage. This home can easily function as two separate living spaces or be converted back into a spacious 5-bedroom, 2 bath, family home. The cozy main floor offers a welcoming living room, spacious kitchen, (easy to open from here to downstairs) convenient laundry, and a primary bedroom with access to a private deck overlooking the backyard. (The main level ensuite laundry can easily be converted back to 2 piece ensuite). Situated on a mature corner lot with a detached garage, separate driveways, and a few perennial garden areas, there is plenty of outdoor space to enjoy. Conveniently located within walking distance to downtown Collingwood, trails, Georgian Bay, schools, shops, and restaurants, with Blue Mountain and private ski clubs and golf clubs just minutes away. A rare opportunity to own a home that delivers comfort, flexibility, and exceptional value in a great location
Details
| MLS # | S14102646 |
|---|---|
| Listing Type | For Sale |
| Style | House |
| Sub-Type | Resale |
| Status | New |
| Year | 0 |
| Days On Site | 14 |
| Listing Provided By | Chestnut Park Real Estate | S14102646 557206 |
Features
| Bed(s) | 4 |
|---|---|
| Bath(s) | 2 |
| Garage | 1 |
| Basement | Y |
| Acreage | 0.17 |
| Property View | Trees, Woods |
Interior
| Interior Features | Accessory Apartment, In-Law Capability, Primary Bedroom - Main Floor, Rough-In Bath, Sauna, Separate Heating Controls, Storage, Sump Pump, Water Heater, Workbench |
|---|---|
| Cooling | Window Unit(s) |
| Heat Source | Electric |
| Fireplace Yes / No | No |
Exterior
| Exterior Features | Deck, Landscaped, Year Round Living |
|---|---|
| Roof | Asphalt Shingle |
| Foundation Details | Poured Concrete |
| Topography | Flat, Wooded/Treed |
| View | Trees/Woods |
| Construction Materials | Wood |
| Security Features | Carbon Monoxide Detectors, Smoke Detector |
Parking
| Garage Yes / No | Yes |
|---|---|
| Parking Features | Available, Inside Entry, Other, Private Double |
Utilities
| Sewer | Sewer |
|---|
Taxes
| Tax Annual Amount | 3090 |
|---|---|
| Tax Assessed Value | 272000 |
| Tax Legal Description | PCL 4-1 SEC 51M306; LT 4 PL 51M306 COLLINGWOOD; S/T LT106287; COLLINGWOOD |
| Tax Year | 2025 |
Area Information
| Province | ON |
|---|---|
| County | Simcoe |
| City | Collingwood |
| Postal Code | L9Y 3S6 |
| Area | Collingwood |
| Listing VS Median (in L9Y 3S6) | |
Price: $739,000 low | high Med: $0 On site: 14 low | high Med: | |
Request a showing
Request a showing
Contact
Learn More About This Property

| Province | ON |
|---|---|
| County | Simcoe |
| City | Collingwood |
| Postal Code | L9Y 3S6 |
| Area | Collingwood |
| Listing VS Median (in L9Y 3S6) | |
Price: $739,000 low | high Med: $0 On site: 14 low | high Med: | |