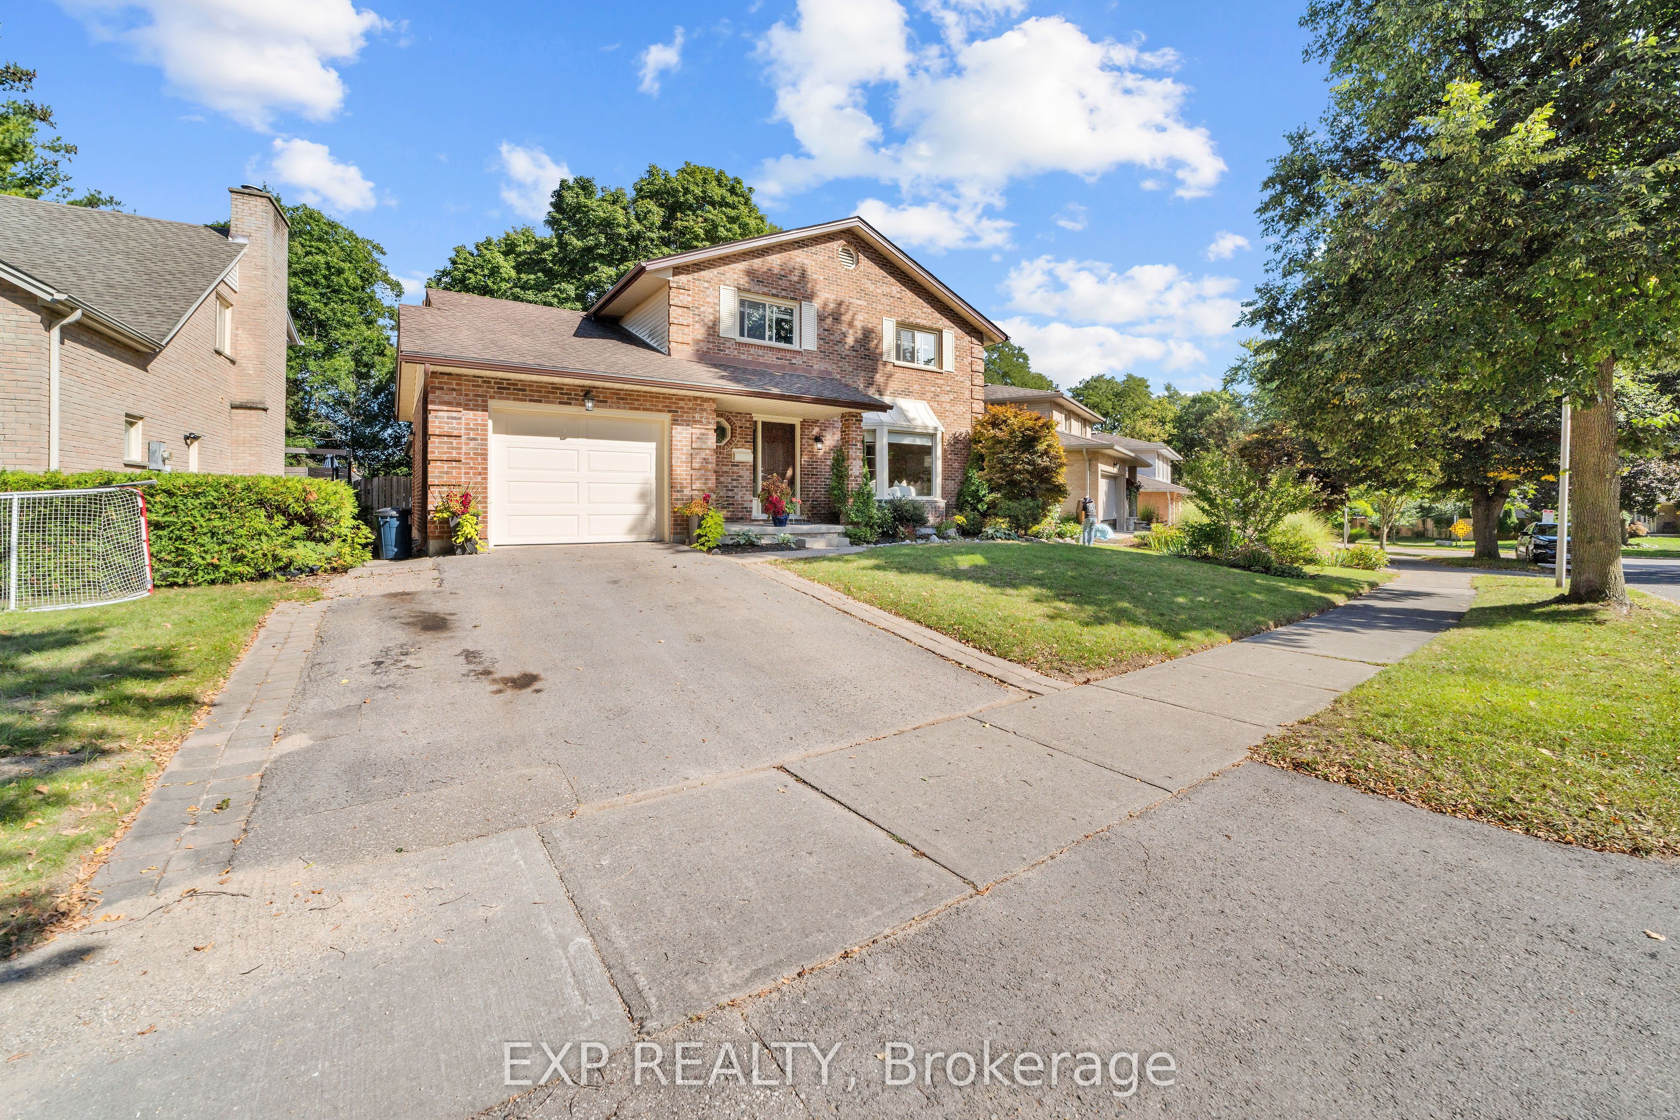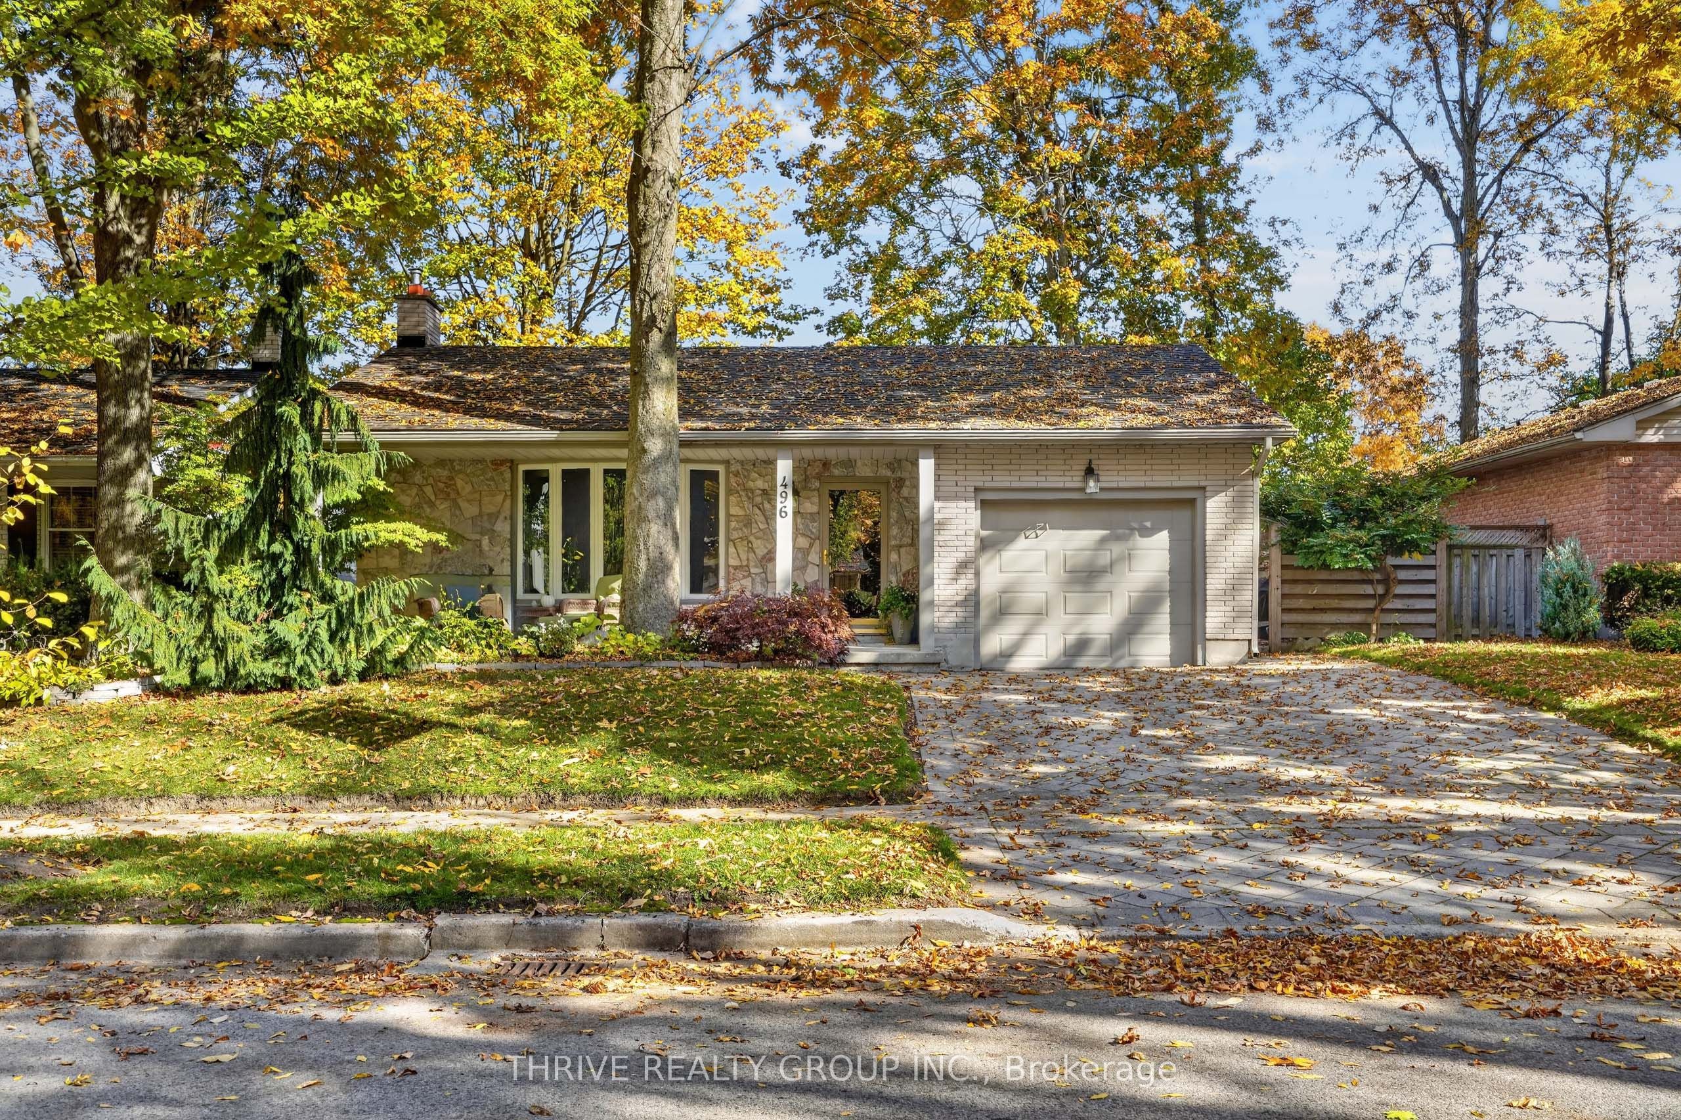
496 Belvedere Avenue,London South, ON N6K 2R2
London South, ON N6K 2R2

Description
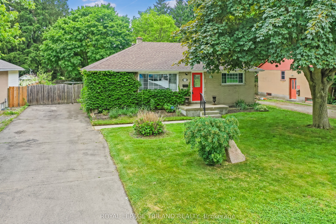
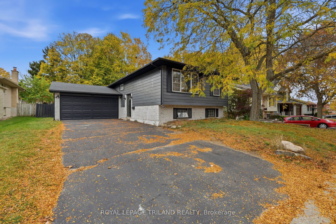
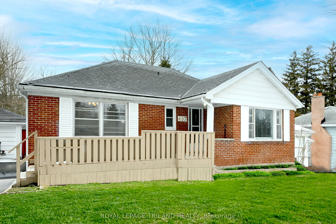
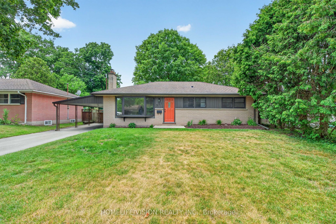
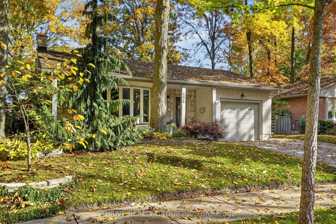
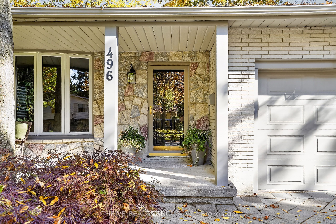
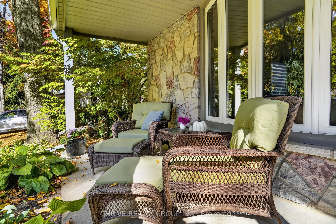
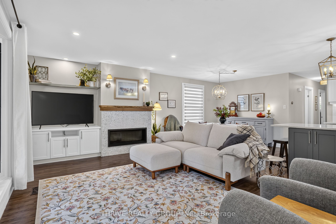
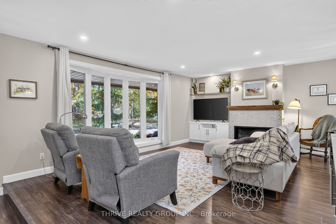
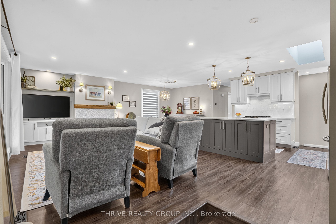
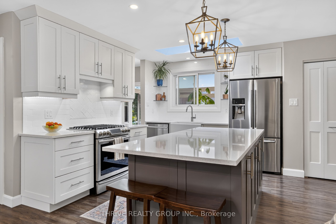
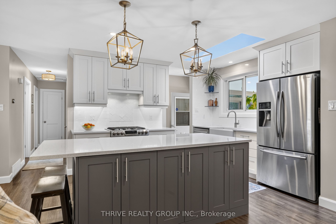
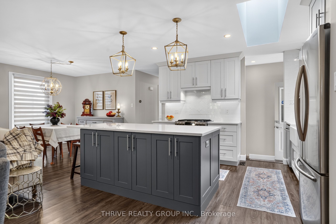
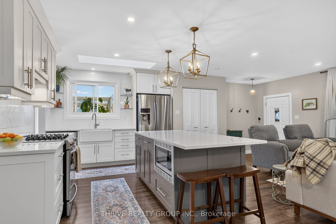
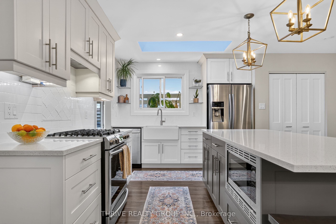
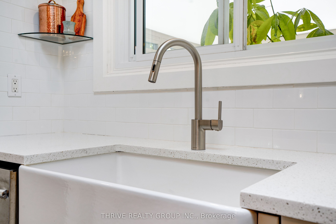
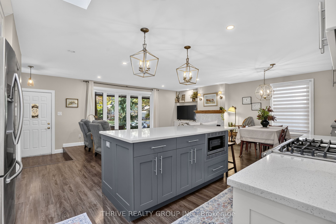
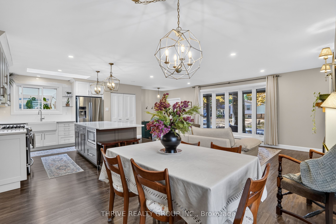
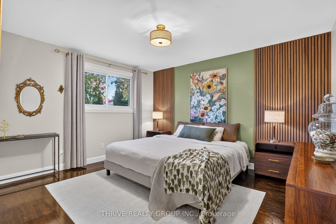
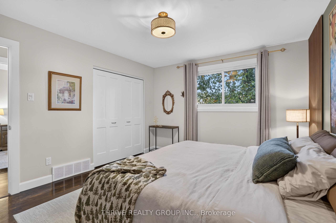
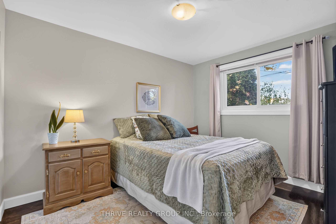
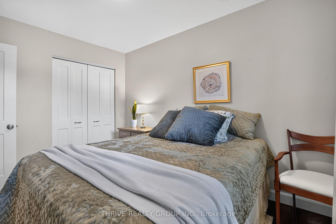
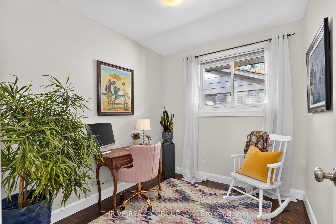
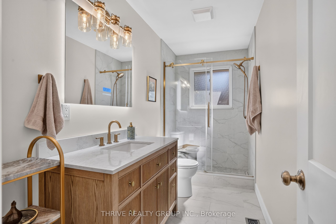
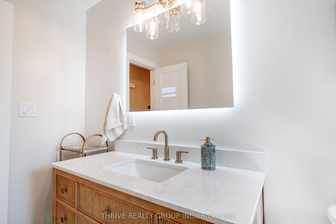
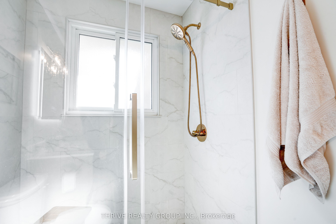
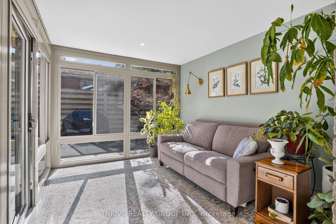
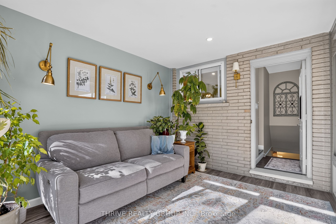
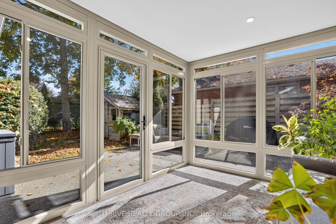
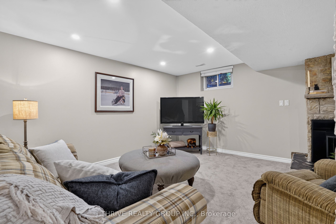
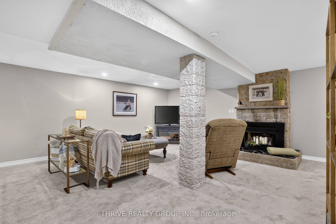
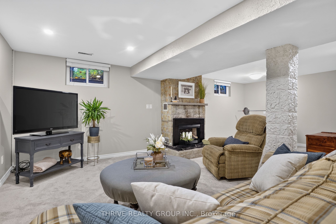
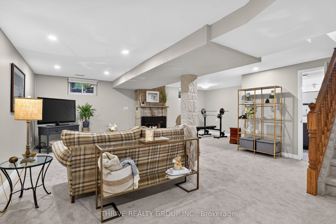
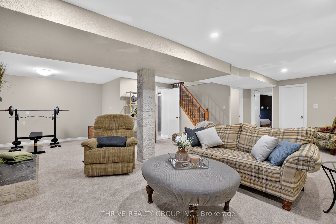
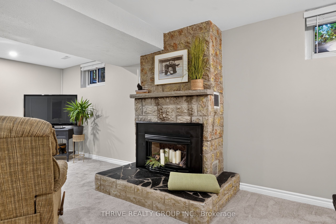
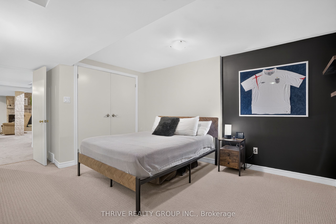
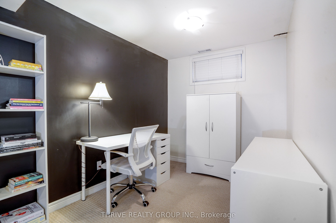
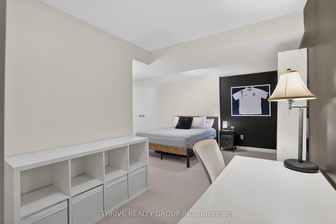
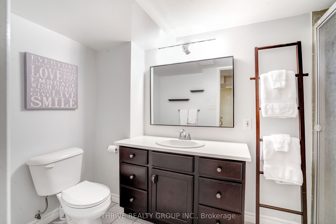
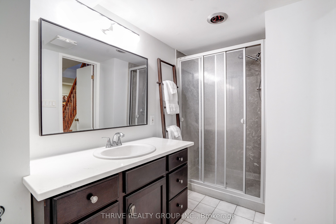
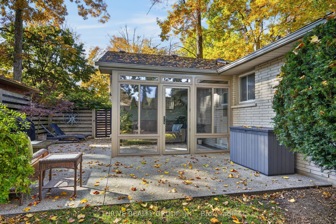
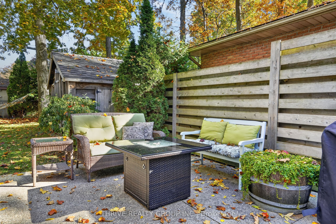
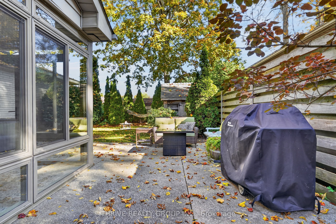
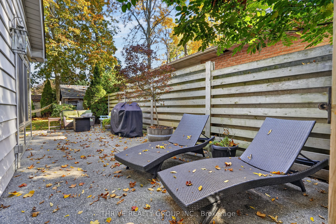
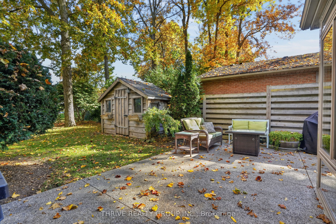
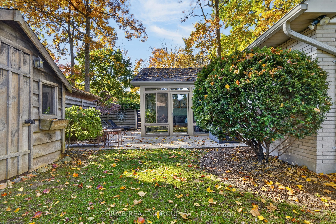
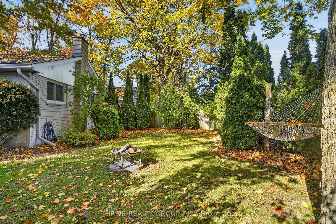
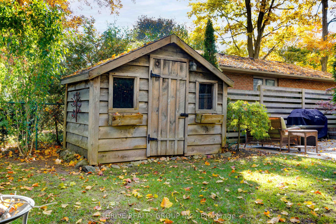
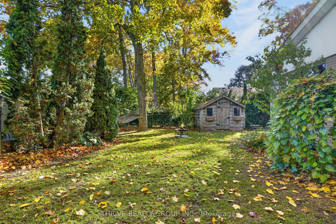
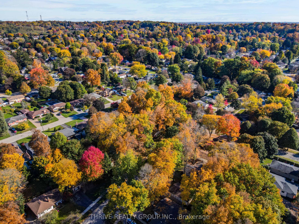
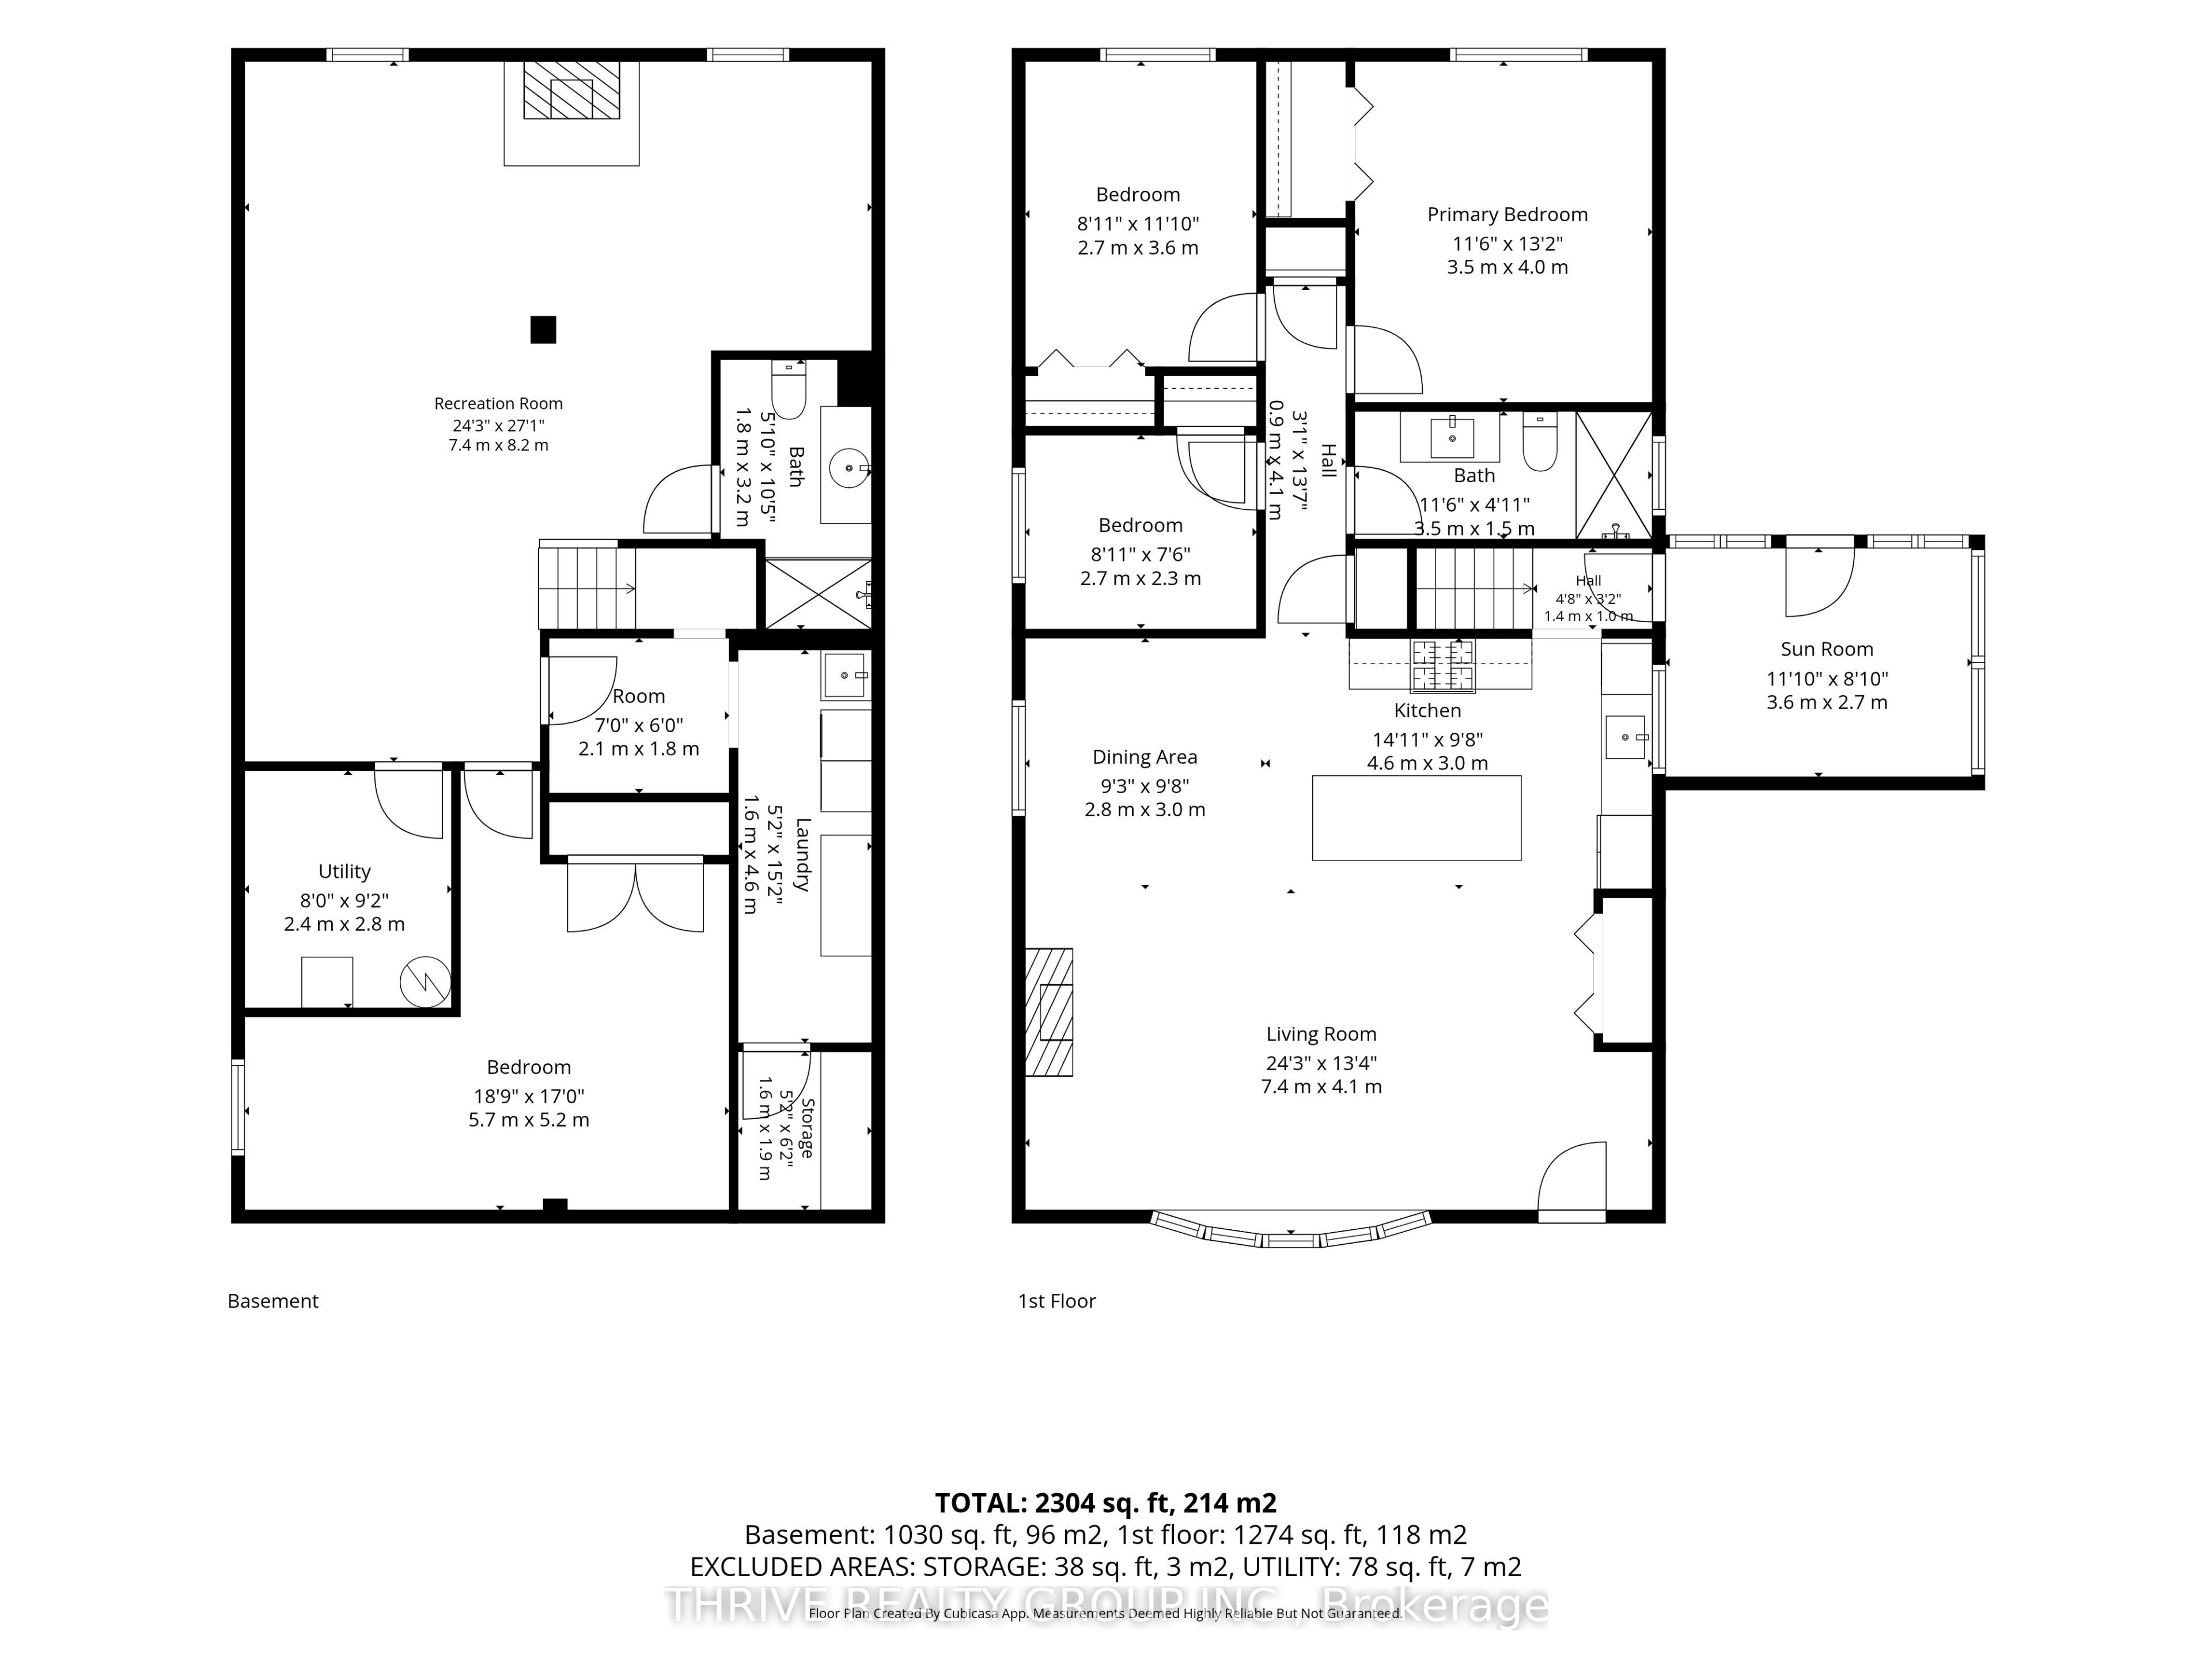
Tucked away on one of Byron's original tree-lined streets, this beautifully updated bungalow offers a private, mature lot with modern sophistication in the heart of one of London's most sought-after neighbourhoods. Professionally updated throughout, the inviting open-concept main floor is designed for both everyday living and effortless entertaining. The stunning kitchen showcases a generous centre island with quartz countertops, farmhouse sink, gas range and stylish tile backsplash. The adjoining living room is warm and welcoming, featuring custom-built cabinetry and a beautiful gas fireplace that creates the perfect focal point. A spectacular four-season sunroom offers panoramic views of the mature backyard, providing a peaceful escape to enjoy the beauty of every season. Three main-floor bedrooms and a beautifully renovated bathroom featuring a custom glass walk-in shower and contemporary finishes complete the main level. Downstairs, the finished lower level offers even more living space with all-new flooring, a spacious family room, additional bedroom and full bathroom, ideal for guests, growing families or a private retreat. Step outside and discover your own backyard sanctuary, surrounded by mature trees and offering exceptional privacy and tranquility. A rare opportunity to enjoy beautifully updated living in an established neighbourhood filled with character and charm.
Details
| MLS # | X14112522 |
|---|---|
| Listing Type | For Sale |
| Style | House |
| Sub-Type | Resale |
| Status | Sold Conditional |
| Year | 0 |
| Days On Site | 11 |
| Listing Provided By | THRIVE REALTY GROUP INC. | X14112522 396202 |
Features
| Bed(s) | 4 |
|---|---|
| Bath(s) | 2 |
| Garage | 1 |
| Basement | Y |
| Acreage | 0.13 |
| Water Front | None |
Interior
| Interior Features | Primary Bedroom - Main Floor |
|---|---|
| Lease To Own Equipment | None |
| Cooling | Central Air |
| Heat Source | Gas |
| Fireplace Features | Living Room, Natural Gas |
| Fireplace Yes / No | No |
Exterior
| Exterior Features | Landscaped, Privacy, Porch, Patio |
|---|---|
| Roof | Shingles |
| Foundation Details | Poured Concrete |
| Construction Materials | Brick, Stone |
Parking
| Garage Yes / No | Yes |
|---|---|
| Parking Features | Private Double |
Utilities
| Sewer | Sewer |
|---|
Taxes
| Tax Annual Amount | 4525 |
|---|---|
| Tax Assessed Value | 262000 |
| Tax Legal Description | LT 85 , PL 983 ; S/T 296121 ; LONDON/WESTMINSTER |
| Tax Year | 2026 |
Area Information
| Province | ON |
|---|---|
| County | Middlesex |
| City | London South |
| Postal Code | N6K 2R2 |
| Area | South K |
| Listing VS Median (in N6K 2R2) | |
Price: $749,900 low | high Med: $0 On site: 11 low | high Med: | |
Request a showing
Request a showing
Contact
Learn More About This Property

| Province | ON |
|---|---|
| County | Middlesex |
| City | London South |
| Postal Code | N6K 2R2 |
| Area | South K |
| Listing VS Median (in N6K 2R2) | |
Price: $749,900 low | high Med: $0 On site: 11 low | high Med: | |