4b Huron Avenue N,Tunneys Pasture and Ottawa West, ON K1Y 0V9
Tunneys Pasture and Ottawa West, ON K1Y 0V9

Description
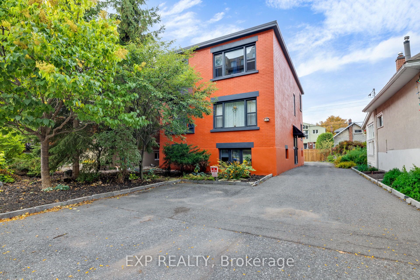
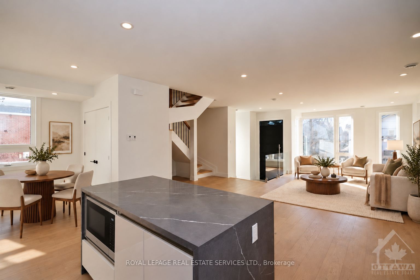
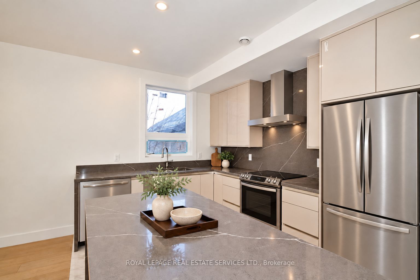
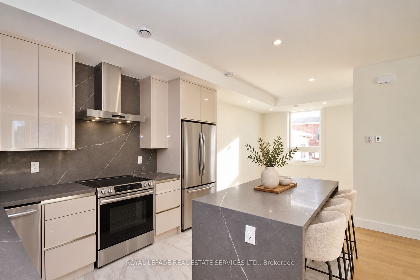
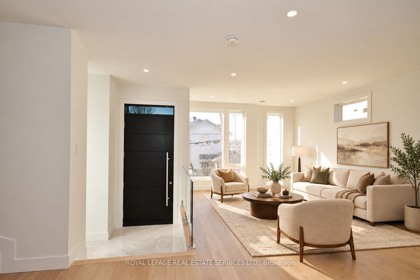
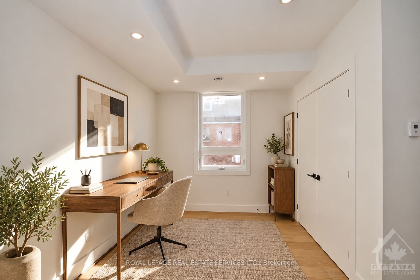
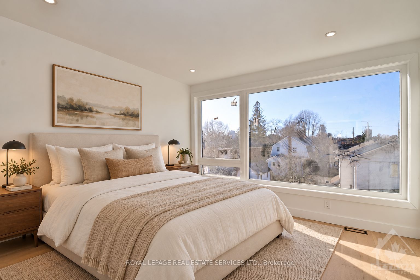
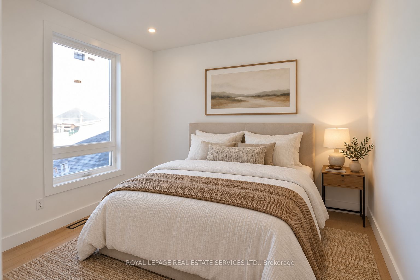
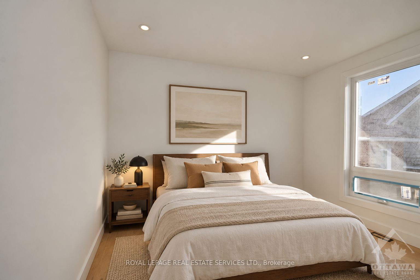
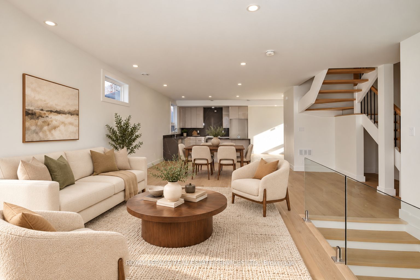
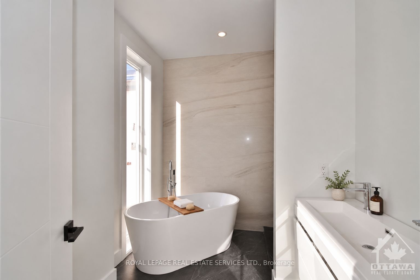
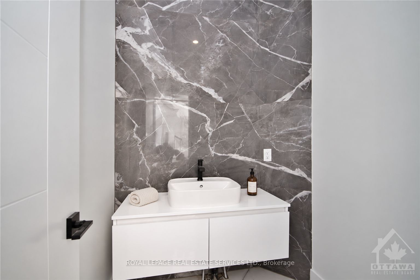
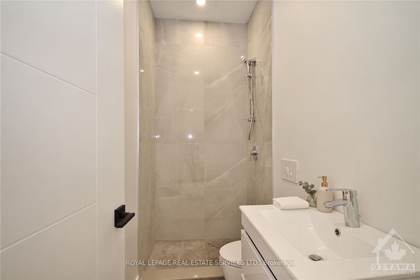
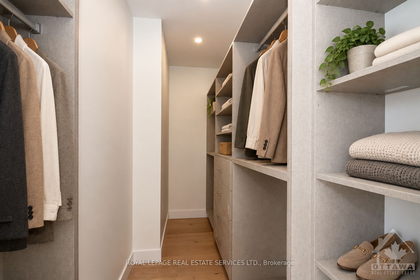
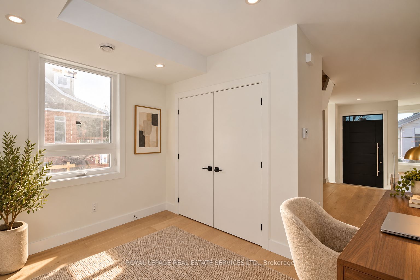
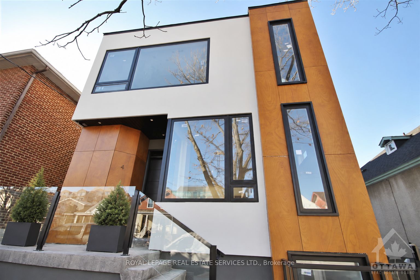
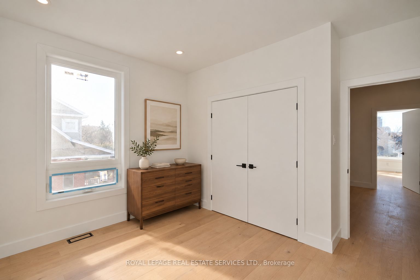
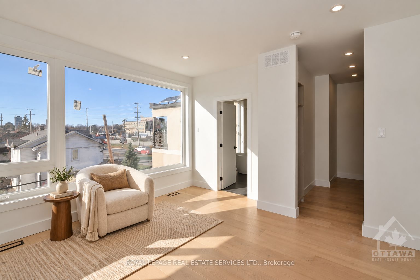
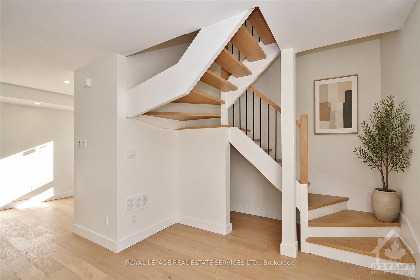
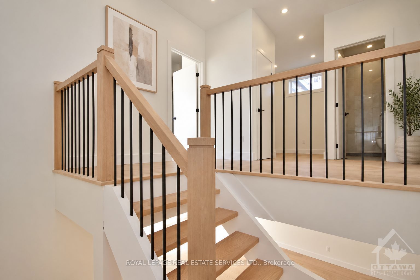
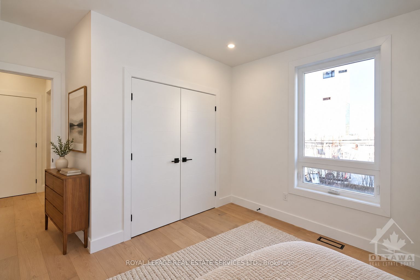
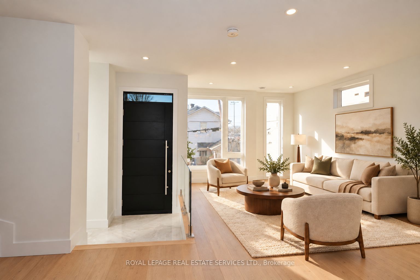
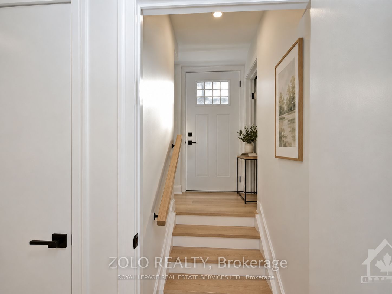
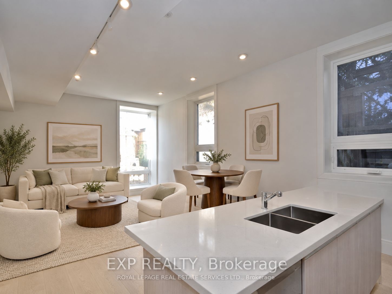
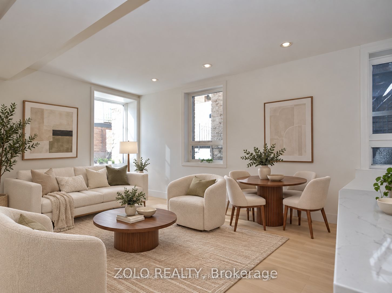
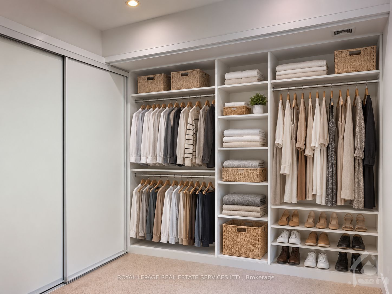
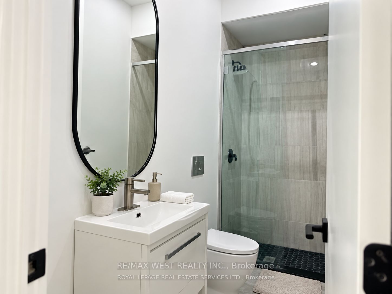
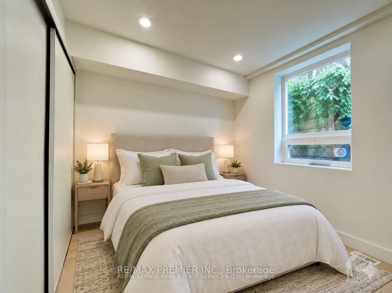
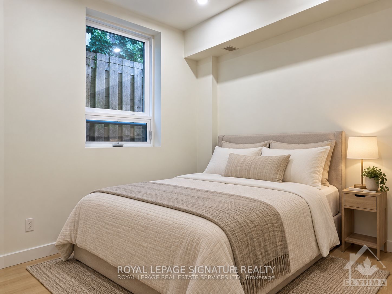
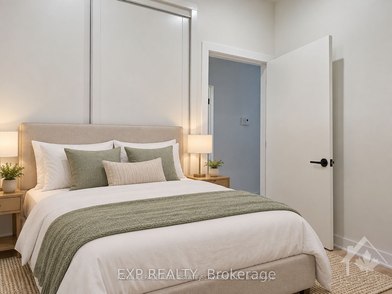
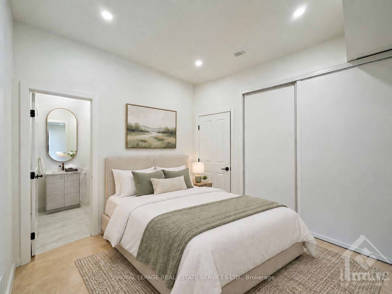
Welcome to 4 Huron Avenue North, an exceptional 3+den, 3-bath semi-detached home in sought-after Wellington Village. With over 1,850 sq. ft. above grade, this beautifully finished residence offers a bright open-concept layout with wide-plank hardwood floors, a designer kitchen with waterfall island, statement backsplash, abundant cabinetry, impeccable finishes, and Grohe fixtures throughout. The spacious living and dining areas are ideal for both everyday living and entertaining. Upstairs, the primary suite features a walk-in closet and luxurious ensuite with a freestanding soaker tub. Two additional bedrooms, a den/office, full bathroom, and convenient laundry complete the second floor. The lower level includes a legal 2-bedroom, 2-bath secondary dwelling with a separate entrance. It is currently rented separately, providing additional income and excellent mortgage-offset potential. Shared rear parking is accessed from Scott Street. Ideally located steps from shops, artisanal bakeries, galleries, top restaurants, Tunney's Pasture, and the LRT. A rare opportunity to enjoy stylish urban living while generating rental income.
Details
| MLS # | X13830772 |
|---|---|
| Listing Type | For Sale |
| Style | House |
| Sub-Type | Resale |
| Status | New |
| Year | 0 |
| Days On Site | 39 |
| Listing Provided By | ROYAL LEPAGE REAL ESTATE SERVICES LTD. | X13830772 519050 |
Features
| Bed(s) | 5 |
|---|---|
| Bath(s) | 5 |
| Basement | Y |
| Story(s) | 2 |
| Acreage | 0.04 |
Interior
| Interior Features | Air Exchanger, Carpet Free, Separate Heating Controls, Water Heater Owned, Separate Hydro Meter |
|---|---|
| Cooling | Central Air |
| Heat Source | Gas |
| Fireplace Yes / No | No |
| Rooms Total | 9 |
Exterior
| Exterior Features | Landscaped, Porch |
|---|---|
| Roof | Flat, Asphalt Rolled |
| Foundation Details | Poured Concrete |
| Construction Materials | Stucco (Plaster), Hardboard |
Parking
| Garage Yes / No | No |
|---|---|
| Parking Features | Right Of Way, Lane |
Utilities
| Sewer | Sewer |
|---|
Taxes
| Tax Annual Amount | 9586.88 |
|---|---|
| Tax Legal Description | LT 539, PL 152206 ; OTTAWA ; |
| Tax Year | 2025 |
Area Information
| Province | ON |
|---|---|
| County | Ottawa |
| City | Tunneys Pasture and Ottawa West |
| Postal Code | K1Y 0V9 |
| Area | 4302 Ottawa West |
| Listing VS Median (in K1Y 0V9) | |
Price: $1,488,000 low | high Med: $0 On site: 39 low | high Med: | |
Request a showing
Request a showing
Contact
Learn More About This Property

| Province | ON |
|---|---|
| County | Ottawa |
| City | Tunneys Pasture and Ottawa West |
| Postal Code | K1Y 0V9 |
| Area | 4302 Ottawa West |
| Listing VS Median (in K1Y 0V9) | |
Price: $1,488,000 low | high Med: $0 On site: 39 low | high Med: | |