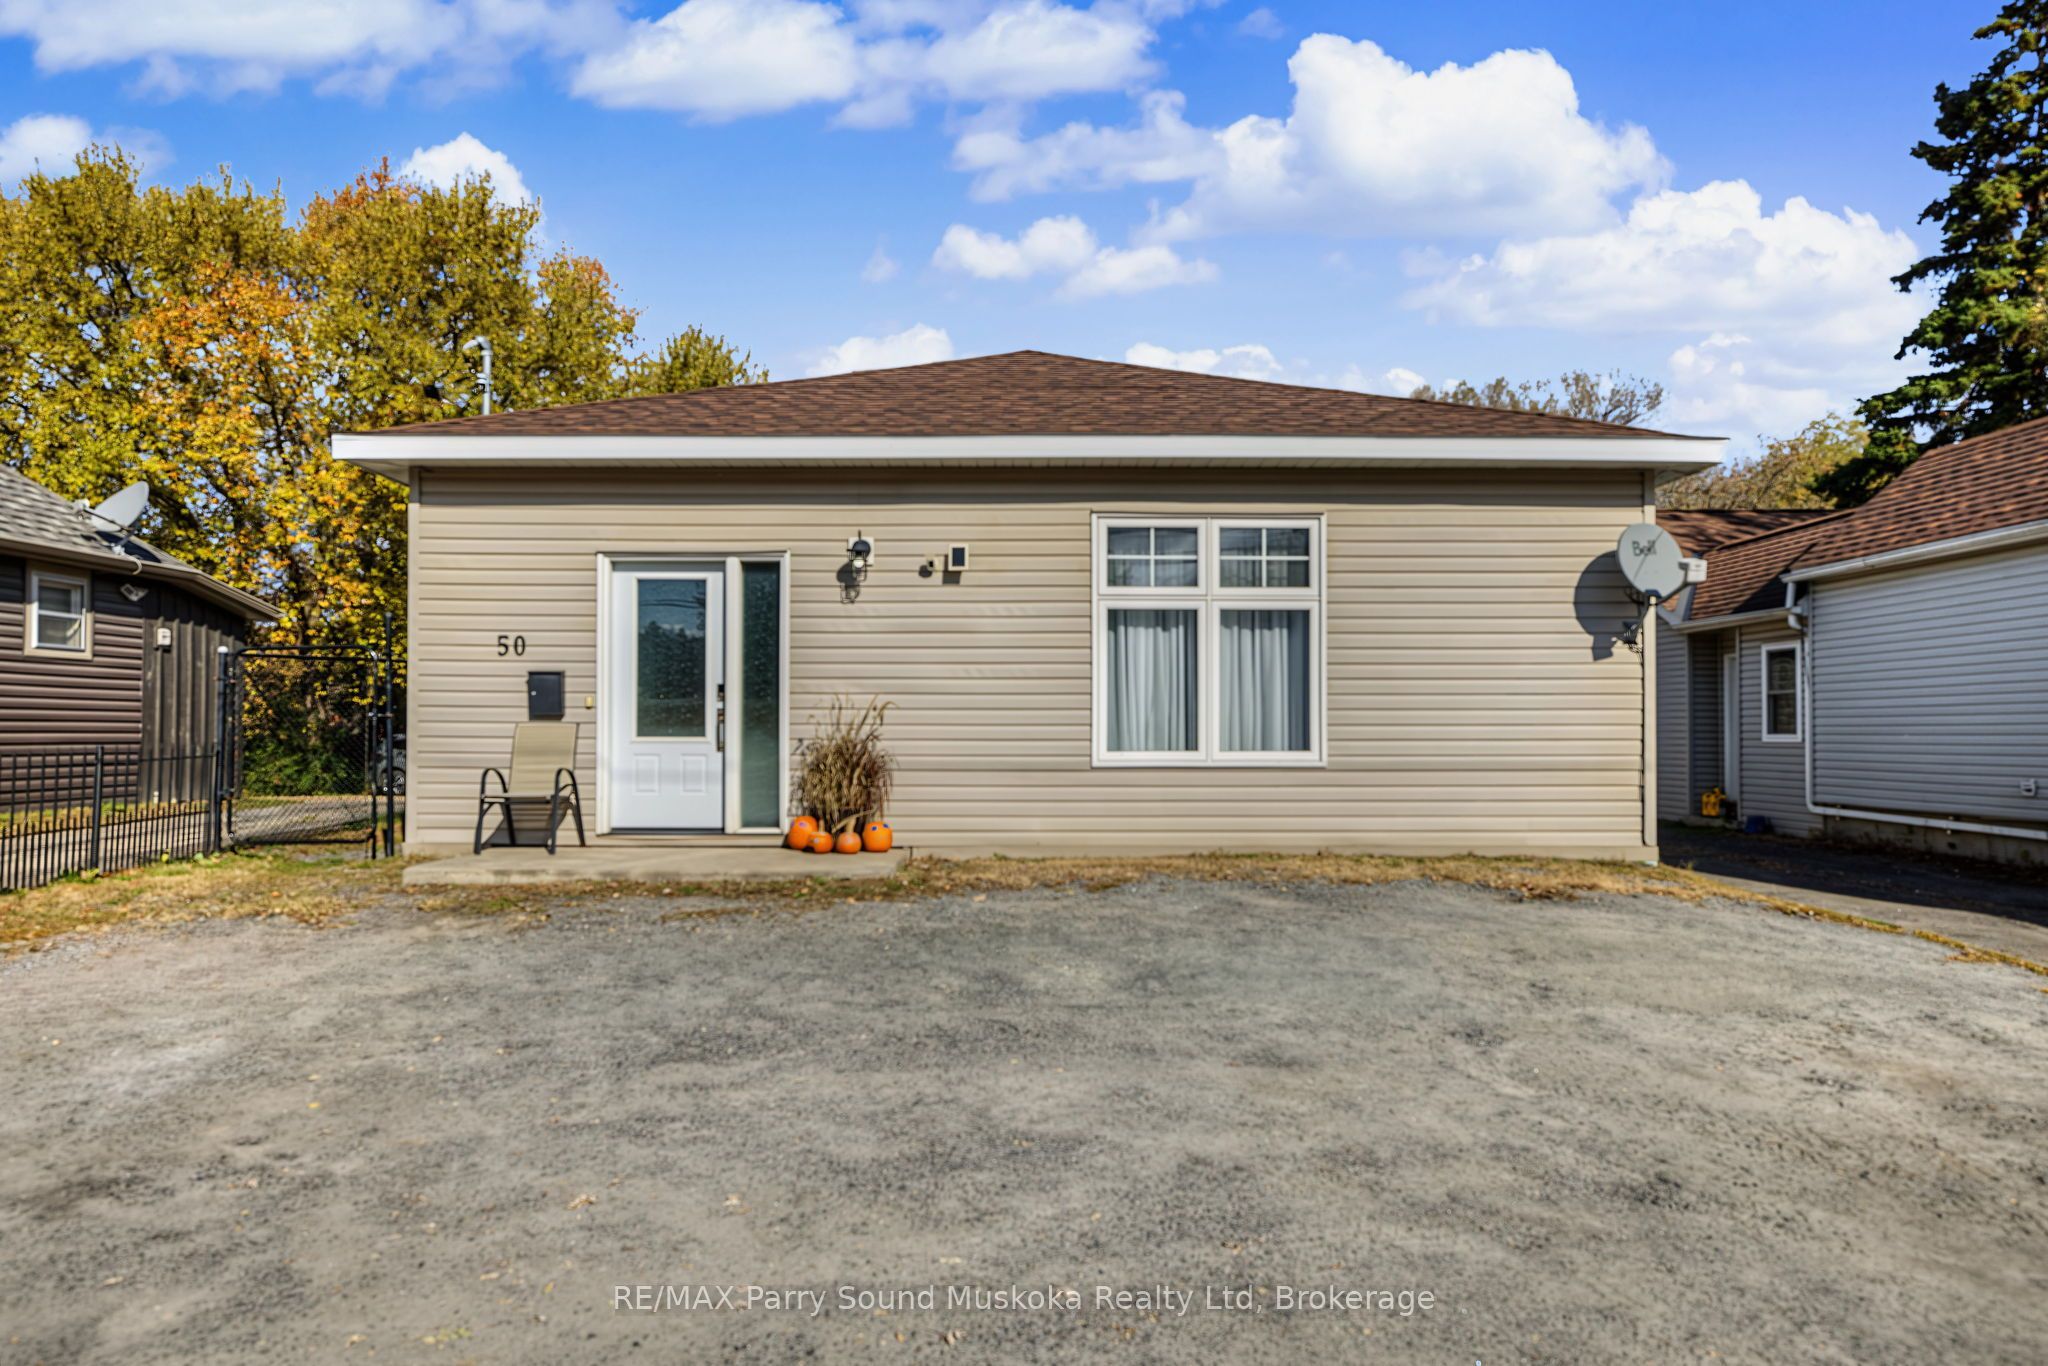
50 Bowes Street,Parry Sound, ON P2A 2L2
Parry Sound, ON P2A 2L2

Description
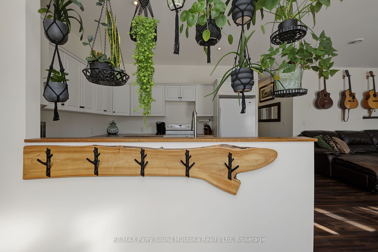
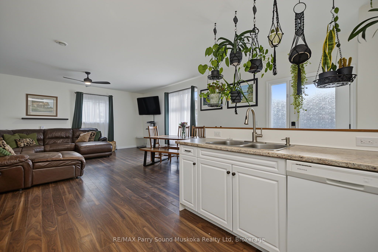
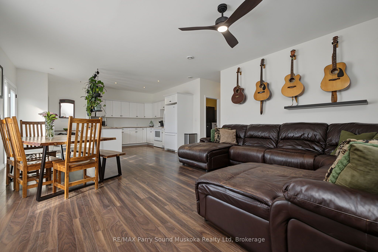
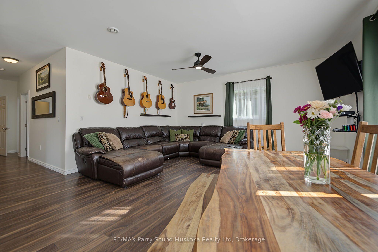
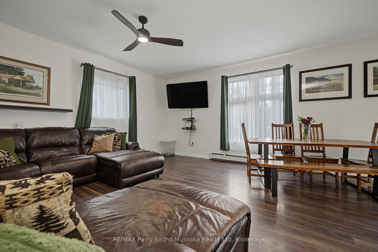
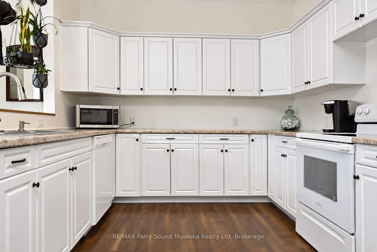
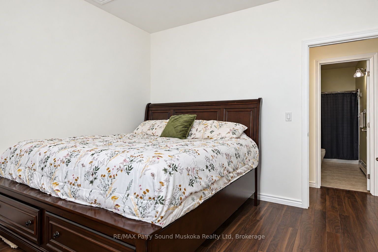
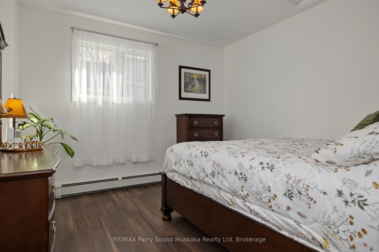
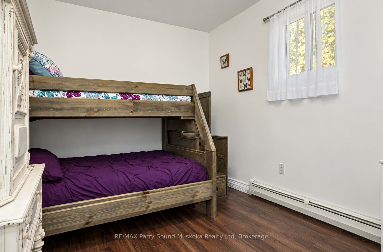
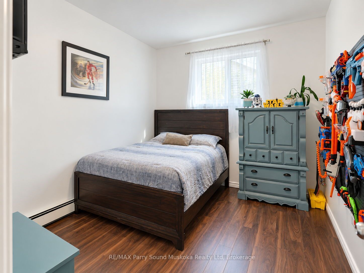
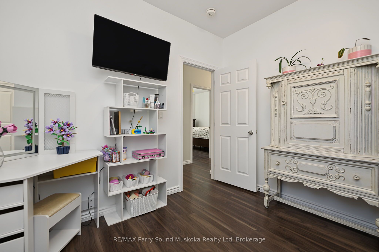
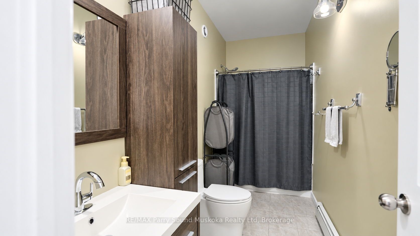
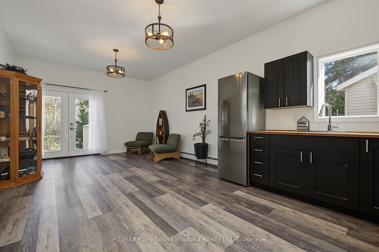
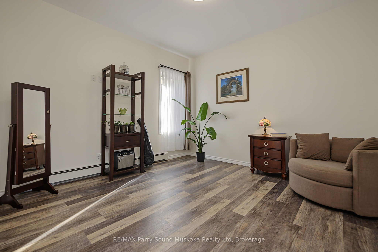
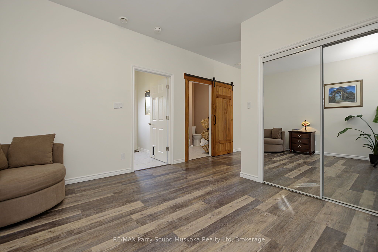
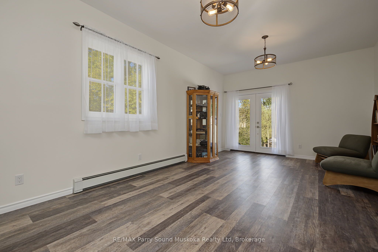
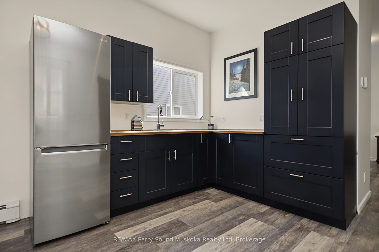
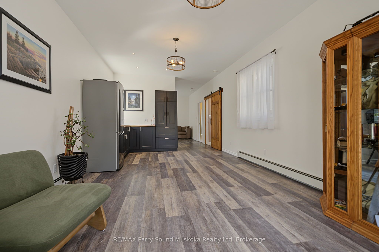
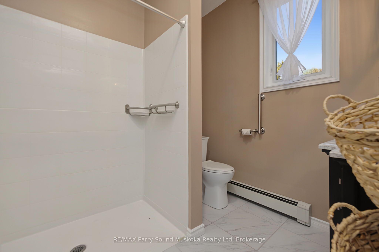
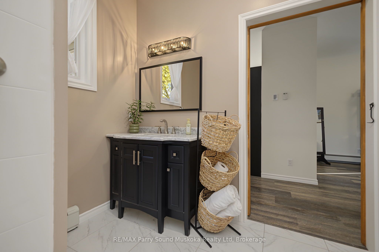
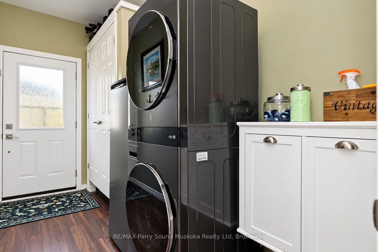
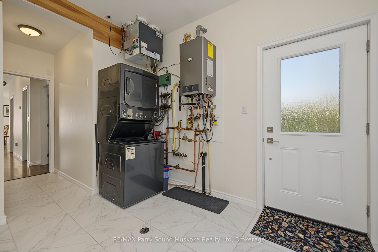
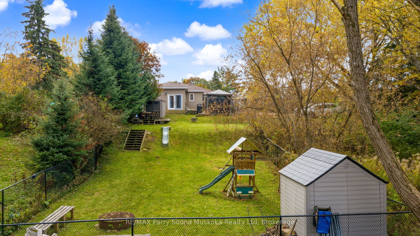
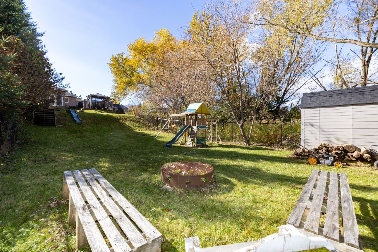
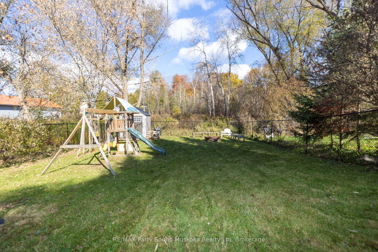
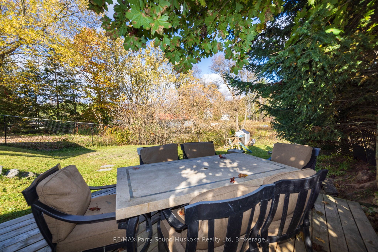
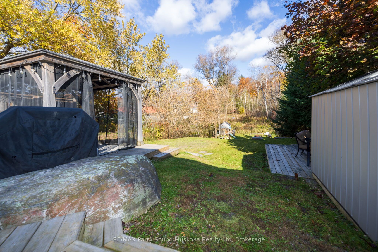
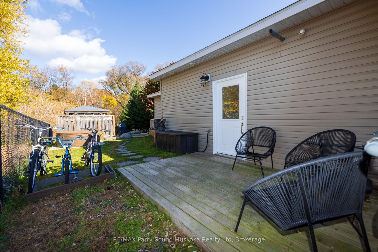
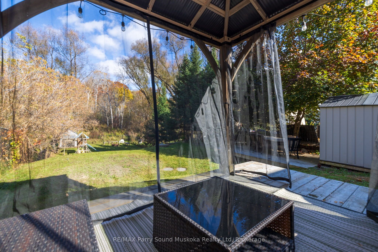
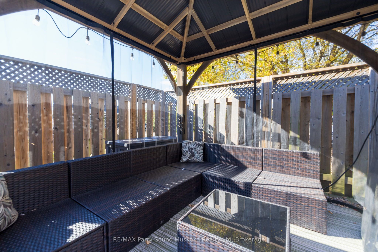
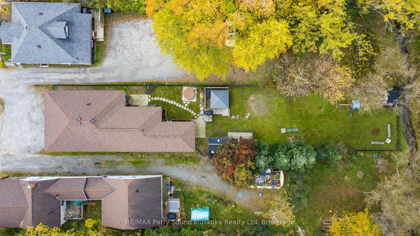
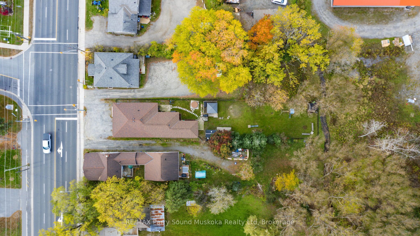
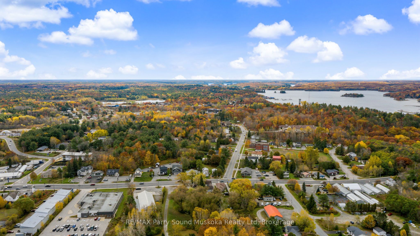
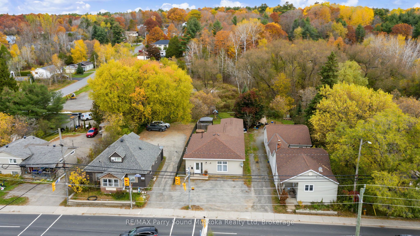
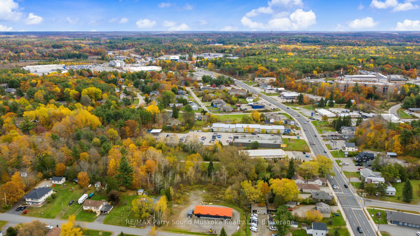
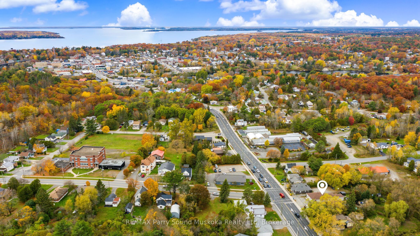
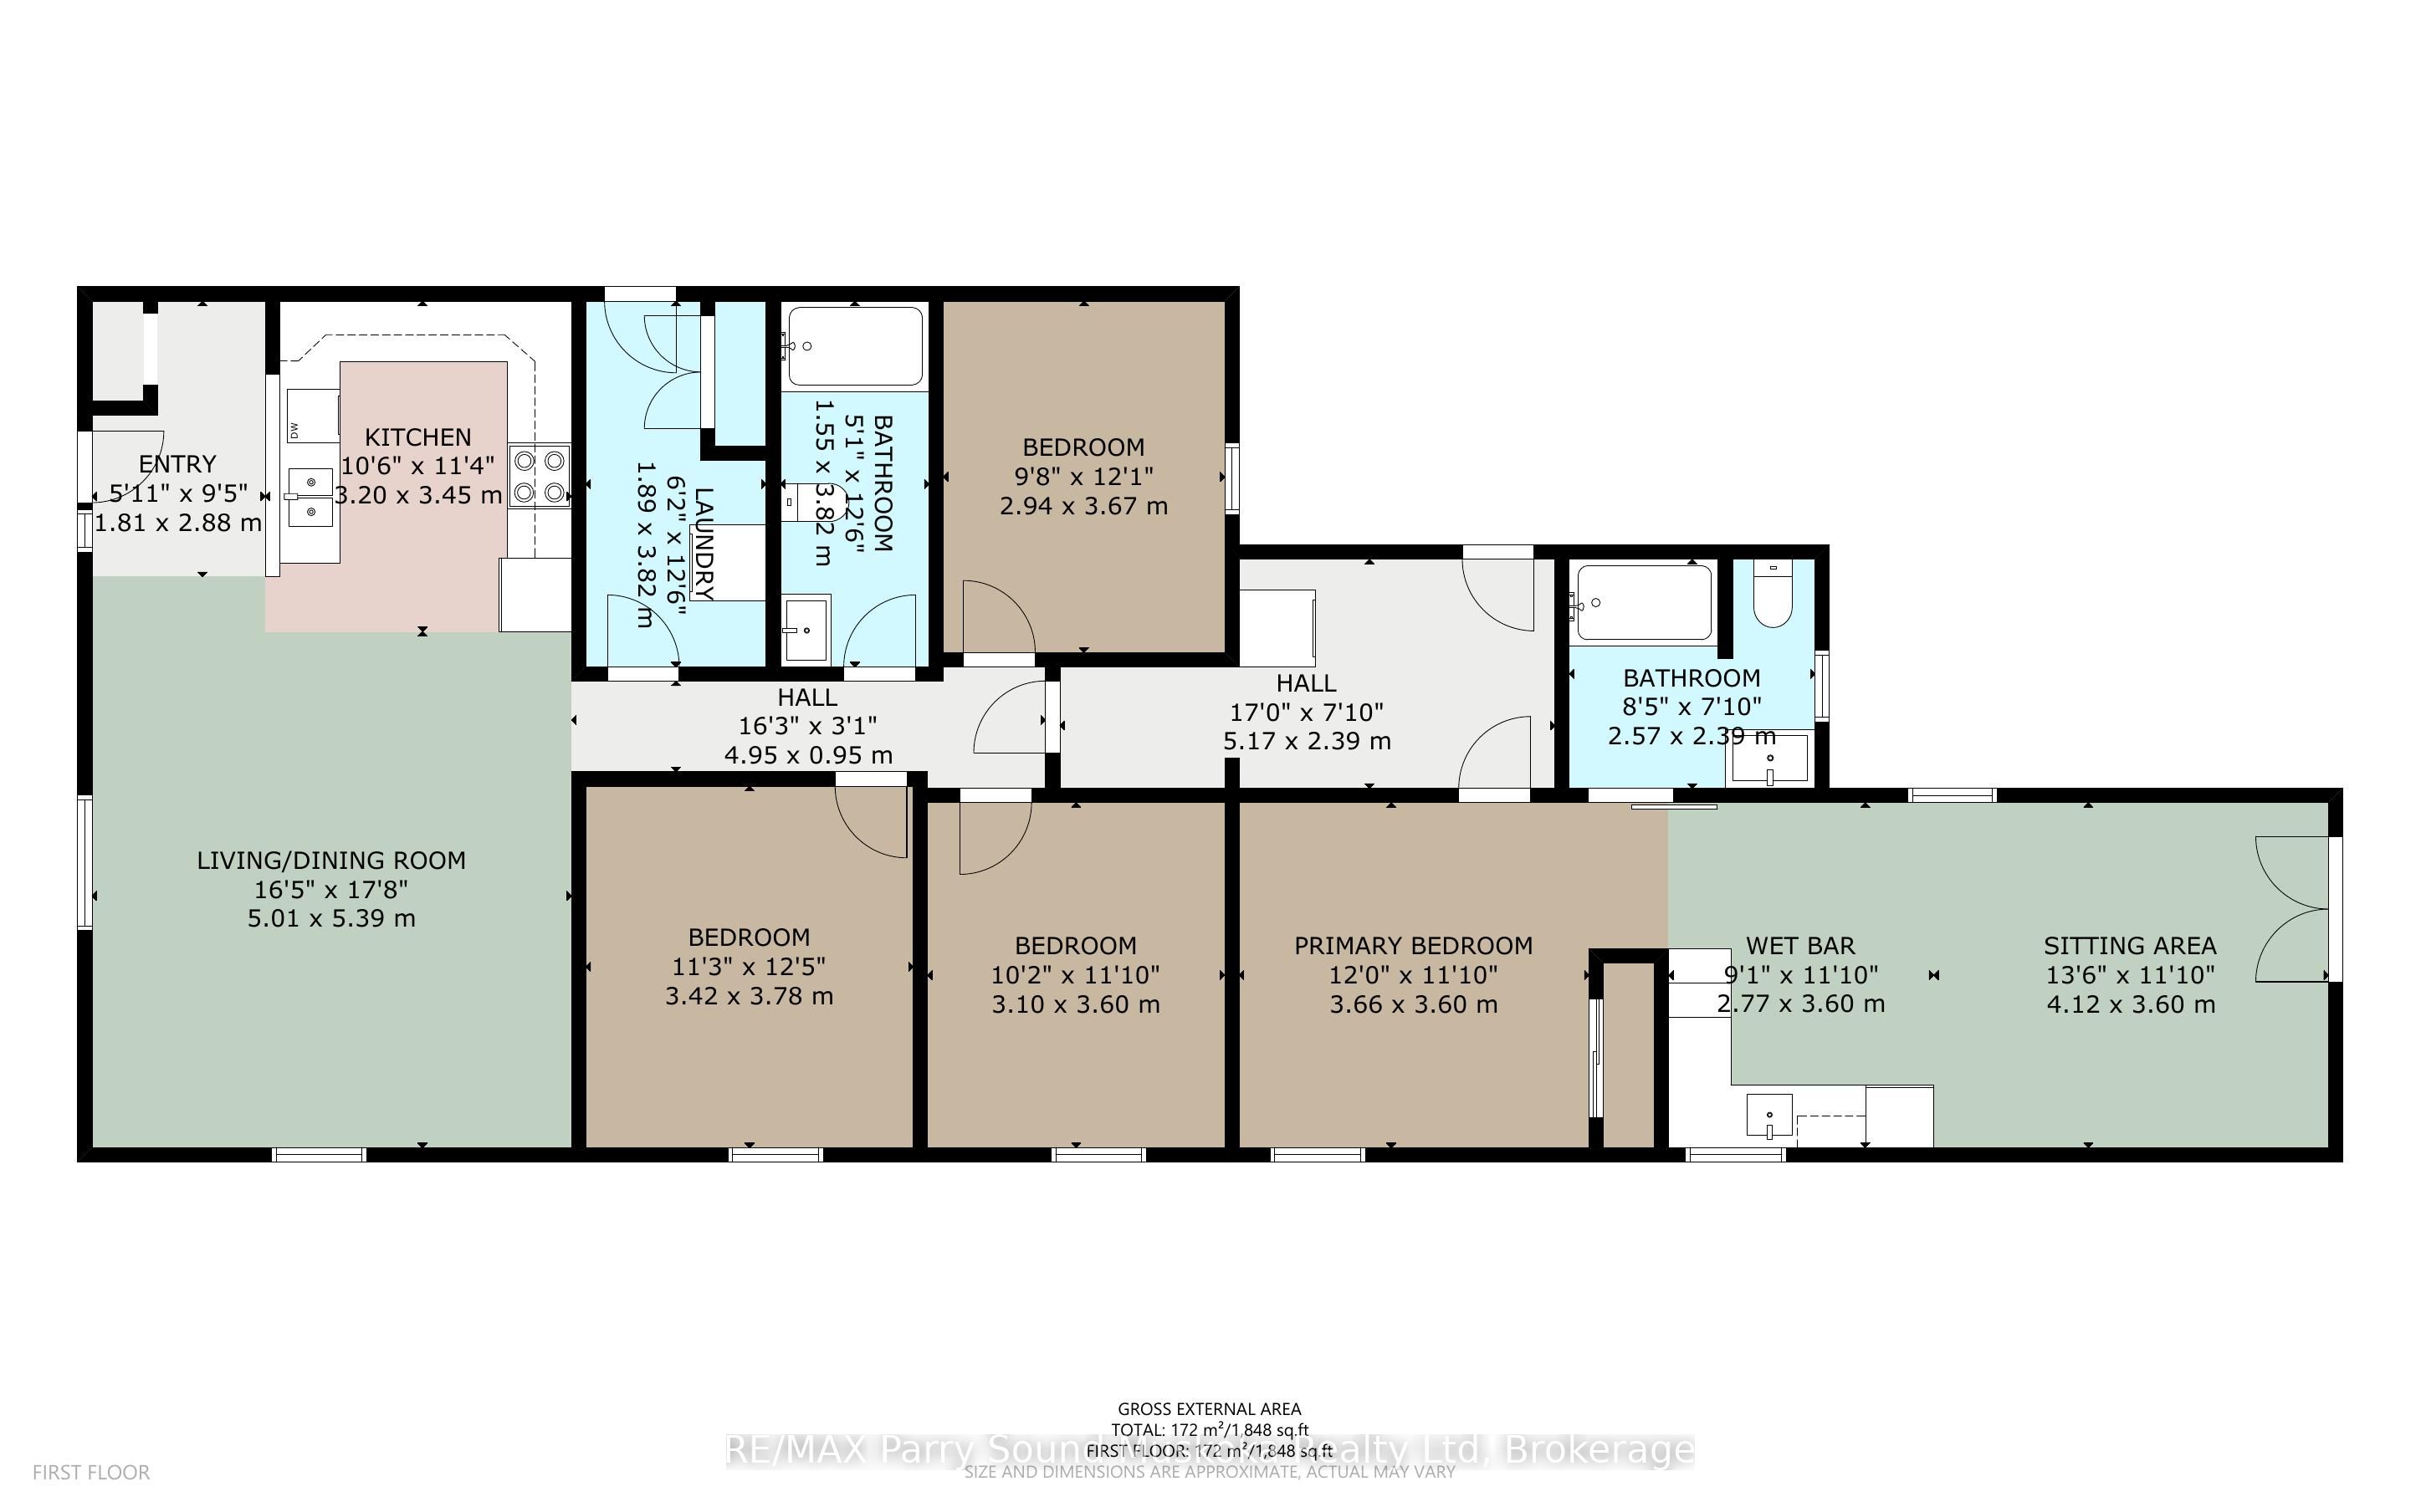
BRIGHT AND UPDATED FAMILY HOME!! Located on a main street in Parry Sound, close to the hospital, shopping, and schools, this newer 4-bedroom home offers over 1,800 sq. ft. of living space, thoughtful accessibility features, and a beautifully landscaped, fully fenced backyard that truly stands out. The open-concept kitchen and living area feels bright and welcoming, while 9-foot ceilings throughout enhance the sense of space. With a functional layout that includes an in-law suite, this home offers flexibility for multigenerational living or accommodating extended family.Designed for convenient, single-level living, the home features wheelchair-accessible entry, widened doorways, a spacious hallway, and a barrier-free layout. The accessible bathroom includes a wheelchair-accessible shower with reinforced grab bars, while additional safety and convenience features include grab bars beside the bathroom toilet, raised toilets, and pull-down faucets and shower heads.Outside, enjoy a generous, fenced yard featuring a screened-in gazebo, established landscaping, drainage improvements, and outdoor electrical provisions for a future pool or hot tub. Additional highlights include 200-amp electrical service, natural gas boiler heating, on-demand hot water, and two HVAC systems serving the original home and addition (2021). Recent updates include a new boiler system, updated light fixtures, and fresh paint throughout.COME AND SEE FOR YOURSELF! This bright, well-maintained home offers space, flexibility, accessibility, and an exceptional backyard - a wonderful opportunity for families seeking comfortable living in the heart of Parry Sound.
Details
| MLS # | X14112422 |
|---|---|
| Listing Type | For Sale |
| Style | House |
| Sub-Type | Resale |
| Status | New |
| Year | 0 |
| Days On Site | 7 |
| Listing Provided By | RE/MAX Parry Sound Muskoka Realty Ltd | X14112422 547700 |
Features
| Bed(s) | 4 |
|---|---|
| Bath(s) | 2 |
| Acreage | 0.17 |
| Property View | Downtown |
Interior
| Interior Features | Air Exchanger, Carpet Free, In-Law Suite, Primary Bedroom - Main Floor, Ventilation System, Water Heater Owned, Water Treatment, On Demand Water Heater, Water Meter |
|---|---|
| Cooling | None |
| Heat Source | Gas |
| Fireplace Yes / No | No |
Exterior
| Exterior Features | Year Round Living, Recreational Area, Patio, Deck |
|---|---|
| Roof | Asphalt Shingle |
| Foundation Details | Slab |
| Topography | Partially Cleared, Sloping, Flat |
| View | Downtown |
| Construction Materials | Vinyl Siding |
Parking
| Garage Yes / No | No |
|---|---|
| Parking Features | Front Yard Parking, Private Double |
Utilities
| Sewer | Sewer |
|---|
Taxes
| Tax Annual Amount | 4921.23 |
|---|---|
| Tax Legal Description | PT PARK LOT 3 N/S BOWES ST. PL 21 AS IN RO188154 SAVE & EXCEPT PART 1 PL 42R18570 DISTRICT OF PARRY SOUND |
| Tax Year | 2026 |
Area Information
| Province | ON |
|---|---|
| County | Parry Sound |
| City | Parry Sound |
| Postal Code | P2A 2L2 |
| Area | Parry Sound |
| Listing VS Median (in P2A 2L2) | |
Price: $669,900 low | high Med: $0 On site: 7 low | high Med: | |
Request a showing
Request a showing
Contact
Learn More About This Property

| Province | ON |
|---|---|
| County | Parry Sound |
| City | Parry Sound |
| Postal Code | P2A 2L2 |
| Area | Parry Sound |
| Listing VS Median (in P2A 2L2) | |
Price: $669,900 low | high Med: $0 On site: 7 low | high Med: | |