
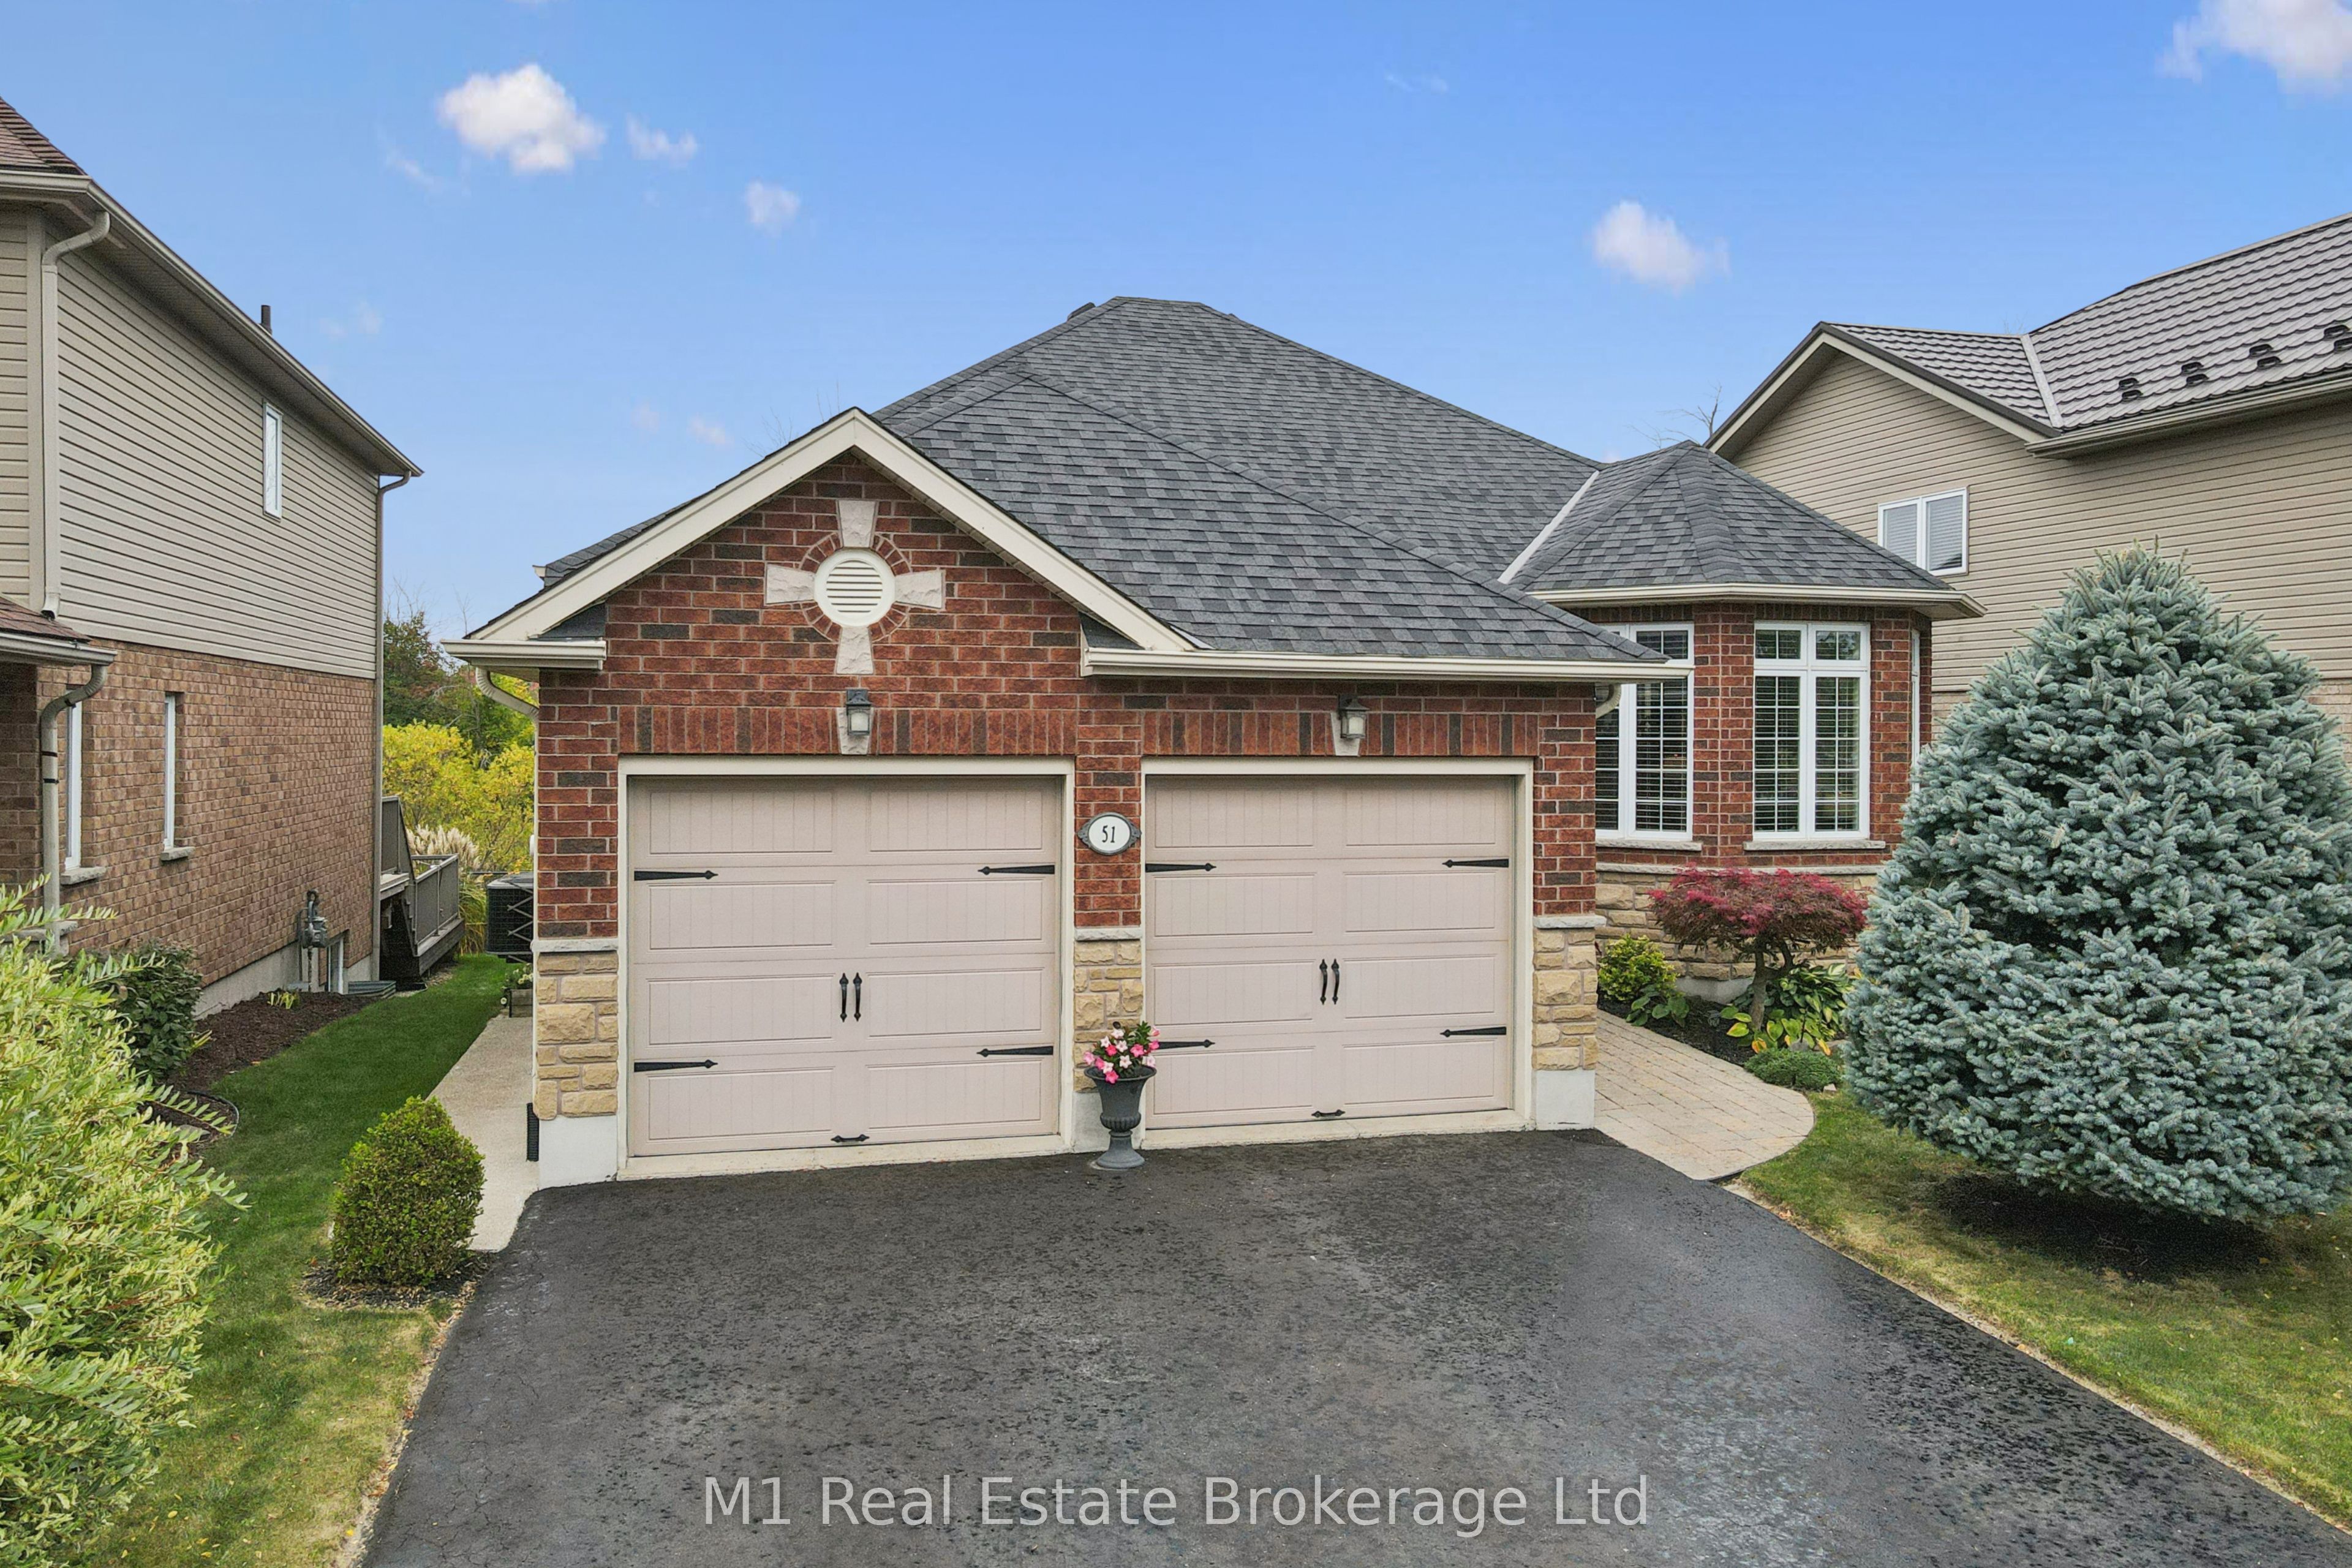
51 Mcgowan Street,Centre Wellington, ON N0B 1S0
Centre Wellington, ON N0B 1S0


Description
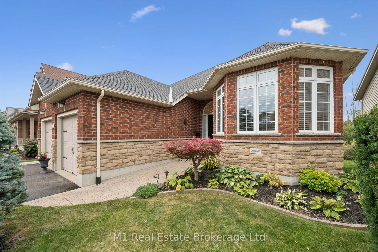
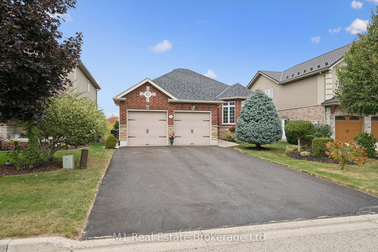
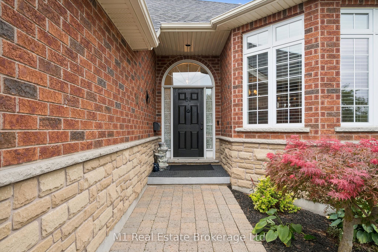
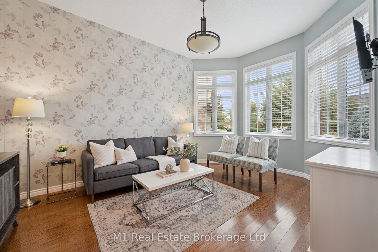
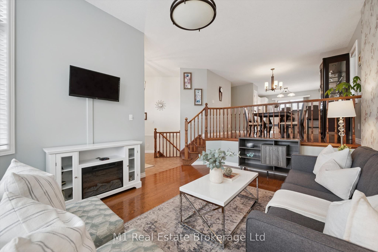
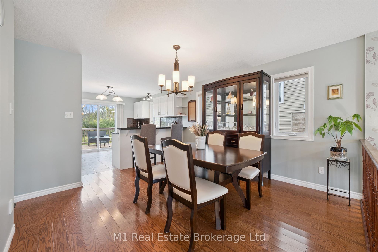
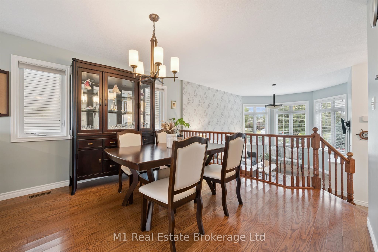
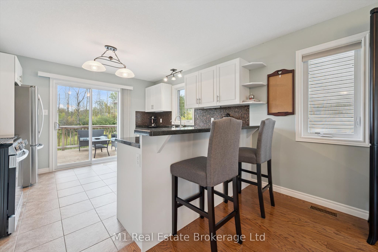
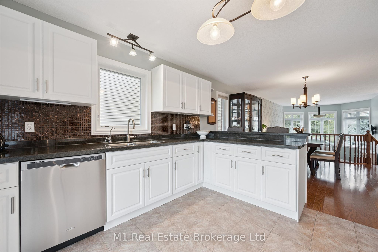
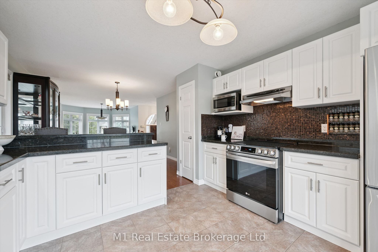
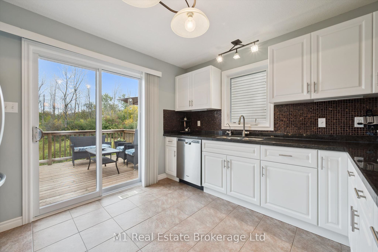
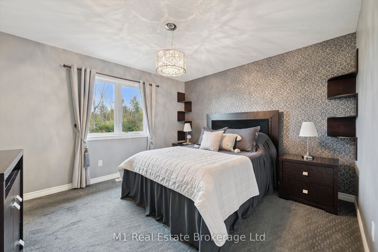
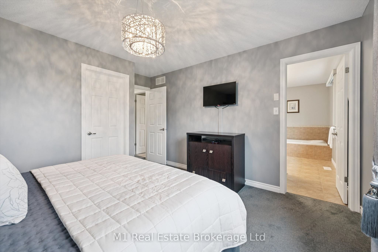
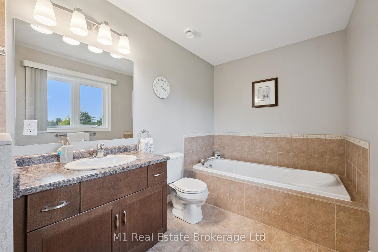
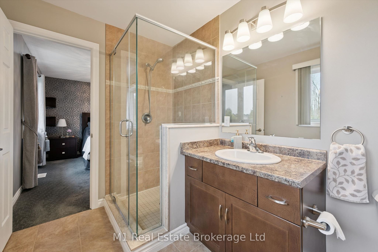
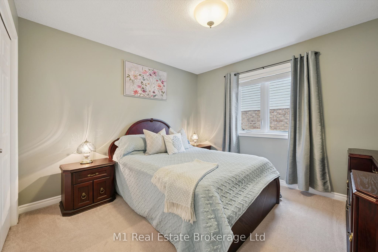
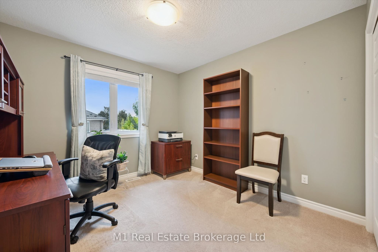
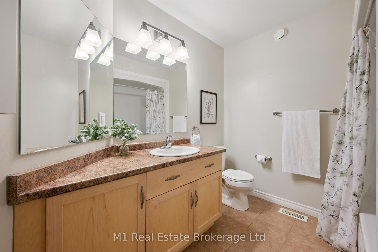
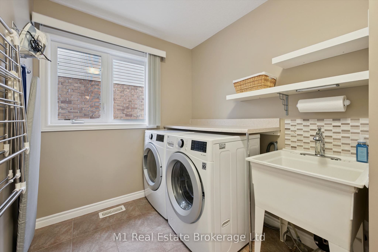
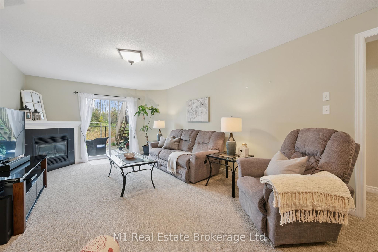
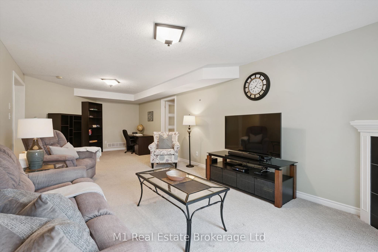
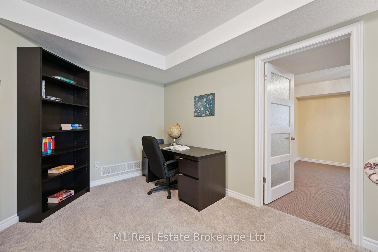
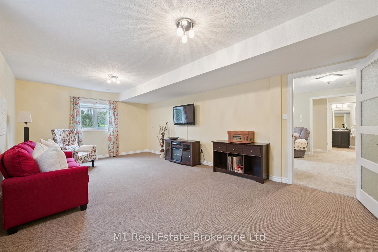
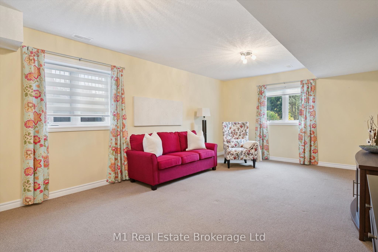
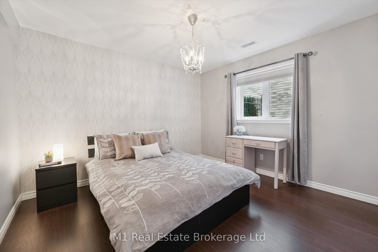
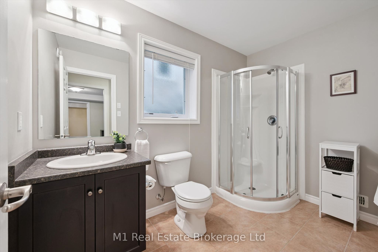
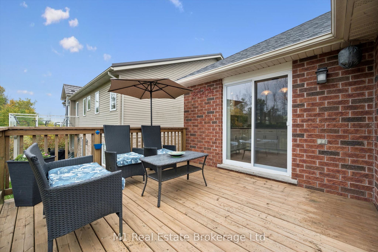
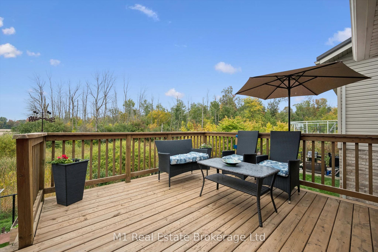
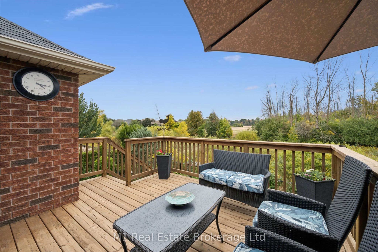
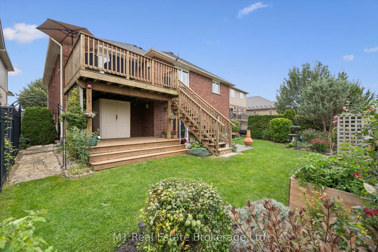
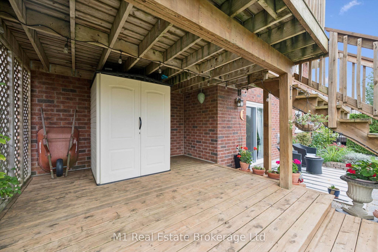
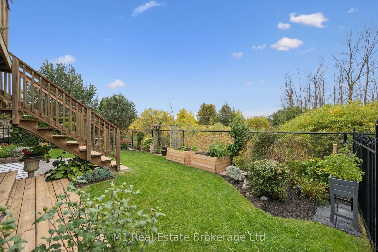
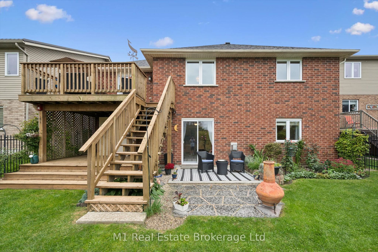
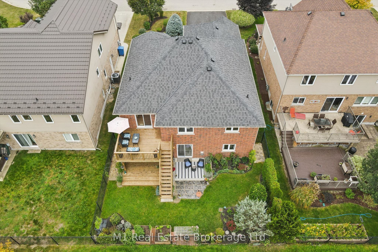
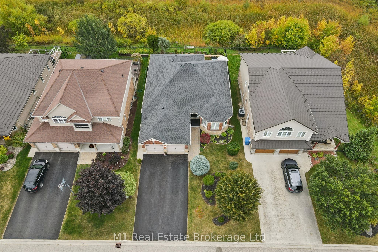
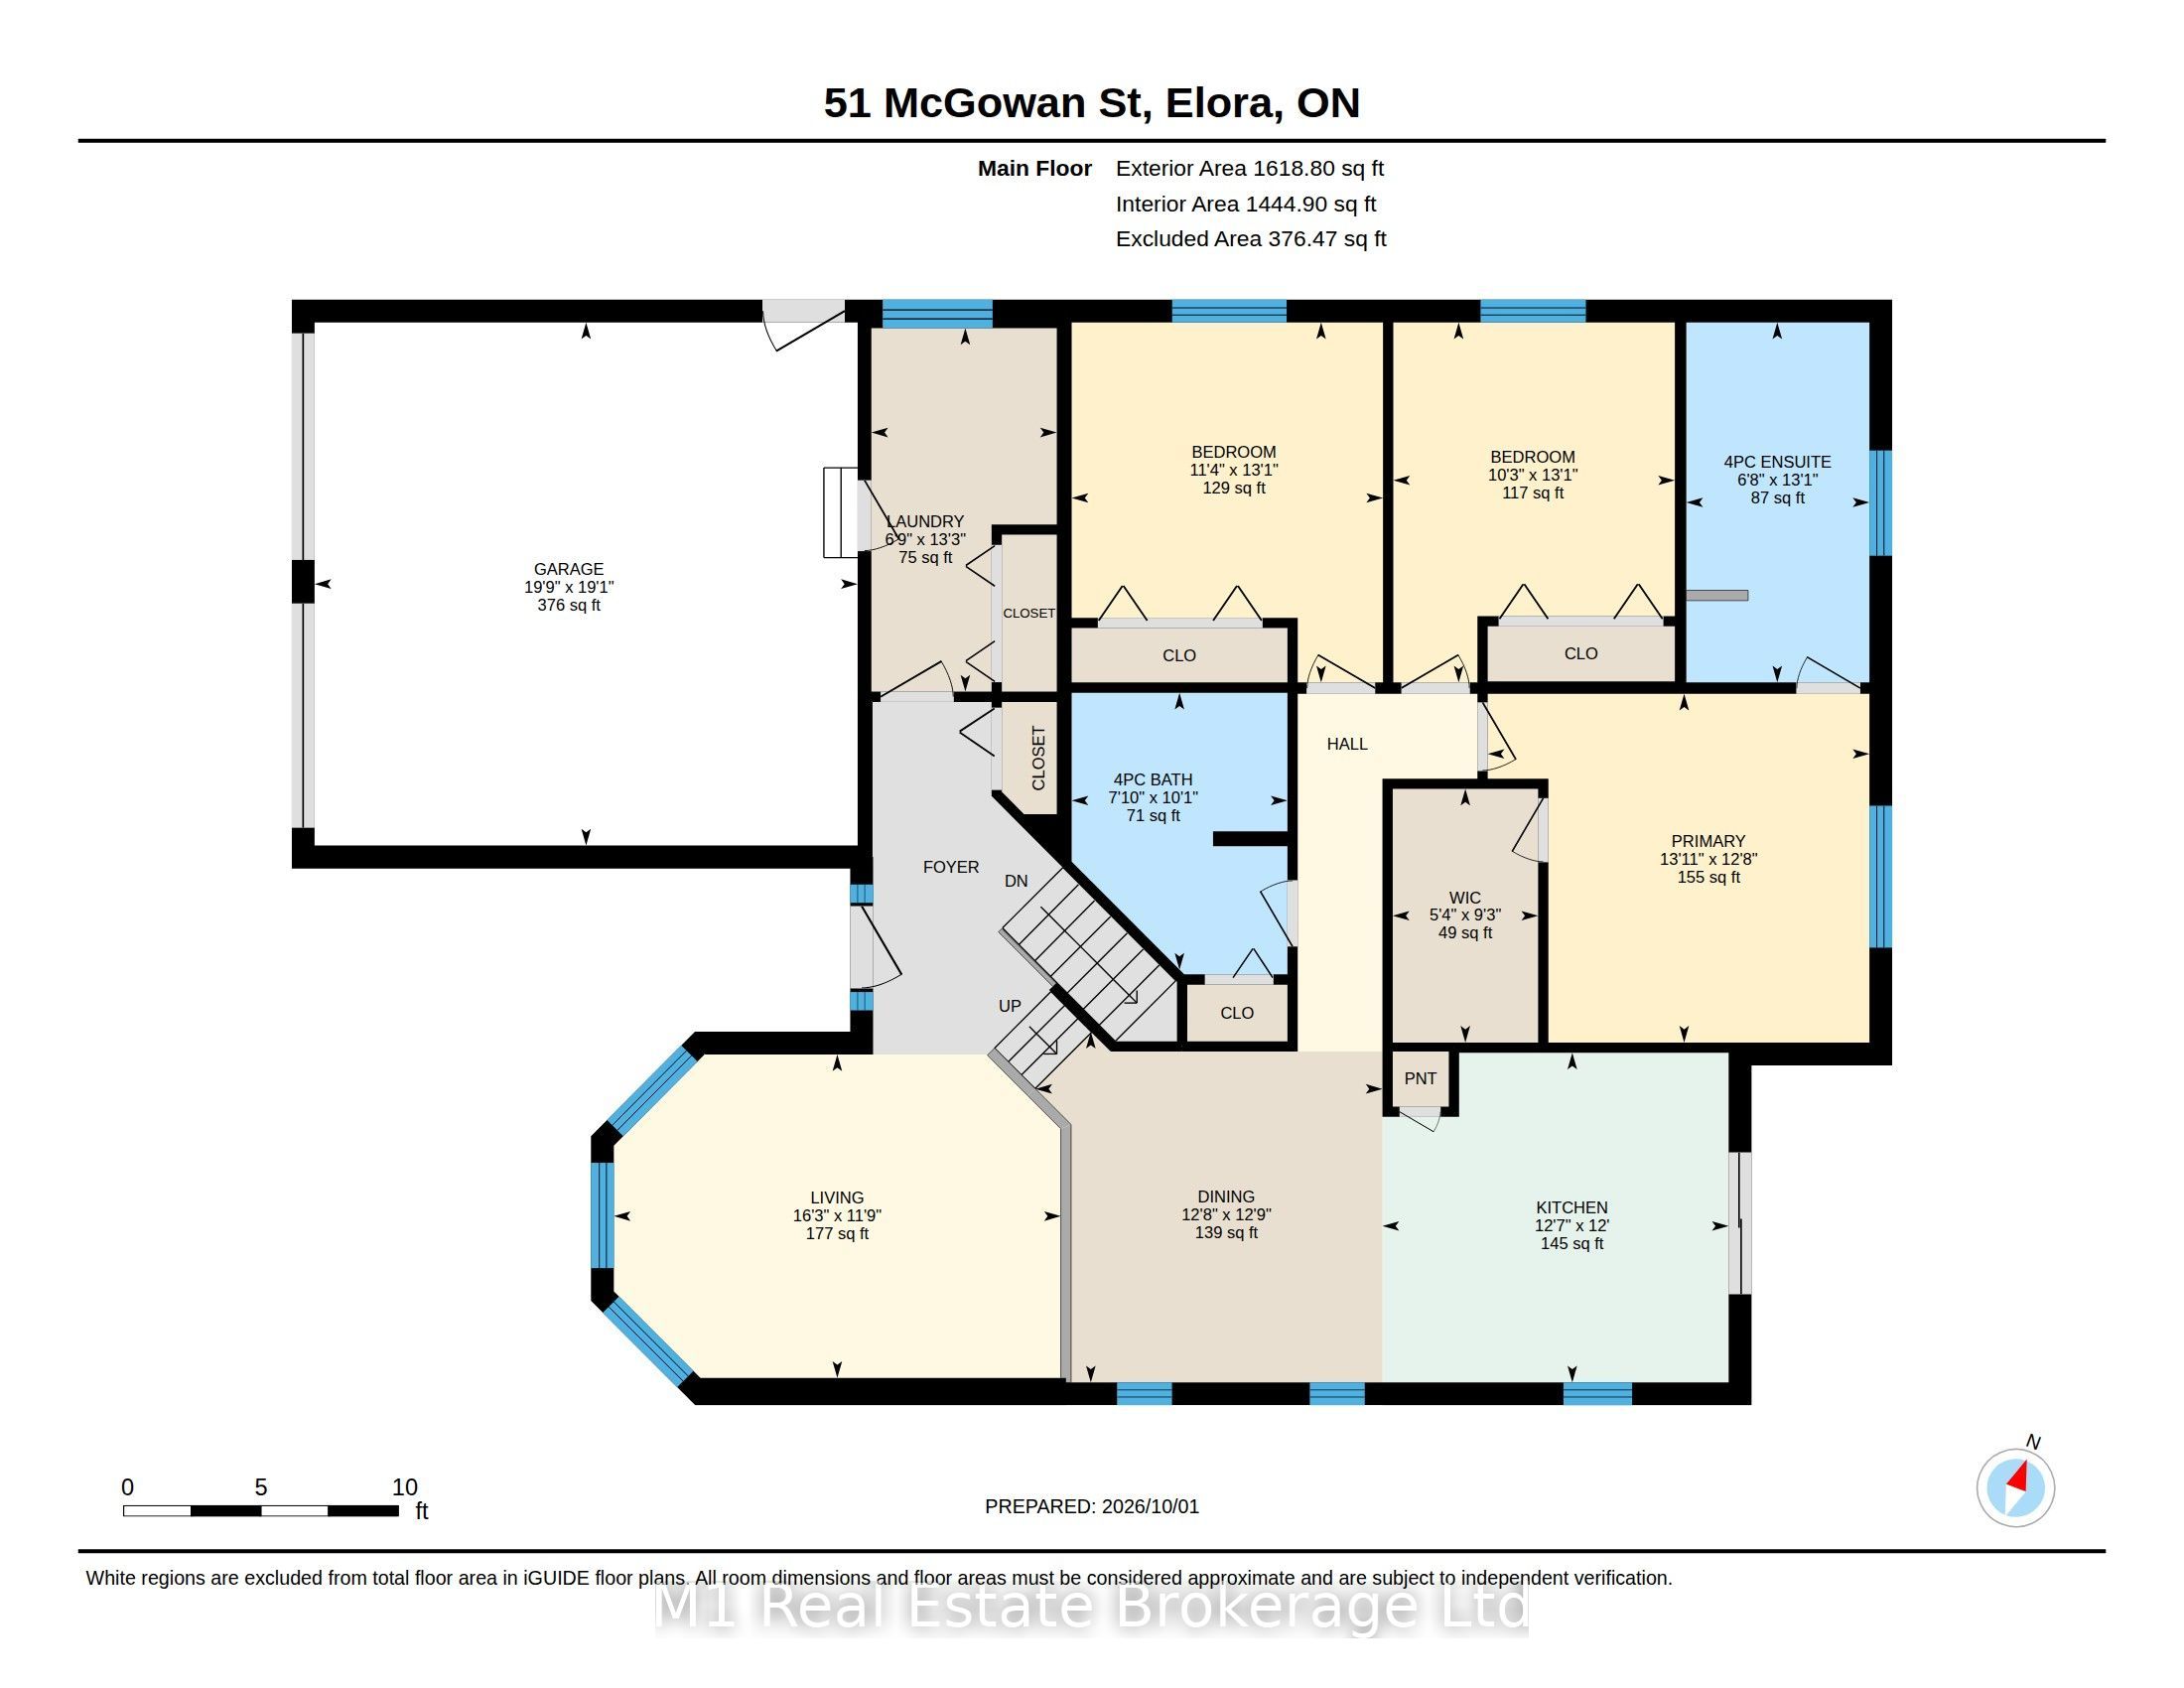
A green-space backdrop, generous main-floor living and a finished walkout lower level make this Elora bungalow a standout. Built by Wrighthaven Homes in 2010, the home offers three main-floor bedrooms plus a fourth bedroom downstairs, three full bathrooms and an attached double garage. A sunken living room adds character to the main floor, while the dining area and white kitchen create an inviting setting for everyday life and entertaining. Stainless-steel appliances, a raised breakfast bar and sliding doors to the deck make the kitchen both practical and welcoming. The primary bedroom features a walk-in closet and four-piece ensuite, and main-floor laundry adds everyday convenience. Downstairs, a family room with a gas fireplace, a spacious recreation room, a fourth bedroom and a three-piece bathroom offer room for guests, hobbies and relaxed evenings at home. Walk out to the lower covered deck and landscaped backyard, or enjoy the greenery from the upper deck. A shed and generous storage areas add useful space, with parking for four vehicles in the driveway plus two in the garage. Updates include roof shingles (2021), central vacuum and components (2023), primary-bedroom carpet and stove (2024), and an owned water softener (2025). A comfortable, flexible home with a peaceful outlook in Elora.
Details
| MLS # | X14117652 |
|---|---|
| Listing Type | For Sale |
| Style | House |
| Sub-Type | Resale |
| Status | New |
| Year | 0 |
| Days On Site | 8 |
| Listing Provided By | M1 Real Estate Brokerage Ltd | X14117652 563400 |
Features
| Bed(s) | 4 |
|---|---|
| Bath(s) | 3 |
| Garage | 2 |
| Basement | Y |
| Acreage | 0.01 |
Interior
| Interior Features | Air Exchanger, Auto Garage Door Remote, Central Vacuum, Primary Bedroom - Main Floor, Storage, Water Purifier, Water Softener |
|---|---|
| Cooling | Central Air |
| Heat Source | Gas |
| Fireplace Features | Natural Gas |
| Fireplace Yes / No | Yes |
Exterior
| Exterior Features | Deck, Landscaped |
|---|---|
| Roof | Asphalt Shingle |
| Foundation Details | Poured Concrete |
| Construction Materials | Brick, Stone |
Parking
| Garage Yes / No | Yes |
|---|---|
| Parking Features | Private Double |
Utilities
| Sewer | Sewer |
|---|
Taxes
| Tax Annual Amount | 5818.12 |
|---|---|
| Tax Legal Description | LOT 11, PLAN 61M163 TOWNSHIP OF CENTRE WELLINGTON |
| Tax Year | 2026 |
Area Information
| Province | ON |
|---|---|
| County | Wellington |
| City | Centre Wellington |
| Postal Code | N0B 1S0 |
| Area | Elora | Salem |
| Listing VS Median (in N0B 1S0) | |
Price: $999,900 low | high Med: $1,250,015 On site: 8 low | high Med: 60.5 | |
Request a showing
Request a showing
Contact
Learn More About This Property

| Province | ON |
|---|---|
| County | Wellington |
| City | Centre Wellington |
| Postal Code | N0B 1S0 |
| Area | Elora | Salem |
| Listing VS Median (in N0B 1S0) | |
Price: $999,900 low | high Med: $1,250,015 On site: 8 low | high Med: 60.5 | |
 | $1,099,90057 Cutting DriveCentre Wellington, ON N0B 1S0 |
 | $1,099,90057 Cutting DriveElora, ON N0B 1S0 |
 | $859,90070 Imrie RoadElora, ON N0B 1S0 |
