52 Heming Trail,Hamilton, ON L9K 0J8
Hamilton, ON L9K 0J8

Description
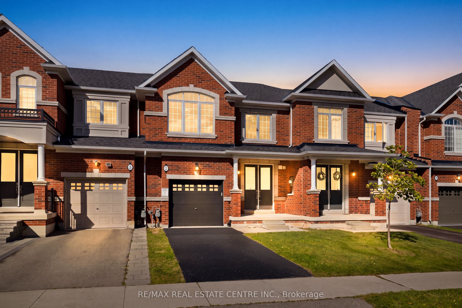
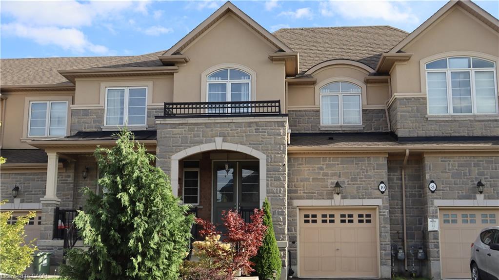
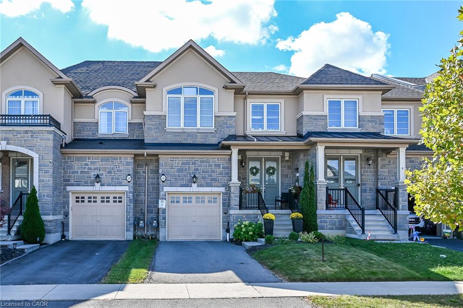
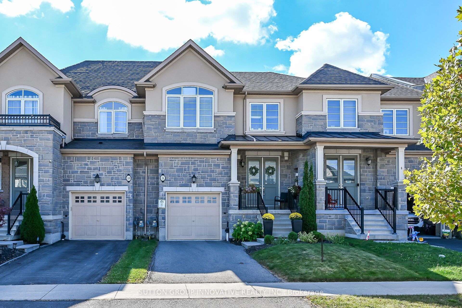
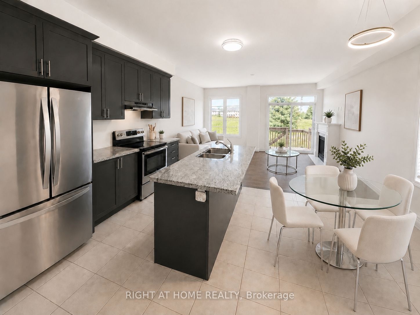
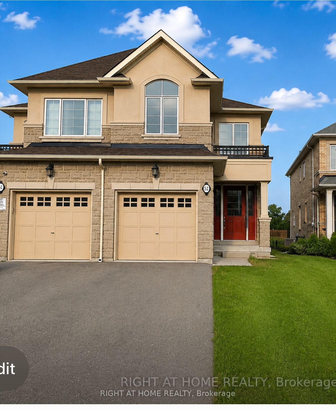
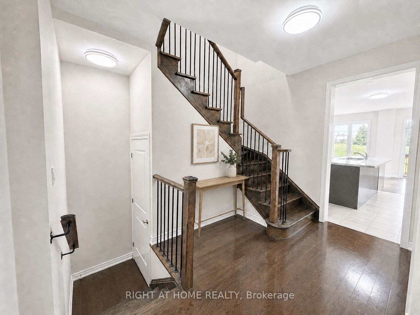
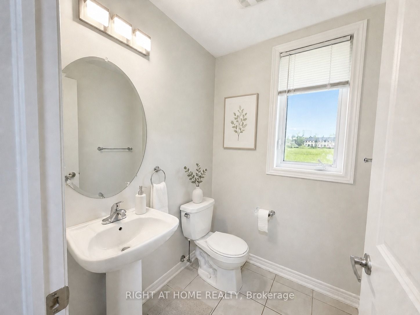
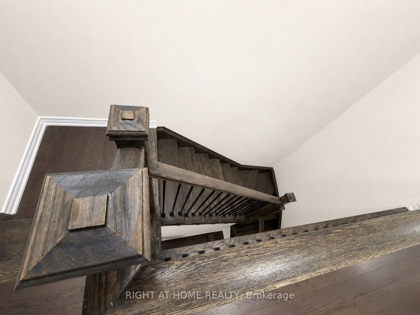
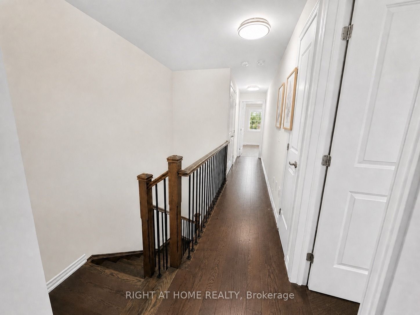
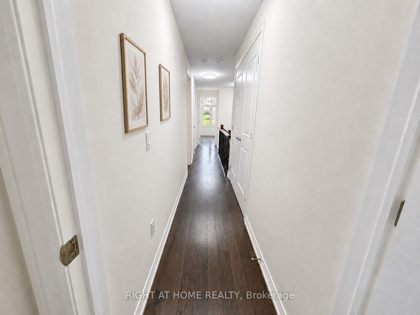
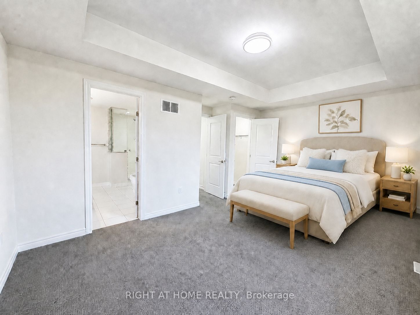
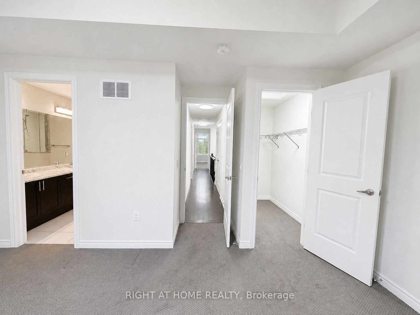
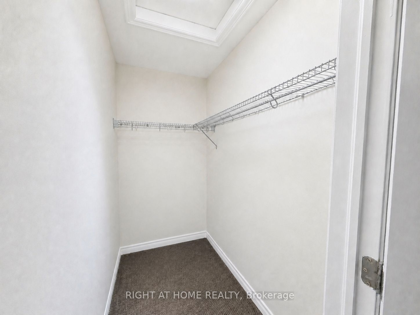
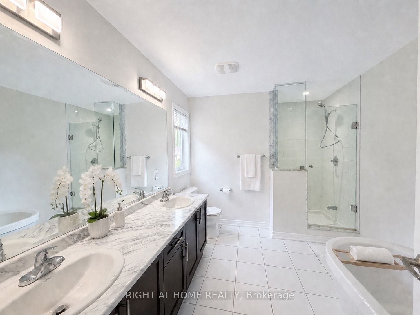
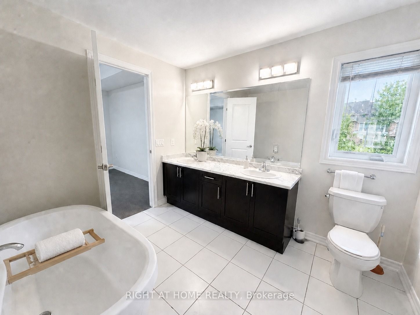
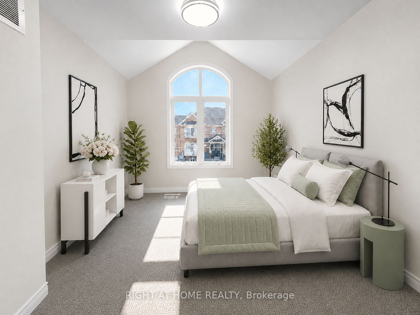
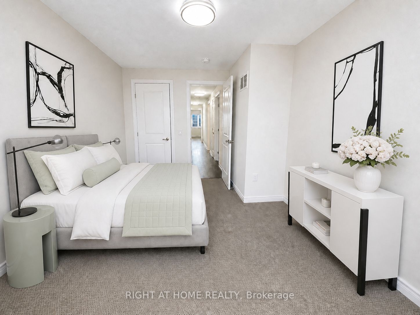
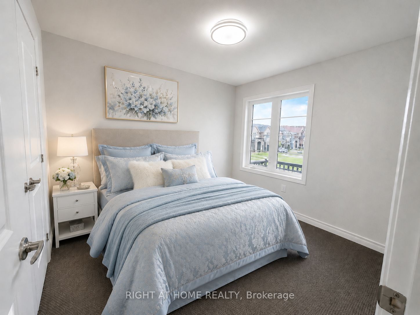
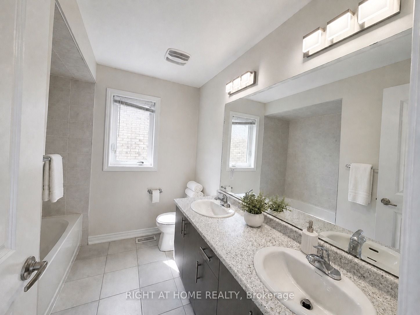
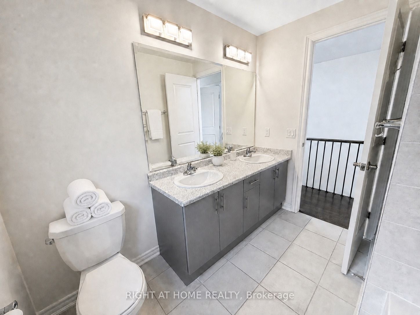
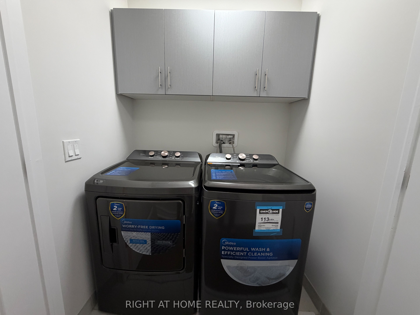
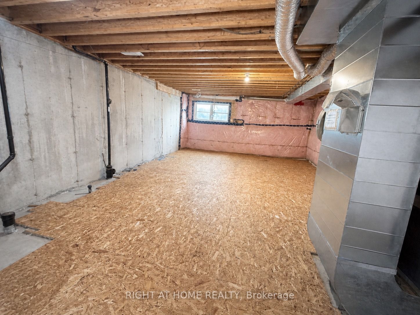
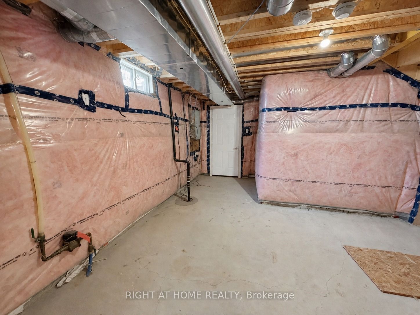
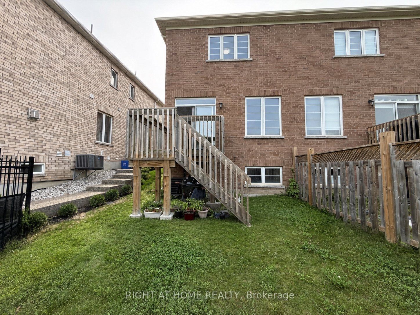
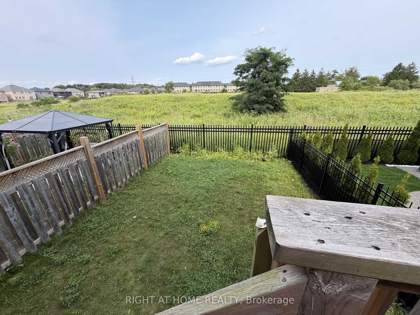
Beautifully maintained semi-detached and nicely renovated Rosehaven-built home on a premium ravine lot, offering privacy, natural light, and a peaceful green-space setting. Featuring 3 spacious bedrooms, 3 bathrooms, 9-ft ceilings on the main floor, fresh professional paint throughout, and new LED ceiling lighting, this bright and inviting home offers a functional open-concept layout ideal for both everyday living and entertaining. The main floor showcases hardwood flooring in the living and dining areas, a cozy natural gas fireplace, and a modern kitchen with sleek cabinetry, quartz countertops, ceramic tile flooring, and a sun-filled eat-in breakfast area. Upstairs, the spacious primary suite features a walk-in closet, freestanding soaker tub, and separate glass-enclosed shower. Large windows throughout the home provide abundant natural light, while the fully fenced backyard backing onto ravine and green space creates a private and tranquil outdoor retreat. this property is an excellent opportunity for first-time buyers, families, or investors. Conveniently located within walking distance to schools and parks, and just minutes from Hwy 403, the Lincoln Alexander Parkway, shopping, and everyday amenities. A true gem in the neighbourhood! Basement is partially finished. Some photos have been virtually staged.
Details
| MLS # | X13858936 |
|---|---|
| Listing Type | For Sale |
| Style | House |
| Sub-Type | Resale |
| Status | New |
| Year | 0 |
| Days On Site | 27 |
| Listing Provided By | RIGHT AT HOME REALTY | X13858936 062203 |
Features
| Bed(s) | 3 |
|---|---|
| Bath(s) | 3 |
| Garage | 1 |
| Basement | Y |
| Story(s) | 2 |
| Acreage | 0.06 |
| Property View | Park, Greenbelt |
Interior
| Interior Features | Other |
|---|---|
| Cooling | Central Air |
| Heat Source | Gas |
| Fireplace Features | Natural Gas |
| Fireplace Yes / No | Yes |
Exterior
| Exterior Features | Backs On Green Belt |
|---|---|
| Roof | Asphalt Shingle |
| Foundation Details | Concrete |
| View | Park/Greenbelt |
| Construction Materials | Stone, Stucco (Plaster) |
Parking
| Garage Yes / No | Yes |
|---|---|
| Parking Features | Private |
Utilities
| Sewer | Sewer |
|---|
Taxes
| Tax Annual Amount | 6000 |
|---|---|
| Tax Legal Description | PART BLOCK 204, PLAN 62M1237, PART 18, PLAN 62R-20829; TOGETHER WITH AN EASEMENT OVER BLKS 321, 338 & 340, PL 62M1158 AS IN WE766983; TOGETHER WITH AN EASEMENT OVER BLK 321, PL 62M1158 AS IN WE766983; SUBJECT TO AN EASEMENT IN GROSS AS IN WE1187002; SUBJECT TO AN EASEMENT FOR ENTRY AS IN WE1191655 SUBJECT TO AN EASEMENT FOR ENTRY AS IN WE1334820 CITY OF HAMILTON |
| Tax Year | 2026 |
Area Information
| Province | ON |
|---|---|
| County | Hamilton |
| City | Hamilton |
| Postal Code | L9K 0J8 |
| Area | Ancaster |
| Listing VS Median (in L9K 0J8) | |
Price: $849,900 low | high Med: $0 On site: 27 low | high Med: | |
Request a showing
Request a showing
Contact
Learn More About This Property

| Province | ON |
|---|---|
| County | Hamilton |
| City | Hamilton |
| Postal Code | L9K 0J8 |
| Area | Ancaster |
| Listing VS Median (in L9K 0J8) | |
Price: $849,900 low | high Med: $0 On site: 27 low | high Med: | |