
5229 Wales Crescent N,Malahide, ON N5H 2R2
Malahide, ON N5H 2R2

Description
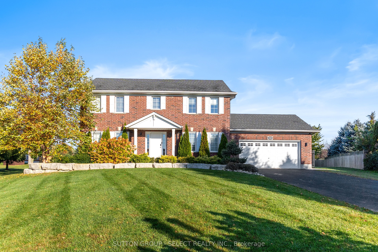
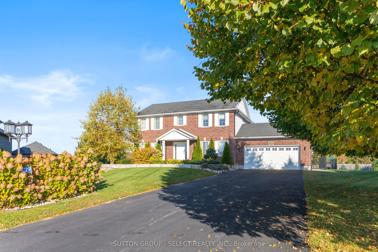
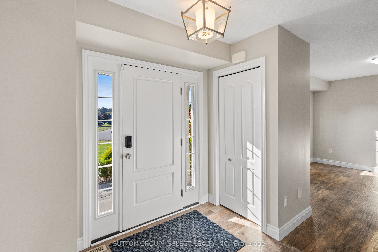
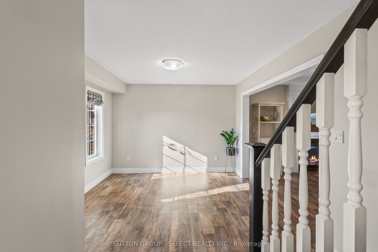
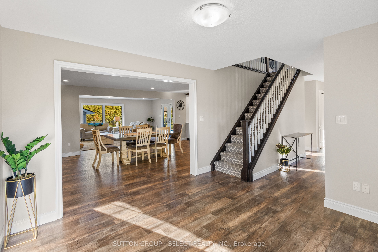
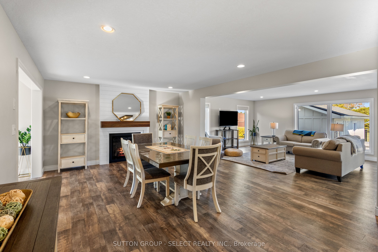
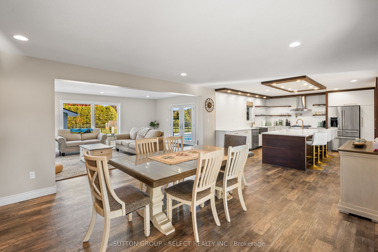
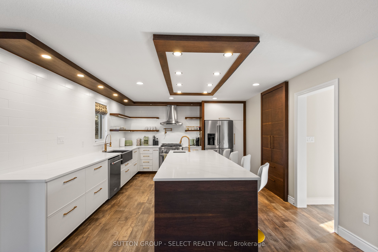
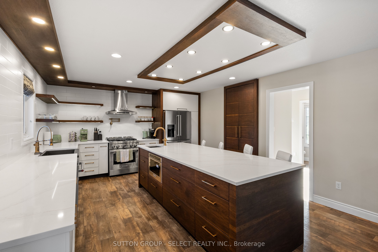
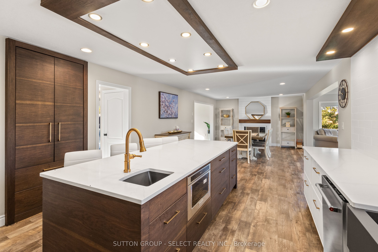
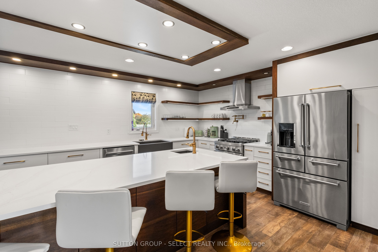
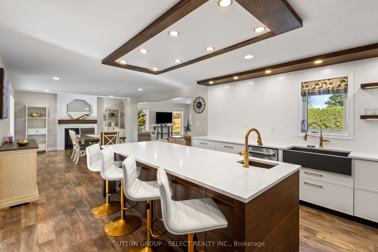
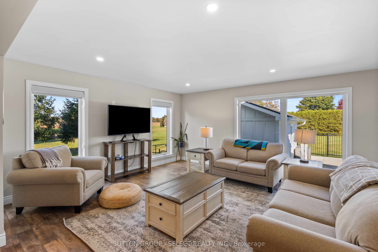
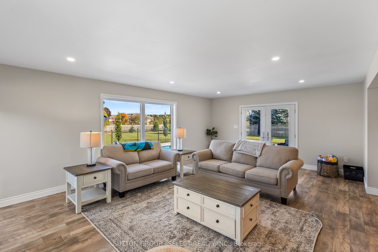
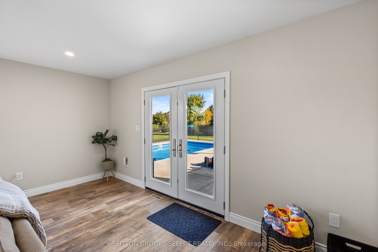
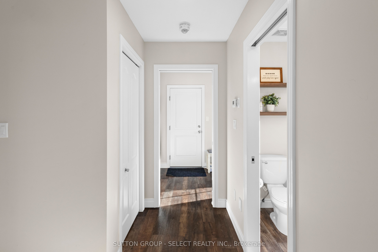
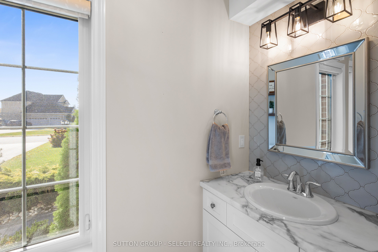
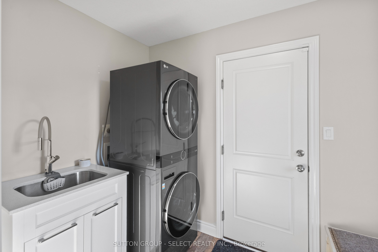
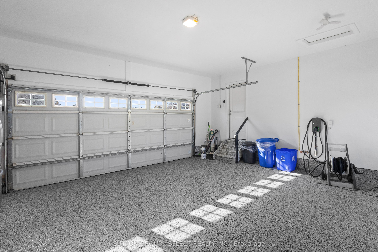
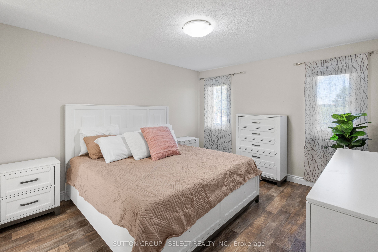
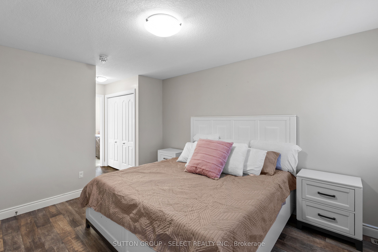
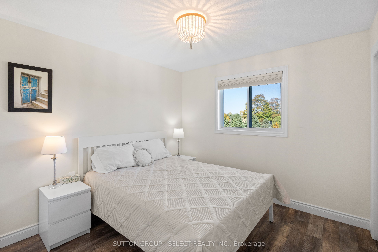
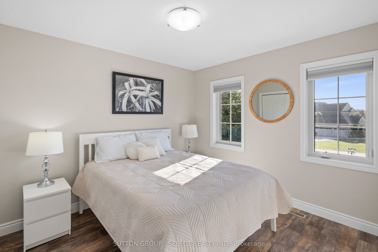
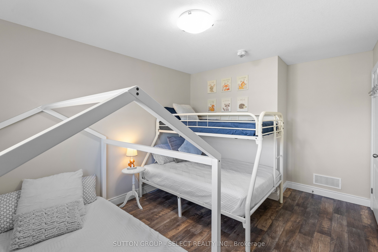
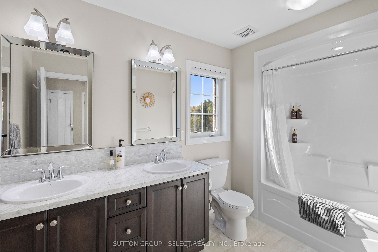
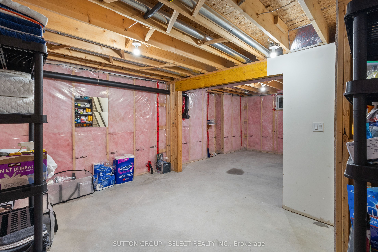
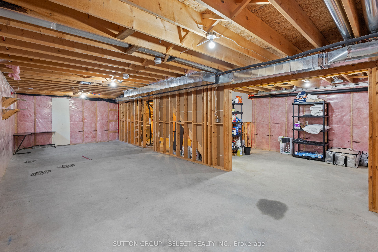
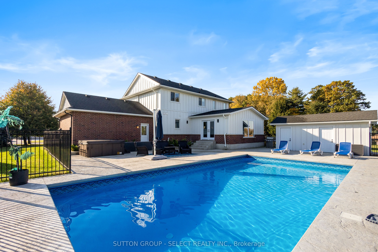
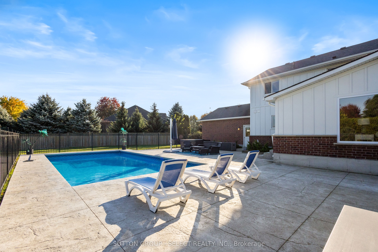
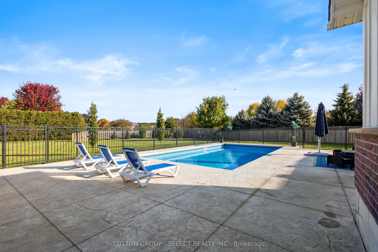
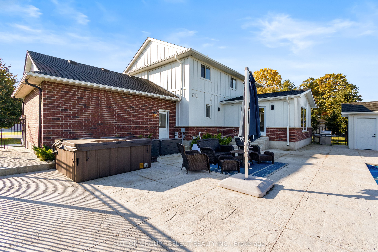
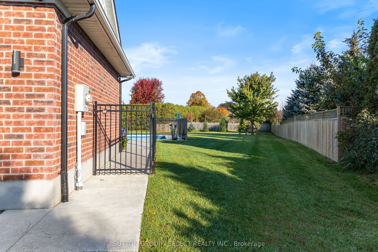
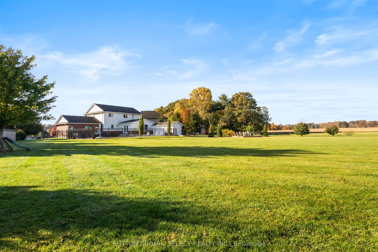
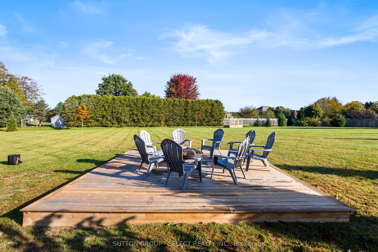
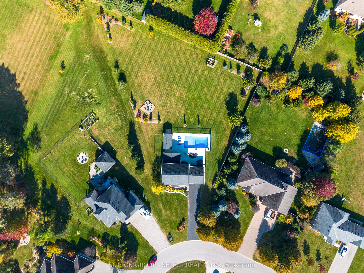
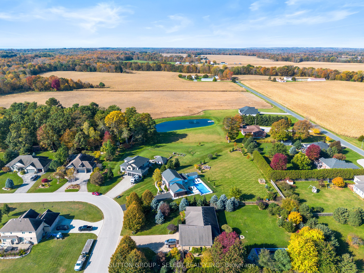
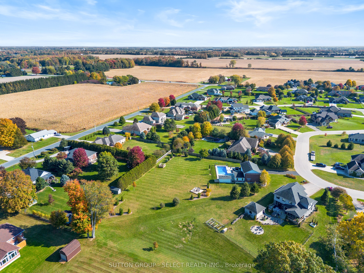
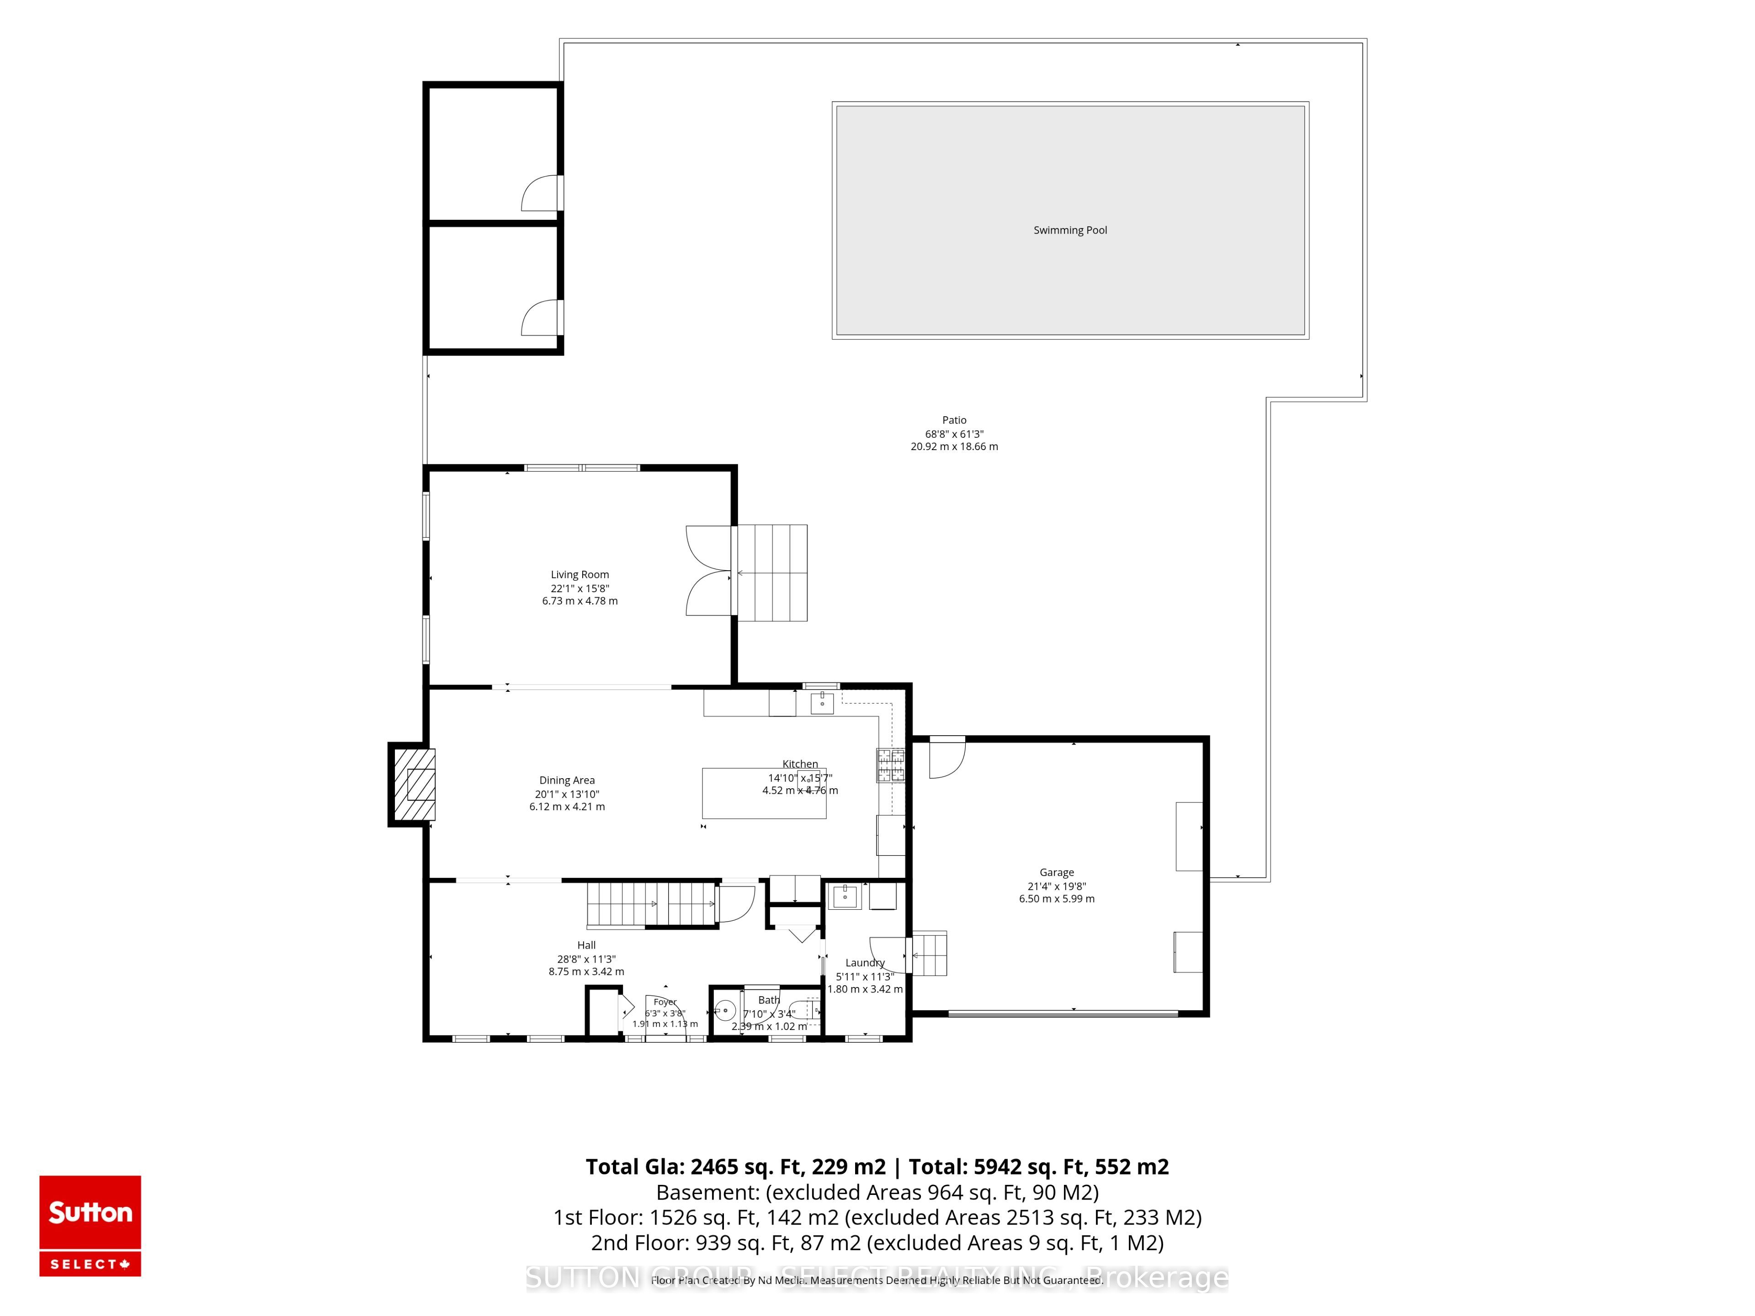
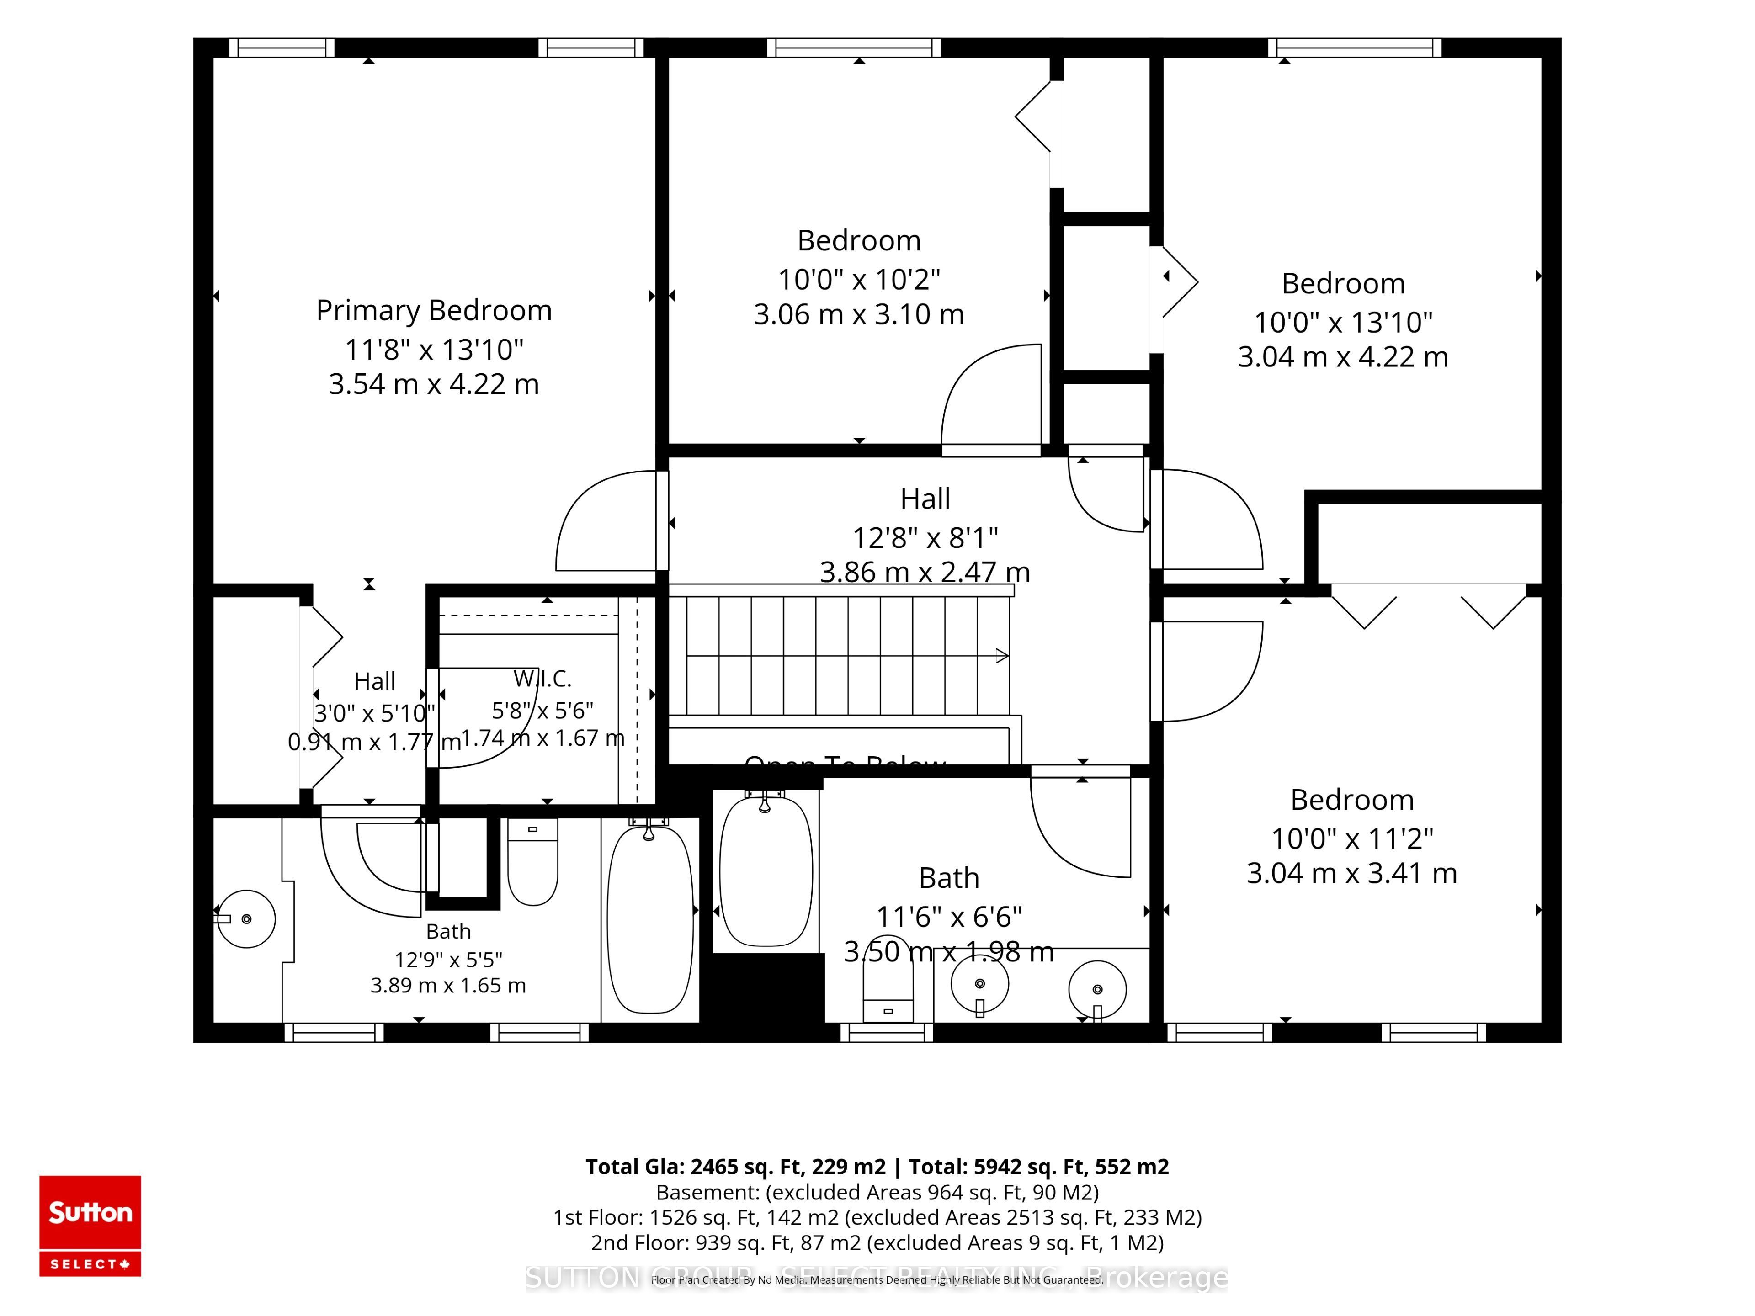
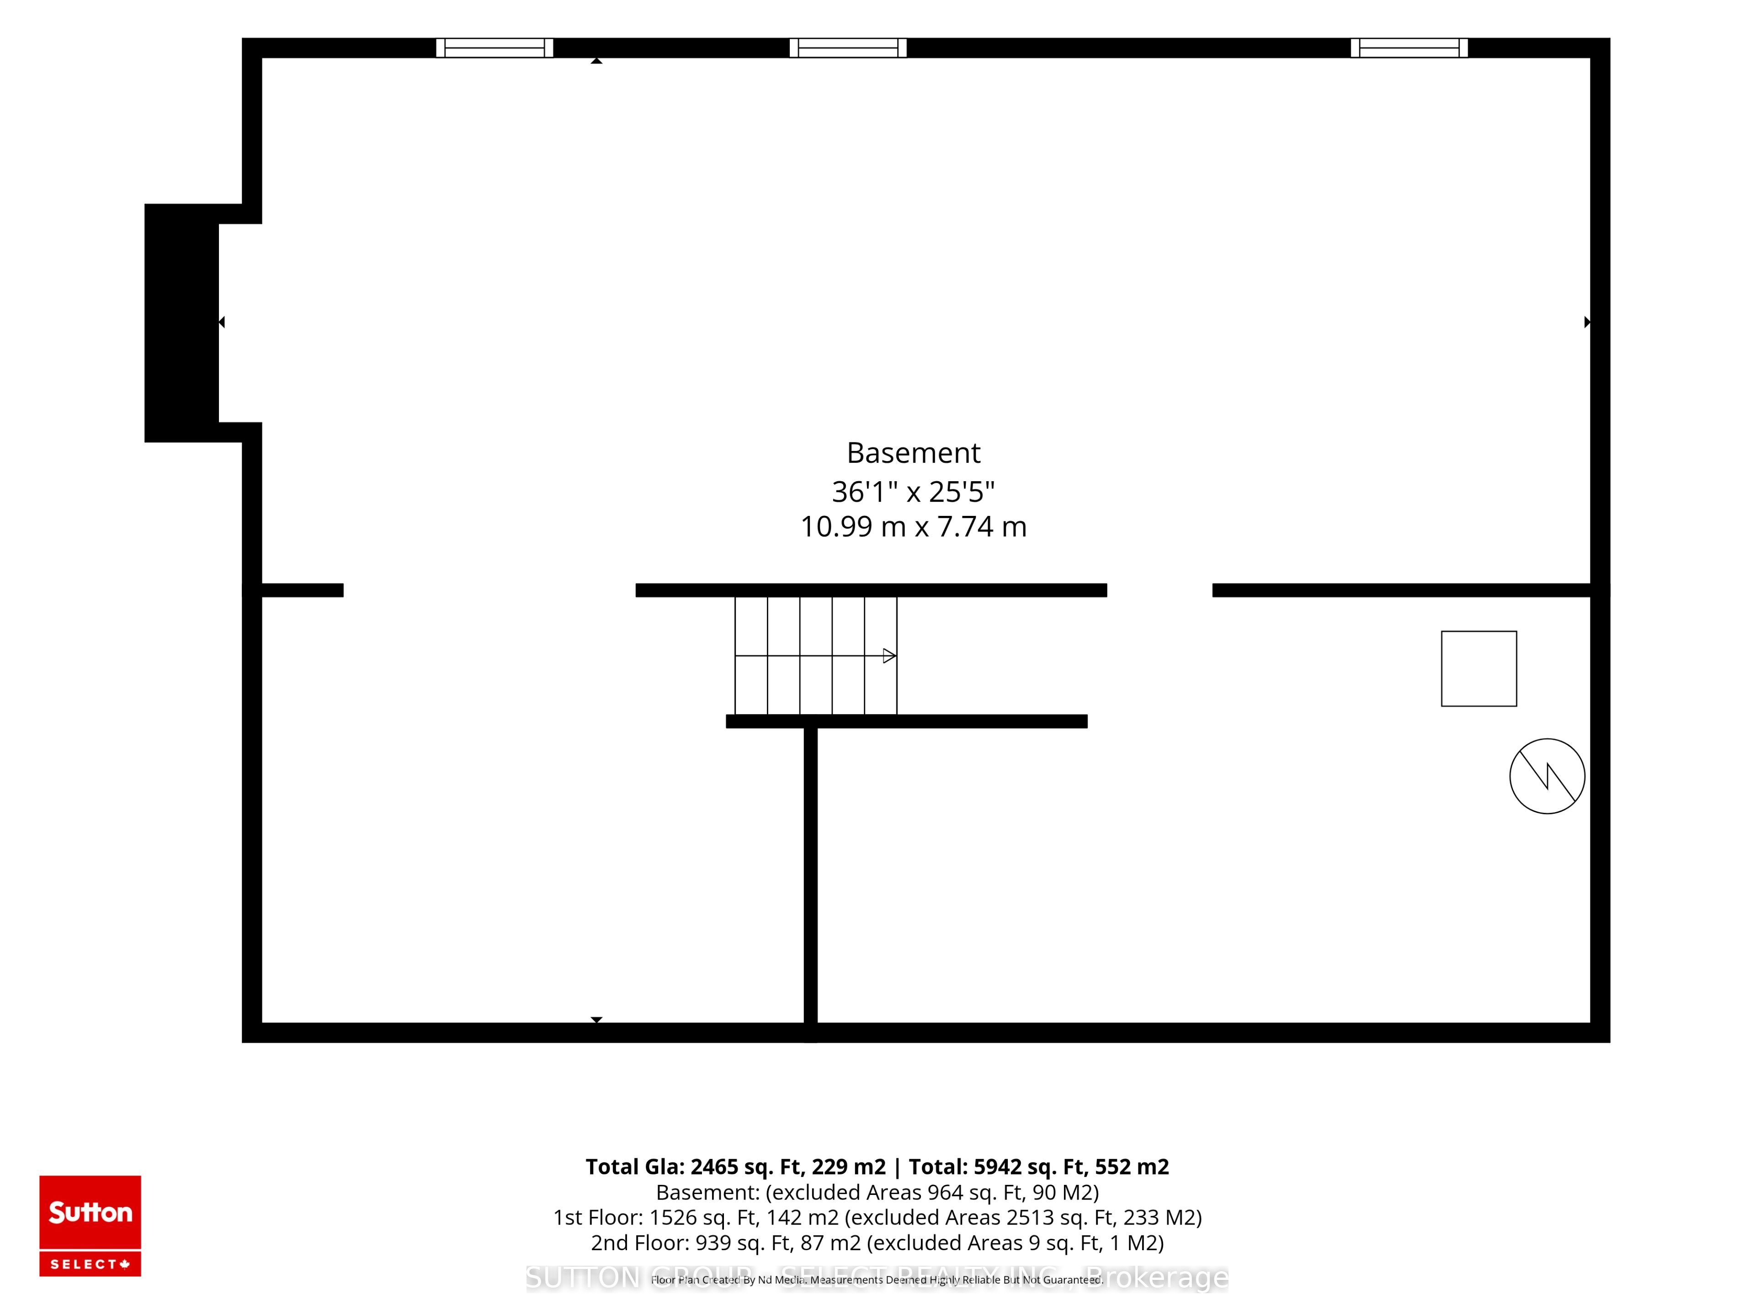
Welcome to this Hayhoe built Colonial home in the desirable Wales Subdivision of Copenhagen. Set on a pie shaped 1.01 acre lot, it offers the experience of country living with Aylmer just minutes north and the beaches of Port Bruce a short drive south. A covered front porch and foyer lead into the main level, where a bright den and open dining room with a gas fireplace create a warm welcome. The updated kitchen makes entertaining easy, featuring an oversized island, quartz countertops, a pantry, and stainless steel appliances that gives you plenty of room to cook for the family! Just beyond, the family room overlooks the backyard and opens to the patio and pool through a garden door. The main floor also includes a 2 piece bath and a laundry room with direct access to the heated two car garage, finished with epoxy flooring and an automatic door opener. Upstairs, four large bedrooms and a 5 piece bath offer room for the whole family. The primary bedroom includes plenty of closet space and a 4-piece ensuite. The large basement is ready to be finished to your liking with over 900 square feet at your disposal! Outside, the backyard is made for summer. The 18' x 36' heated salt-water pool is surrounded by a concrete patio and 5' black steel fencing along with a 10' x 20' pool shed that includes a 3 piece wash and change room. The outside of the house has been meticulously maintained and features large limestone boulders that add to the landscaping done around the front of the home. The long laneway fits up to six vehicles, and the large yard really has that country feel backing onto the countryside. This house has been kept very well and still has lots of memories to be made as its immediately ready to be taken over by a new owner. Book your showing and come see it today!
Details
| MLS # | X14112992 |
|---|---|
| Listing Type | For Sale |
| Style | House |
| Sub-Type | Resale |
| Status | New |
| Year | 0 |
| Days On Site | 10 |
| Listing Provided By | SUTTON GROUP - SELECT REALTY INC. | X14112992 798000 |
Features
| Bed(s) | 4 |
|---|---|
| Bath(s) | 3 |
| Garage | 2 |
| Basement | Y |
| Pool | Yes |
| Story(s) | 2 |
| Acreage | 0.34 |
Interior
| Interior Features | Carpet Free, Countertop Range |
|---|---|
| Cooling | Central Air |
| Heat Source | Gas |
| Fireplace Features | Fireplace Insert |
| Fireplace Yes / No | Yes |
Exterior
| Roof | Fibreglass Shingle |
|---|---|
| Foundation Details | Concrete |
| Construction Materials | Brick, Hardboard |
Parking
| Garage Yes / No | Yes |
|---|
Utilities
| Sewer | Septic |
|---|
Taxes
| Tax Annual Amount | 6335 |
|---|---|
| Tax Legal Description | LOT 11, PLAN 11M-167, MALAHIDE. |
| Tax Year | 2025 |
Area Information
| Province | ON |
|---|---|
| County | Elgin |
| City | Malahide |
| Postal Code | N5H 2R2 |
| Area | Copenhagen |
| Listing VS Median (in N5H 2R2) | |
Price: $989,999 low | high Med: $1,200,000 On site: 10 low | high Med: 112 | |
Request a showing
Request a showing
Contact
Learn More About This Property

| Province | ON |
|---|---|
| County | Elgin |
| City | Malahide |
| Postal Code | N5H 2R2 |
| Area | Copenhagen |
| Listing VS Median (in N5H 2R2) | |
Price: $989,999 low | high Med: $1,200,000 On site: 10 low | high Med: 112 | |
