532 Churchill Avenue,Milton, ON L9T 3A2
Milton, ON L9T 3A2

Description
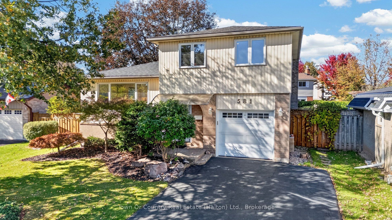
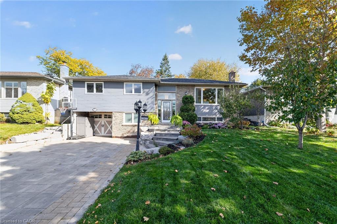
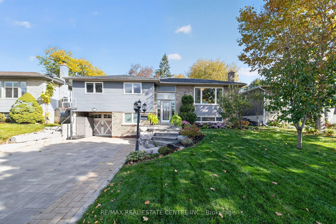
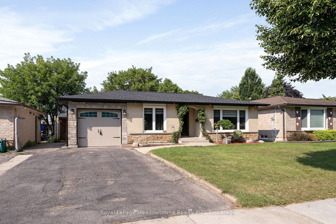
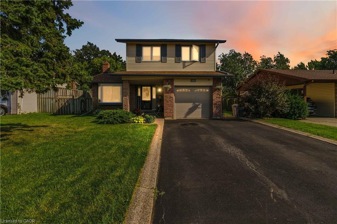
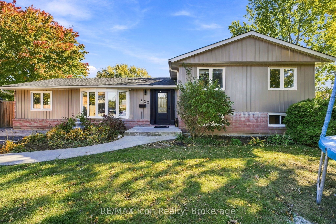
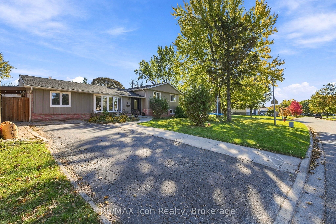
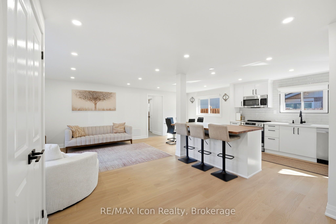
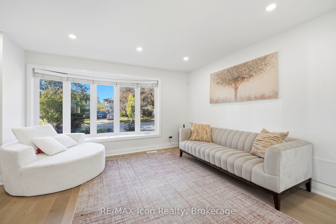
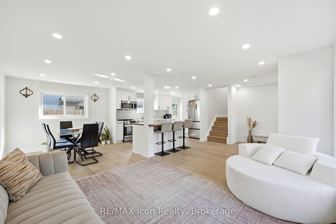
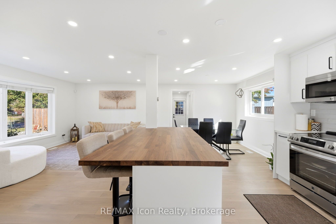
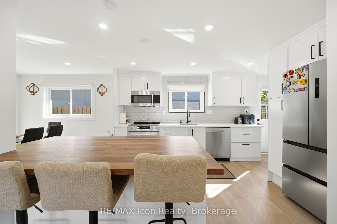
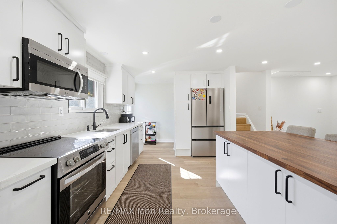
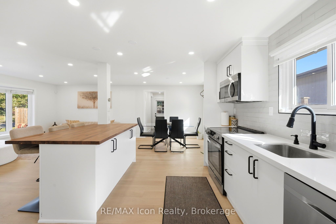
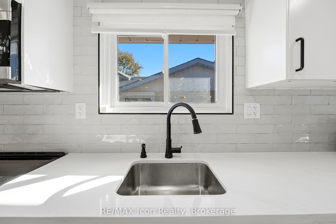
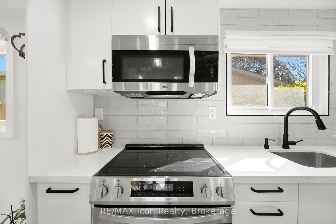
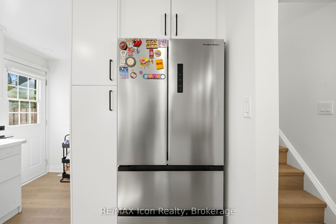
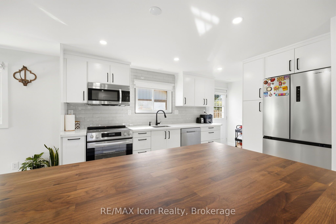
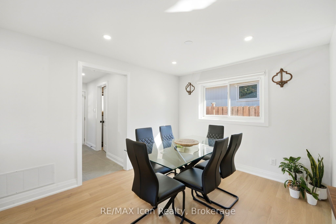
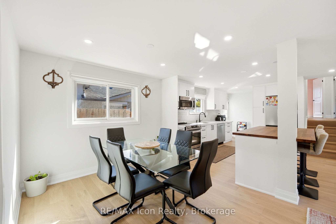
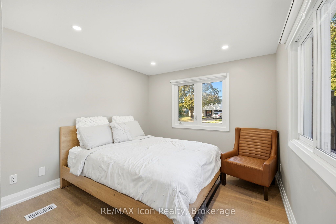
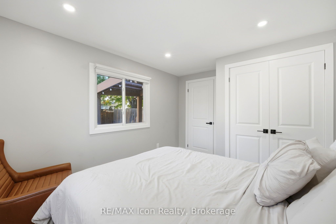
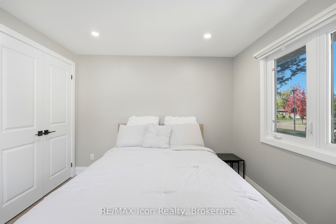
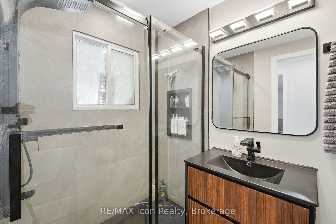
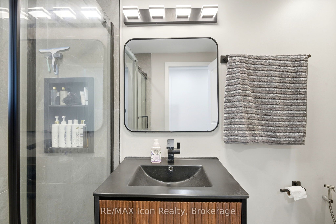
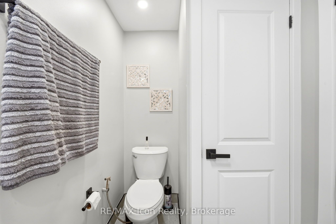
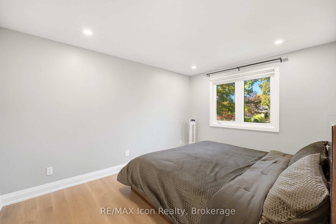
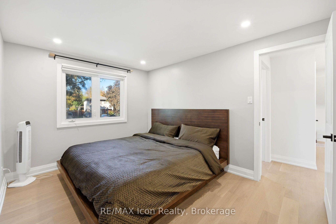
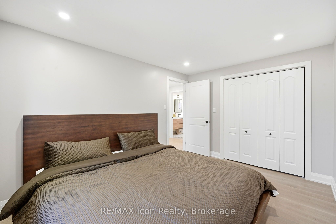
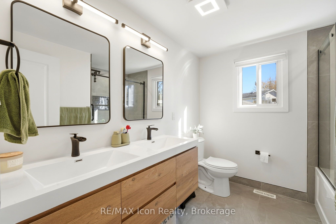
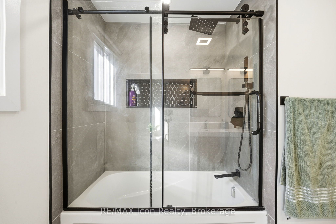
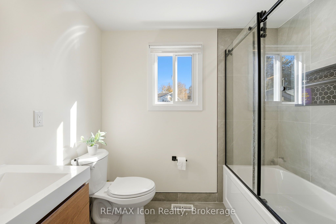
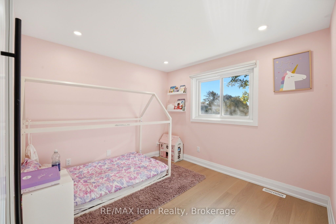
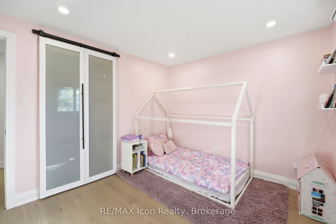
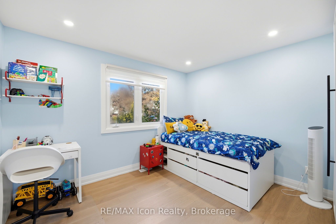
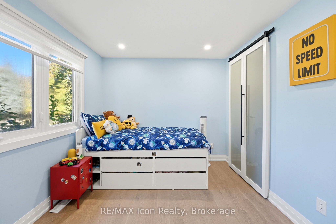
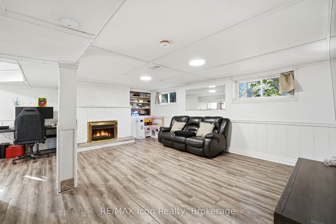
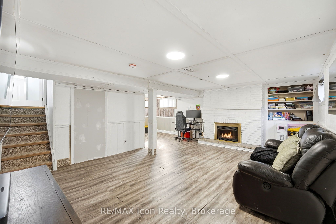
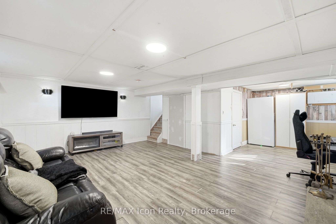
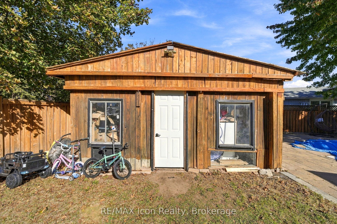
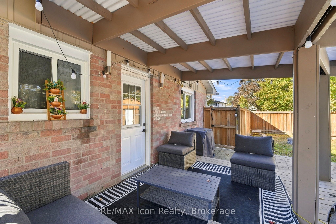
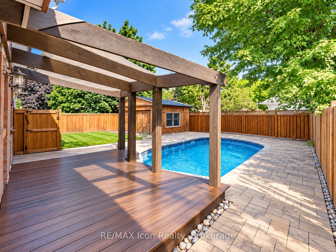
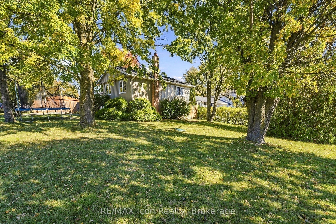
offering the perfect blend of modern upgrades, functional living space, and an incredible backyard oasis! This move-in-ready home features new flooring (2026), an updated bathroom (2025), and freshly painted interiors and exterior. The bright, open-concept living and dining area creates an inviting space for everyday living and entertaining. The stunning renovated kitchen boasts quartz countertops, white soft-close cabinetry, a pantry, stainless steel appliances, and a walkout to the side patio. The main level also offers a versatile third bedroom and convenient 3-piece bathroom. Upstairs, the spacious primary bedroom features an adjoining office/den that can easily be converted back into an additional bedroom, along with a generous second bedroom and a beautifully updated 5-piece bathroom with double sinks. The professionally finished lower level offers a spacious recreation room with a cozy natural gas fireplace, perfect for family movie nights or entertaining guests. Step outside to your private backyard retreat, complete with a solar-heated inground pool, spacious deck with pergola, interlocking patio surround, pool house, firepit, and fully fenced yard. Recent improvements include a refinished deck (2024), pool pump (2024), pool filter (2022), and pool liner (2021). Ideally located within walking distance of parks, a splash pad, Robert Baldwin Public School (French Immersion), and École élémentaire catholique Saint-Nicolas, with convenient access to Highway 401. A fantastic opportunity to own a beautifully updated family home with exceptional indoor and outdoor living spaces. Just move in and enjoy!
Details
| MLS # | W14103558 |
|---|---|
| Listing Type | For Sale |
| Style | House |
| Sub-Type | Resale |
| Status | New |
| Year | 0 |
| Days On Site | 15 |
| Listing Provided By | RE/MAX Icon Realty | W14103558 581700 |
Features
| Bed(s) | 4 |
|---|---|
| Bath(s) | 2 |
| Basement | Y |
| Pool | Yes |
| Story(s) | 3 |
| Acreage | 0.18 |
Interior
| Interior Features | In-Law Capability |
|---|---|
| Cooling | Central Air |
| Heat Source | Gas |
| Fireplace Yes / No | No |
Exterior
| Roof | Asphalt Shingle |
|---|---|
| Foundation Details | Concrete |
| Construction Materials | Brick, Vinyl Siding |
Parking
| Garage Yes / No | No |
|---|
Utilities
| Sewer | Sewer |
|---|
Taxes
| Tax Annual Amount | 4510 |
|---|---|
| Tax Legal Description | PCL 132-1, SEC M68 ; LT 132, PL M68 ; MILTON |
| Tax Year | 2026 |
Area Information
| Province | ON |
|---|---|
| County | Halton |
| City | Milton |
| Postal Code | L9T 3A2 |
| Area | 1031 DP Dorset Park |
| Listing VS Median (in L9T 3A2) | |
Price: $999,900 low | high Med: $0 On site: 15 low | high Med: | |
Request a showing
Request a showing
Contact
Learn More About This Property

| Province | ON |
|---|---|
| County | Halton |
| City | Milton |
| Postal Code | L9T 3A2 |
| Area | 1031 DP Dorset Park |
| Listing VS Median (in L9T 3A2) | |
Price: $999,900 low | high Med: $0 On site: 15 low | high Med: | |