538 Highland Crescent,Brock, ON L0K 1A0
Brock, ON L0K 1A0

Description
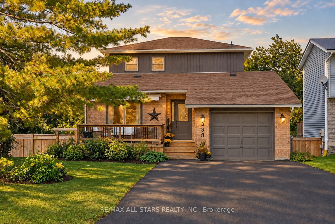
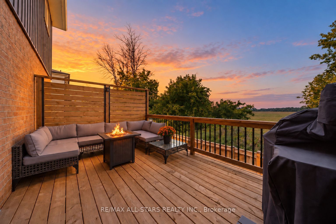
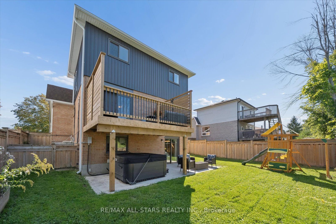
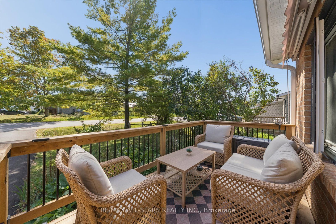
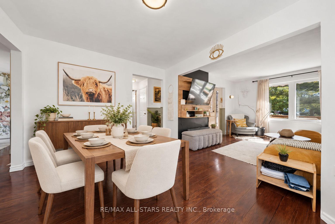
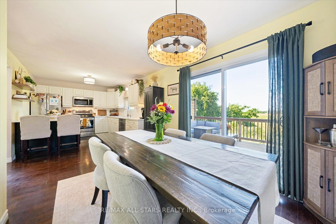
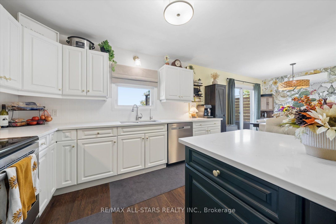
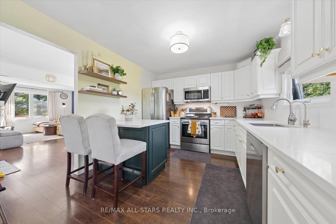
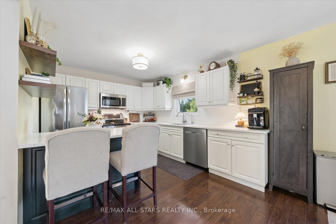
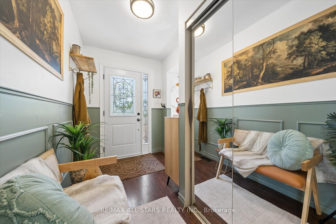
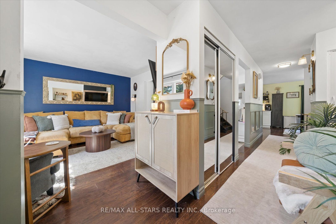
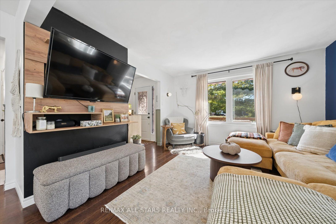
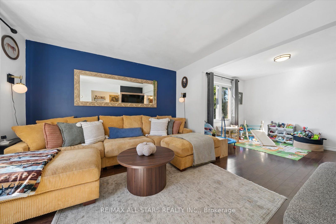
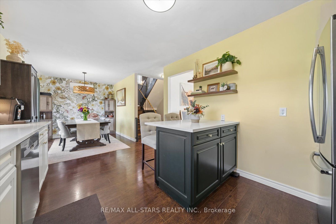
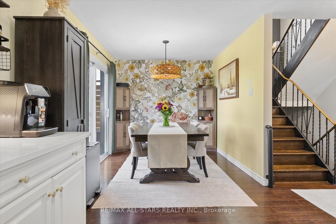
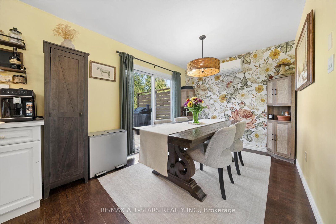
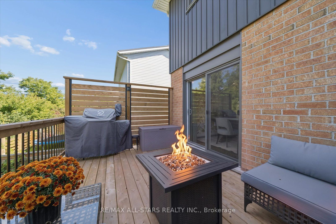
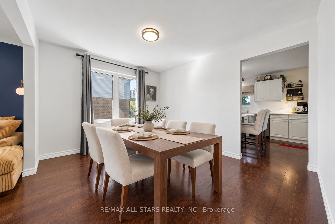
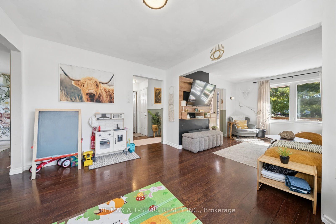
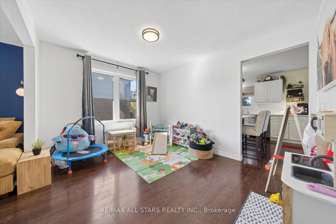
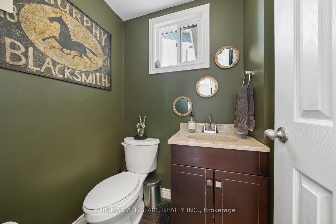
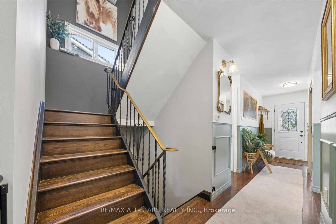
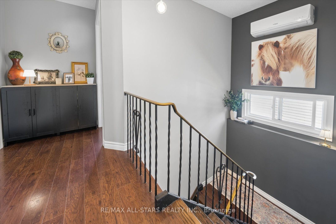
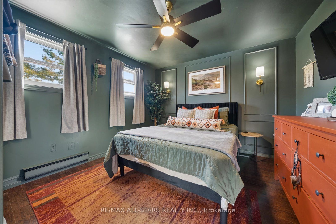
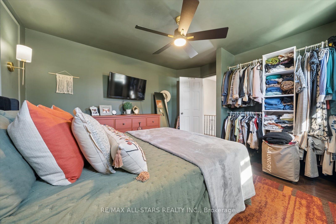
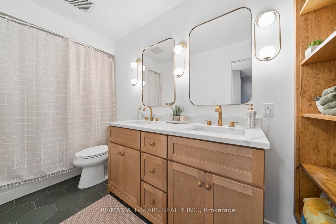
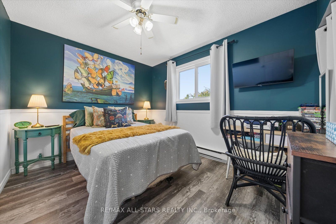
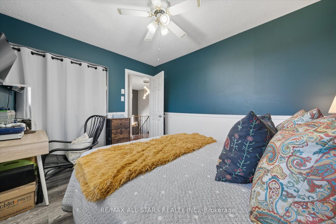
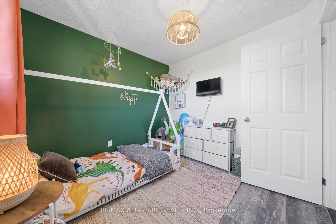
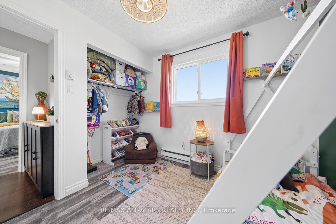
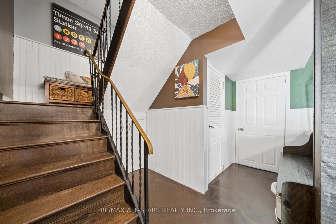
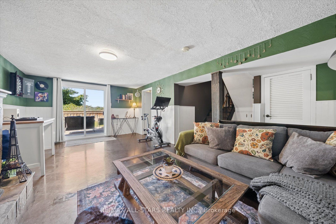
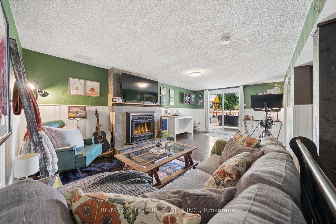
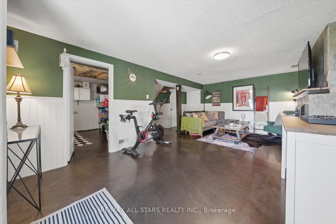
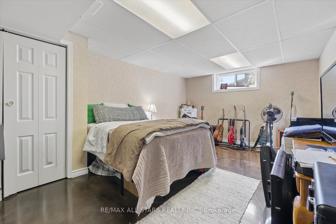
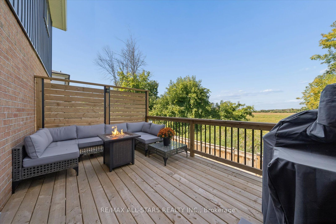
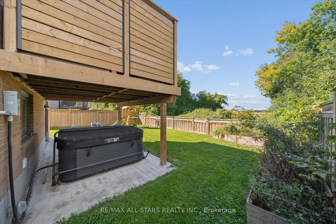
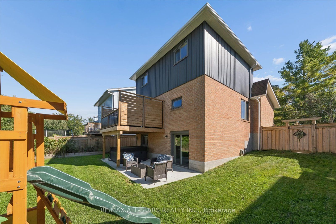
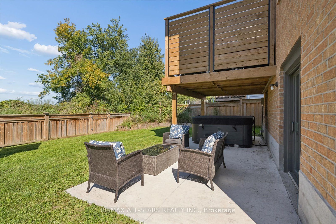
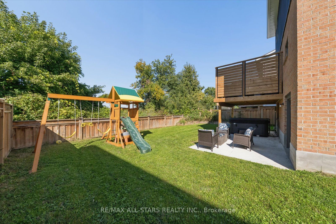
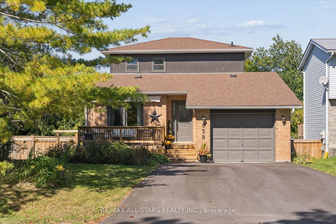
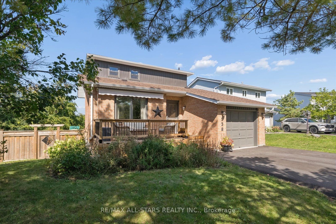
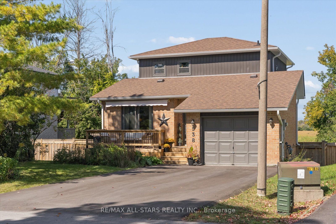
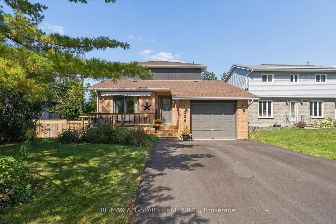
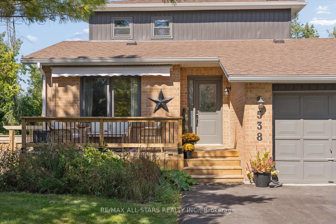
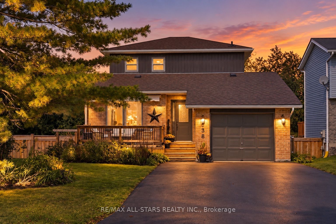
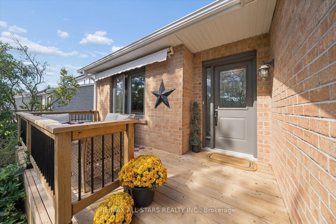
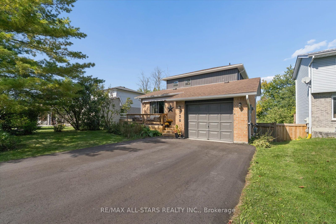
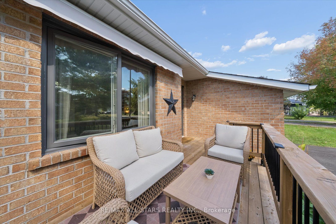
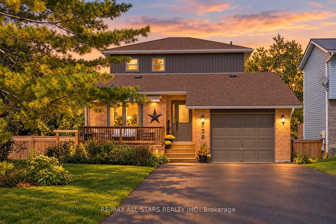
Exceptional 3+1 bedroom, 2-bath family home showcasing approx. $150,000 in recent upgrades, an elegant move-in-ready interior & a remarkable setting backing onto open farm fields with breathtaking westerly sunsets. Beautifully transformed inside & out, this impressive home offers 1,379 sq. ft. of bright, spacious living plus a finished walk-out basement, with an open-concept main level featuring formal dining & generous living areas, professionally removed popcorn ceilings, new light fixtures & stylish updated finishes throughout. The stunning eat-in kitchen features solid oak custom cabinetry professionally refinished for a sophisticated modern aesthetic, brand-new quartz countertops, SS appliances, abundant storage & a large peninsula/breakfast bar with additional seating. A newly installed sliding glass door opens to a brand-new second-level Juliette balcony/deck overlooking the fully fenced backyard, peaceful countryside & spectacular sunset views. Upstairs, the gorgeous main bath has been completely redesigned & enlarged, creating a luxurious, beautifully appointed retreat. The fabulous finished walkout lower level is an entertainer's delight, offering incredible additional living space with a spacious rec room, cozy gas fireplace & direct walkout to an expansive new concrete patio spanning the width of the home & a fully fenced private backyard. Extensive exterior improvements include a newly paved driveway with no sidewalk, new vinyl siding, professionally painted exterior windows, garage & front door, new eavestroughs, soffits, fascia & roof caps. Additional updates include a newer forced-air gas furnace, updated shingles & windows. Complete with direct garage access & a charming front porch with awning, perfect for morning coffee. Ideally positioned on a quiet, family-friendly crescent close to schools, parks & amenities, this immaculate home delivers refined style, outstanding functionality & an idyllic backyard setting rarely found!
Details
| MLS # | N14101720 |
|---|---|
| Listing Type | For Sale |
| Style | House |
| Sub-Type | Resale |
| Status | New |
| Year | 0 |
| Days On Site | 10 |
| Listing Provided By | RE/MAX ALL-STARS REALTY INC. | N14101720 142009 |
Features
| Bed(s) | 4 |
|---|---|
| Bath(s) | 2 |
| Garage | 1 |
| Basement | Y |
| Story(s) | 2 |
| Acreage | 0.12 |
Interior
| Interior Features | Built-In Oven, In-Law Capability |
|---|---|
| Cooling | Other |
| Heat Source | Gas |
| Fireplace Features | Natural Gas |
| Fireplace Yes / No | Yes |
Exterior
| Roof | Shingles |
|---|---|
| Foundation Details | Concrete |
| Construction Materials | Brick, Vinyl Siding |
Parking
| Garage Yes / No | Yes |
|---|---|
| Parking Features | Private |
Utilities
| Sewer | Sewer |
|---|
Taxes
| Tax Annual Amount | 4269.87 |
|---|---|
| Tax Legal Description | PCL 14-1, SEC M1055; LT 14, PL M1055 (BROCK); S/T THE LIABILITIES, RIGHTS, AND INTERESTS MENTIONED IN SUBSECTION 1 OF SECTION 51 OF THE LAND TITLES ACT, SAVE AND EXCEPT THE PARTICULARS MENTIONED IN PARAGRAPHS 1 TO 3 THEREOF, BUT SUBJECT NEVERTHELESS TO PROVINCIAL TAXES AND SUCCESSION DUTIES AND MUNICIPAL TAXES CHARGES, RATES OR ASSESSMENTS, AND SCHOOL OR WATER RATES IMPOSED SUBSEQUENT TO THE DATE HEREOF TOWNSHIP OF BROCK |
| Tax Year | 2025 |
Area Information
| Province | ON |
|---|---|
| County | Durham |
| City | Brock |
| Postal Code | L0K 1A0 |
| Area | Beaverton |
| Listing VS Median (in L0K 1A0) | |
Price: $619,000 low | high Med: $699,900 On site: 10 low | high Med: 26 | |
Request a showing
Request a showing
Contact
Learn More About This Property

| Province | ON |
|---|---|
| County | Durham |
| City | Brock |
| Postal Code | L0K 1A0 |
| Area | Beaverton |
| Listing VS Median (in L0K 1A0) | |
Price: $619,000 low | high Med: $699,900 On site: 10 low | high Med: 26 | |