New Listing

Description
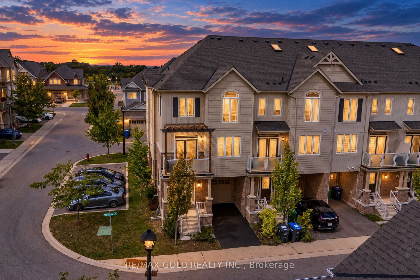
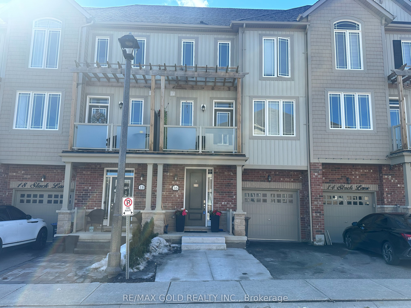
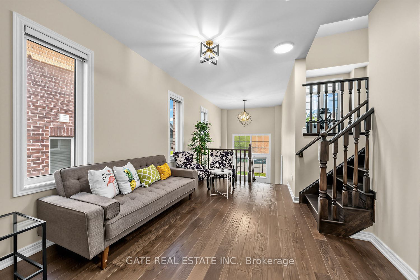
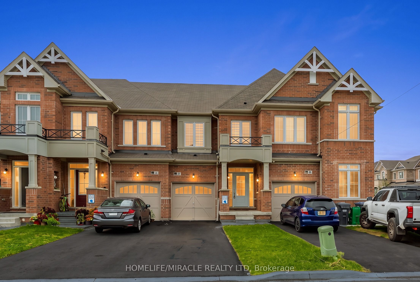
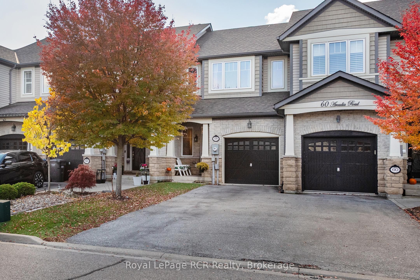
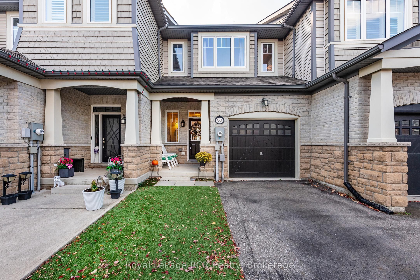
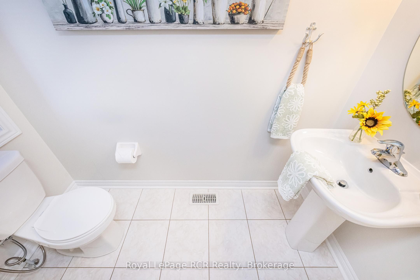
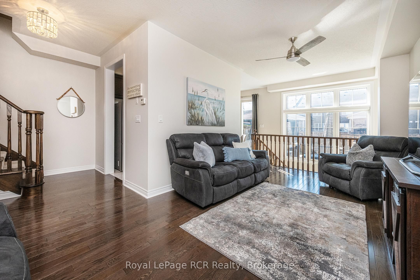
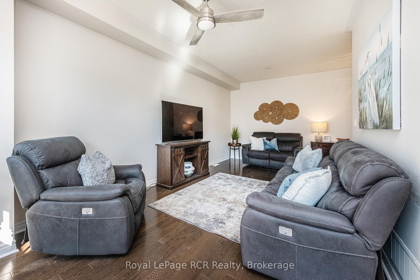
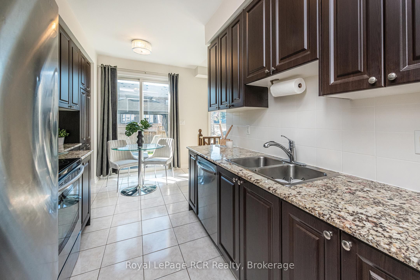
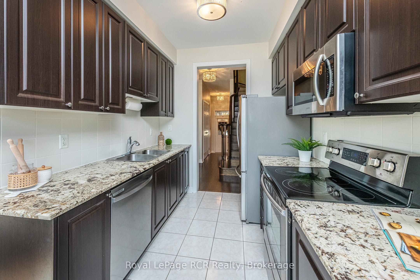
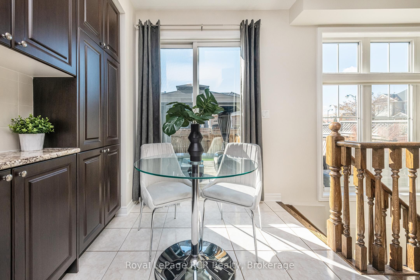
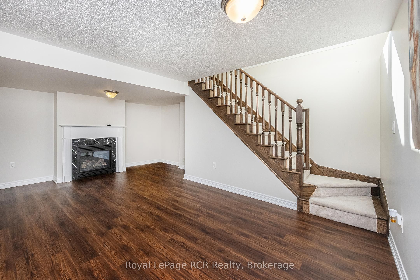
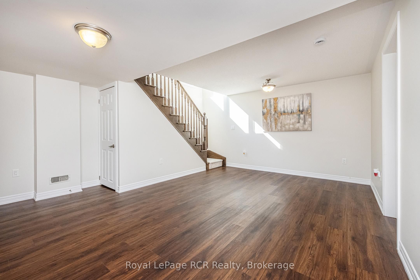
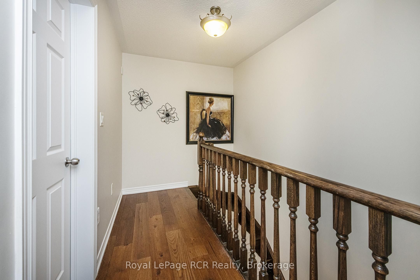
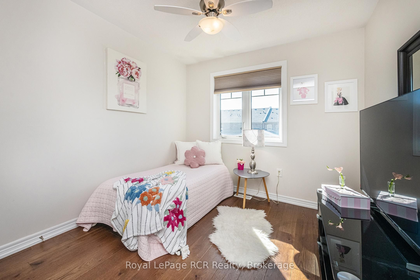
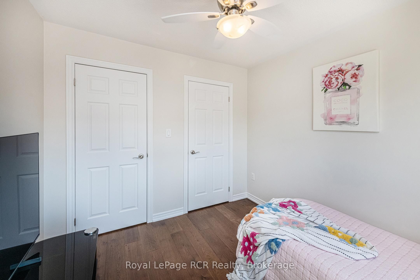
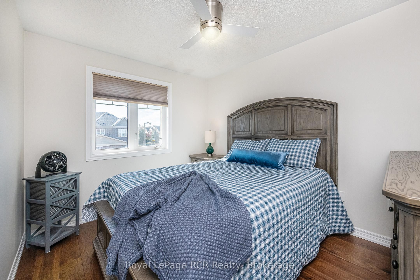
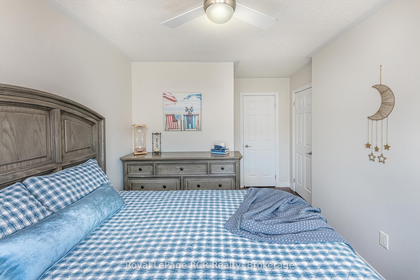
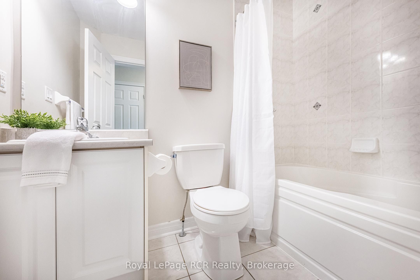
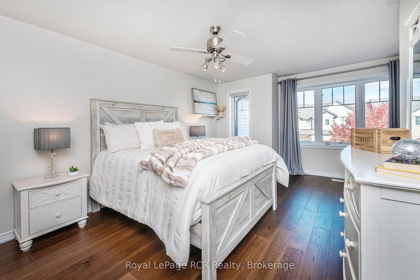
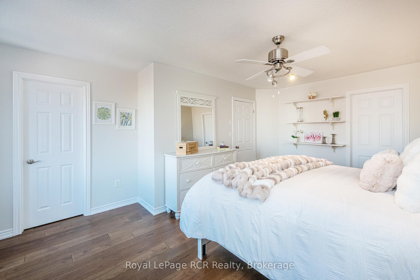
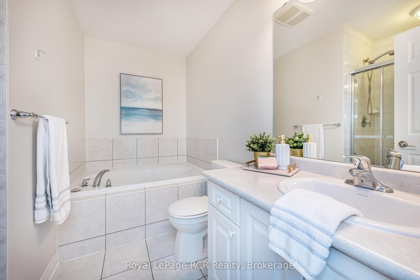
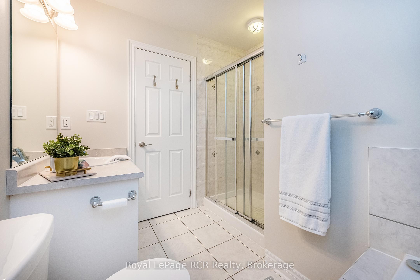
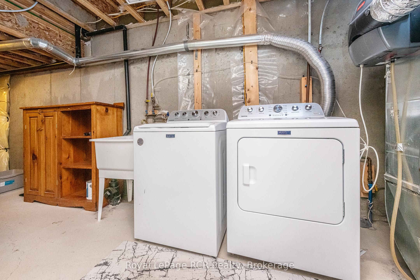
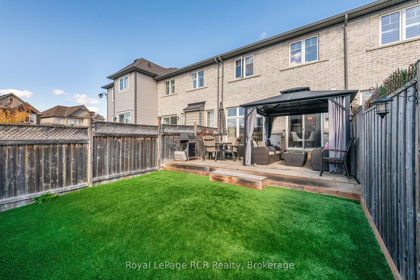
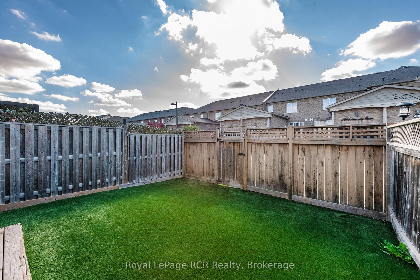
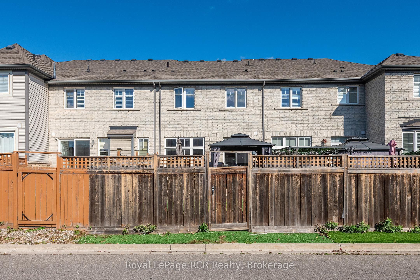
Welcome to 58 Arcadia Road, Caledon! Discover the perfect place to call home in this inviting freehold townhouse offering, 3 bedrooms, and 2.5 bathrooms in the desirable SouthFields Village community. Featuring large windows that fill the home with natural light, this property offers a bright and welcoming atmosphere ideal for growing families, first-time buyers, or anyone looking for more space to settle in. Enjoy a family-friendly neighborhood with schools nearby, along with parks, playgrounds, community recreation facilities, and a public library in the surrounding area. Conveniently located in South Caledon, this home offers access to nearby city amenities while providing a quieter suburban setting. The outdoor spaces feature artificial turf in both the front and back yards, installed in 2021 and 2022 respectively, offering an attractive, low-maintenance alternative to traditional grass. Updates: Windows (2013), Roof (2013), Furnace (2013), A/C (2013), Honeywell Humidifier (2024), Front Yard Turf (2021), Backyard Turf (2022)
Details
| MLS # | W14116052 |
|---|---|
| Listing Type | For Sale |
| Style | House |
| Sub-Type | Resale |
| Status | New |
| Year | 0 |
| Days On Site | 5 |
| Listing Provided By | Royal LePage RCR Realty | W14116052 571603 |
Features
| Bed(s) | 3 |
|---|---|
| Bath(s) | 3 |
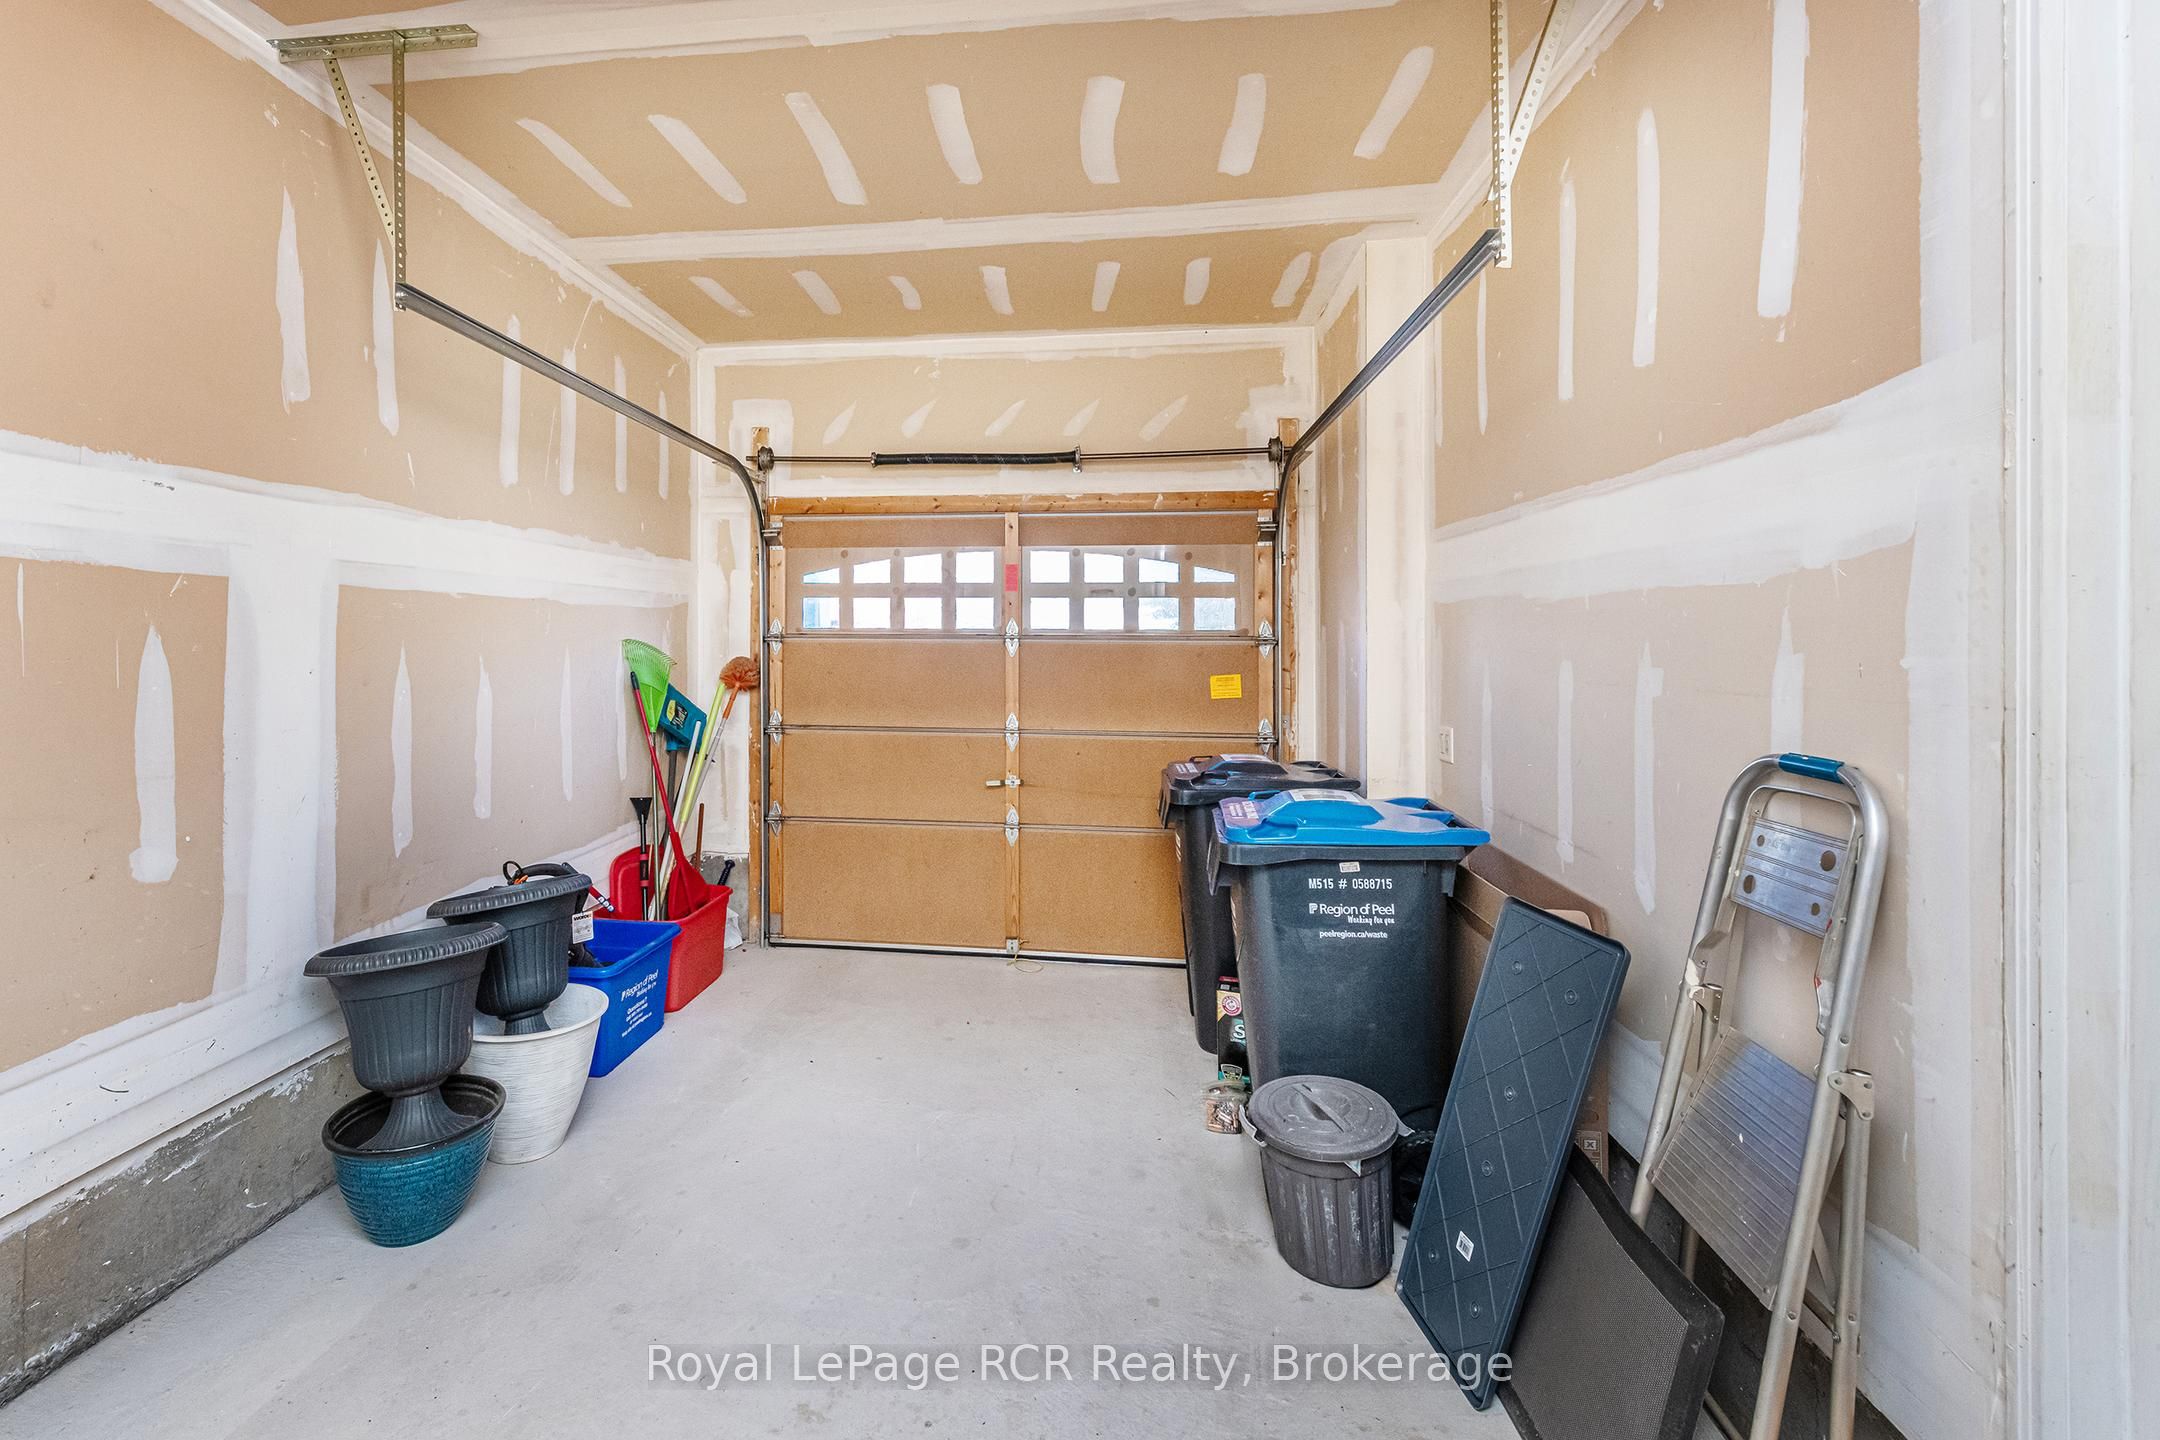
| Garage | 1 |
| Basement | Y |
| Story(s) | 2 |
| Acreage | 0.05 |
Interior
| Interior Features | Central Vacuum |
|---|---|
| Cooling | Central Air |
| Heat Source | Gas |
| Fireplace Features | Electric |
| Fireplace Yes / No | Yes |
Exterior
| Roof | Asphalt Shingle |
|---|---|
| Foundation Details | Poured Concrete |
| Construction Materials | Brick Veneer, Vinyl Siding |
Parking
| Garage Yes / No | Yes |
|---|---|
| Parking Features | Private |
Utilities
| Sewer | Sewer |
|---|
Taxes
| Tax Annual Amount | 4390.47 |
|---|---|
| Tax Legal Description | PART OF BLOCK 67, PLAN 43M1917, DESIGNATED AS PARTS 5, 6 & 7 ON PLAN 43R35167 SUBJECT TO AN EASEMENT FOR ENTRY AS IN PR2437710 SUBJECT TO AN EASEMENT OVER PART 7, PLAN 43R35167 IN FAVOUR OF PT BLK 67, PL 43M1917, DESG AS PARTS 8 & 9, PLAN 43R35167 AS IN PR2437710 SUBJECT TO AN EASEMENT OVER PT 5, PL 43R35167 IN FAVOUR OF PARTS 2, 3 & 4, PLAN 43R35167 AS IN PR2437710 TOWN OF CALEDON |
| Tax Year | 2026 |
Area Information
| Province | ON |
|---|---|
| County | Peel |
| City | Caledon |
| Postal Code | L7C 3X7 |
| Area | Rural Caledon |
| Listing VS Median (in L7C 3X7) | |
Price: $780,000 low | high Med: $0 On site: 5 low | high Med: | |
Request a showing
Request a showing
Contact
Learn More About This Property

| Province | ON |
|---|---|
| County | Peel |
| City | Caledon |
| Postal Code | L7C 3X7 |
| Area | Rural Caledon |
| Listing VS Median (in L7C 3X7) | |
Price: $780,000 low | high Med: $0 On site: 5 low | high Med: | |