
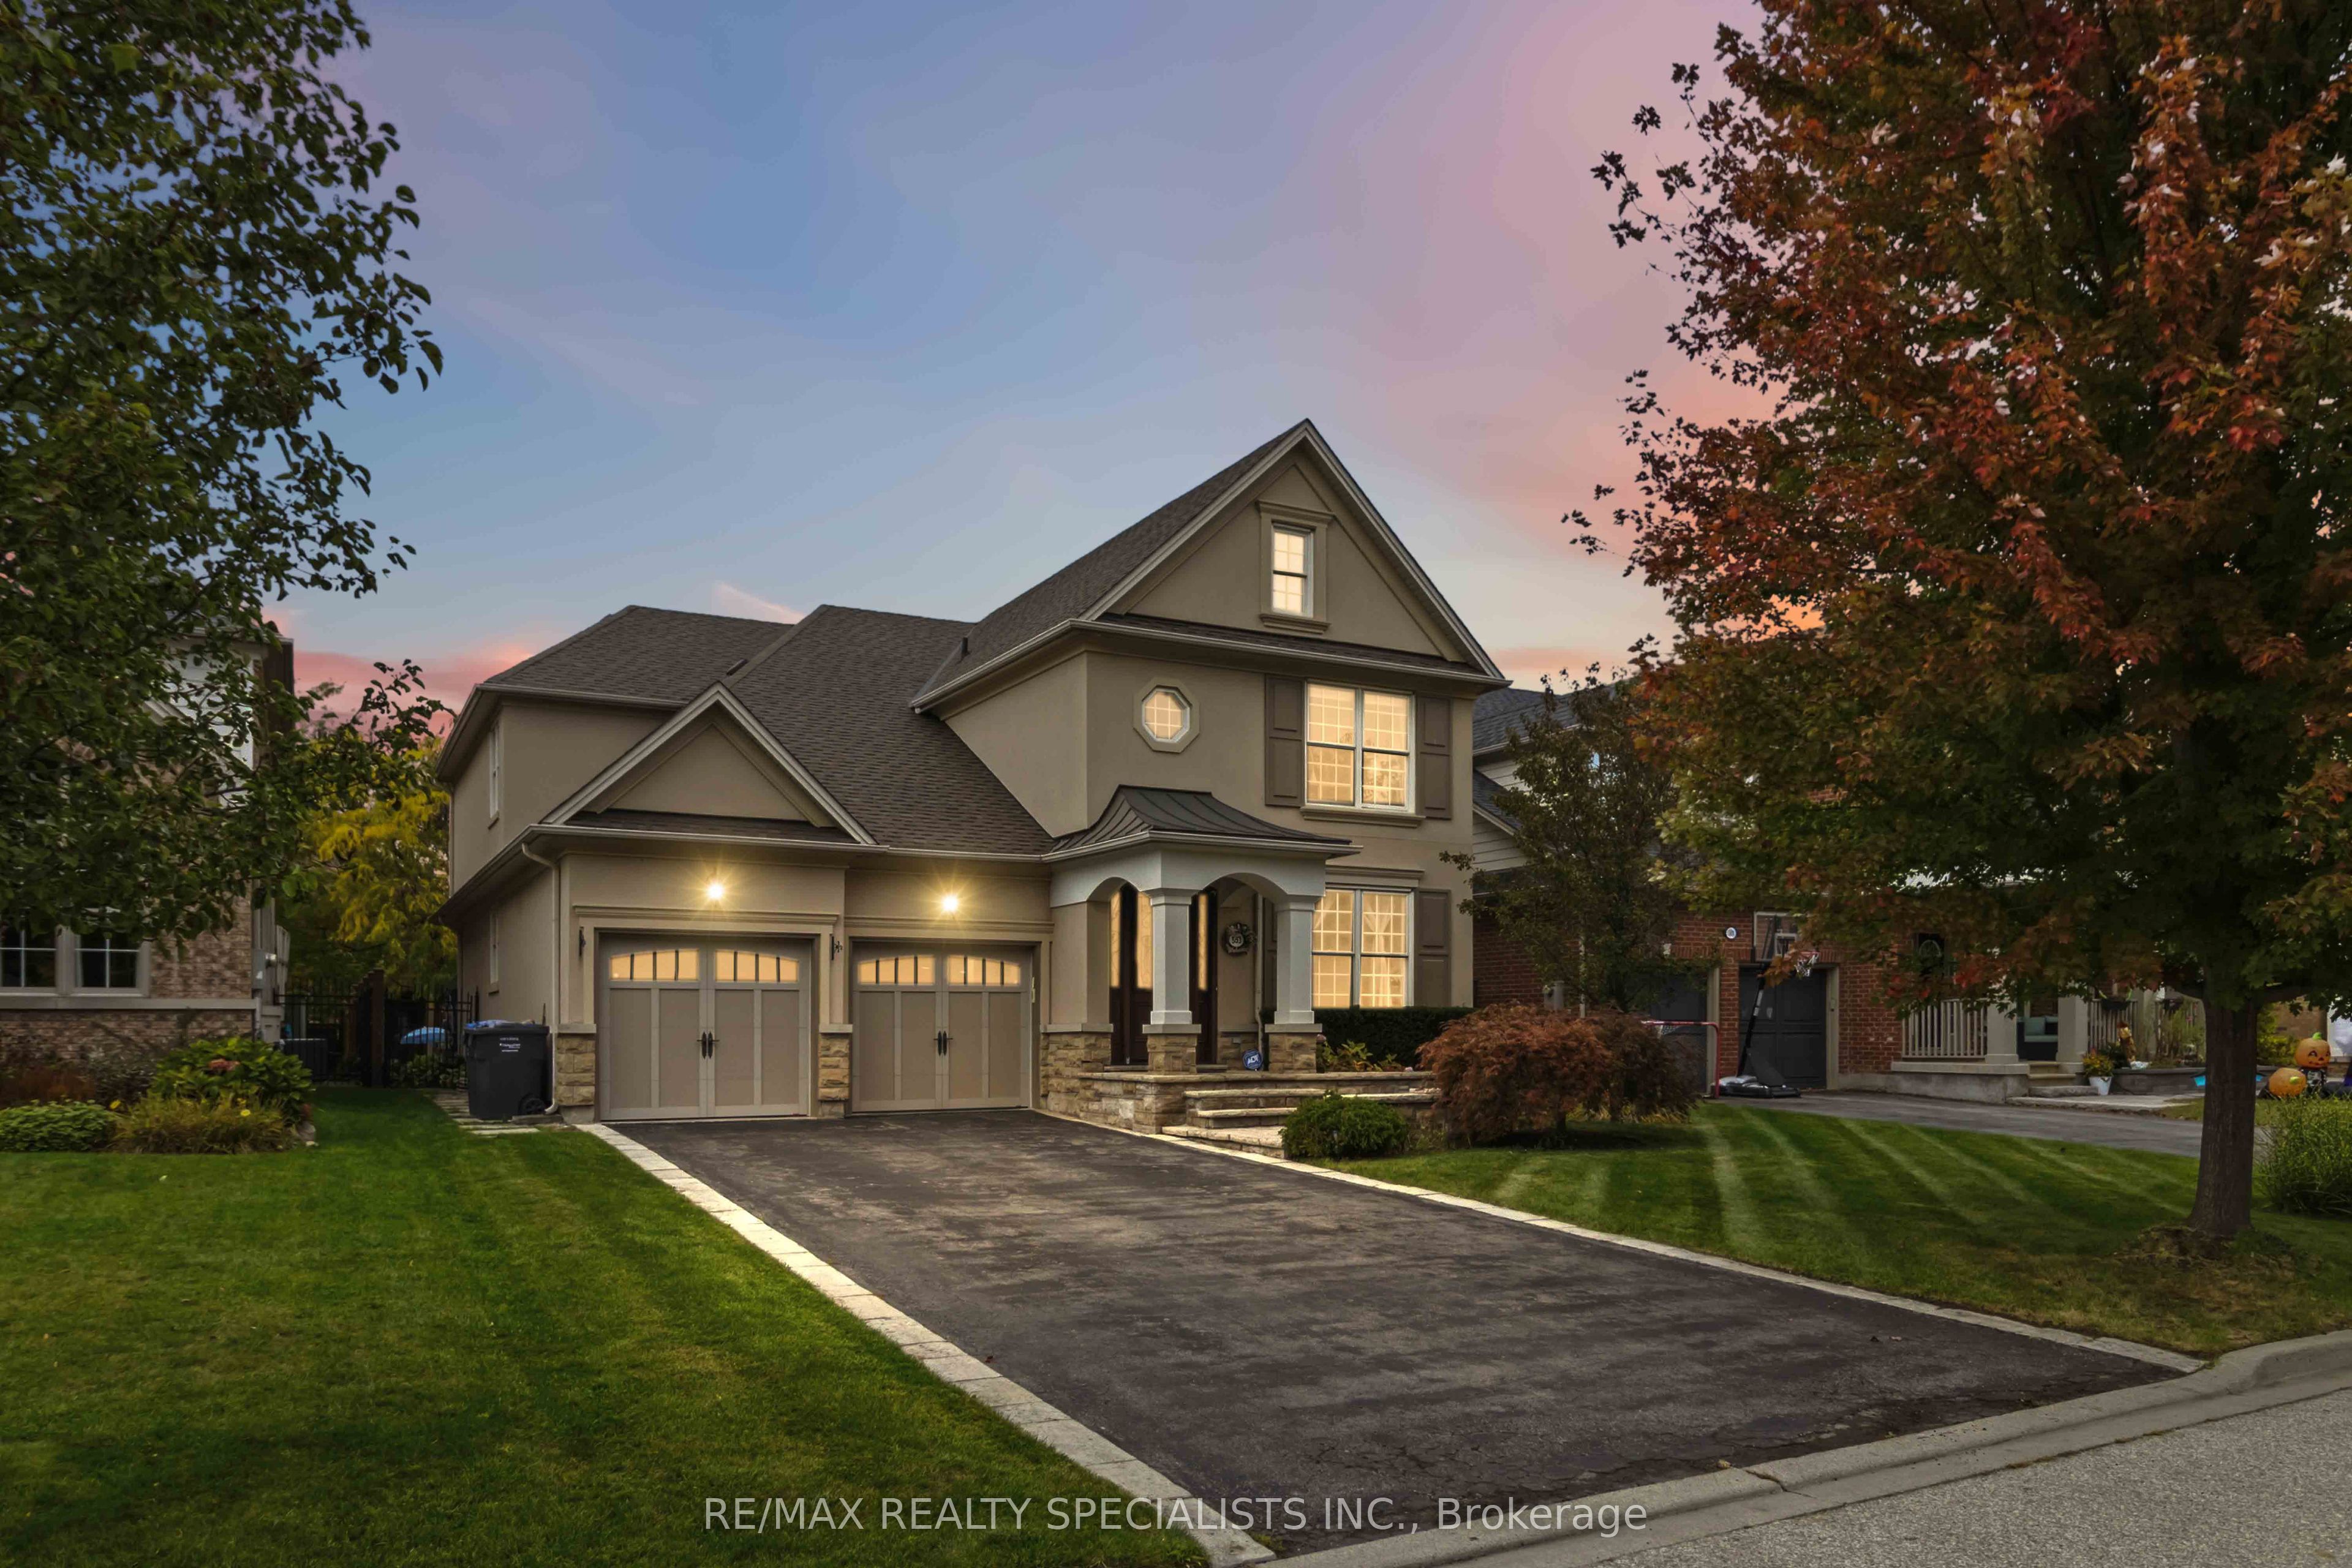
593 Renshaw Court,Mississauga, ON L5H 4L7
Mississauga, ON L5H 4L7

Description
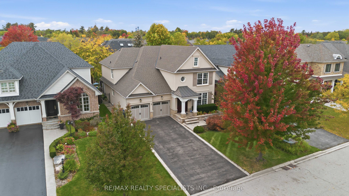
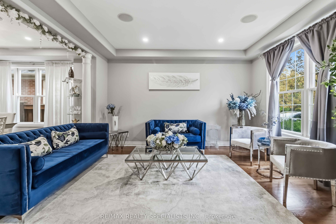
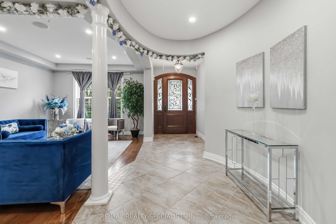
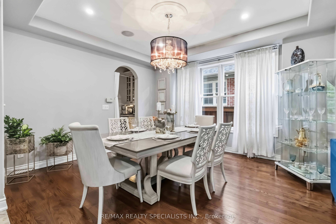
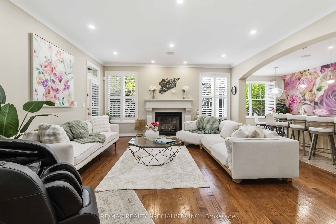
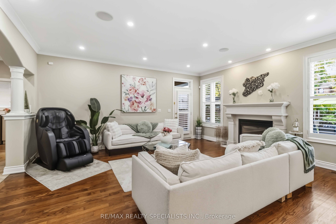
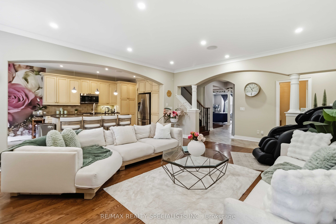
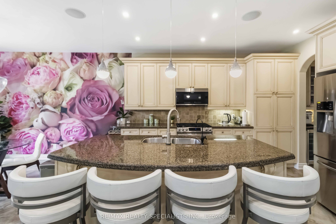
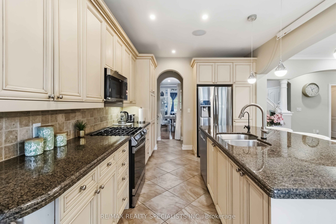
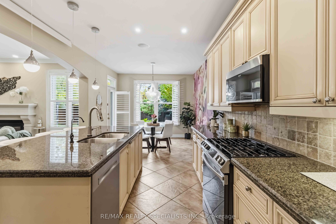
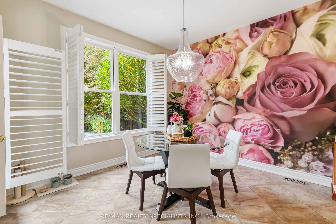
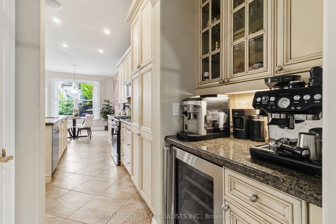
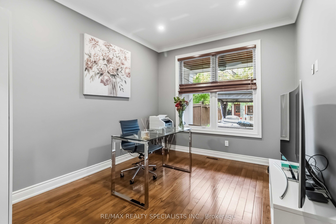
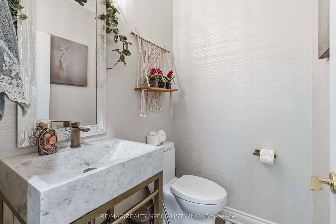
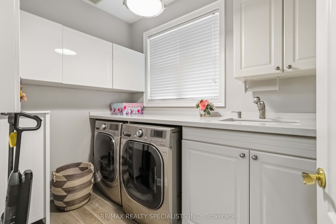
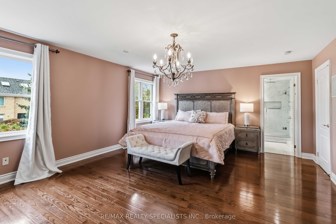
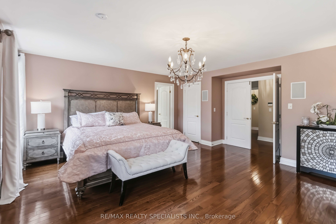
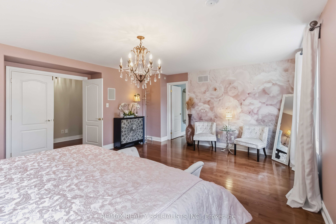
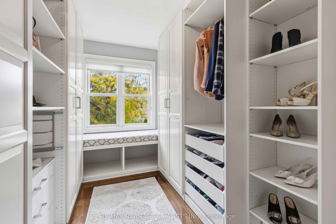
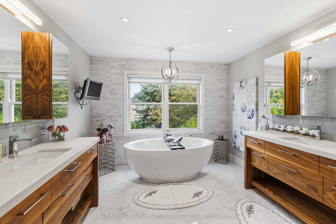
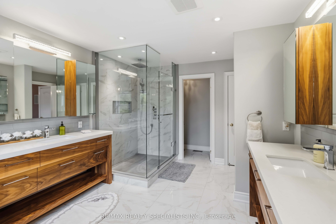
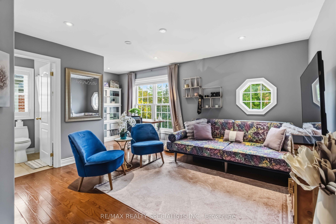
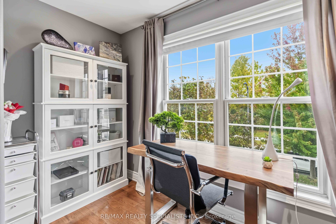
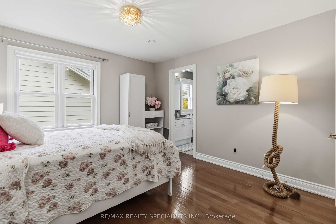
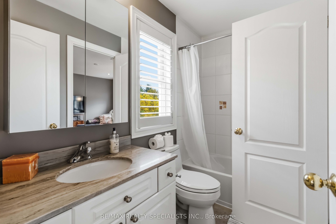
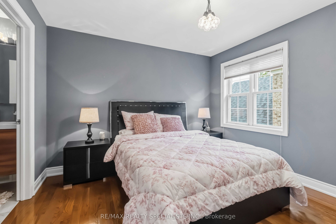
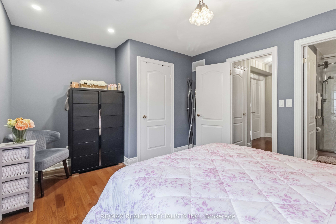
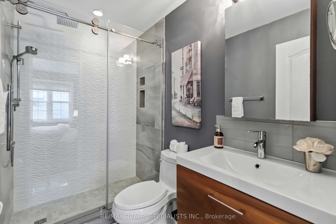
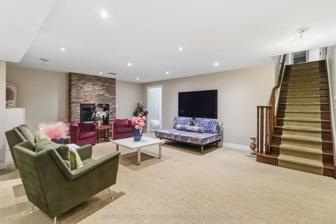
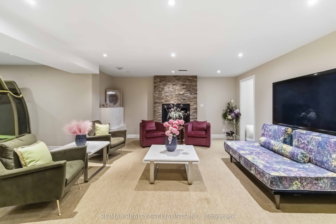
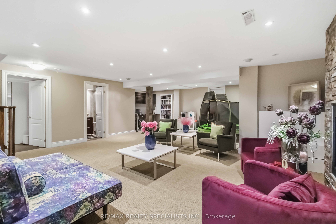
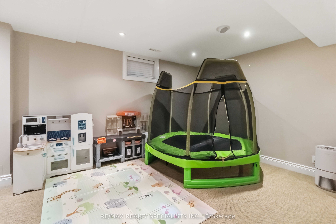
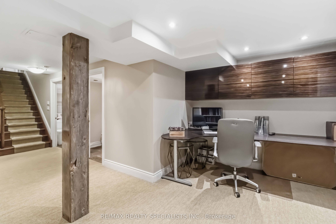
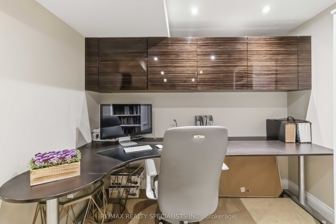
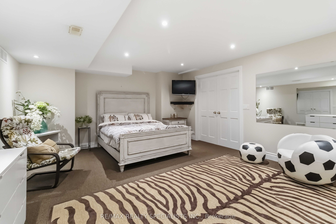
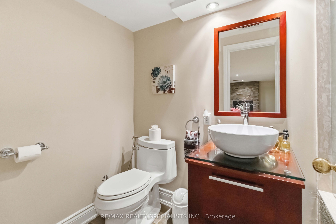
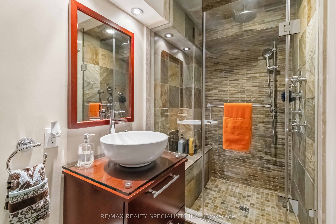
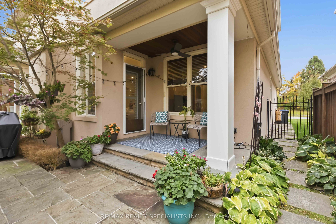
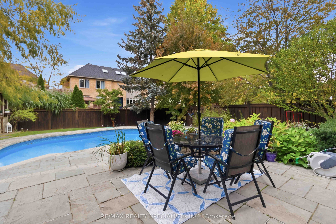
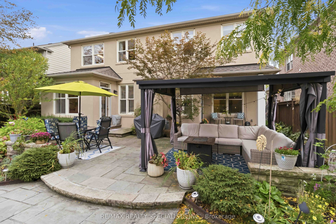
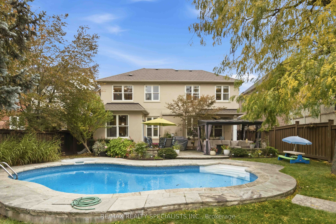
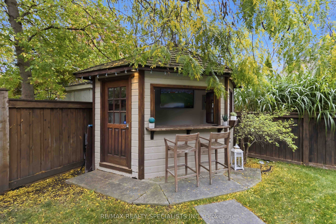
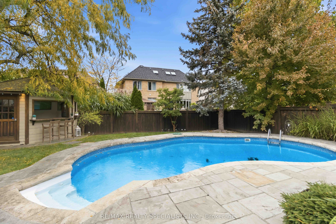
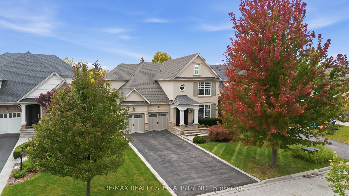
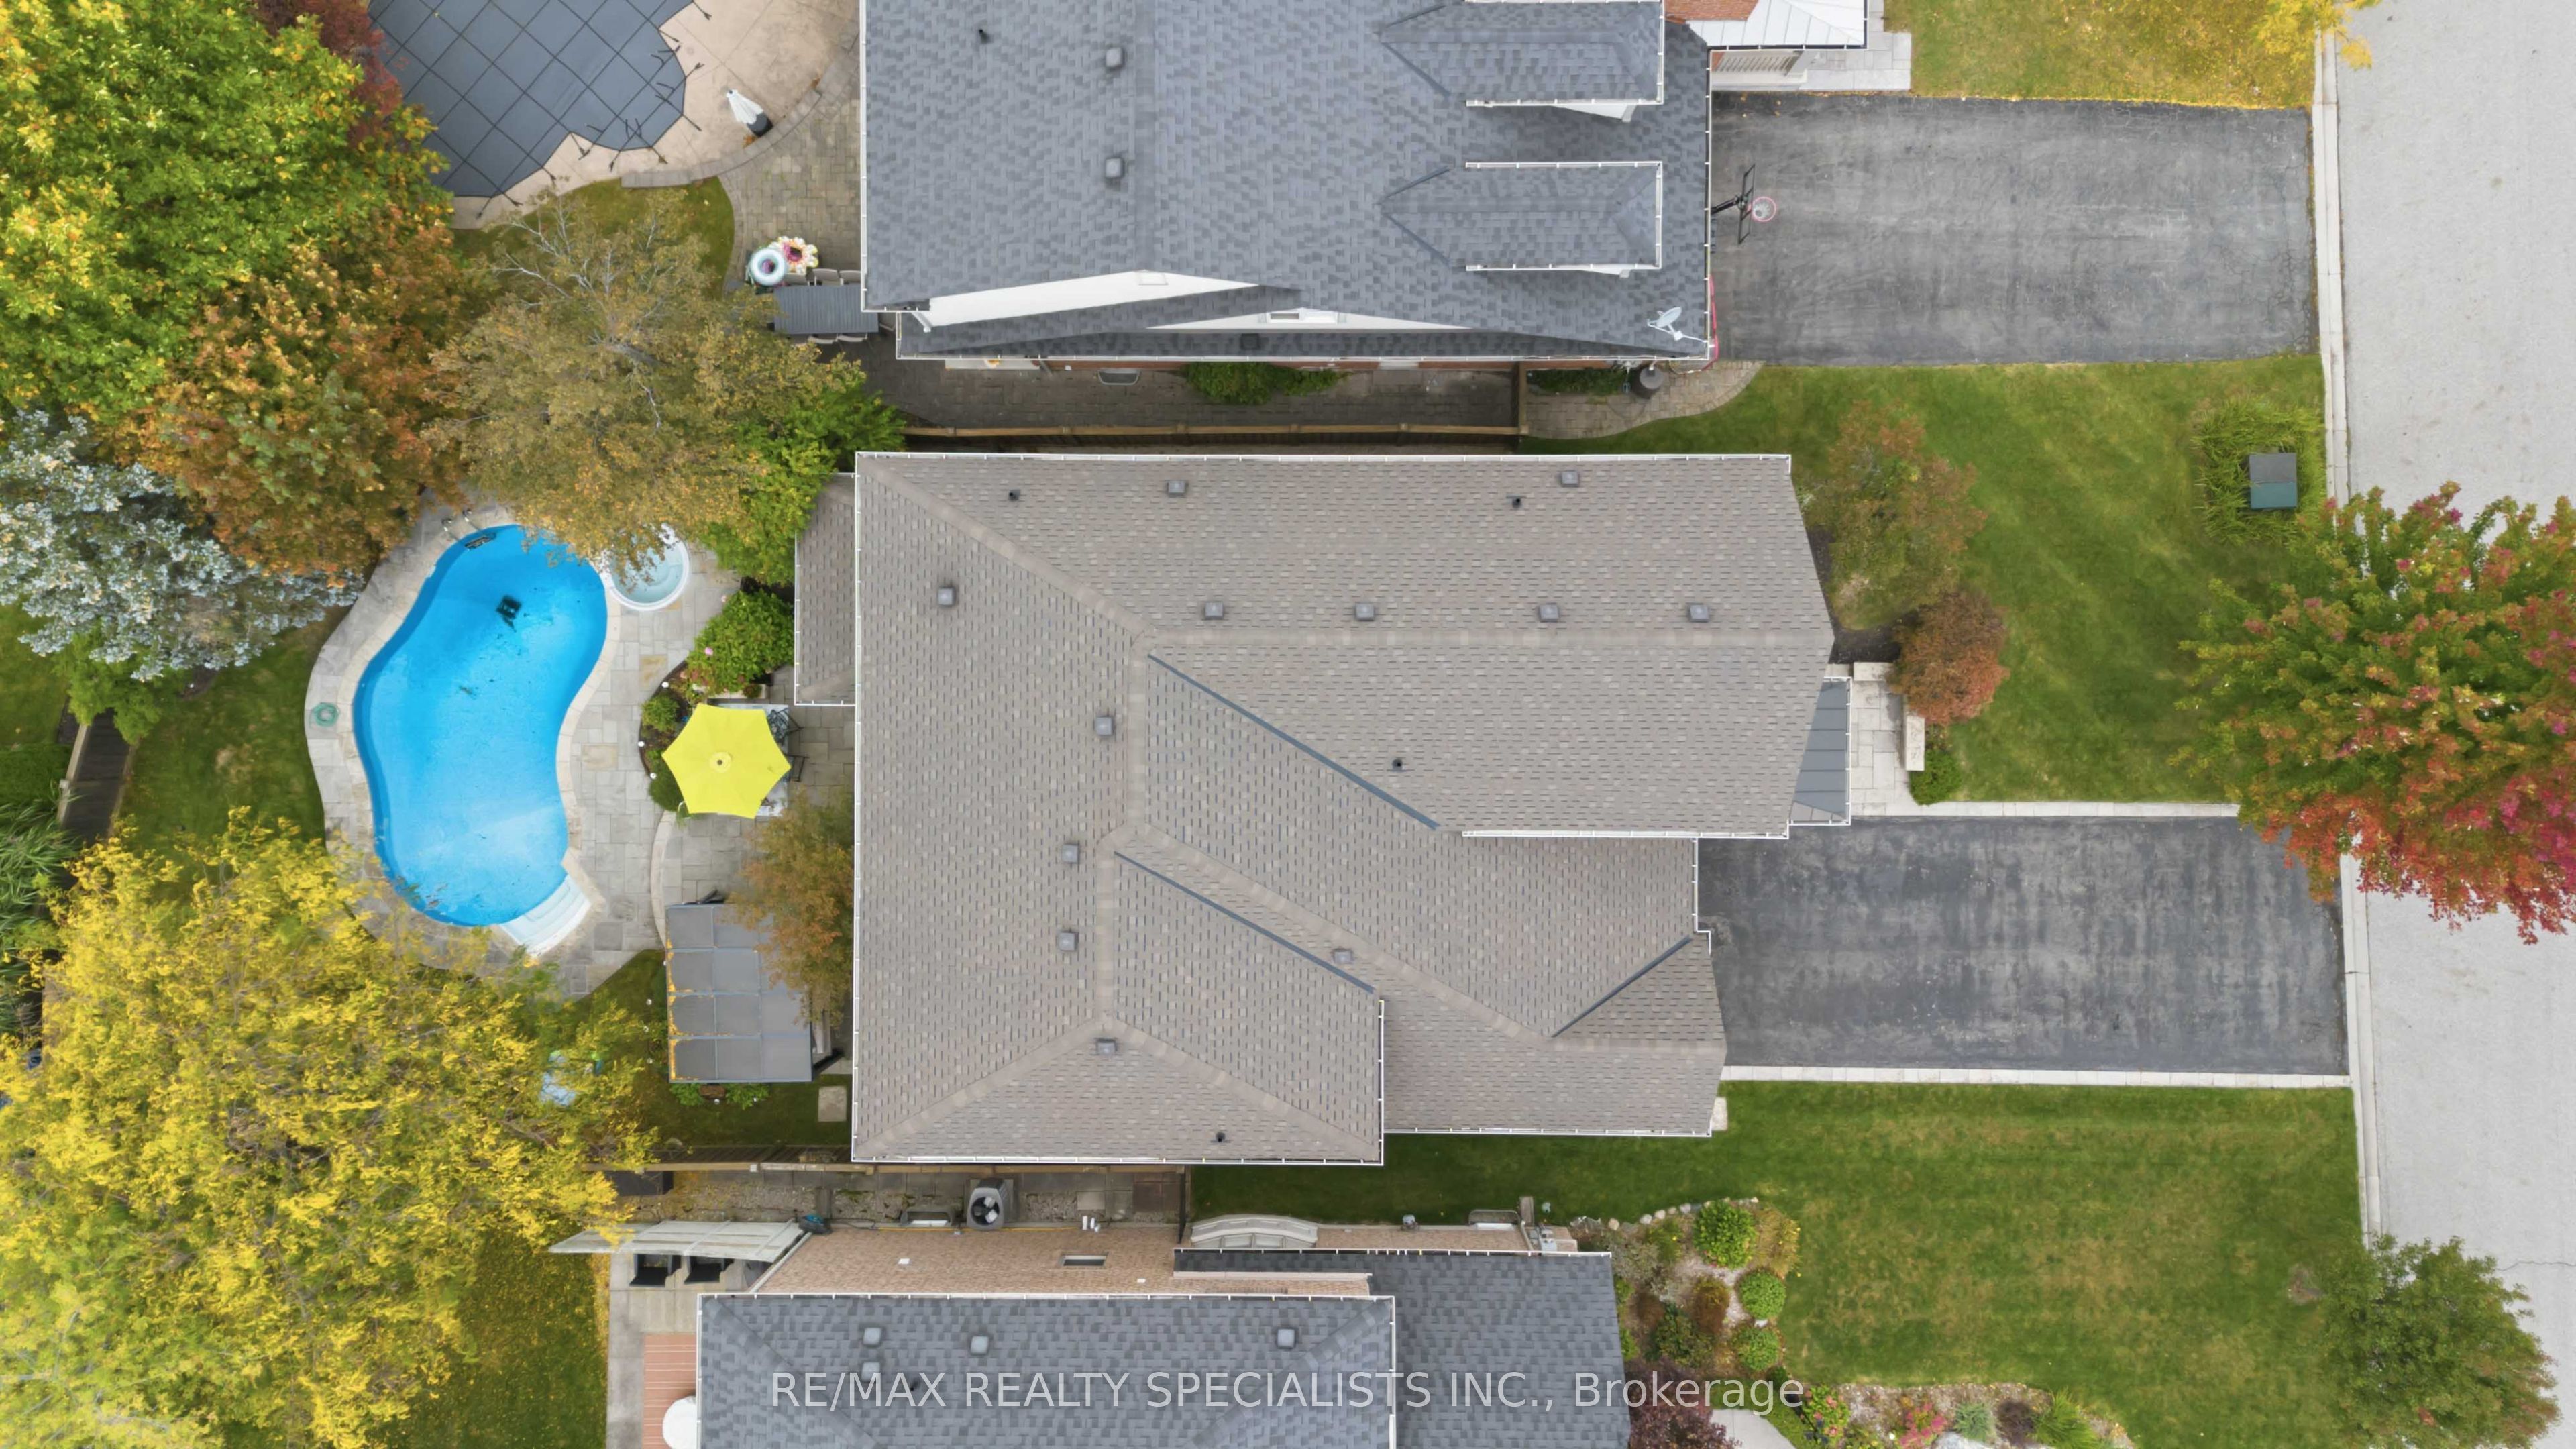
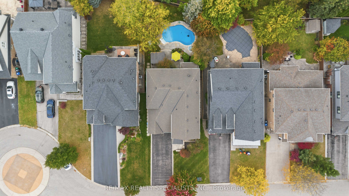
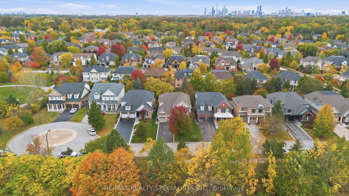
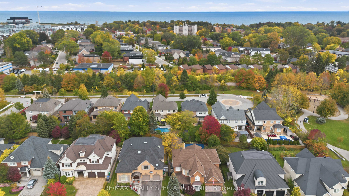
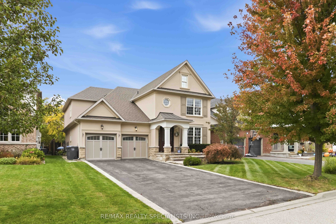
Welcome to 593 Renshaw Court, where sophisticated family living meets your own private resort in the heart of prestigious Lorne Park. Step inside and immediately feel the difference. The bright, open layout was designed for both everyday family life and memorable entertaining, anchored by an expansive great room, two fireplaces and a beautifully appointed kitchen with a large centre island, premium stainless steel appliances, quartz and granite finishes, and abundant cabinetry. A butler's servery connects the kitchen and dining room and creates the perfect coffee station or entertaining hub. The main floor also offers a private office, convenient laundry and built-in speakers that carry the experience throughout the home. Upstairs, every bedroom enjoys direct access to a bathroom. The primary suite is a true retreat with generous closets and a luxurious ensuite, the second bedroom has its own ensuite, while bedrooms three and four share a Jack and Jill bath. Heated bathroom floors and soundproof insulation between the bedrooms and hallway add another level of comfort and privacy. Then step outside and discover what truly sets this home apart. The professionally landscaped backyard feels like a private resort, with a saltwater pool and spillover spa, impressive stone hardscaping, multiple lounging and dining areas, covered spaces and a poolside cabana with bar. Imagine summer afternoons by the pool, evening cocktails with friends and family dinners outdoors surrounded by mature trees. The finished lower level adds even more living space, including an additional bedroom and an exceptionally large workshop and storage area. All of this is tucked into one of Mississauga's most coveted communities, close to excellent schools, waterfront parks and trails, Port Credit and Clarkson, GO Transit and the QEW. This is not simply a beautiful home. It is a home designed for the way you want to live. Book your private showing and experience 593 Renshaw Court for yourself.
Details
| MLS # | W14087822 |
|---|---|
| Listing Type | For Sale |
| Style | House |
| Sub-Type | Resale |
| Status | New |
| Year | 0 |
| Days On Site | 21 |
| Listing Provided By | RE/MAX REALTY SPECIALISTS INC. | W14087822 495313 |
Features
| Bed(s) | 5 |
|---|---|
| Bath(s) | 5 |
| Garage | 2 |
| Basement | Y |
| Pool | Yes |
| Story(s) | 2 |
| Acreage | 0.15 |
Interior
| Interior Features | Central Vacuum, Water Heater, Water Softener |
|---|---|
| Cooling | Central Air |
| Heat Source | Gas |
| Fireplace Yes / No | Yes |
Exterior
| Roof | Asphalt Shingle |
|---|---|
| Foundation Details | Concrete |
| Construction Materials | Stucco (Plaster) |
Parking
| Garage Yes / No | Yes |
|---|
Utilities
| Sewer | Sewer |
|---|
Taxes
| Tax Annual Amount | 14722 |
|---|---|
| Tax Legal Description | LOT 43, PLAN 43M1468 ; T/W DRAINAGE EASE OVER PTS 10 TO 15, 43R25189 AS IN RO1049436(PARTIALLY RELEASED BY PR47104) ; MISSISSAUGA S/T RIGHT IN FAV OF LORNE PARK GP LIMITED TO ENTER UPON SAID LANDS FOR A PERIOD OF THE EARLIER OF 10 YEARS FROM 2002/02/17 OR THE COMPLETE ASSUMPTION OF THE SUBDIVISION WORKS AND SERVICES BY THE CORPORATION OF THE CITY OF MISSISSUGA AND THE REGIONAL MUNICIPALITY OF PEEL FOR THE PURPOSE OF TO INSPECT, REPAIR COMPLETE OR RECTIFY CONSTRUCTION GRADE... |
| Tax Year | 2025 |
Area Information
| Province | ON |
|---|---|
| County | Peel |
| City | Mississauga |
| Postal Code | L5H 4L7 |
| Area | Lorne Park |
| Listing VS Median (in L5H 4L7) | |
Price: $2,388,000 low | high Med: $0 On site: 21 low | high Med: | |
Request a showing
Request a showing
Contact
Learn More About This Property

| Province | ON |
|---|---|
| County | Peel |
| City | Mississauga |
| Postal Code | L5H 4L7 |
| Area | Lorne Park |
| Listing VS Median (in L5H 4L7) | |
Price: $2,388,000 low | high Med: $0 On site: 21 low | high Med: | |
 | $2,299,000549 Renshaw CourtMississauga, ON L5H 4L6 |
 | $1,928,80041 Pine Avenue NMississauga, ON L5H 2P9 |
