
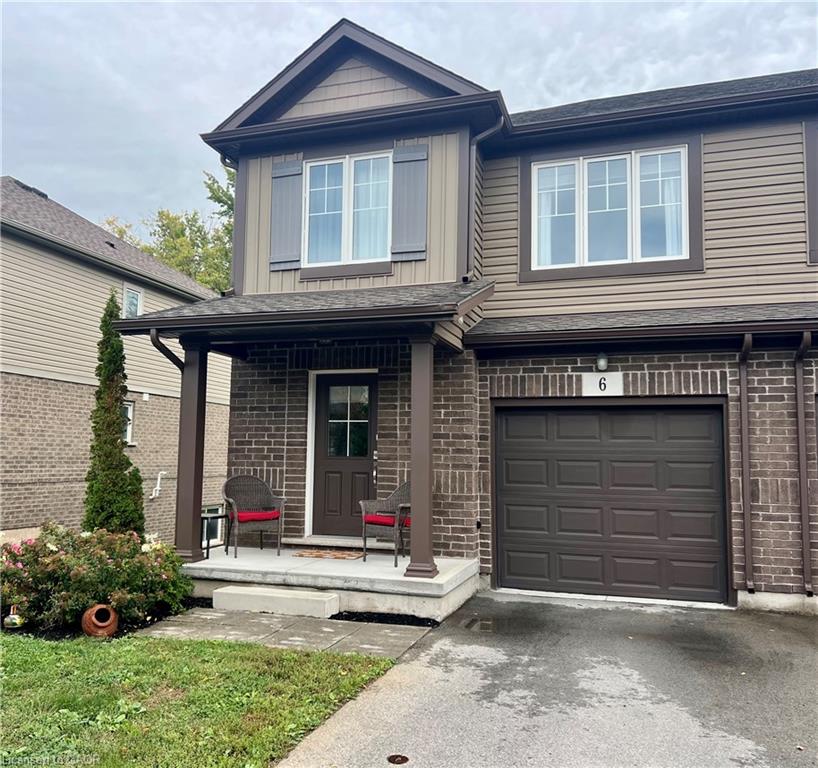
6-340 Prospect Point Road N,Ridgeway, ON L0S 1N0
Ridgeway, ON L0S 1N0

Description
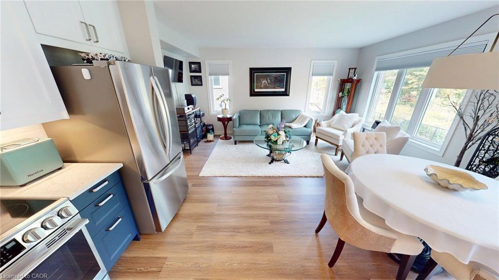
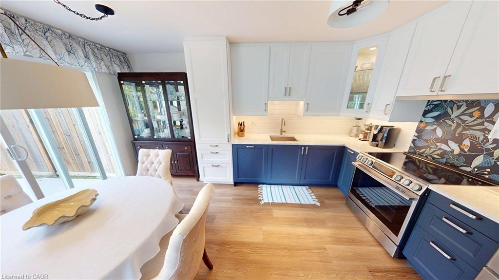
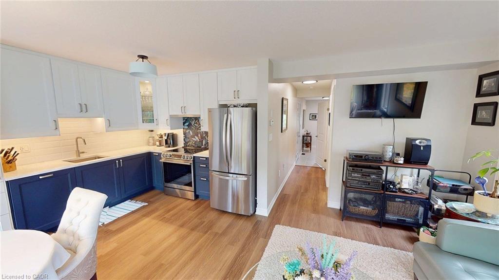
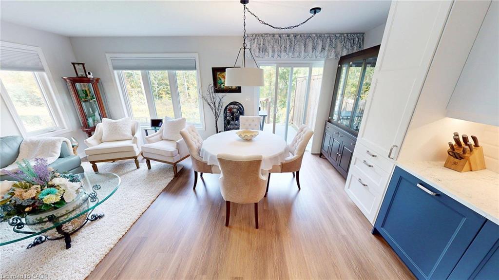
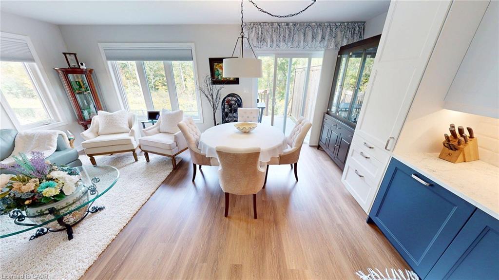
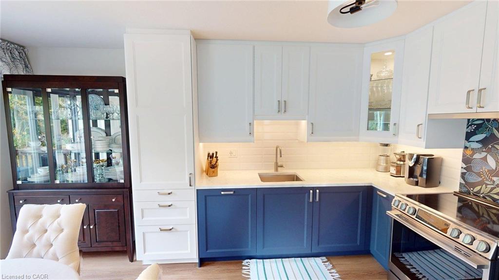
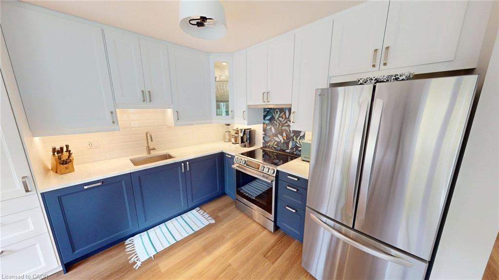
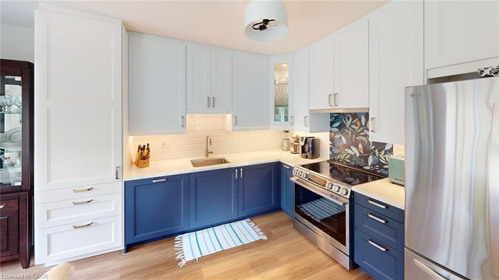
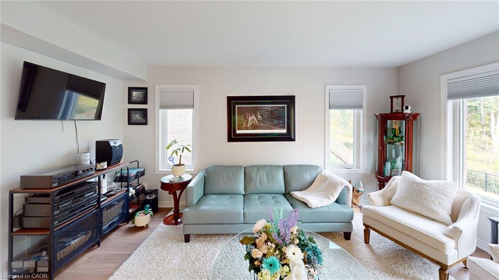
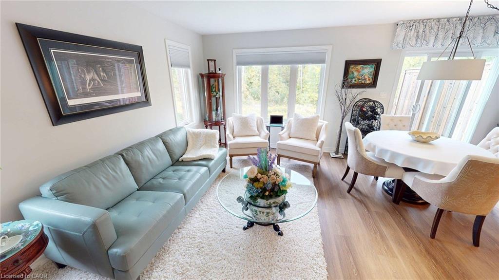
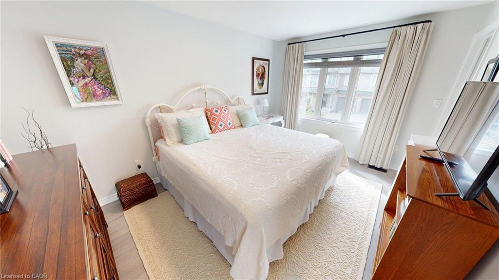
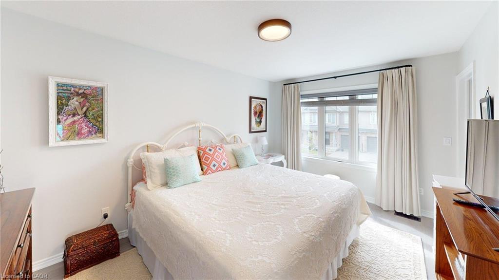
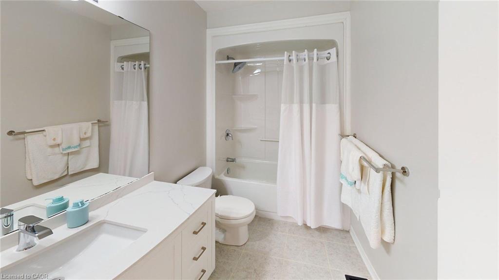
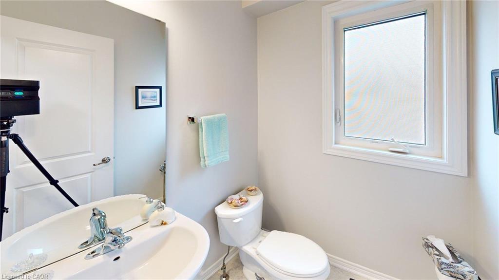
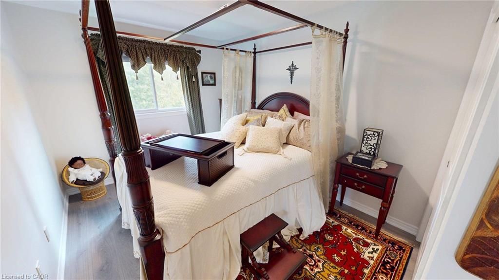
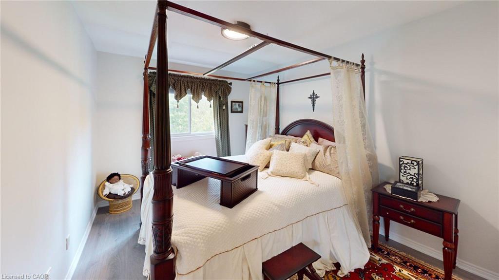
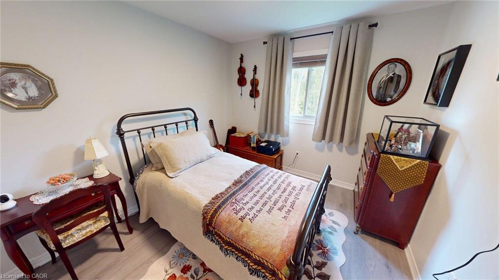
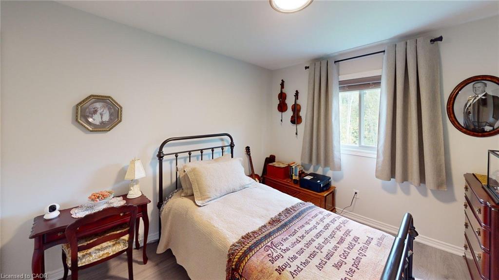
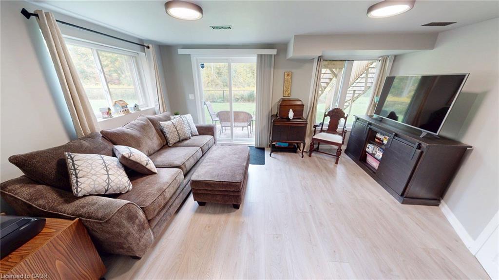
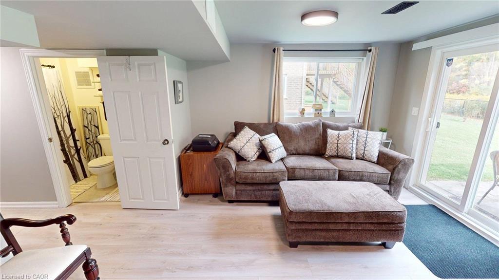
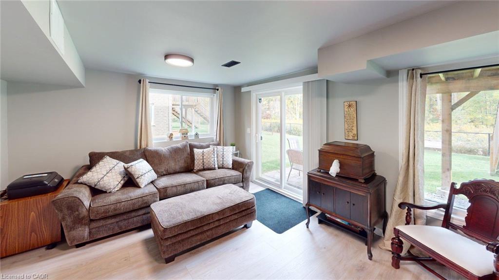
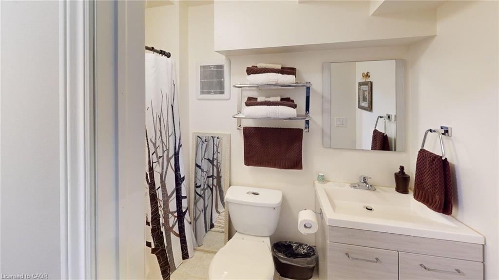
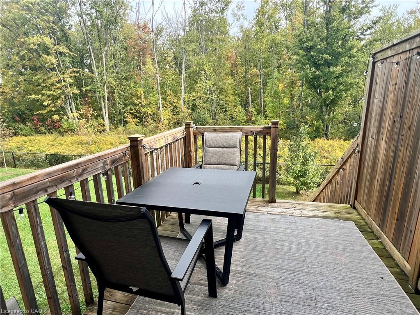
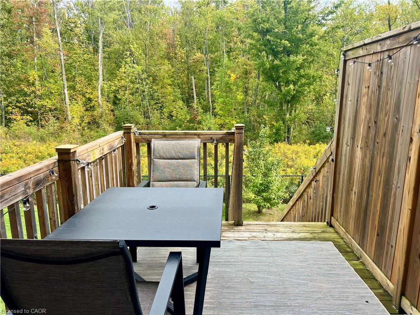
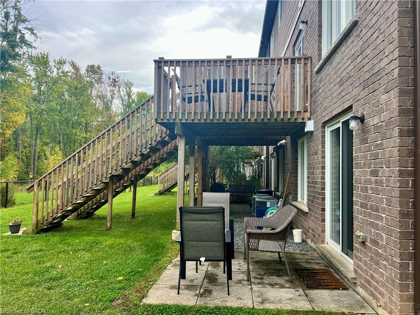
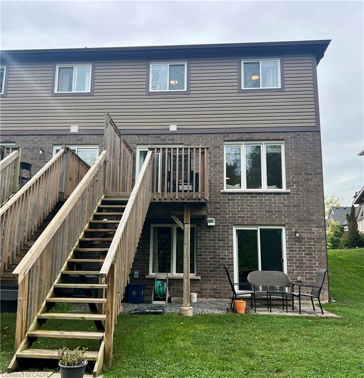
Stunning turn-key end-unit townhouse offering 3 bedrooms, 2.5 bathrooms, a 1-car garage, and the ultimate privacy of no rear neighbors. This meticulously updated home features absolutely no carpet, showcasing seamless luxury vinyl flooring and a beautiful, solid oak staircase. At the heart of the home is a brand-new gourmet kitchen equipped with elegant undercounter lighting and premium appliances that are less than a year old. Most windows are outfitted with sleek, custom blinds, adding a sophisticated finish throughout. The living space extends down to a fully finished walk-out basement, which flows effortlessly to the outdoors where you can relax or entertain on your private deck in a peaceful, quiet setting. Please view the 3D Matterport to see all this amazing property offers!
Details
| MLS # | 40868860 |
|---|---|
| Listing Type | For Sale |
| Style | Town House |
| HOA Dues | $180 |
| Sub-Type | Resale |
| Status | Active |
| Year | 2019 |
| Days On Site | 24 |
| Listing Provided By | One Percent Realty Ltd. | Sherri Van Sickle |
Features
| Bed(s) | 3 |
|---|---|
| Bath(s) | 3 Total |
| SQ Feet | 1,549 |
| Garage | 1 |
| Basement | Y |
| Story(s) | 2 |
| Zoning | RM1-413(H) |
| Acreage | 0.06 |
| Water Front | Yes |
Interior
| Appliances | Dishwasher, Dryer, Refrigerator, Stove, Washer |
|---|---|
| Rooms Total | 9 |
| Interior Features | Auto Garage Door Remote(s) |
| Cooling | Central Air |
| Cooling Yes / No | No |
| Heating | Forced Air, Natural Gas |
| Heating Yes / No | Yes |
| Laundry Features | In-Suite, Upper Level |
Exterior
| Lot Features | Urban, Rectangular, Beach, Dog Park, City Lot, Library, Place of Worship, Playground Nearby, Quiet Area, Ravine, Rec./Community Centre, Schools |
|---|---|
| Construction Materials | Brick, Vinyl Siding |
| Roof | Asphalt Shing |
| Foundation Details | Poured Concrete |
| Waterfront Features | Lake/Pond |
Parking
| Garage Spaces | 1 |
|---|---|
| Parking Features | Attached Garage, Garage Door Opener, Asphalt |
| Open Parking Yes / No | Yes |
| Attached Garage Yes / No | Yes |
Utilities
| Sewer | Sewer (Municipal) |
|---|
Taxes
| Tax Annual Amount | 5060 |
|---|
Area Information
| Province | ON |
|---|---|
| County | Niagara |
| City | Ridgeway |
| Postal Code | L0S 1N0 |
| Area | Fort Erie |
| Subarea | 335 Ridgeway |
| Community Name | 335 Ridgeway |
| School District | Greater Fort Erie Secondary |
| Elementary School | John Brant, St George, French Im |
| High School | Greater Fort Erie Secondary |
| Listing VS Median (in 335 Ridgeway) | |
Price: $529,900 low | high Med: $797,500 sqft: 1,549 low | high Med: 1,412 $ / sqft: $342 low | high Med: $564 On site: 24 low | high Med: 41.5 | |
Market Activity L0S 1N0
Request a showing
Request a showing
Contact
Learn More About This Property

| Province | ON |
|---|---|
| County | Niagara |
| City | Ridgeway |
| Postal Code | L0S 1N0 |
| Area | Fort Erie |
| Subarea | 335 Ridgeway |
| Community Name | 335 Ridgeway |
| School District | Greater Fort Erie Secondary |
| Elementary School | John Brant, St George, French Im |
| High School | Greater Fort Erie Secondary |
| Listing VS Median (in 335 Ridgeway) | |
Price: $529,900 low | high Med: $797,500 sqft: 1,549 low | high Med: 1,412 $ / sqft: $342 low | high Med: $564 On site: 24 low | high Med: 41.5 | |
