6 Howard Road,Brantford, ON N3T 5V8
Brantford, ON N3T 5V8

Description
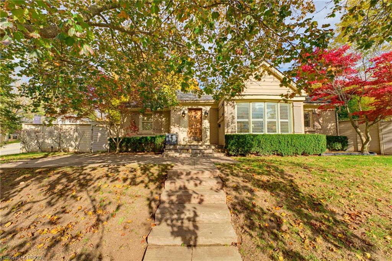
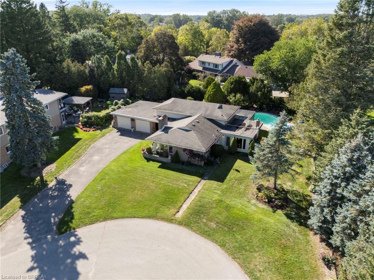
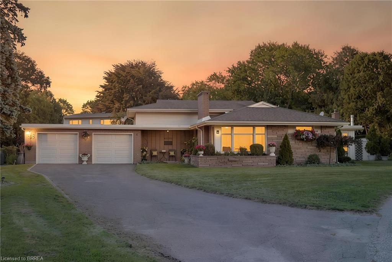
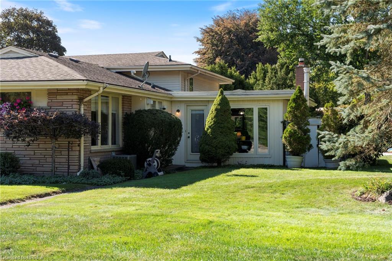
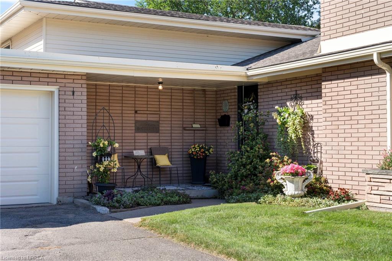
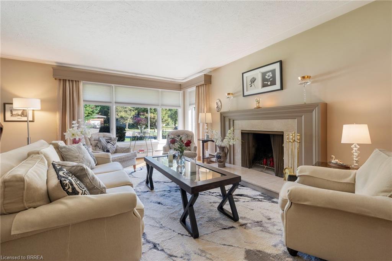
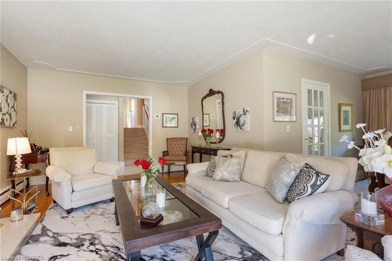
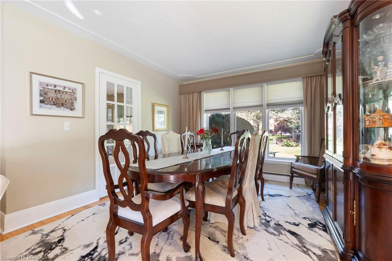
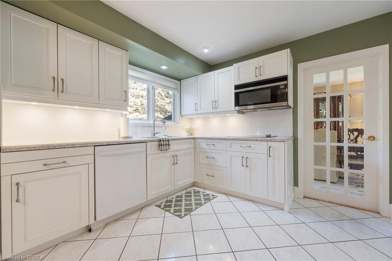
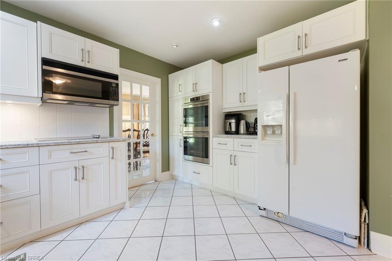
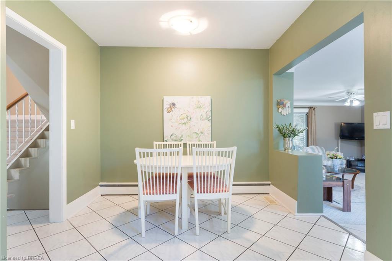
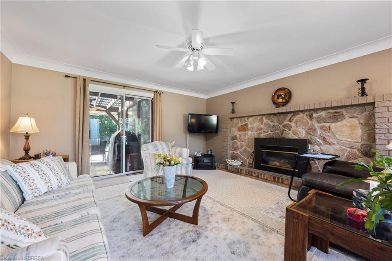
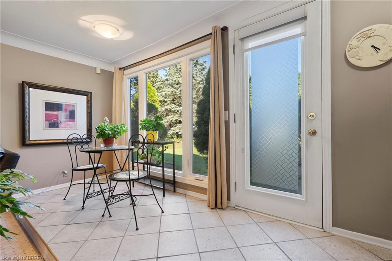
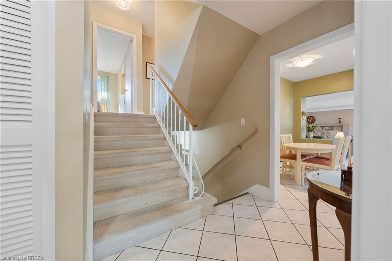
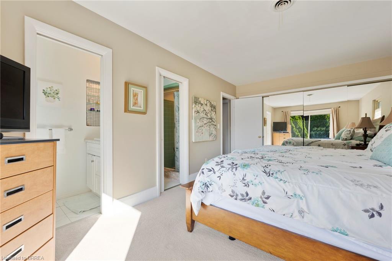
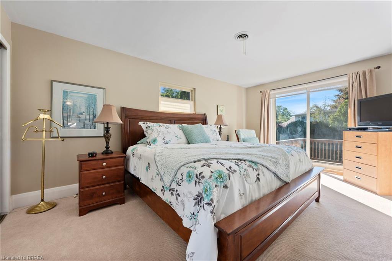
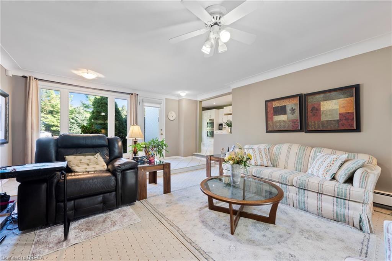
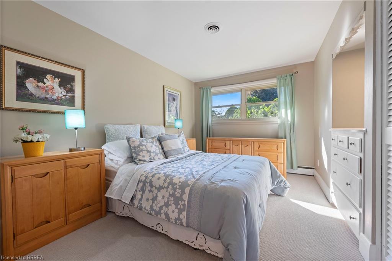
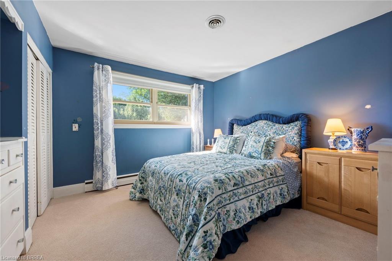
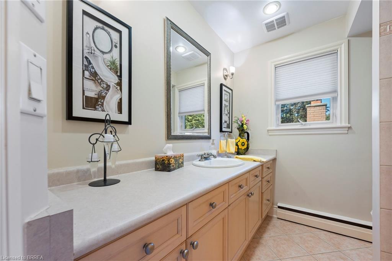
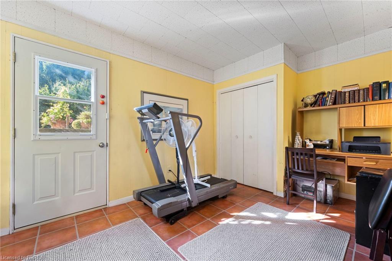
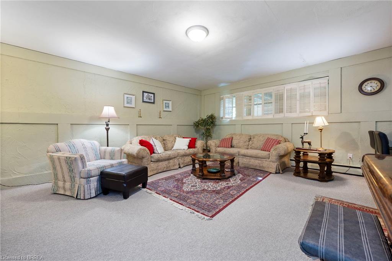
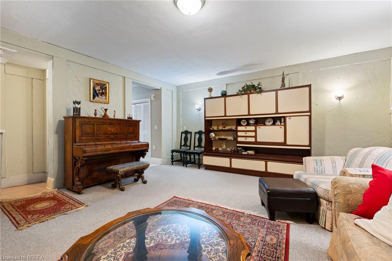
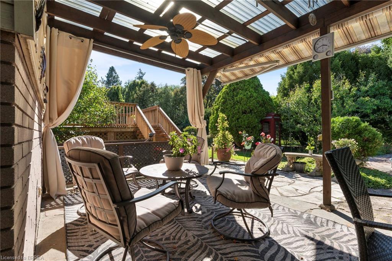
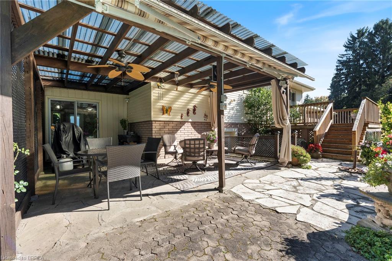
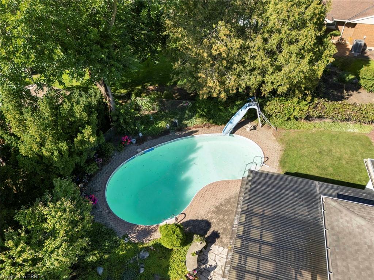
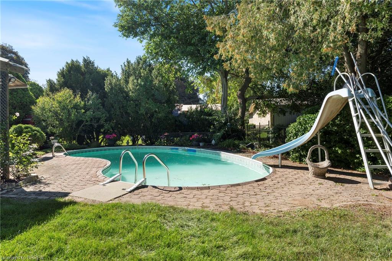
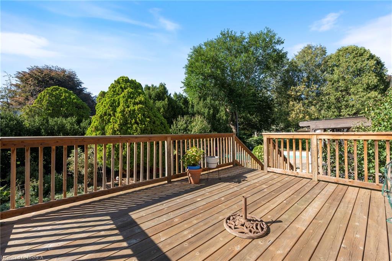
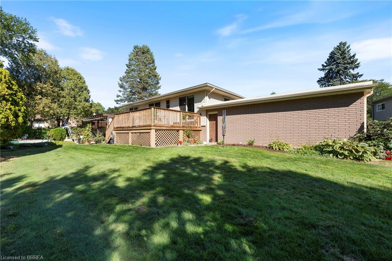
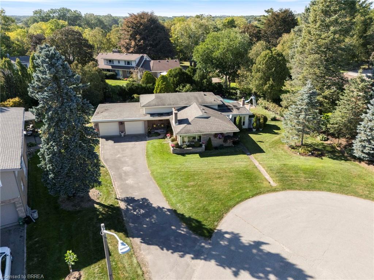
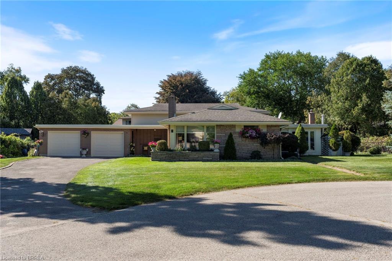
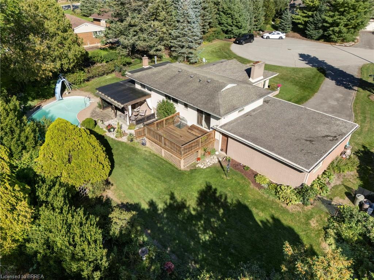
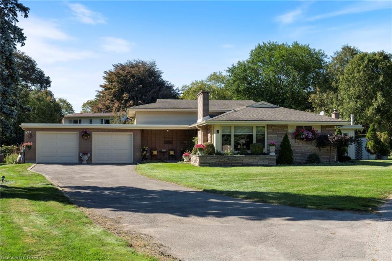
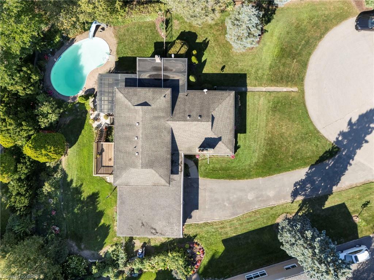
SELDOM AVAILABLE-AN EXCEPTIONAL LOCATION! Discover one of Brantford's most sought-after settings, just minutes from famed walking trails and the Grand River. Set on over one-third of an acre with approximately 100 feet of frontage, this property enjoys a quiet cul-de-sac shared by only four homes. This sprawling 1,800 sq. ft. backsplit features a beautiful, sun-filled living room with an elegant, welcoming atmosphere, a spacious and functional kitchen, and a large main-floor family room with patio doors opening to the rear yard. An inground pool sets the stage for summer enjoyment, while a walk-up basement adds convenience. With room to play, space to entertain, and Lansdowne School within walking distance for the kids, this is a rare opportunity to put down roots in an outstanding neighbourhood.
Details
| MLS # | 40873627 |
|---|---|
| Listing Type | For Sale |
| Style | House |
| Sub-Type | Resale |
| Status | Active |
| Year | 1959 |
| Days On Site | 9 |
| Listing Provided By | Coldwell Banker Momentum Realty | Michael Deangelis |
Features
| Bed(s) | 3 |
|---|---|
| Bath(s) | 3 Total |
| SQ Feet | 1,853 |
| Garage | 2 |
| Basement | Y |
| Pool | Yes |
| Story(s) | 2 |
| Zoning | R1A |
| Acreage | 0.35 |
| Golf Course | Yes |
Interior
| Appliances | Range, Oven, Built-in Microwave, Dishwasher, Dryer, Refrigerator, Washer |
|---|---|
| Rooms Total | 12 |
| Interior Features | Auto Garage Door Remote(s) |
| Cooling | Central Air |
| Cooling Yes / No | No |
| Heating | Gas Hot Water |
| Heating Yes / No | Yes |
| Fireplaces Total | 2 |
| Fireplace Features | Gas, Wood Burning |
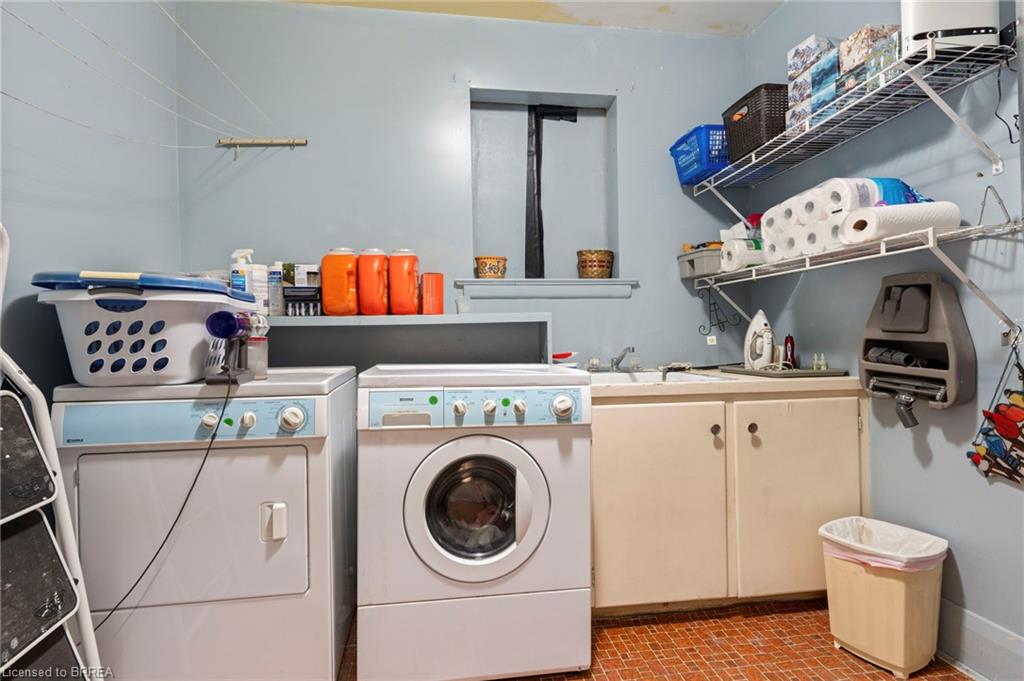
| Laundry Features | In Basement |
Exterior
| Lot Features | Urban, Ample Parking, Near Golf Course, Highway Access, Hospital |
|---|---|
| Construction Materials | Brick Veneer, Vinyl Siding |
| Roof | Asphalt Shing |
| Foundation Details | Poured Concrete |
| Patio And Porch Features | Deck |
Parking
| Garage Spaces | 2 |
|---|---|
| Parking Features | Attached Garage, Garage Door Opener |
| Open Parking Yes / No | Yes |
| Attached Garage Yes / No | Yes |
Utilities
| Sewer | Sewer (Municipal) |
|---|
Taxes
| Tax Annual Amount | 9092.12 |
|---|
Area Information
| Province | ON |
|---|---|
| County | Brantford |
| City | Brantford |
| Postal Code | N3T 5V8 |
| Area | 2028 Henderson | Holmedale |
| Subarea | 2032 Ava Rd |
| Community Name | 2032 Ava Rd |
| Listing VS Median (in 2032 Ava Rd) | |
Price: $999,900 low | high Med: $999,900 sqft: 1,853 low | high Med: 1,853 $ / sqft: $540 low | high Med: $540 On site: 9 low | high Med: 9 | |
Request a showing
Request a showing
Contact
Learn More About This Property

| Province | ON |
|---|---|
| County | Brantford |
| City | Brantford |
| Postal Code | N3T 5V8 |
| Area | 2028 Henderson | Holmedale |
| Subarea | 2032 Ava Rd |
| Community Name | 2032 Ava Rd |
| Listing VS Median (in 2032 Ava Rd) | |
Price: $999,900 low | high Med: $999,900 sqft: 1,853 low | high Med: 1,853 $ / sqft: $540 low | high Med: $540 On site: 9 low | high Med: 9 | |