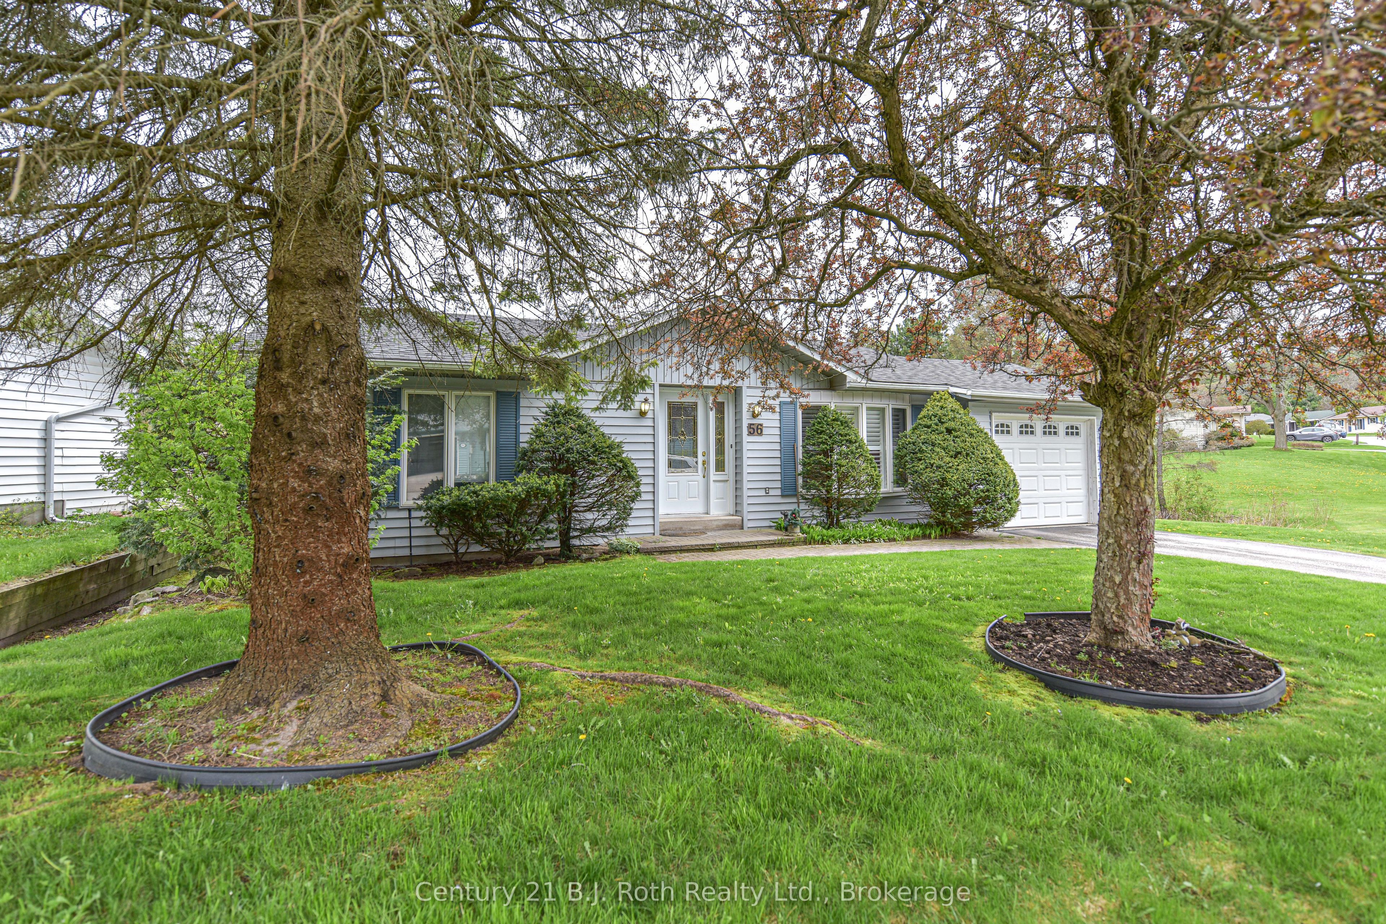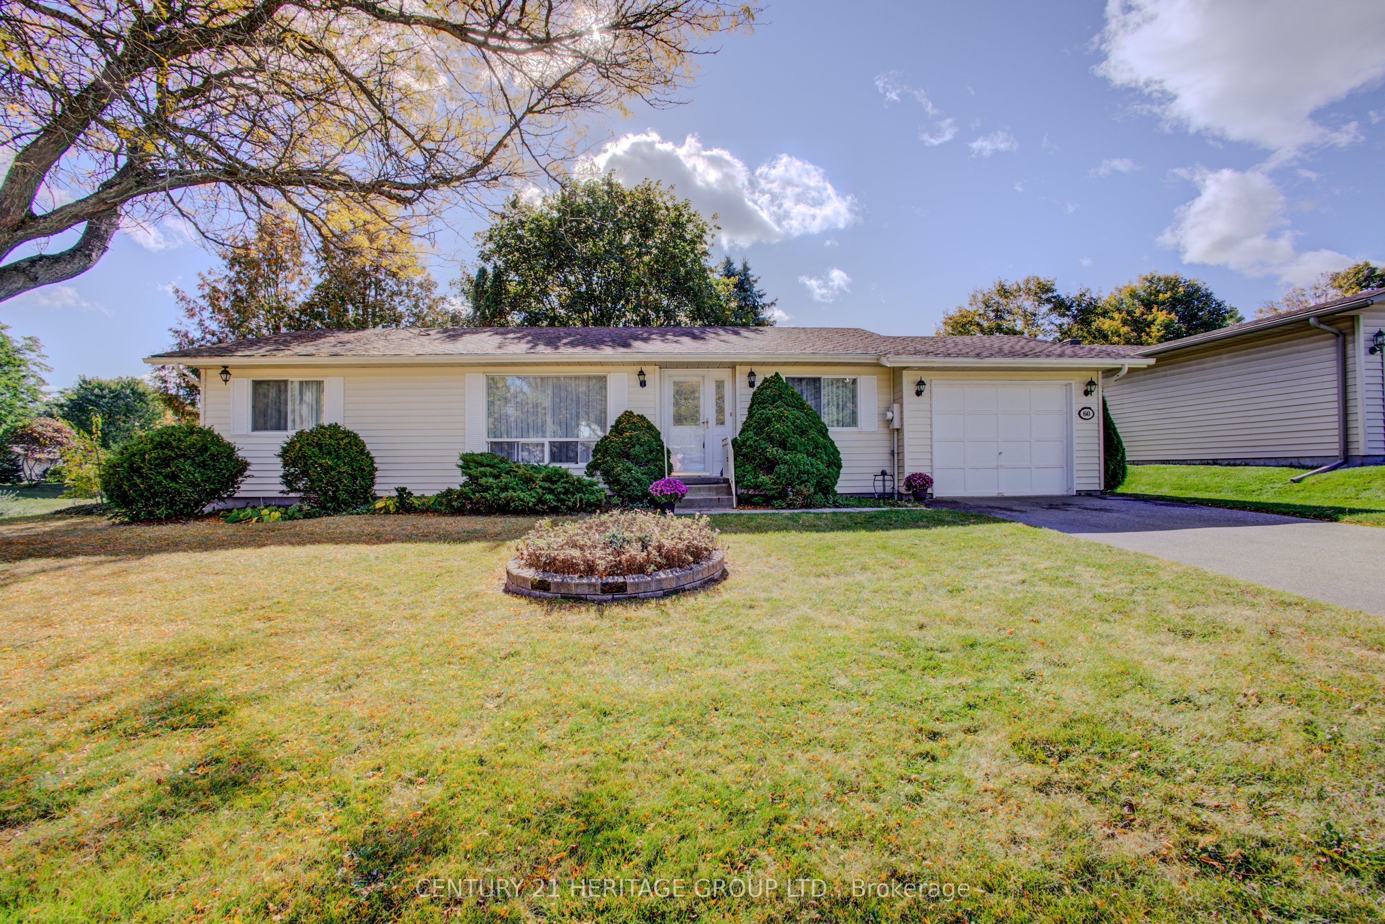
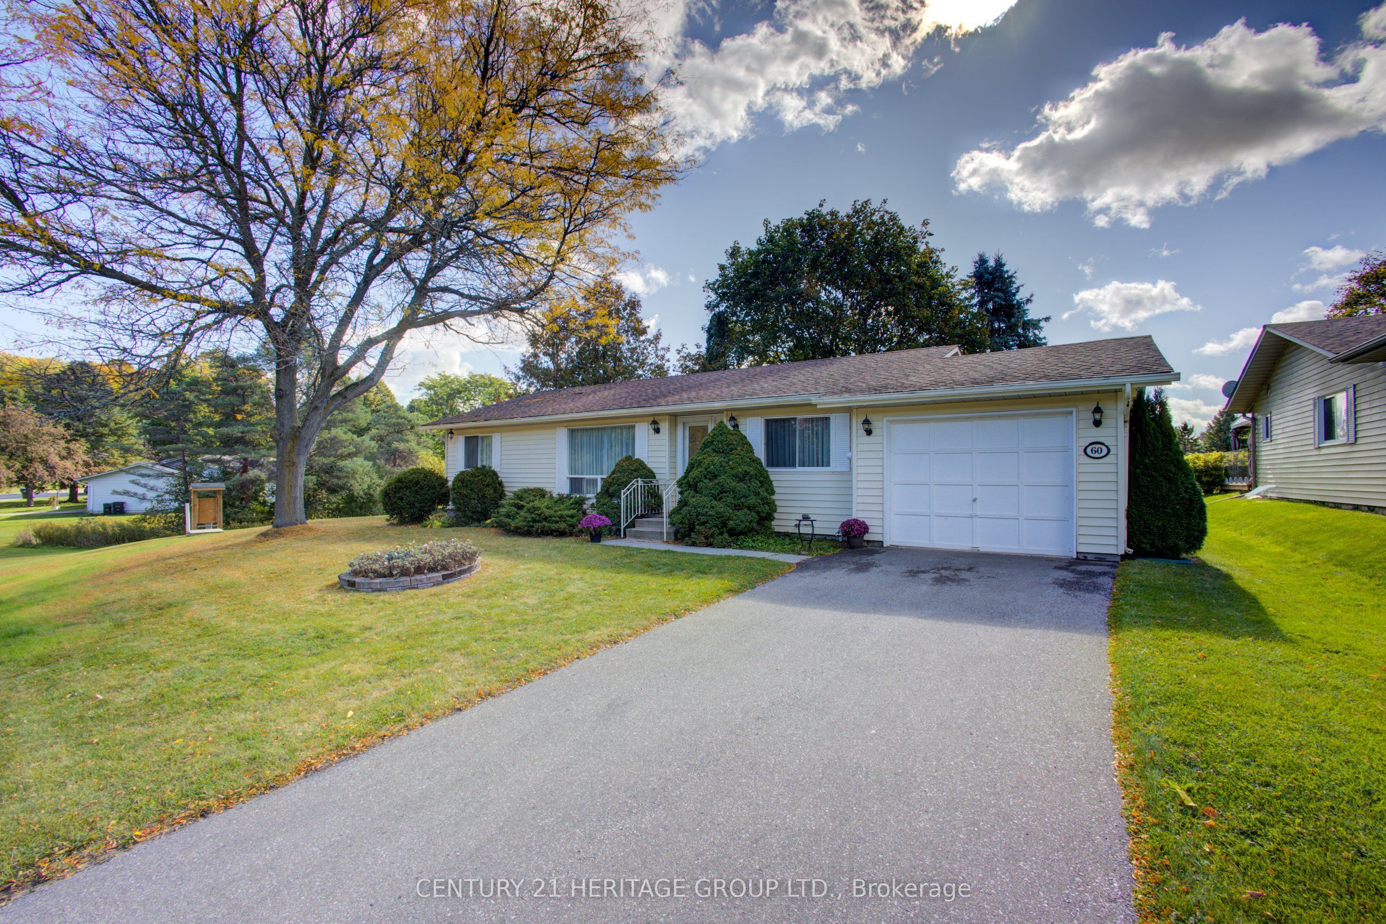
60 Tecumseth Pines Drive,New Tecumseth, ON L0G 1W0
New Tecumseth, ON L0G 1W0
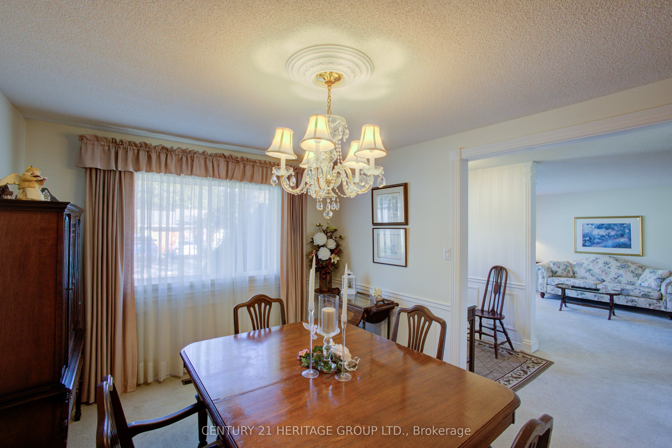
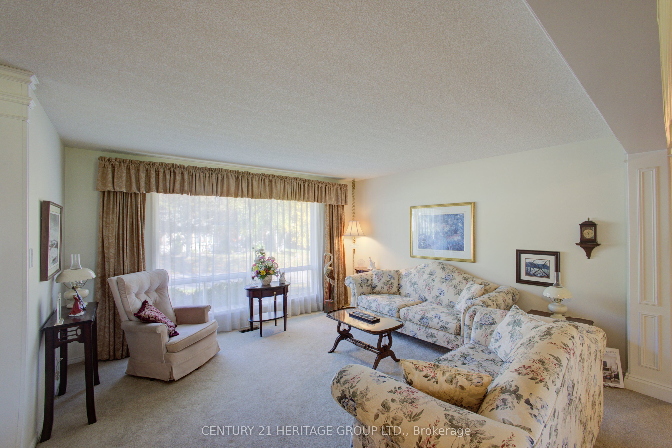
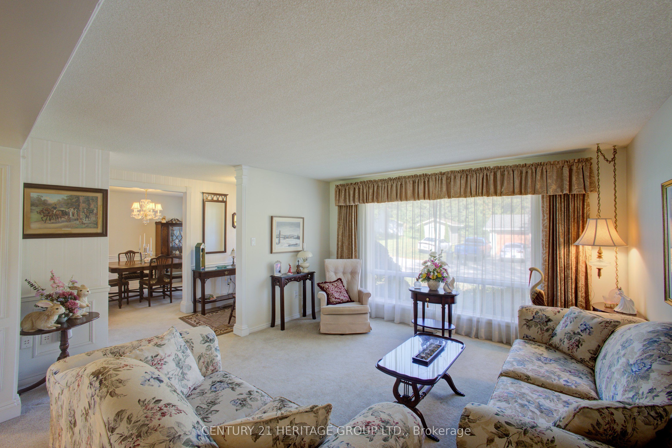
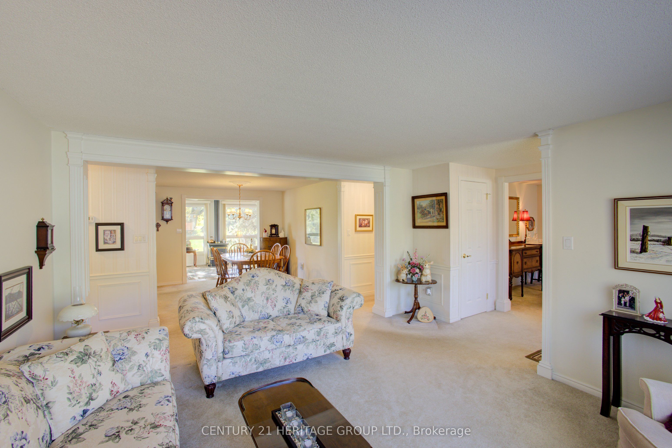
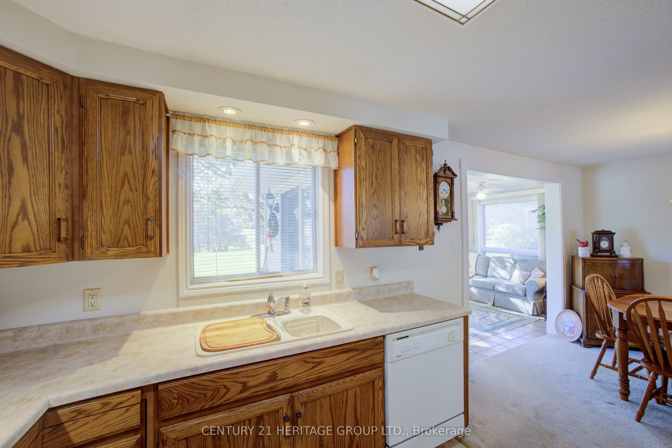
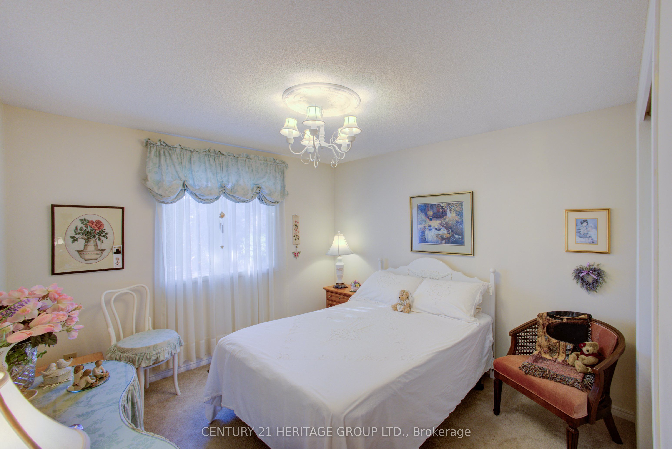
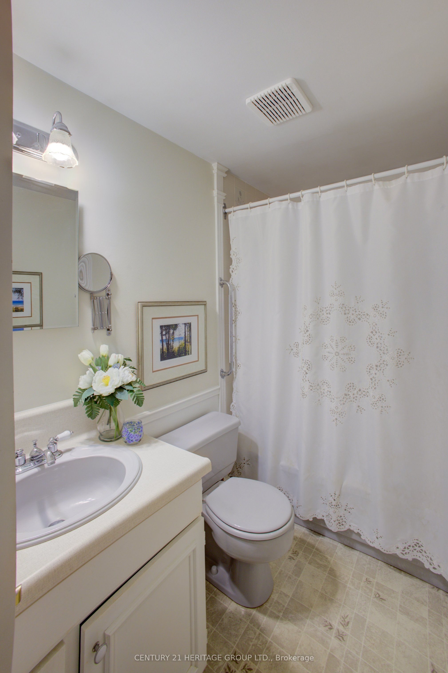
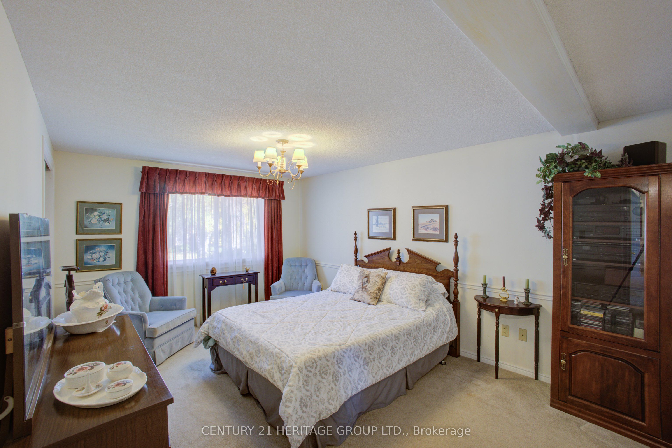
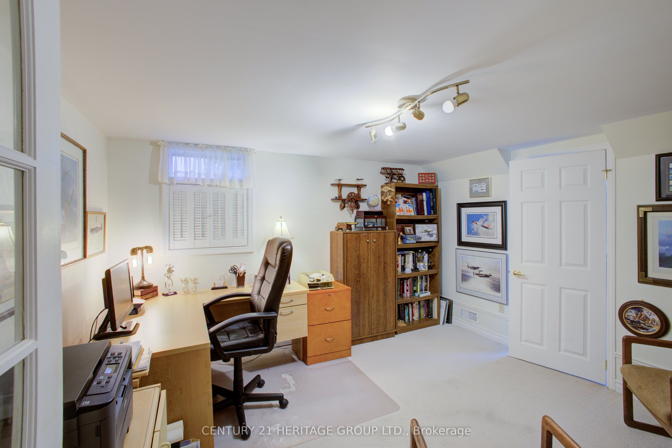
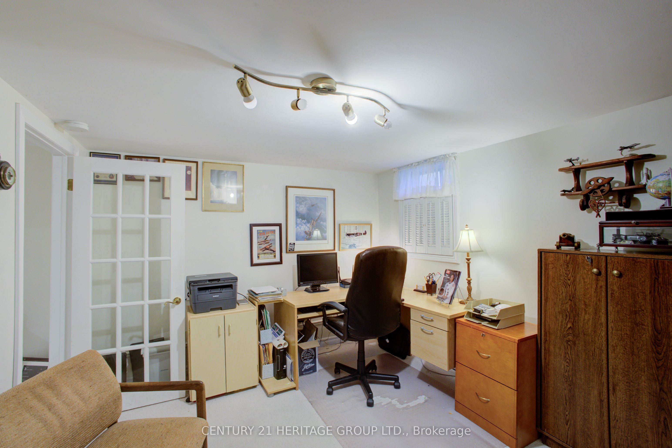
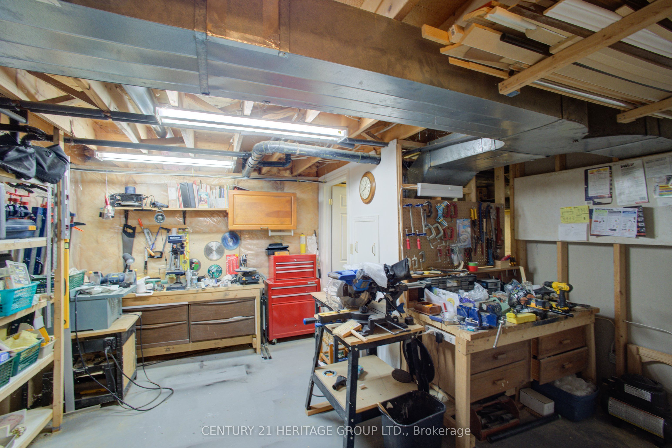
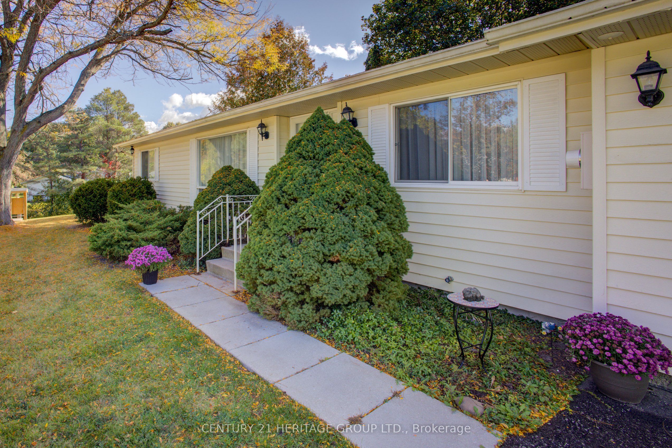

Description
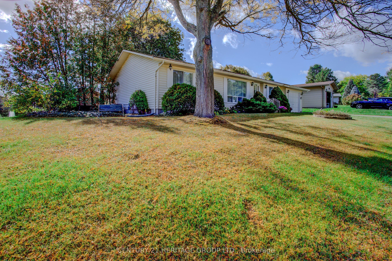
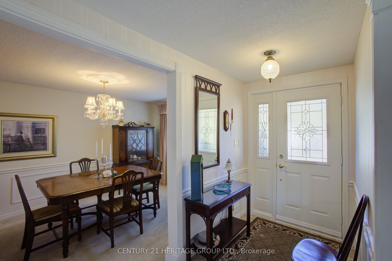
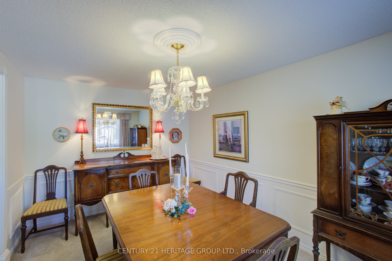
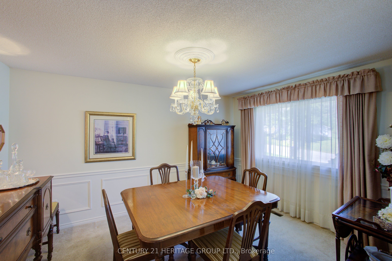
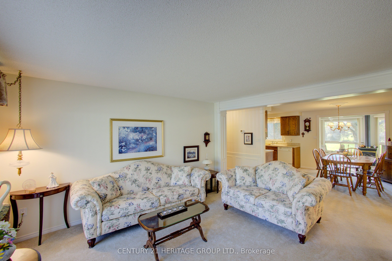
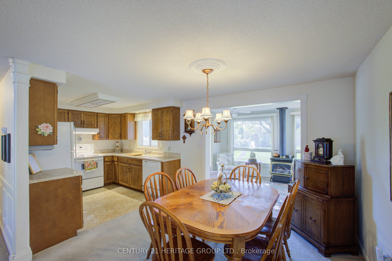
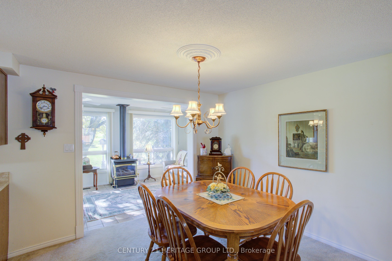
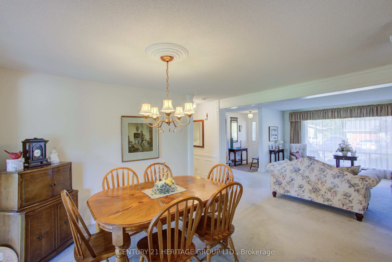
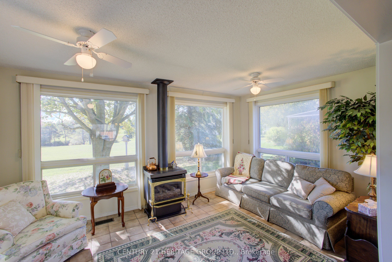
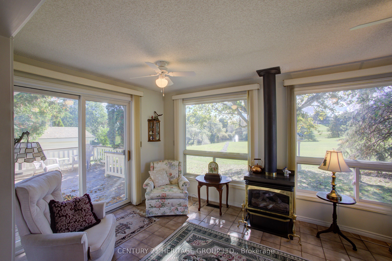
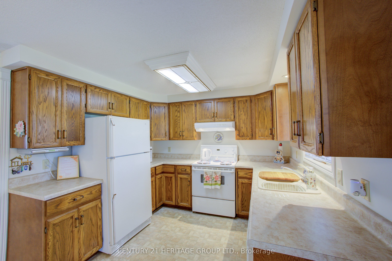
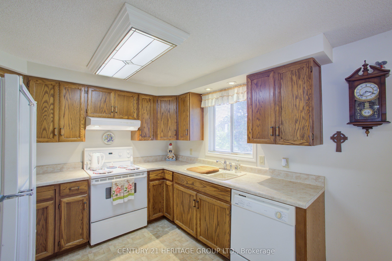
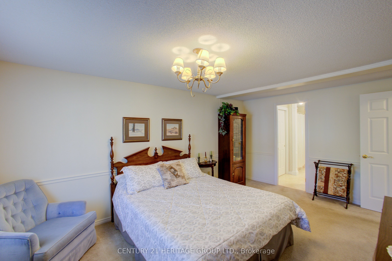
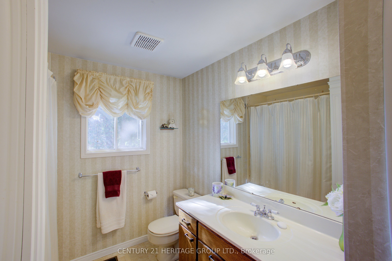
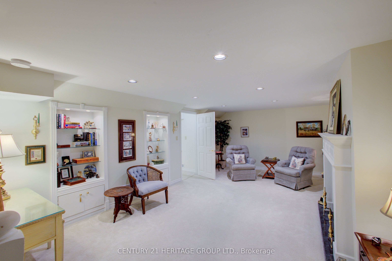
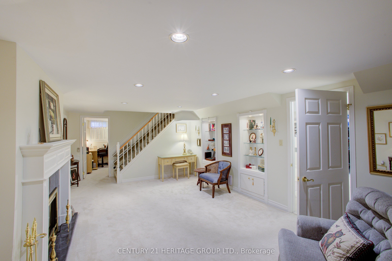
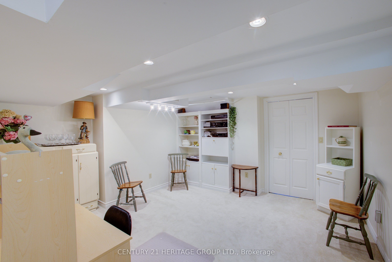
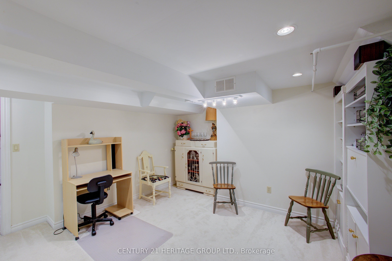
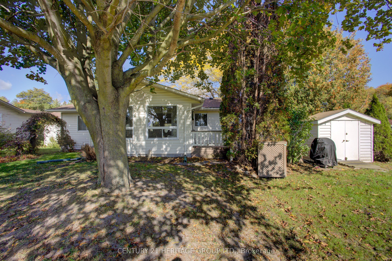
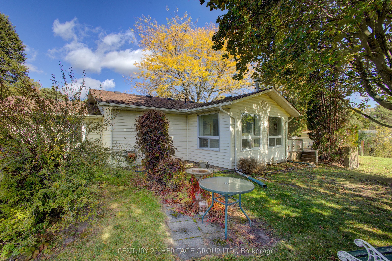
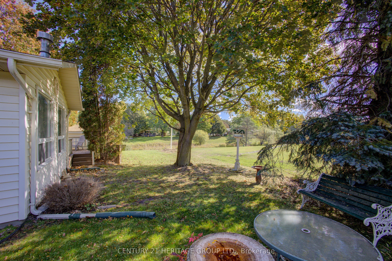
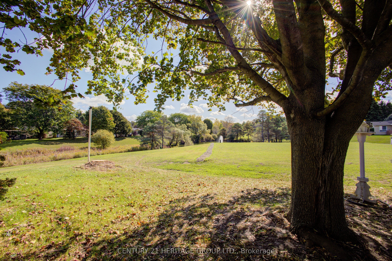
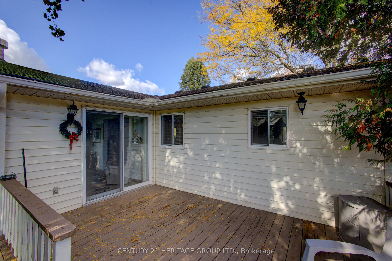
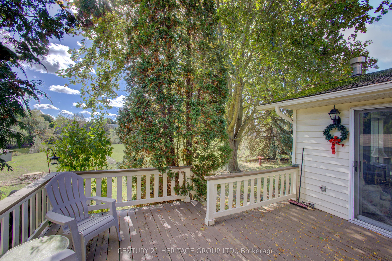
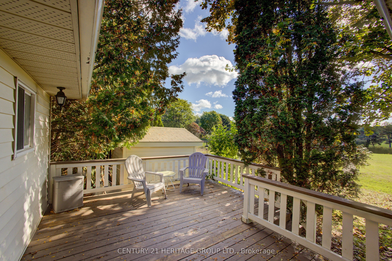
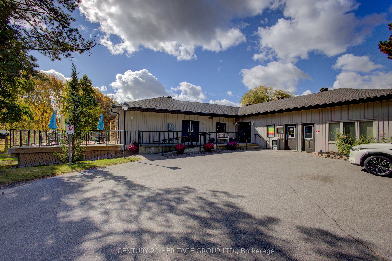
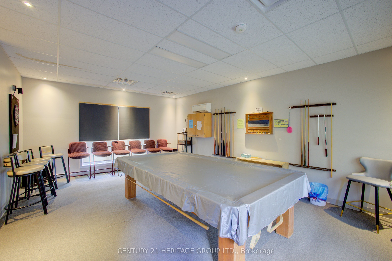
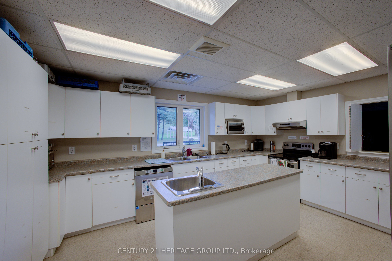
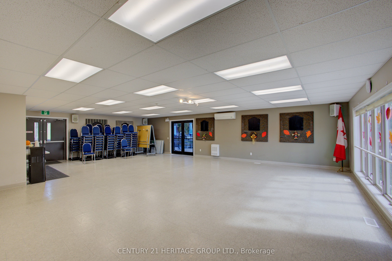
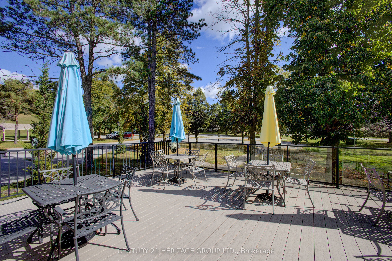
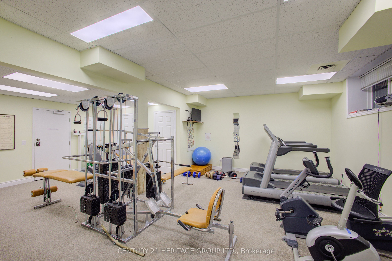
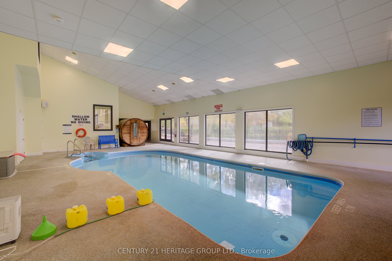
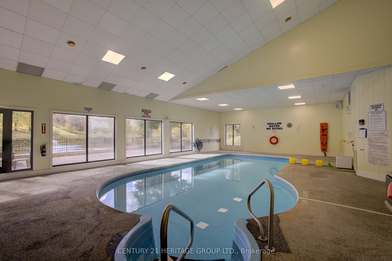
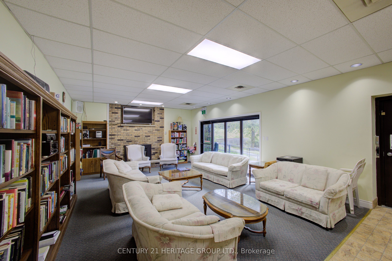
Welcome to Tecumseth Pines - one of the area's most sought after active adult land lease communities, celebrated for its friendly atmosphere, engaged residents, and the easy sense of belonging that comes from neighbours who quickly become friends. Perched at the top of the hill, this bright, air conditioned home offers comfort, privacy, and effortless living in a premier adult lifestyle setting. The community's private Recreation Centre serves as its social and recreational hub, offering resort style amenities just steps from home. Enjoy the indoor swimming pool, sauna, fully equipped fitness room, billiards, darts, library, dedicated workshop, meeting and multipurpose rooms, plus dedicated spaces for clubs, games, and community events. Outdoors, residents have access to tennis and pickleball courts, bocce ball, shuffleboard, horseshoes, and beautifully maintained grounds that encourage an active and social lifestyle if desired.At home, step out onto your private deck overlooking peaceful green space and a tranquil fountain, creating a perfect backdrop for morning coffee, hosting friends, or unwinding at day's end. Convenient driveway parking and low maintenance living add to the ease and appeal of this exceptional community. Located just minutes from Tottenham's shops, restaurants, community centre, and everyday amenities, with quick access to Highway 400 and an easy commute back into the GTA, Tecumseth Pines blends quiet country charm with urban convenience.
Details
| MLS # | N13879374 |
|---|---|
| Listing Type | For Sale |
| Style | House |
| Sub-Type | Resale |
| Status | New |
| Year | 0 |
| Days On Site | 21 |
| Listing Provided By | CENTURY 21 HERITAGE GROUP LTD. | N13879374 248515 |
Features
| Bed(s) | 2 |
|---|---|
| Bath(s) | 2 |
| Garage | 1 |
| Basement | Y |
| Pool | Yes |
| Water Front | None, WaterfrontCommunity |
| Property View | Garden, Pond, Trees, Woods |
Interior
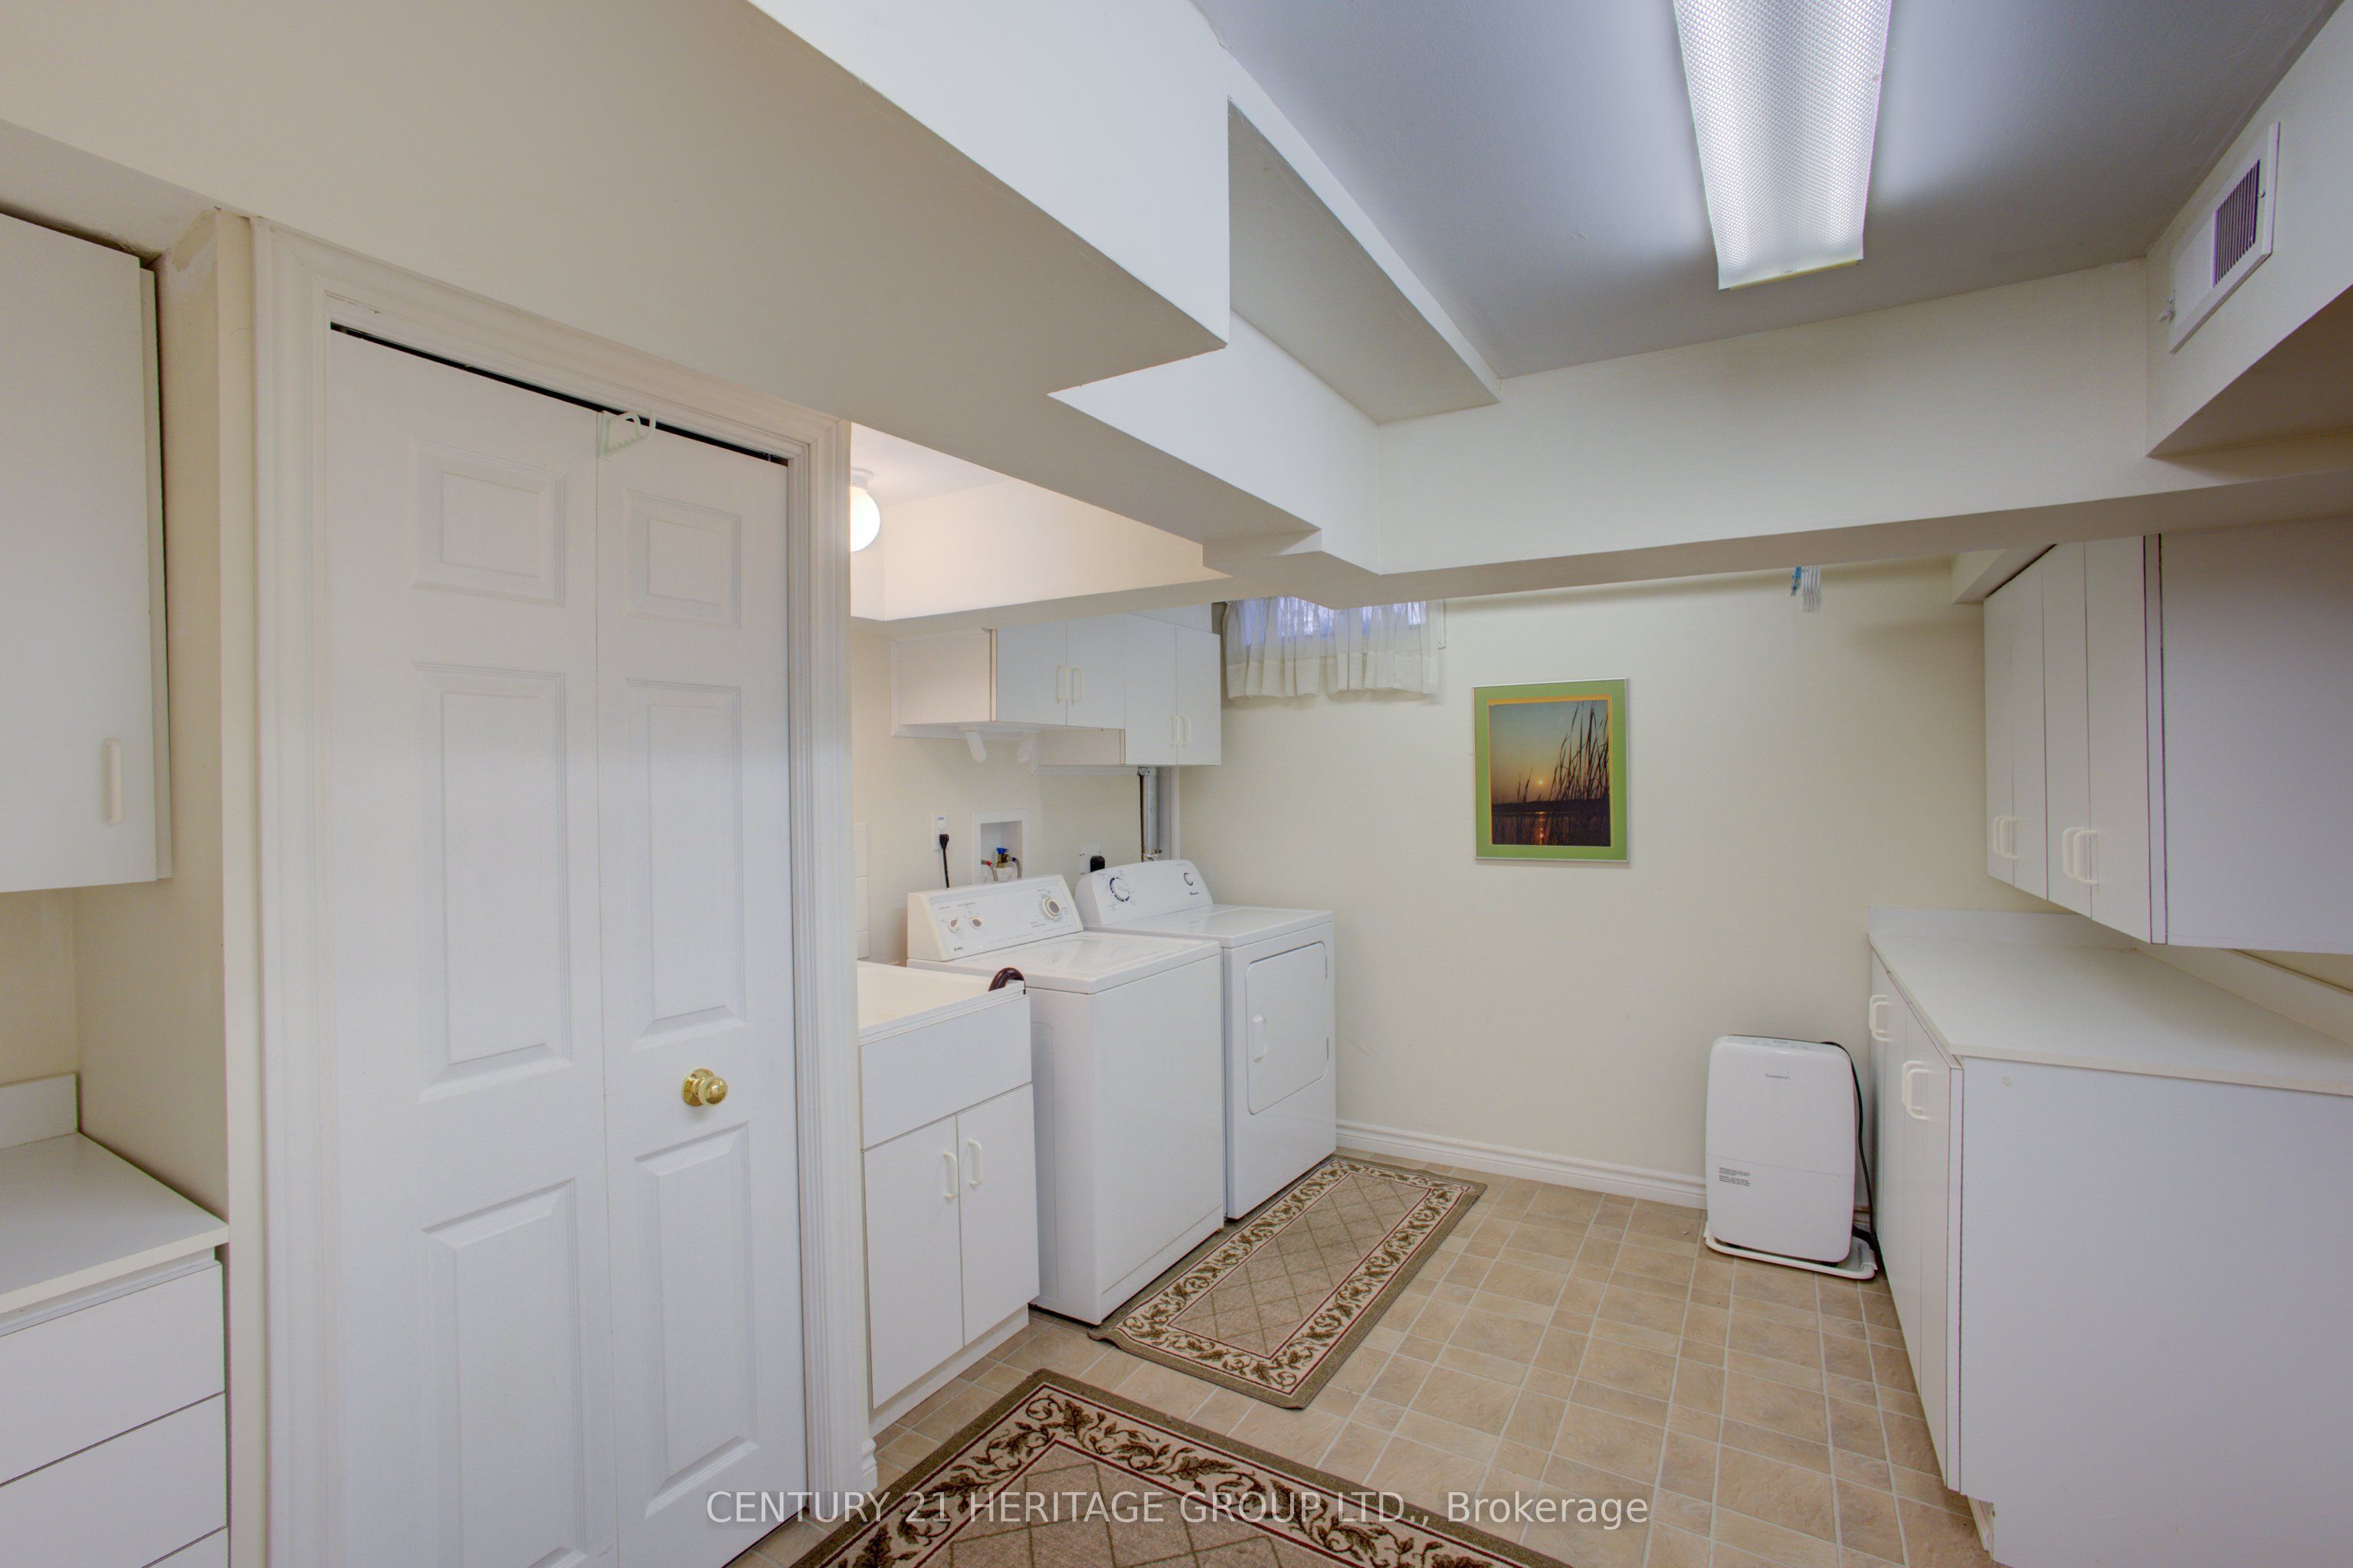
| Interior Features | Auto Garage Door Remote, Floor Drain, Primary Bedroom - Main Floor, Storage, Sump Pump, Water Heater, Water Meter, Water Softener, Workbench |
|---|---|
| Cooling | Central Air |
| Heat Source | Electric |
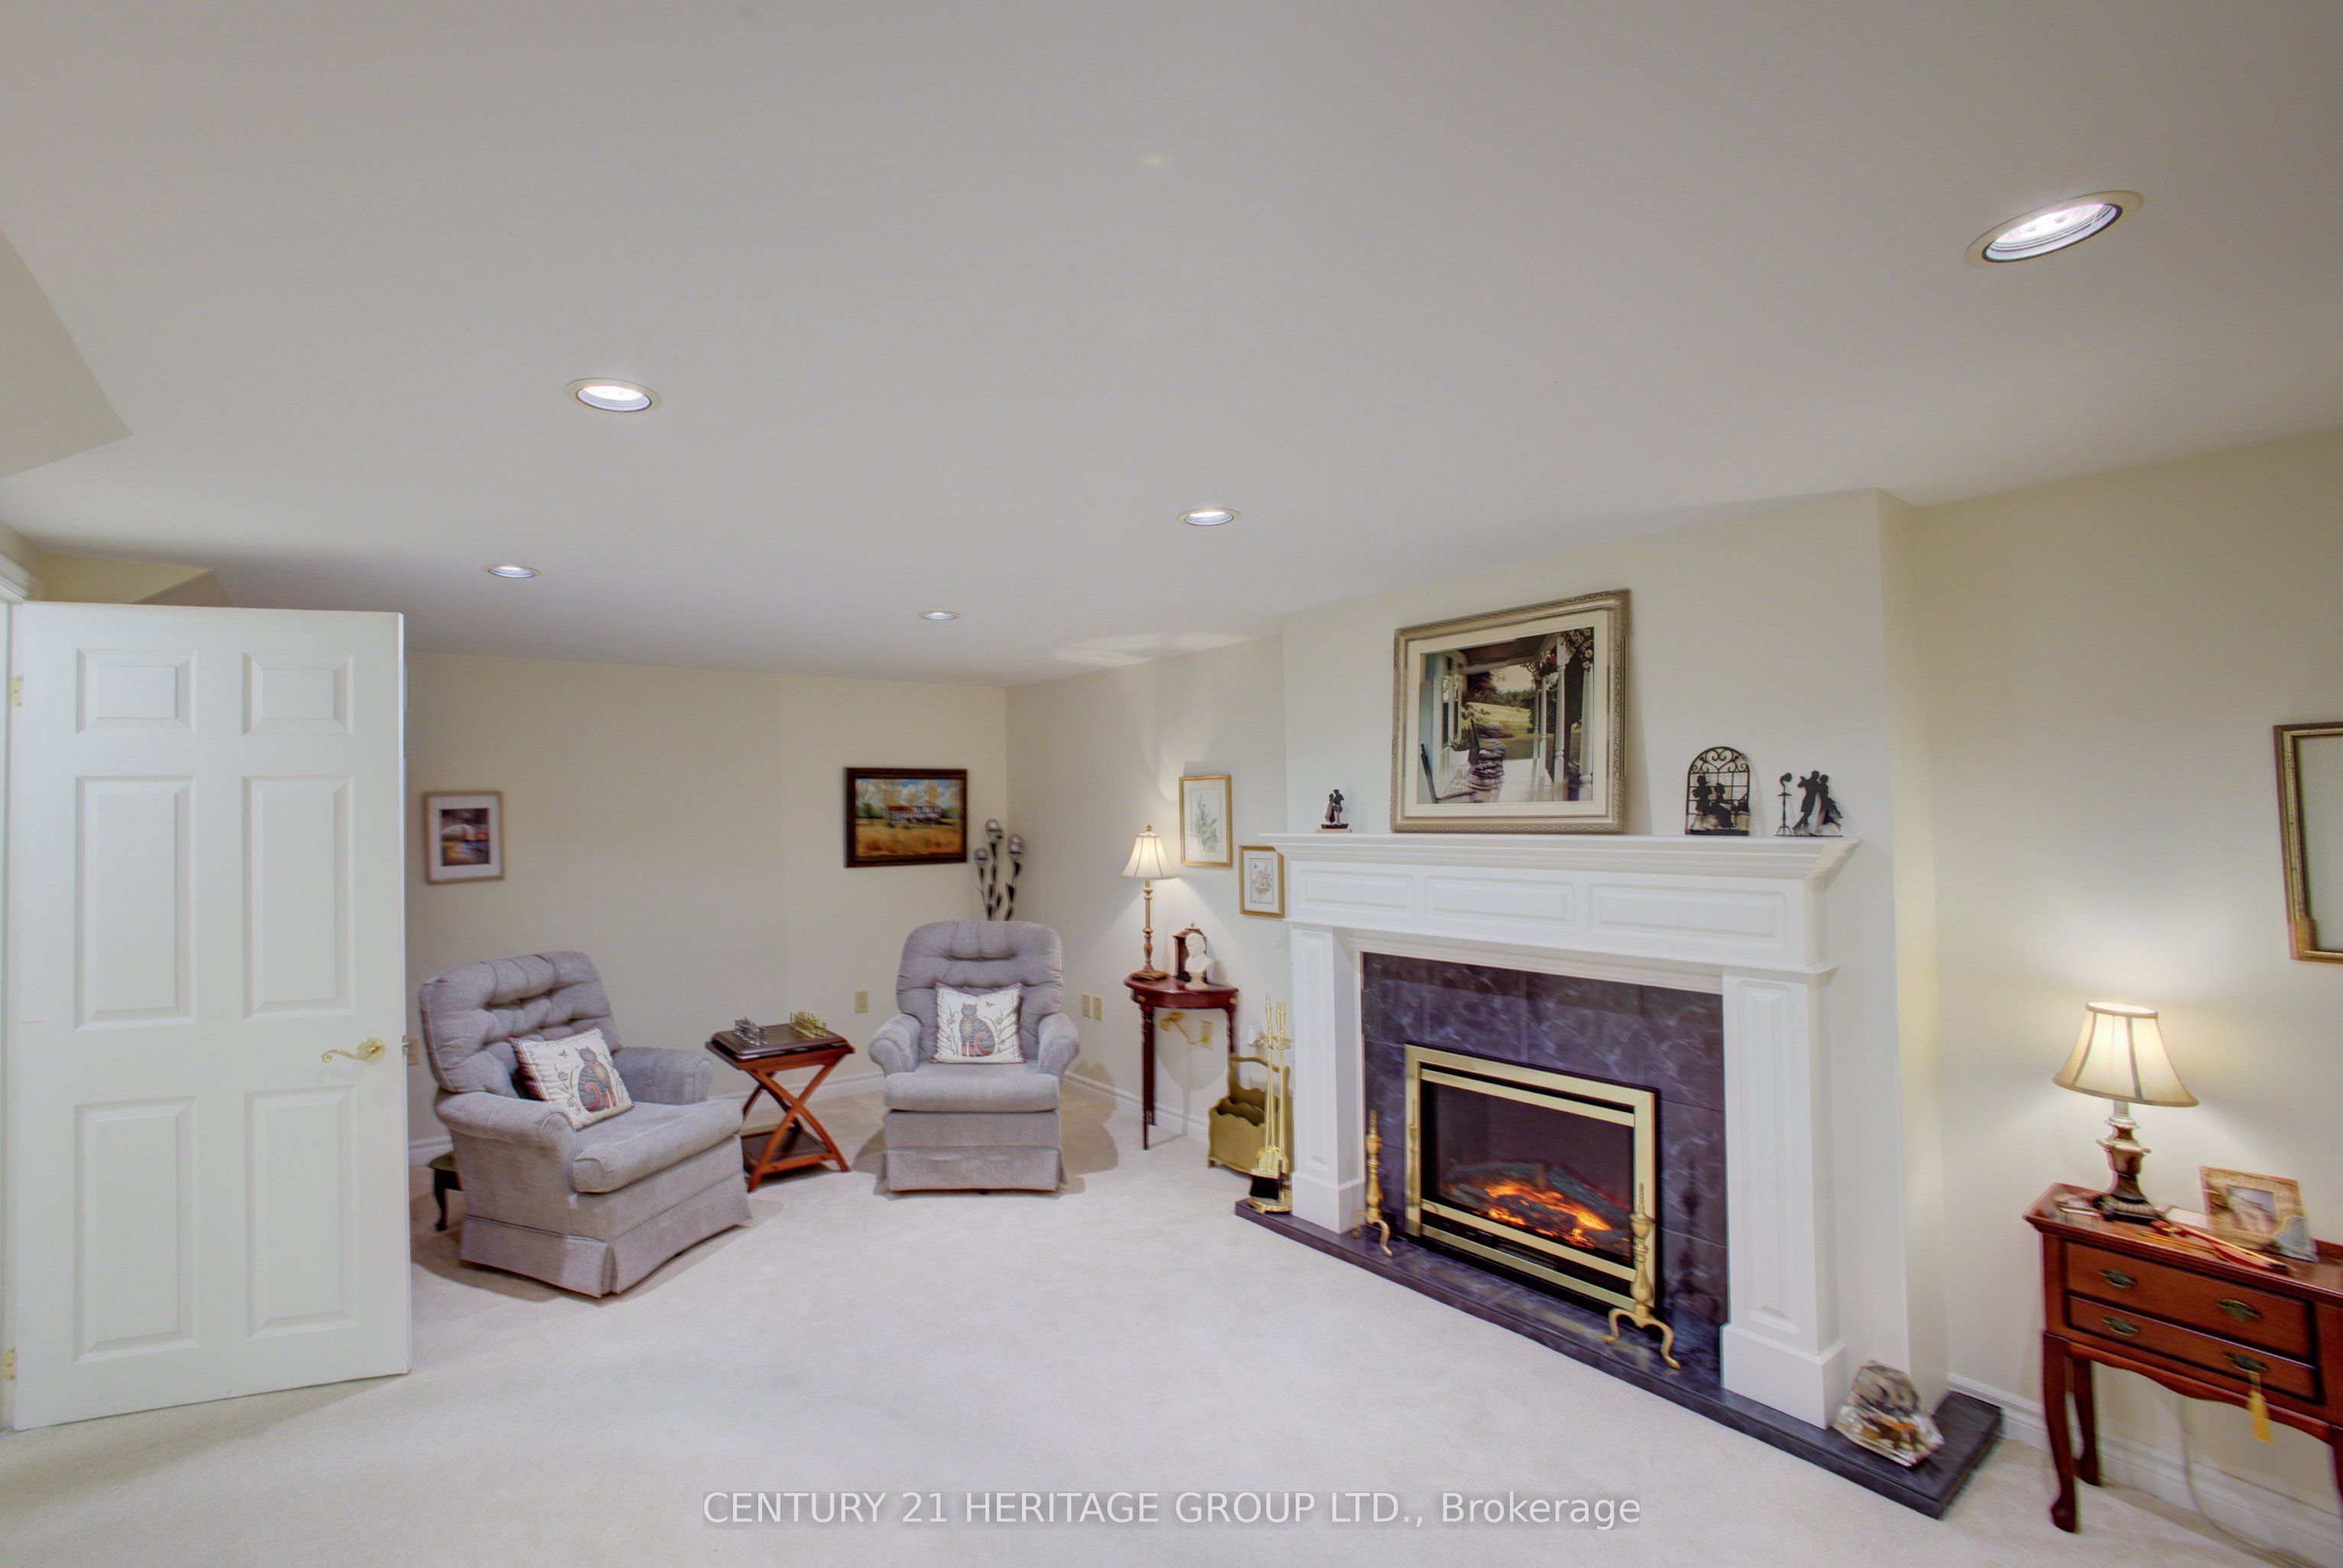
| Fireplace Features | Electric |
| Fireplace Yes / No | Yes |
Exterior
| Exterior Features | Backs On Green Belt, Deck, Landscaped, Lighting, Year Round Living |
|---|---|
| Roof | Asphalt Shingle |
| Foundation Details | Block |
| Topography | Rolling, Wetlands, Wooded/Treed |
| Water View | Partially Obstructive |
| Waterfront Features | Not Applicable |
| View | Garden, Pond, Trees/Woods |
| Construction Materials | Vinyl Siding |
| Security Features | Carbon Monoxide Detectors, Smoke Detector |
Parking
| Garage Yes / No | Yes |
|---|---|
| Parking Features | Private |
Utilities
| Sewer | Septic |
|---|
Taxes
| Tax Annual Amount | 0 |
|---|---|
| Tax Legal Description | PT LT 7 CON 1 TECUMSETH PT 1 51R22125; S/T RO872299 TOWN OF NEW TECUMSETH |
| Tax Year | 2026 |
Other
| Docking Type | None |
|---|
Area Information
| Province | ON |
|---|---|
| County | Simcoe |
| City | New Tecumseth |
| Postal Code | L0G 1W0 |
| Area | Rural New Tecumseth |
| Listing VS Median (in L0G 1W0) | |
Price: $475,000 low | high Med: $2,599,999 On site: 21 low | high Med: 49 | |
Request a showing
Request a showing
Contact
Learn More About This Property

| Province | ON |
|---|---|
| County | Simcoe |
| City | New Tecumseth |
| Postal Code | L0G 1W0 |
| Area | Rural New Tecumseth |
| Listing VS Median (in L0G 1W0) | |
Price: $475,000 low | high Med: $2,599,999 On site: 21 low | high Med: 49 | |