625 Richmond Road 6,Carlingwood - Westboro and Area, ON K2A 0G6
Carlingwood - Westboro and Area, ON K2A 0G6

Description
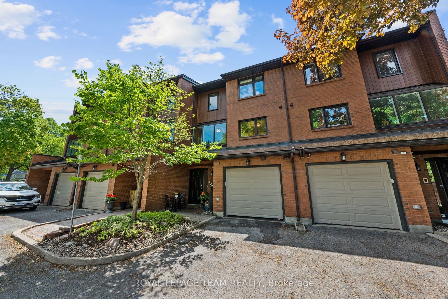
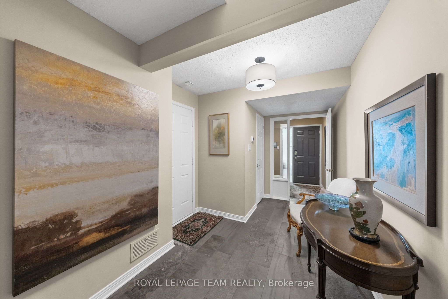
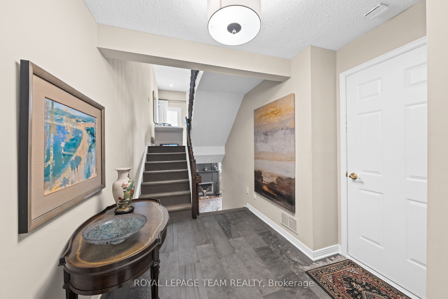
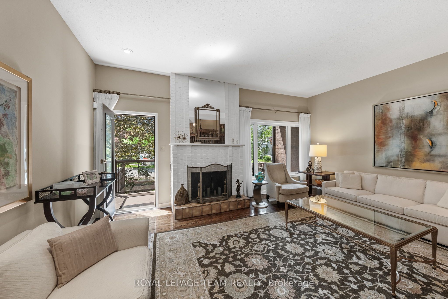
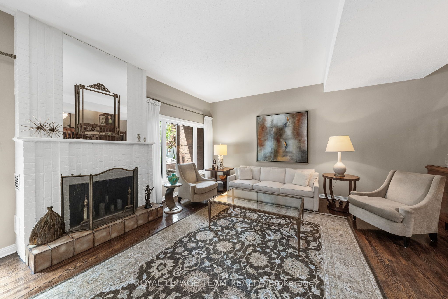
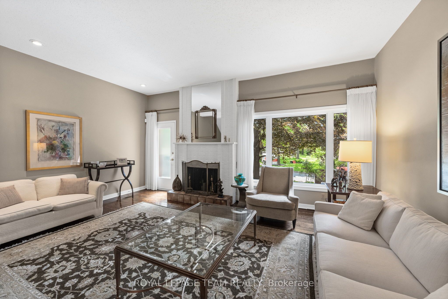
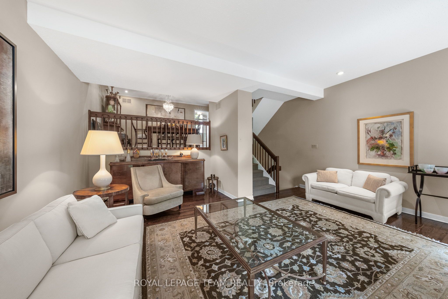
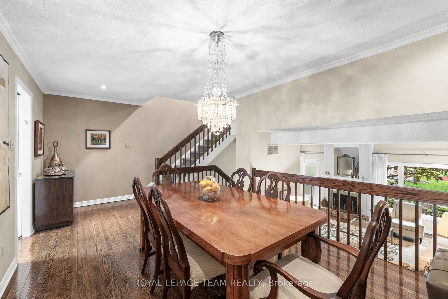
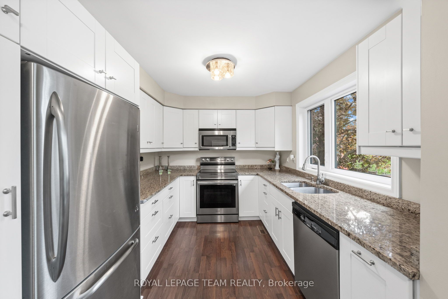
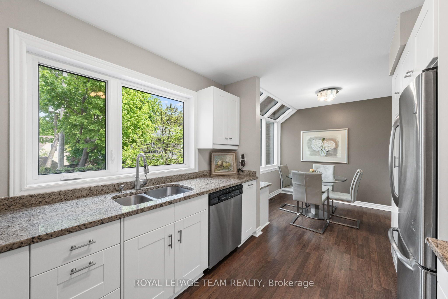
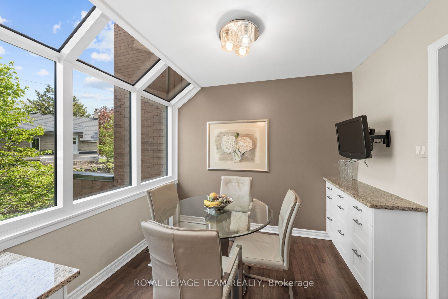
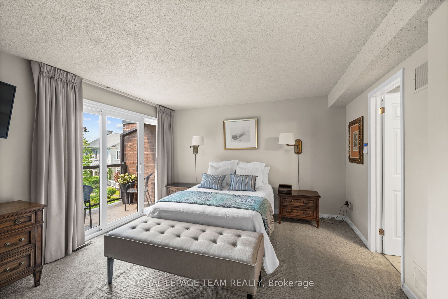
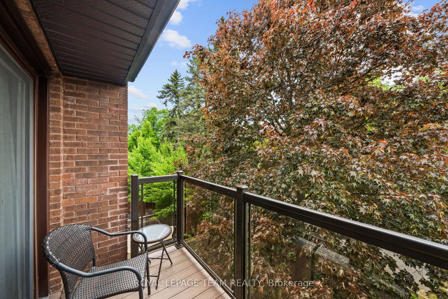
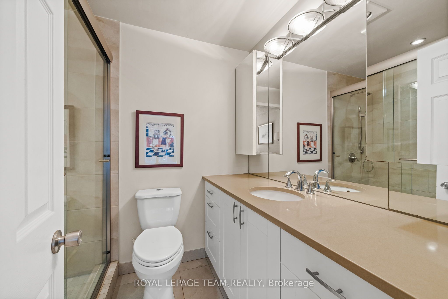
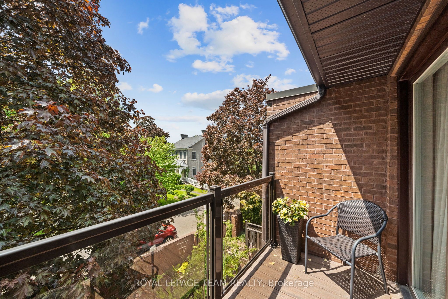
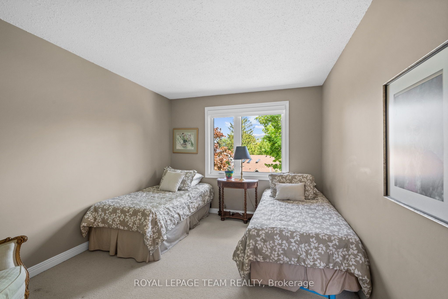
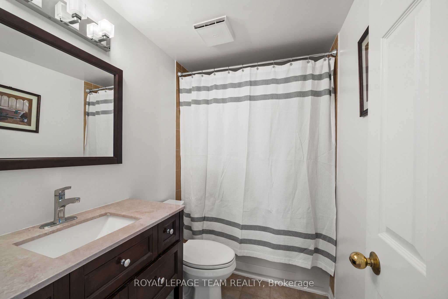
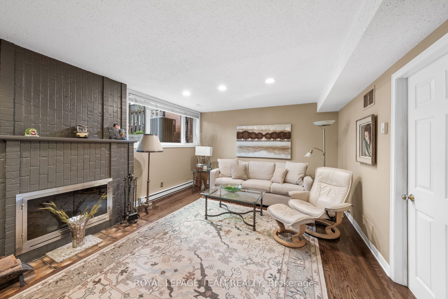
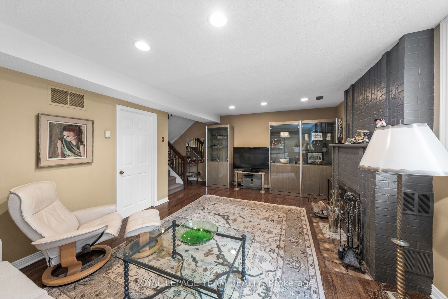
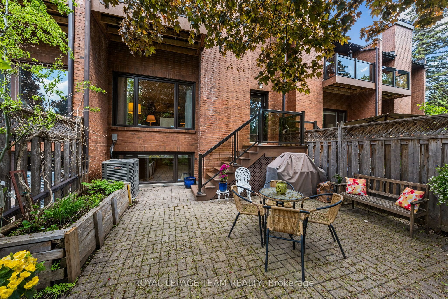
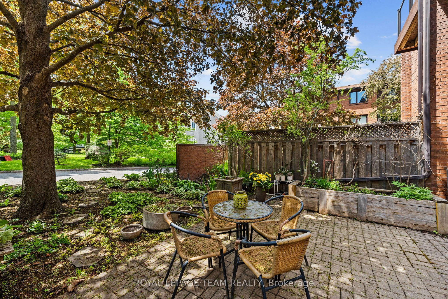
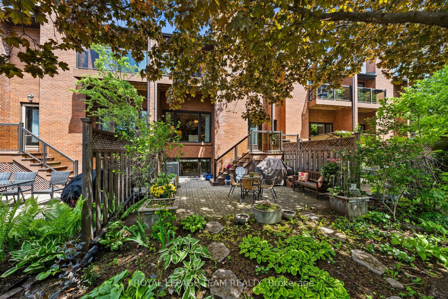
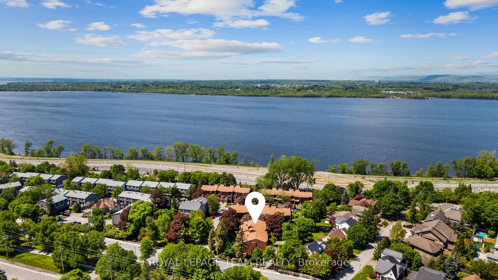
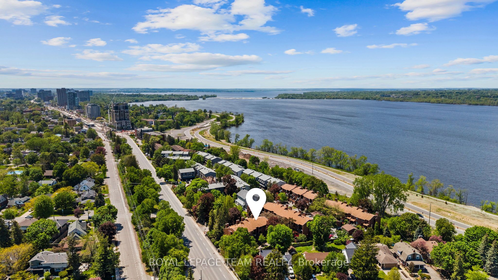
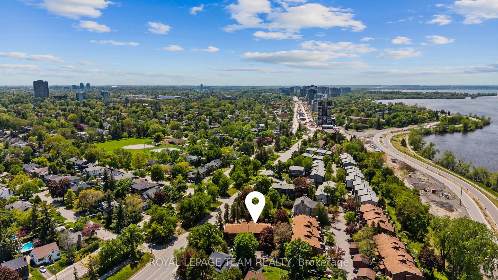
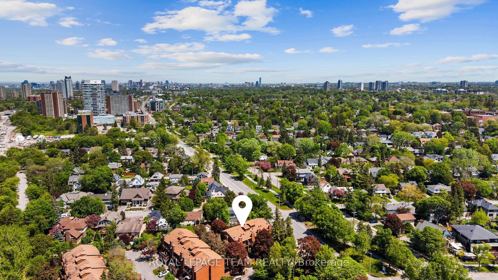
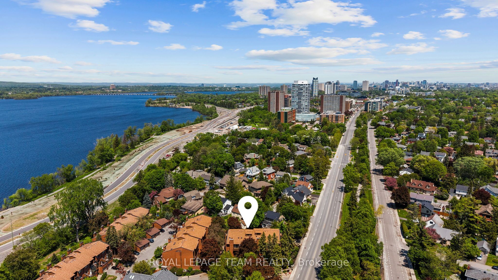
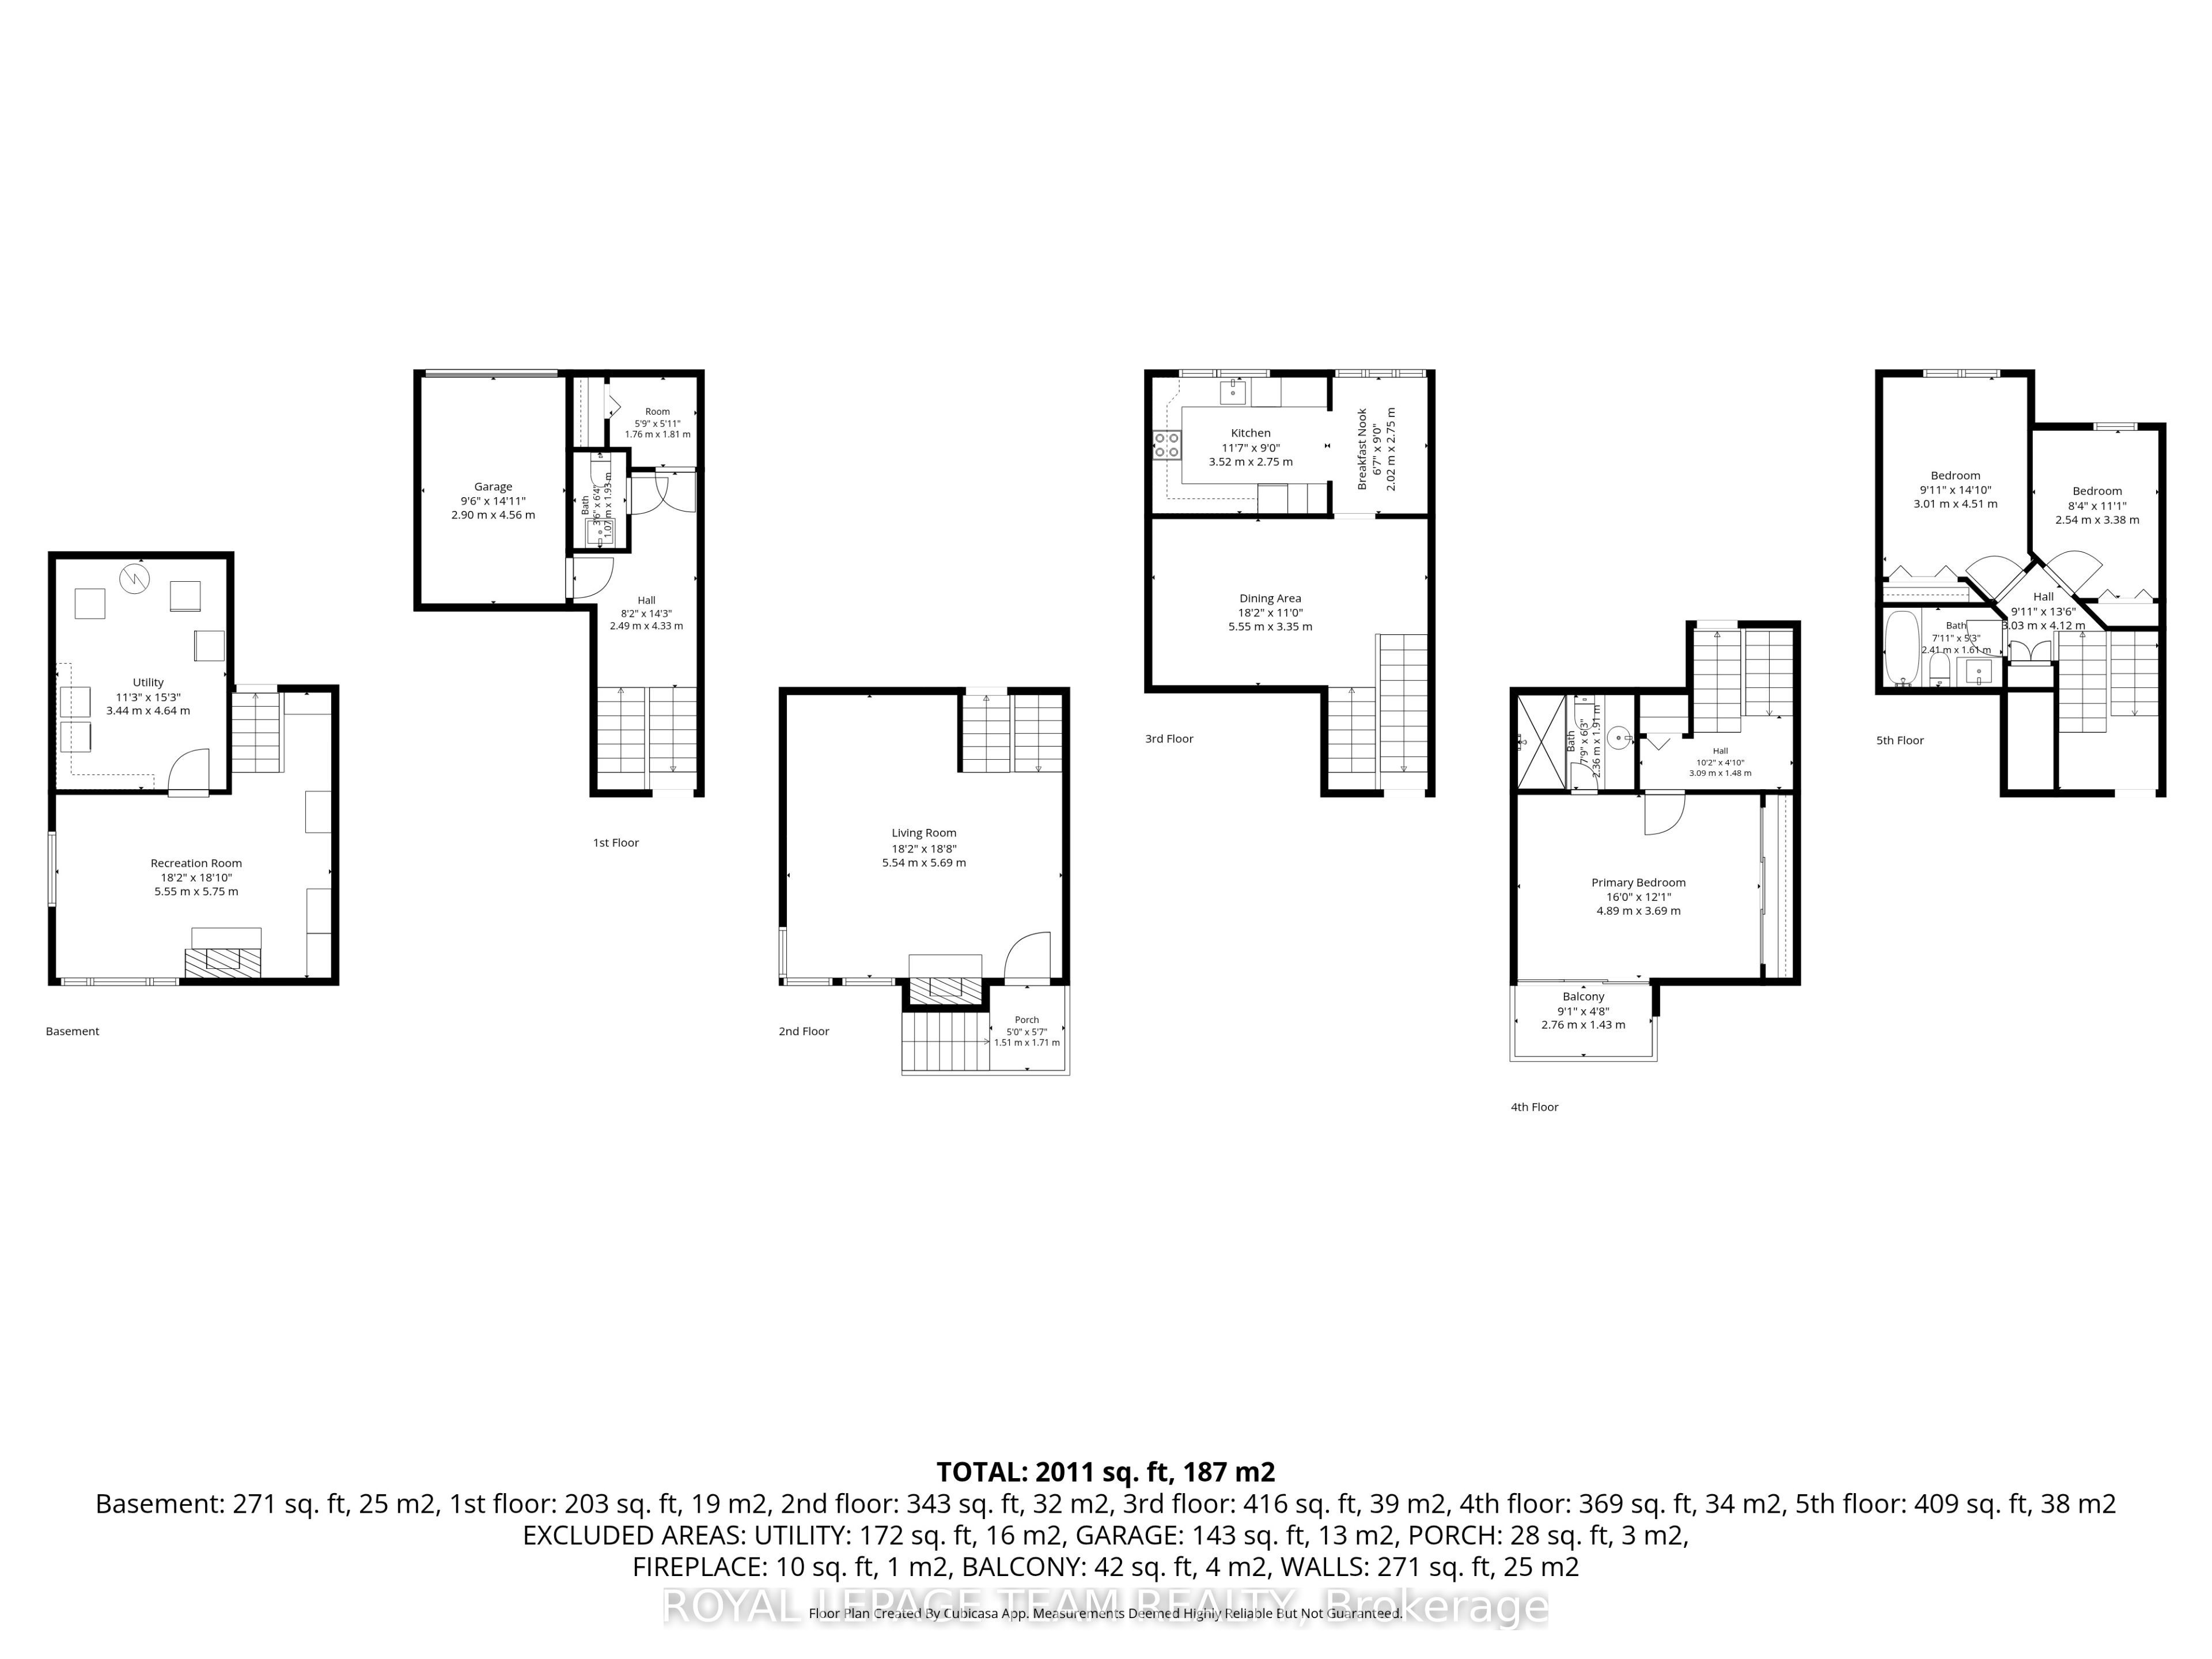
Enjoy the freedom of low maintenance living without sacrificing the space and comfort of a detached home! Tucked away in a private, beautifully maintained enclave in Westboro, this spacious 3-bedroom, 2.5-bath townhouse offers over 2,400 square feet of living space and a lifestyle that allows you to spend more time enjoying your home and less time maintaining it. Professionally managed condominium community, where significant improvements have been done in the attic and roof, fencing repairs, and solarium window replacements. The condominium corporation also contributes 50% toward townhouse window replacements, and this home benefits from newer windows and a beautifully updated kitchen and primary ensuite. Inside, the renovated eat-in kitchen features granite countertops, stainless steel appliances and a bright solarium. The inviting living room offers soaring ceilings, a cozy wood-burning fireplace and peaceful garden views. Upstairs, the generous primary suite features a private balcony, beautifully upgraded with newer composite decking, elegant glass railings and matching stairs leading down to the garden. The updated ensuite features quartz countertops and a glass-enclosed shower. Two additional bedrooms and a full bathroom offer flexibility for guests, family or a home office. The finished lower level provides additional living space with oversized windows and a second wood-burning fireplace. Outside, a private garden patio creates a peaceful retreat for morning coffee, summer entertaining or quiet evenings. Hardwood flooring, an attached garage with inside entry and convenient visitor parking complete the package. Just a short walk to Westboro's shops, restaurants, parks, the Ottawa River pathways, Dovercourt Recreation Centre and excellent schools, with the future Woodroffe LRT station nearby. An exceptional opportunity to enjoy spacious, comfortable living in one of Ottawa's most desirable neighbourhoods.
Details
| MLS # | X13722456 |
|---|---|
| Listing Type | For Sale |
| Style | House |
| HOA Dues | $949 |
| Sub-Type | Resale |
| Status | Price Change |
| Year | 0 |
| Days On Site | 69 |
| Listing Provided By | ROYAL LEPAGE TEAM REALTY | X13722456 506800 |
Features
| Bed(s) | 3 |
|---|---|
| Bath(s) | 3 |
| Garage | 1 |
| Basement | Y |
| Property View | Garden |
Interior
| Interior Features | Auto Garage Door Remote, Central Vacuum, Storage, Water Heater Owned |
|---|---|
| Cooling | Central Air |
| Heat Source | Gas |
| Fireplace Features | Living Room, Wood, Family Room |
| Fireplace Yes / No | Yes |
| Laundry Features | In Basement, Inside |
Exterior
| View | Garden |
|---|---|
| Construction Materials | Brick, Wood |
Parking
| Garage Yes / No | Yes |
|---|
Taxes
| Tax Annual Amount | 4958 |
|---|---|
| Tax Year | 2025 |
Area Information
| Province | ON |
|---|---|
| County | Ottawa |
| City | Carlingwood - Westboro and Area |
| Postal Code | K2A 0G6 |
| Area | 5101 Woodroffe |
| Listing VS Median (in K2A 0G6) | |
Price: $749,900 low | high Med: $0 On site: 69 low | high Med: | |
Request a showing
Request a showing
Contact
Learn More About This Property

| Province | ON |
|---|---|
| County | Ottawa |
| City | Carlingwood - Westboro and Area |
| Postal Code | K2A 0G6 |
| Area | 5101 Woodroffe |
| Listing VS Median (in K2A 0G6) | |
Price: $749,900 low | high Med: $0 On site: 69 low | high Med: | |